OK
More than Less than
€  ok

Key-words : garage pool

Houses and Apartments, your real estate specialist magazine offers a selection of ads that match with the keyword garage pool. You can refine your search by specifying the area or price range in the navigation bar link Search for a House/Apartment.

LES ISSAMBRES995 000 €

House for sale garage pool - 4 rooms - 160 m²

LES ISSAMBRES VILLA WITH SEA VIEW, GREAT POTENTIAL, WALKING DISTANCE FROM THE TOWN CENTRE AND BEACHES

Ideally located in Les Issambres, in a sought-after residential area, this villa boasts lovely sea views over the Gulf of Saint-Tropez, a south-facing aspect, and a prime location within easy walking distance of the beaches and shops. The main living area offers approximately 147 sq m of living space and comprises a living room extending onto a spacious loggia, a separate kitchen with access to a terrace, two bedrooms, a bathroom, and a guest toilet. On the garden level, an independent studio of approximately 36 sq m complements the property and offers numerous possibilities: independent accommodation, an office, or rental income. At the rear of the house, a separate bedroom with an en-suite shower room also provides accommodation for family or friends. Built on a flat plot with space for a swimming pool, the property includes a large garage of approximately 40 sq m with a cellar. With its layout, southern exposure, sea views, and grounds, this villa offers significant potential for development and appreciation, including the possibility of adding a swimming pool and reconfiguring certain spaces to suit individual needs. A property with great potential for expansion, ideal as a primary or secondary residence, just a few minutes' walk from the beaches and shops of Les Issambres.

Ref. : 2911

SEA VIEW PROPERTY / GROUPE AGENCE DU CAP

ST REMY LES CHEVREUSE1 049 000 €

House for sale garage pool - 6 rooms - 200 m²

Family home – 4 bedrooms – caretaker's cottage – garage – enclosed garden of 1,800 m²

Dating from the late 19th century, this charming character residence is set on a beautifully landscaped 1,800 m² plot, fully enclosed and completely private, in one of the most sought-after villages of the Chevreuse Valley. The main house of approximately 200 m² of living space offers a fine balance between period charm and modern comfort: a reception room with an Art Deco fireplace and original parquet flooring, dining room, eat-in kitchen with pantry, three bedrooms including a master suite with en-suite shower room, and a converted attic arranged as a self-contained apartment. Full basement with cellar, utility rooms and gas heating. The mature, well-maintained garden features an automatic irrigation system, a private gazebo for outdoor entertaining, and potential for a swimming pool. An independent caretaker's cottage of approximately 71 m² includes a furnished studio currently rented out and a separate upper-floor apartment — ideal for rental income or hosting family and friends. Enclosed double garage. Prime location: shops, secondary school and transport links (RER B train, bus lines) within easy reach.

Ref. : 1958

PRESTANT Luxury Realty

MOUGINS1 995 000 €

House for sale garage pool - 7 rooms - 214 m²

Charming 6-bedroom villa with pool on a 2,108 m² plot

In Mougins, this private property is set on a flat, beautifully landscaped 2,108 m² plot. Facing due south, the villa enjoys abundant natural light and a pleasant connection to the outdoors. It features 6 bedrooms, including 2 on the main level, as well as spacious reception areas opening onto a large covered terrace overlooking the garden and swimming pool. A pétanque court, garage, covered parking for two cars and ample additional parking complete the property. Local shops are within walking distance. Contact Côte d'Azur Sotheby's International Realty for further information.

Ref. : CA15-406

COTE D'AZUR SOTHEBY'S INTERNATIONAL REALTY

STE-MAXIME5 350 000 €

House for sale garage pool - 7 rooms - 280 m²

NEW CONTEMPORARY VILLA, 5 BEDROOM SUITES, 75sqm GARAGE, PARKING, PANORAMIC SEA VIEWS OF ST TROPEZ AND SAINTE-MAXIME

New contemporary villa? Panoramic sea view? Private estate? Sainte-maxime located within a highly sought-after private estate in sainte-maxime, this brand-new contemporary villa offers an exceptional living environment, combining modern architecture, high-quality amenities, and spectacular views of the mediterranean. Built in 2026 on a landscaped plot of approximately 1,900 sqm, the property boasts generous living spaces and exceptional natural light. The spaces have been designed with a resolutely contemporary feel, with particular attention paid to openings, perspectives, and the relationship between the villa and its surroundings. From the moment you arrive, the sea view is a dominant feature. The spacious reception room benefits from large bay windows that open onto the exterior, offering a remarkable panorama. Extending from this, the fitted and fully equipped kitchen blends elegantly into the living area, while the dining room also enjoys this exceptional view. The sleeping quarters offer five bedrooms, including a beautiful master suite, each with its own bathroom and ample storage. This layout is particularly well-suited to a primary residence or a property designed to comfortably accommodate family and friends. Outside, the terraces seamlessly extend the living spaces into the garden. The infinity pool offers a breathtaking view of the sea and provides a true haven of relaxation with panoramic views. The villa also features a dedicated wellness area, opening onto the outdoors, which can accommodate a gym and a jacuzzi. This is an ideal environment for enjoying moments of relaxation in a peaceful and exclusive setting. A large garage with space for up to four vehicles completes this property. This villa thus combines all the hallmarks of an exceptional contemporary property: recent construction, elegant architecture, spacious rooms, five bedrooms with en-suite bathrooms, generous outdoor areas, an infinity pool, and above all, a remarkable panoramic sea view, in the heart of a sought-after private estate in sainte-maxime. **the property also benefits from reduced notary fees.**

Ref. : 4548Vp

SEA VIEW PROPERTY / GROUPE AGENCE DU CAP

GRIMAUD2 900 000 €

House for sale garage pool - 6 rooms - 282 m²

Elegant Provençal property in a lush green green setting

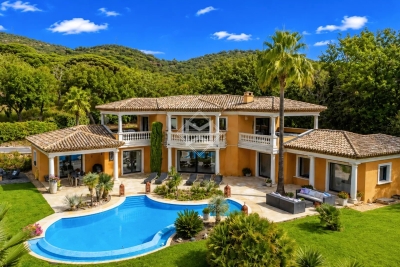
Just a few minutes from the village of Grimaud and the beaches of the Gulf of Saint-Tropez, this elegant Provençal property enjoys an exceptionally peaceful setting, completely private and discreet, at the end of a quiet cul-de-sac. Set within a remarkable landscaped park of over 4,000 sqm, entirely flat and planted with Mediterranean species, the villa offers a privileged lifestyle where nature, privacy and the gentle Provençal way of life come together harmoniously. Arranged over two levels, the house features generous, light-filled reception areas. The living room, enhanced by a contemporary ethanol fireplace, creates a warm and welcoming atmosphere. A fully equipped separate kitchen, complemented by a utility room, completes the functional side of the living space. The sleeping area comprises four bedrooms, each with its own private bathroom. Two bedrooms are located on the ground floor, while the upper level accommodates two further bedrooms opening onto spacious terraces with beautiful views over the surrounding hills and the Château de Grimaud. Outside, the grounds have been designed as a true Provençal garden. A free-form swimming pool is nestled amidst the Mediterranean vegetation, surrounded by generous shaded terraces ideal for relaxing and summer entertaining. A fountain, a small vineyard and a pétanque court further enhance the property's authentic Mediterranean atmosphere. A large enclosed garage with space for three vehicles, together with ample additional parking, completes the property. A discreet and exclusive address offering a preserved natural environment and an authentic Provençal lifestyle, within easy reach of the iconic villages and beaches of the Gulf of Saint-Tropez.

Ref. : 83600

MAGREY&SONS SAINT-TROPEZ

ROQUEBRUNE-CAP-MARTIN3 600 000 €

House for sale garage pool - 5 rooms - 140 m²

ROQUEBRUNE CAP MARTIN - MODERN VILLA

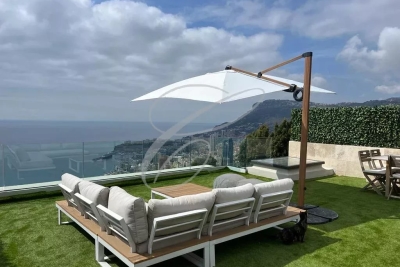
Very close to Monaco, renovated modern villa with a spectacular sea view roof terrace! Lounge, luxurious equipped kitchen, four bedrooms, three bathrooms. A swimming pool with pool-house, summer kitchen, and garage for 5 cars complete this property. Ideal for people working in Monaco or for rental investment. Information on the risks to which this property is exposed is available on the Géorisques website: www.georisques.gouv.fr

Ref. : 86915973

CAP MARTIN PROPERTIES

MOUANS-SARTOUX1 680 000 €

House for sale garage pool - 8 rooms - 256 m²

Villa with guest house, swimming pool and extension potential on 3,000 sq m of land

Just minutes from Cannes, Mougins and Nice International Airport, this Provençal villa is set on over 3,000 sq m of level grounds. The property features a spacious living area, a fully equipped kitchen, four bedrooms in the main residence, a separate 40 sq m guest house, a swimming pool, a pool house and several terraces. An approximately 100 sq m garage accommodating up to six vehicles, together with approved planning permission for a 97 sq m ground-floor extension, further enhances this exceptional property. Contact Côte d'Azur Sotheby's International Realty to arrange a private viewing.

Ref. : CA15-388

COTE D'AZUR SOTHEBY'S INTERNATIONAL REALTY

STE-MAXIME1 090 000 €

House for sale garage pool - 5 rooms - 157 m²

Sainte Maxime La Nartelle, property near the beach with development potential

Located within a private and secure estate in Sainte Maxime, in a peaceful residential environment, this property enjoys a sought after position approximately 1 km from La Nartelle beach and close to Sainte Maxime Golf Club. The existing house stands within approximately 2,020 sqm of mature grounds and benefits from a partial sea view. Beyond its proximity to the Mediterranean, the property offers interesting development potential. The grounds are suitable for the addition of a swimming pool and provide different possibilities for an extension or new construction project. According to the current local planning regulations, and subject to a feasibility study carried out with an architect and the granting of all necessary administrative and planning permissions, the construction of a villa of approximately 320 to 400 sqm could potentially be considered. The property therefore offers several options depending on the future owner's plans: retaining the existing house, considering an extension or exploring a new residential project designed to make greater use of the potential of the land. A private enclosed garage and several parking spaces are also available. Location is one of the property's principal assets. Approximately one kilometre from La Nartelle beach, it enjoys a sought after residential setting in Sainte Maxime while remaining close to the golf course and the town's amenities. The combination of proximity to the beach, a secure residential environment, pool potential and development possibilities makes this an opportunity worth considering for either a primary residence or a second home in the Gulf of Saint Tropez. Presented by Côte d'Azur Sotheby's International Realty, this property offers considerable scope for buyers wishing to create or further develop a residence in the La Nartelle area of Sainte Maxime. For further information regarding the property and its potential, or to arrange a viewing, contact Côte d'Azur Sotheby's International Realty.

Ref. : CA9-1099

COTE D'AZUR SOTHEBY'S INTERNATIONAL REALTY

ST-CYR-SUR-MER14 000 000 €

House for sale garage pool - 12 rooms - 480 m²

Exceptional waterfront property – 83270 Saint-Cyr-sur-Mer

Exclusive listing. Located in La Madrague, just steps from the harbor, this rare property sits in a quiet, unspoiled setting facing the Mediterranean. Comprising two single-story contemporary villas, the estate offers a lifestyle oriented entirely toward the sea. From every area, whether the living spaces or the bedrooms, which are designed as true suites, the eye takes in the vast blue expanse and the bay ahead. The Mediterranean is a constant presence, seamlessly integrated into the architecture. The outdoor areas extend this harmony. An infinity-edge pool, a patio, a pétanque court, and landscaped grounds create an elegant, intimate setting designed for fully savoring the light and the gentle Mediterranean lifestyle. Two spacious garages, one occupying the entire basement level, along with several outdoor parking spaces, complete the property. With its two villas and versatile grounds, the estate represents a rare asset. Whether as a family residence, a multi-generational home, or a rental investment, various projects are possible, including the option to keep the entire property or sell one of the villas separately. A unique and exclusive address, combining the rarity of a seafront location, omnipresent sea views, high-quality amenities, and remarkable flexibility of use. Price includes agency fees, payable by the buyer. For further information or to arrange a private viewing: Delphine DADOURIAN +33 6 99 48 82 18

Ref. : CP2-191

CONFIDENTIAL PROPERTIES

MARSEILLE 9EME1 260 000 €

House for sale garage pool - 5 rooms - 168 m²

MAZARGUES HOUSE FOR SALE – MARSEILLE 13009 – 170 SQM – SWIMMING POOL – GARDEN

Located in the highly sought-after 9th district of Marseille, near the charming village of Mazargues, this beautiful family home of approximately 170 sqm offers an exceptional living environment combining peace, comfort, and quality features. Set on a plot of approximately 400 sqm, this fully renovated property stands out for its generous volumes, abundant natural light, and complete privacy. From the moment you enter, you are welcomed into a warm and elegant atmosphere. The spacious living area, flooded with natural light through large openings, seamlessly extends onto a superb terrace and the outdoor spaces, creating a perfect indoor-outdoor flow. The house features four well-appointed bedrooms, ideal for family living, as well as three modern bathrooms designed for everyday comfort and convenience. Outside, the landscaped garden provides the perfect setting for relaxation and entertaining. The swimming pool is a real asset, allowing you to fully enjoy Marseille's sunny climate. The various outdoor areas are ideal for hosting family and friends in a peaceful and privileged environment. The property also benefits from a rare parking capacity for the area, with space for up to six vehicles within the grounds, in addition to a closed garage. Ideally located, this home offers a quiet residential setting while remaining close to shops, schools, public transport, and all the amenities of Mazargues village. The Prado beaches, the Calanques National Park, and major road connections are also easily accessible. This character-filled property represents a rare opportunity on the Marseille real estate market. It will appeal to buyers seeking a bright and tastefully renovated family home in a highly desirable environment. For further information or to arrange a viewing, please contact Laura LEVY at +33 (0)6 98 61 21 21 or by email at . Agency fees payable by vendor - Montant estimé des dépenses annuelles d'énergie pour un usage standard : 1880€ ~ 2610€ - Laura LEVY - Agent commercial - EI - RSAC 904 934 908

Ref. : 87044378

BARNES MARSEILLE CASSIS LITTORAL

ST-RAPHAËL1 440 000 €

House for sale garage pool - 7 rooms - 204 m²

VILLA VALESCURE 7 ROOMS OF 204sqm WITH INDEPENDENT APARTMENT

In a dominant position and magnificent unobstructed view? Popular residences of the Valescure Golf Courses. Beautiful volumes, quality construction on a plot of 1260sqm. On the ground floor: Entrance, storeroom, fitted and equipped kitchen opening onto a 40sqm living/dining room with good exposure on a large terrace, master suite with bathroom/shower/WC opening onto a large terrace. An office/bedroom and separate WC. Upstairs: 3 bedrooms, bathroom and individual WC. Infinity pool/jacuzzi with superb pool house with bay windows and summer kitchen, pétanque court. Partial basement converted into a garage, cellar and 2 separate rooms.

Ref. : 9823

IMMOGOLF

ST-RAPHAËL998 000 €

House for sale garage pool - 5 rooms - 136 m²

VALESCURE HEART OF THE GOLF COURSES 5-ROOM VILLA WITH POOL AND GARAGE

In the heart of the prestigious Valescure golf district, in a quiet and verdant residential setting, discover this beautifully constructed villa offering 136 sq m of living space on a magnificent plot of over 1,100 sq m. Ideally located in close proximity to the golf courses, this property impresses with its quality construction, functional layout, and sunny exposure. The single-story villa features an entrance hall with a closet and guest WC, a spacious and bright double living room, a separate kitchen with an adjoining pantry, and three bedrooms, including a master suite with an en-suite shower room. An additional bathroom and a separate WC complete this comfortable living space. On the garden level, you will find a large garage, a workshop/boiler room, and a guest bedroom with an en-suite shower room and WC, ideal for accommodating family and friends in complete privacy. Outside, the meticulously landscaped grounds invite relaxation with a stunning infinity pool bathed in sunlight and spacious sun terraces, perfect for enjoying the peace and tranquility of Valescure's privileged setting. Don't hesitate to contact the IMMOGOLF agency at 33 4 94 82 48 38.

Ref. : 9920

IMMOGOLF

BIOT1 395 000 €

House for sale garage pool - 6 rooms - 180 m²

Biot, Provençal villa with pool in a private and secure estate

In Biot, within a private and secure residential estate, this traditional Provençal villa offers approximately 180 sqm of living space in a particularly peaceful and private environment. With no overlooking neighbours and open views across the valley, the property occupies approximately 1,900 sqm of grounds, providing generous outdoor spaces around the villa and its swimming pool. The main reception area is characterised by its generous proportions and abundant natural light. Designed to connect naturally with the exterior, it opens extensively towards the pool and garden, creating an indoor outdoor lifestyle particularly suited to the Mediterranean climate. The villa provides four bedrooms, including a principal suite located on the main level. This configuration offers additional convenience for everyday family living while providing ample accommodation for guests. Outside, the approximately 1,900 sqm grounds create a private setting around the property. The swimming pool forms the focal point of the outdoor areas, with terraces and spaces designed for relaxing and entertaining while enjoying the open outlook over the valley. The property also benefits from a full basement of approximately 160 sqm, providing substantial additional ancillary space alongside the villa's 180 sqm of living accommodation. A double garage and numerous additional outdoor parking spaces complete the property. The location in Biot combines the tranquillity of a private residential estate with convenient access, offering an appealing setting for buyers looking for space and privacy on the Côte d'Azur. Equally suited to use as a primary residence or a French Riviera second home, the villa brings together approximately 180 sqm of living space, four bedrooms including a main level principal suite, a swimming pool, approximately 1,900 sqm of grounds, open valley views, a 160 sqm basement and a double garage. Presented by Côte d'Azur Sotheby's International Realty, your specialist in luxury real estate in Biot and the French Riviera hinterland. Contact our Mougins agency for further information or to arrange a private viewing.

Ref. : CA15-403

COTE D'AZUR SOTHEBY'S INTERNATIONAL REALTY

VENCE3 500 000 €

House for sale garage pool - 11 rooms - 310 m²

VENCE - VILLA 310m2 - SEA AND HILL VIEWS

In the hills above Vence, in a commanding position in a residential area renowned for its absolute tranquility and natural surroundings, this superb villa with a heated swimming pool (salt electrolysis treatment) sits on a 2,450 m2 southwest-facing plot, offering stunning views of the sea and the hills. Below this magnificent garden planted with Mediterranean species, you'll find a high-quality, illuminated pétanque court. Rockeries and planted beds add depth and harmonious perspectives. The garden of this property provides a feeling of complete serenity and peace. Built in the 1980s, it was fully renovated and the facade was refurbished between 2024 and 2026. Very bright and perfectly laid out over two levels, it comprises eleven main rooms distributed as follows: - On the ground floor: A spacious entrance welcomes you and leads you with elegance and comfort to the garden level and the upper floor. - On the garden level, directly facing the sea: A 36 sq m main dining room, a 37 sq m living room, 3 bedrooms including a completely independent master bedroom with en-suite shower room. A bathroom, a 25 sq m kitchen set back from the street opening onto a second dining room in a veranda and a beautiful covered terrace, an office, a cinema room, a glass-enclosed fitness room overlooking the garden, a fully equipped laundry room with shower/WC, a temperature-controlled wine cellar. A pool house/summer kitchen. - Upstairs: Two bedrooms, including a master bedroom with a roof terrace. A shower room and a separate toilet. A completely independent 25 sq m studio apartment with a green roof terrace, a 31 sq m enclosed garage, and approximately six outdoor parking spaces, one of which is covered, complete this property. Individual sanitation system. Automatic watering system. Reversible air conditioning. A comfortable seasonal rental income should be considered.

Ref. : SPP1504SP

Saint Paul Properties

NICE1 275 000 €

Apartment for sale garage pool - 5 rooms - 113 m²

Character Apartment in a Former Private Mansion – Sea View & Outdoor Space

A rare property in Nice, set within a characterful former private mansion, in a small condominium comprising only three units. With a surface area of approximately 115 sqm, the apartment stands out for its spacious rooms, impressive ceiling height, functional original marble fireplace and period architectural features, while also benefiting from a modernised electrical system and good insulation. It comprises three bedrooms, two bathrooms and two toilets, and offers unobstructed views extending to the sea, as well as a large, peaceful and private outdoor area with no overlooking neighbours, featuring a relaxation area and swimming pool. A large garage, a private parking space and a wine cellar complete this property. Ideally located on the lower hills of Nice, just a 10-minute walk from the Promenade des Anglais and the tramway, with shops and amenities close at hand. Nice Airport and the city centre can be reached in only 15 minutes. A truly distinctive property, remarkable for its history, architecture, outdoor spaces and rarity.

Ref. : DEL KK

Riviera King