OK
More than Less than
€  ok

Key-words : garage pool

Houses and Apartments, your real estate specialist magazine offers a selection of ads that match with the keyword garage pool. You can refine your search by specifying the area or price range in the navigation bar link Search for a House/Apartment.

ARCANGUES1 575 000 €

House for sale garage pool - 7 rooms - 255 m²

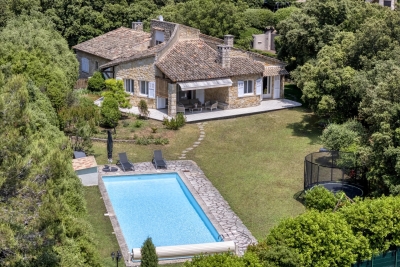
ARCANGUES - PROPERTY WITH SWIMMING POOL - FACING THE GOLF COURSE

In one of Arcangues' most sought-after locations, facing the golf course, within walking distance of the village and just a few minutes from Biarritz, this property offers a rare living environment, between unspoilt nature and the gentle Basque way of life. The main house offers 255 sqm of living space. Generous volumes bathed in light are organized around a vast living room with fireplace opening onto the garden, a convivial dining room and a separate kitchen extending onto the terrace. Two ground-level suites offer comfort and privacy. Upstairs, an additional suite and an attractive lounge-office area or games room complete the ensemble, ideal for entertaining family and friends. On the garden level, a large garage, wine cellar and technical areas complete the functional layout. The 2,400 sqm landscaped garden features a large heated saltwater swimming pool (15 x 5 m), as well as a charming guest house. An elevated wooden hut adds a poetic touch to the ensemble, with views over the village. A property with character, combining spaciousness, discretion and the art of living, just a few minutes from the ocean. Fees are payable by the purchaser. DPE : 136 (C) ; GES : 24 (C) ERP (Environmental Risk Report): information regarding potential risks is available upon request. Contact : Anne FRANCOIS - Maison BONAPARTE / tel : +33 6 07 72 68 72 / mail :

Ref. : AFR-3319

Maison BONAPARTE

LE CANNET1 480 000 €

Apartment for sale garage pool - 4 rooms - 167 m²

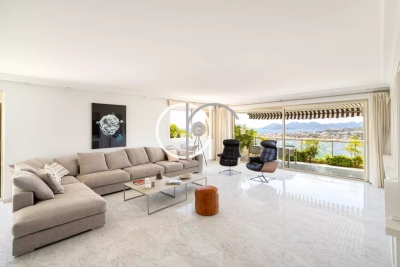
LE CANNET RESIDENTIEL - 3 bedrooms apartment with PANORAMIC SEA VIEW

Magnificent apartment with panoramic sea view, located on the most beautiful avenue in Le Cannet - residential area close to shops, freeway access in minutes. Quiet area, luxury residence with concierge, swimming pool and tennis court. The south-west-facing terrace offers a splendid view of Cannes and the sea - dominant position. The apartment is composed of a bright living room, 3 bedrooms, 2 bathrooms, a fully-equipped separate kitchen, plenty of storage space, and an additional loggia terrace to increase the living area. A large, easily accessible garage is attached. A fully renovated 1 bedroom apartment of approx. 40m2 on the ground floor complete this property. Information on the risks to which this property is exposed is available on the Géorisques website: www.georisques.gouv.fr

Ref. : 1769AD

L'AGENCE DES RESIDENCES

CABRIÈRES D'AVIGNON1 450 000 €

House for sale garage pool - - 370 m²

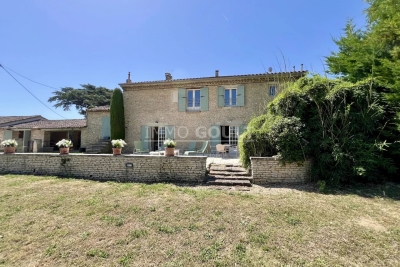
For sale in Cabrières d'Avignon

The Immo Goult agency offers for sale a few minutes from Coustellet and its shops, on the edge of a charming hamlet, enjoying lovely views of the surrounding countryside, via a stone porch, you access a 19th Century Mas which has a total built surface area of ??approximately 370m2. Through a stone porch you access a beautiful landscaped courtyard then the 9276 park planted with Provencal species. Two large terraces, one of which has an arbor to the south, a swimming pool and its furnished poo house enhance the house. Two garages (42m2 and 15m2) complete the package. Lots of charm and authenticity for this very well-maintained property, with generous reception volumes. Family residence par excellence!!

Ref. : 87113971

IMMO GOULT - Eric BONGERT

RUEIL MALMAISON2 390 000 €

House for sale garage pool - 6 rooms - 290 m²

RUEIL-MALMAISON – CONTEMPORARY HOUSE 235 M² – 5 BEDROOMS – SWIMMING POOL – SAINT-CUCUFA

On the edge of the Saint-Cucufa woods, within a private driveway and just steps from Madeleine-Daniélou, House BONAPARTE offers you exclusively this stunning contemporary house of 235 m², built in 2019 on a plot of approximately 560 m². From the entrance, the reception room captivates with its spaciousness: living room, dining area, and kitchen make up a 66 m² bright space. Large glass doors open these areas onto the garden and the 7.5 × 2. 5-meter swimming pool, creating a living area where indoors and outdoors blend seamlessly, perfect for family or friends gatherings. A wood stove will warm your winter evenings. The house features five spacious bedrooms with ample storage, including a 32 m² suite on the ground floor with private bathroom and WC. An independent WC completes this level. Upstairs, the other four bedrooms share a bathroom and a shower room, each with a WC. Three bedrooms open onto a large balcony facing the garden. A gym with sauna, a laundry room, and a double garage complete the amenities. No work needed. An air/air heat pump ensures daily comfort, while a DPE rated A demonstrates the excellent energy performance of this recent construction. The location makes daily life easier for families: Madeleine-Daniélou about 6 minutes walk, La Salle–Passy Buzenval, Jules-Verne College, and Cognacq-Jay nursery school in less than 15 minutes walking. Louis-Pasteur schools are about 8 minutes by car. Leisure activities are also easily accessible: walks and jogging in Saint-Cucufa woods, tennis and padel at the Tennis Club de la Châtaigneraie about 4 minutes walk. Buzenval equestrian center, Paris Country Club, and Saint-Cloud Golf Course are also nearby, as is the Buzenval market. Buses serving Madeleine-Daniélou include Line 141 to La Défense and RER A from Rueil-Malmaison via Line 467. Approximate travel times, estimated outside of traffic for car trips.

Ref. : BM-4037

Maison BONAPARTE

GRASSE1 290 000 €

House for sale garage pool - 6 rooms - 163 m²

Charming Provençal Stone House - Sought-After Domaine in Saint-Jacques

Set within a highly sought-after private estate in the residential area of Saint-Jacques, this authentic Provençal stone house enjoys a beautiful setting on 1978 sqm of flat, fully enclosed grounds, planted with approximately 80 oak trees that give the property its unique charm and atmosphere. Built in the 1970s and enjoying a desirable south / south-west exposure, the property offers approximately 163 sqm of living space, together with excellent potential for further development, with the possibility of adding approximately 57 sqm. The house currently features four bedrooms, one bathroom and one shower room, with the possibility of creating a third bathroom. The living area, with its fireplace, enhances the warm Provençal character of the home and opens naturally onto the garden. The property also benefits from a 44 m² cellar and a 40 m² double garage, providing generous additional storage and parking space. Outside, the extensive flat grounds offer a private and peaceful setting. The saltwater swimming pool, surrounded by areas designed for relaxation, makes the most of the property's sunny aspect. The mature oak trees create a particularly attractive natural environment, providing welcome shade and coolness during the warmer months. Located in a highly desirable residential setting while remaining close to local amenities and schools, including an international school, this property combines Provençal charm, generous proportions, an exceptional natural setting and excellent potential for further enhancement. A charming and exceptionally easy home to live in, set within a privileged environment. A rare property well worth discovering.

Ref. : 87403455

Riviera estate office

ROQUEBRUNE-CAP-MARTIN1 530 000 €

Apartment for sale garage pool - 3 rooms - 85 m²

CAP MARTIN - 3 ROOMS

Facing the Monaco Bay, in a luxurious residence with a swimming pool, very beautiful 3-room apartment with 100 sqm terrace and garden. Panoramic sea and Monaco view. A living room with a fitted American kitchen, 2 bedrooms with two bathrooms. A garage and a cellar complete this property. No ongoing procedures. Information on the risks to which this property is exposed is available on the Géorisques website: www.georisques.gouv.fr

Ref. : 86383209

CAP MARTIN PROPERTIES

CAGNES-SUR-MER495 000 €

Building plot for sale garage pool - 4 rooms - 1152 m²

Land with building permit within walking distance of amenities and sea view

Sole agency rare - prime location within walking distance and view only a few hundred meters from the first amenities and yet in a quiet area, this south-west facing land with an unobstructed view of the surrounding hills and the sea is sold with an accepted and cleared building permit for the construction of a 147 m2 single-family villa with a garage of over 100 m2 in the basement and a swimming pool! The villa will feature a large living room with an open-plan kitchen, all extensively open to the terraces and the pool, as well as a master bedroom with an en-suite bathroom, two bedrooms, and a bathroom. The outdoor spaces with the 6x3 pool are designed to offer optimal privacy. An opportunity not to be missed, just a few hundred meters from nursery and primary schools! Non-contractual photos. Some images are generated by artificial intelligence.

Ref. : V2796CO

JOHN TAYLOR SAINT PAUL DE VENCE

THÉOULE-SUR-MER2 000 000 €

House for sale garage pool - 7 rooms - 180 m²

Villa with pool at walking distance from beaches in Théoule

This recently built villa, totaling approximately 180m² (main villa and 1-bedroom apartment), is located opposite the beaches of La Figueirette in Théoule-sur-Mer, and boasts magnificent views of the sea and harbor. The beaches and restaurants are easily accessible on foot, and the villa enjoys year-round sunshine thanks to its south-facing exposure. The main villa is built on two levels and comprises, on the ground floor, an entrance leading to the living room with a fireplace opening onto the partially covered terrace, a fully equipped open-plan kitchen, and a master bedroom with a bathroom, WC, and dressing room. The lower level, on the same level as the pool, consists of two bedrooms, one of which is a suite with a shower and WC, an office that can be used as a bedroom, a shower room, a WC, a cellar, and a large laundry room. All rooms open onto the exterior and enjoy the sea view. An apartment with independent access consisting of a living room with kitchen, a bedroom, and a shower room with WC completes the property. Covered parking within the property (garage possible), garden and pétanque area, easy access on each level, easy-to-maintain villa, perfect for vacations or year-round living.

Ref. : 7604195

SOLARI PROPERTIES

CANNES1 200 000 €

House for sale garage pool - 10 rooms - 250 m²

RENOVATED VILLA 6 BR - PANORAMIC VIEW

EXCLUSIVITY - SUPER CANNES - Situated in a quiet and residential area, in a dominant position, this fully renovated villa of approx. 250m² is built on a plot of 2000m² with swimming pool. The main living area comprises a lounge/living room opening onto a 100m² terrace, an open-plan kitchen, 2 en suite bedrooms and 1 dressing room. Upstairs, 3 bedrooms and 2 bathrooms. Garden level: 1 bedroom, 1 shower room, 1 cinema room, 1 living room with kitchen. Additional features: 1 garage, 3 carports and plenty of storage spaces. « Informations on the risks to which this property is exposed is available on the Géorisques website : www.georisques.gouv.fr »

Ref. : 83798082

Luximmo

LA CROIX-VALMER1 850 000 €

House for sale garage pool - 10 rooms - 300 m²

Property consisting of 3 apartments with sea views!

On a 1497m2 plot with sea view and swimming pool! Property of approximately 300m2 comprising 3 apartments... A 4-room apartment of approximately 129m2 on the raised ground floor, offering an entrance hall, loggia with office area, open-plan fitted kitchen with dining area opening onto a veranda, living room with staircase leading to the upper floor comprising a landing with built-in wardrobes, walk-in shower room with double vanity and small window, separate WC, a hallway leading to 2 bedrooms opening onto a terrace, dressing room and access hatch to the attic - A 3-room apartment of approximately 85m2 with entrance via the kitchen/pantry, living/dining room opening onto a terrace, shower room with separate WC, loggia with office area, 1 bedroom with built-in wardrobes and access to the loggia - Another 3-room apartment of approximately 85m2 on the upper floor with entrance leading to a hallway, living room with fireplace and covered terrace enjoying sea views, kitchen opening onto a dining room and veranda, 1 bedroom with adjoining shower room, 1 bedroom, Shower room, toilet with sink and double vanity! Garage! Garden shed... Terrace... Swimming pool... Sea view!! Information on the risks to which this property is exposed is available on the Georisques website: www.georisques.gouv.fr

Ref. : VVI10002736

Riviera Immobilier Real Estate

ROQUEBRUNE-SUR-ARGENS3 300 000 €

House for sale garage pool - 7 rooms - 343 m²

Contemporary villa with sea view

This approximately 340 sqm contemporary villa offers high-quality features and architecture focused on the view and outdoor spaces. It includes a large living room with an open kitchen, well-lit by large bay windows opening onto the terrace and pool. The living areas overlook the sea. The sleeping area consists of four bedrooms, each with its private bathroom. The property also features an indoor pool for year-round use, as well as an elevator serving the different levels. Built on a plot of about 1,348 sqm, the villa also has a rooftop with a sea view. A double garage completes the property. A contemporary property combining volume, sea view, and amenities suitable for a primary or secondary residence.

Ref. : V2227ST

JOHN TAYLOR SAINT TROPEZ

CANTARON640 000 €

House for sale garage pool - 7 rooms - 223 m²

Cantaron - Artist's Property with Great Potential in the Heart of 1.4 Hectares of Greenery

Welcome to Abriculteurs, the family-run agency committed to providing you with exceptional service. Discover this property through a meticulous presentation: professional photos, detailed floor plan, and immersive virtual tour to help you easily envision your future home. Trust our expertise to turn your real estate projects into remarkable successes. Less than 20 minutes from downtown Nice and the beaches, and 30 minutes from the Principality of Monaco, a spectacular living environment awaits you. Nestled in the heart of a 1. 4-hectare wooded estate, this authentically Provençal property majestically overlooks the Paillon valley. It offers an unobstructed panoramic view of the hills surrounding Nice, in absolute tranquility, ideal for nature lovers seeking peace. The soul of this house, patiently built over the years by a couple of artists, reveals itself upon entering this typical farmhouse of 233 m² arranged over two main levels, where every detail has been carefully considered, and complemented by an independent living space. The impressive 47 m² living room, facing due south, surprises with its generous volumes, enhanced by a monumental fireplace and an exceptional historic floor originating from a 12th-century chapel. The independent living space, located on the top floor, offers great flexibility: perfect for hosting guests or generating rental income. Depending on your needs, it can easily be connected to the main house via an existing interior staircase currently concealed. The outdoor areas invite relaxation and creativity with a covered pool, a bright veranda, a terrace, a greenhouse, several ornamental ponds, as well as a workshop and a double garage completing this rare ensemble. A Tailor-Made Project to Reflect Your Vision This characterful farmhouse does require some renovation work to unlock its full potential and restore its former glory. To help you plan with confidence, detailed written estimates outlining the necessary work will be provided. The listed sale price has been carefully set, already factoring in the estimated renovation costs. The Property's Highlights: Environment: 1.4 hectares in a dominant position, total privacy, and clear panoramic views of the surrounding hills. Charm: Distinctive Provençal architecture and unique historical elements (12th-century flooring). Potential: Independent living space on the top floor with an existing connecting staircase to be fitted out as you wish. Transparency: A price adjusted to market reality including renovation discounts, supported by estimates. Technical and Financial Information: Property Condition: Renovation work required (estimates available) Property Tax: €2,456 Sewage: Septic tank Energy Performance Certificate (EPC): 248 (Class D) / Greenhouse Gas Emissions (GES): 9 (Class B) Estimated annual energy expenses: between €4,280 and €5,850 (reference year 2021) Price and Legal Notices: Sale Price: €640,000 VAT included (agency fees included) Sale Price excluding fees: €609,582 Fees payable by the buyer: €30,418 VAT included (4.99% of the net seller price) Information on risks to which this property is exposed is available on the Géorisques website: www.georisques.gouv.fr Announcement written under the editorial responsibility of Ms. Carole CORSIA, sales agent (EI), registered with the Nice Trade and Companies Register under number 799 846 753, without holding funds, acting on behalf of SARL Abriculteurs immobilier, with a capital of €5,000, registered under SIREN number 837 704 584, holder of professional card number CPI 7501 2018 000 025 842 issued by the Paris Île-de-France Chamber of Commerce and Industry, whose legal representative is Mr. Adrien Piot, headquartered at 12 rue des Halles, 75001 Paris.

Ref. : LPUF2711_CC_1010_1

abriculteurs

BIOT1 650 000 €

House for sale garage pool - 8 rooms - 288 m²

Biot - Charming villa in a dominant position with an exceptional garden and swimming pool

This charming villa, situated in a dominant and peaceful position, offers an idyllic setting for nature lovers while providing a convivial French way of life. With approximately 240 sqm of living space and beautiful terraces, this property extends over a magnificent 2,840 sqm land planted with Mediterranean and fruit trees, as well as a wide variety of plants, creating a warm and romantic atmosphere on different levels. Nestled in the heart of this exceptional garden is a 12 × 6 m saltwater infinity pool. With its beautiful terrace and friendly pool house, it is a true haven of peace, enhanced by its premium location and magnificent view. The villa includes a large living room with a fireplace and a dining room with wide folding bay windows opening onto the terraces. An adjoining Provençal kitchen, with its pantry and laundry room, harmoniously completes this large living space. A spacious en-suite bedroom with a shower room/WC and a small office provide an ideal private space for guests or family members. A half-level above hosts a very beautiful bright bedroom, with a high ceiling, and its shower room/WC. The upper floor is reserved for the master bedroom with a bathroom/shower/WC, opening onto a huge terrace offering an unobstructed view of the magnificent garden. From the entrance hall, you access a large studio with a kitchen, bathroom/WC, and small terrace below. It has independent access, offering additional possibilities. The large basement houses a big game room that can also be used as a home cinema, a workshop, and a large air-conditioned wine cellar that will delight enthusiasts. A double garage and numerous parking spaces, both indoor and outdoor, complete the comfort of this attractive property, ideally located just 25 minutes from Nice Airport and 5 km from the sea.

Ref. : V2667VA

JOHN TAYLOR VALBONNE

MOUGINS2 995 000 €

House for sale garage pool - 6 rooms - 267 m²

Mougins - Renovated bastide in Les Parcs de Mougins Estate

Nestled within the prestigious and secure estate of Les Parcs de Mougins, this exquisite family villa of approximately 270 sqm combines charm, elegance and high-end finishes. Fully renovated to an exceptional standard, the property offers five en-suite bedrooms, set within beautifully landscaped grounds of approximately 3,100 sqm, providing a truly enchanting and private setting. On the ground floor, three spacious en-suite bedrooms, including a superb principal suite, open directly onto the terraces, garden and swimming pool, creating a seamless indoor-outdoor lifestyle. The reception areas are bathed in natural light and feature a generous living room and dining area, enhanced by large sliding pocket doors that open fully onto the exterior spaces, offering a refined yet welcoming atmosphere. A contemporary, fully equipped kitchen completes this elegant living space. Upstairs, two further en-suite bedrooms each benefit from access to a private balcony overlooking the surrounding greenery. The lower ground floor includes a games room, a utility room, and ample storage space. A garage with direct access to the villa, along with several parking spaces, completes this exceptional property. A rare opportunity, ideal for refined family living within a secure and highly sought-after environment.

Ref. : V1824MGS

JOHN TAYLOR MOUGINS

GRIMAUD2 490 000 €

House for sale garage pool - - 234 m²

GOLFE DE SAINT TROPEZ - GRIMAUD - VILLA NEAR THE VILLAGE - QUIET

A few minutes from Saint-Tropez and close to the village of Grimaud, this elegant Provençal house of approximately 250 m² enjoys a peaceful and preserved environment. Located on flat land and facing due south, it offers a particularly pleasant living environment. The house features spacious volumes and warm living spaces. The entrance leads to guest toilets, a large living room with a fireplace, a bright dining room, a fully equipped independent kitchen, and a TV lounge. The ground floor also includes a bedroom with a shower room, as well as a beautiful master suite comprising a bathroom, a dressing room, and an office, which can easily be converted into an additional bedroom. Upstairs, two bedrooms share a bathroom with a shower and a dressing room. An independent studio with a kitchenette and a shower room completes the property and makes an ideal space for hosting family and guests. Outside, the fully fenced and well-maintained garden invites relaxation. It features a heated pool as well as a pool house with a bar and kitchen. A greenhouse also houses a jacuzzi. A double garage completes this property. The property is located in an area subject to the legal obligation of clearing.

Ref. : CL-3997

Maison BONAPARTE