OK
More than Less than
€  ok

Key-words : garage pool

Houses and Apartments, your real estate specialist magazine offers a selection of ads that match with the keyword garage pool. You can refine your search by specifying the area or price range in the navigation bar link Search for a House/Apartment.

SANARY-SUR-MER2 980 000 €

House for sale garage pool - 7 rooms - 285 m²

For Sale - Sanary - Contemporary Villa - La Cride

Located in Sanary-sur-Mer, in the highly sought-after neighborhood of La Cride, this Mediterranean-inspired property offers 285 m² of living space set within a stunning 1,920 m² landscaped lot. It features a spacious, light-filled living room opening onto the garden, a modern kitchen, a laundry room, and four suites on the ground floor. The upper floor also includes two large suites, as well as a 36 m² mezzanine, currently used as a game room. The outdoor areas feature an elegant pool, a hot tub, and generous relaxation spaces. Garage and parking. A secluded and unspoiled cove is located nearby; only a select few can access it using a key. Agency fees payable by vendor

Ref. : 87216207

BARNES SANARY LUXURY REALTY

MEGÈVE10 900 000 €

House for sale garage pool - 12 rooms - 843 m²

Domaine Épervier - Two connected chalets on a 20,000 m² plot

A rare property nestled in the heart of nature, composed of two interconnected chalets built just over twenty years ago in a perfectly preserved setting, offering complete privacy and no overlooking neighbours. The estate enjoys a dominant, unobstructed position with exceptional views from every angle. The land spans approximately 20,000 sqm, including forest, meadows, and a pond at the lower end of the property. The two chalets are perfectly integrated into their natural surroundings and offer a total of 8 en-suite bedrooms. The main chalet includes a Master suite with a study, a spacious living area opening onto a south-facing terrace, and a wellness space with an indoor pool and hammam. The guest chalet, spread over several levels, provides a warm and welcoming environment with kitchen, living room, generously sized bedrooms, and ski room. A closed garage, located at the top of the property and accessible via a heated ramp, can accommodate up to six vehicles.

Ref. : PM1-633

Megeve Sotheby's International Realty (Or Immo Megeve)

CANNES7 500 000 €

House for sale garage pool - 10 rooms - 480 m²

CANNES CALIFORNIA – EXCEPTIONAL PROPERTY WITH PANORAMIC SEA VIEWS

Nestled in the prestigious hills of Cannes Californie, in a commanding and exceptionally peaceful setting, this magnificent Art Deco property of approximately 480 sqm enjoys breathtaking panoramic views over the Bay of Cannes. Set within over 2,800 sqm of beautifully landscaped grounds, with complete privacy and no overlooking neighbours, the property benefits from exceptional sunshine and generous living spaces, perfectly suited to an elegant family lifestyle. The living areas open onto a stunning infinity pool, offering an idyllic setting to relax while enjoying the spectacular sea views. The property also features a closed garage for two cars, additional parking spaces and an independent staff apartment. A rare and private residence combining timeless elegance, absolute tranquillity and an exceptional panoramic setting in Cannes.

Ref. : OS5202V2

AMANDA PROPERTIES

CANNES795 000 €

Apartment for sale garage pool - 3 rooms - 86 m²

CANNES, CROIX DES GARDES – BEAUTIFUL APARTMENT WITH ROOF TERRACE AND OCEAN VIEW

CANNES CROIX DES GARDES IN A WELL-MAINTAINED RESIDENCE WITH A POOL AND LUSH GREENERY A beautiful 3-bedroom apartment offering 86 m² of living space, featuring three terraces and high-quality finishes. It comprises a bright living room opening onto the terrace, facing south with views of the sea and the old town of Cannes. Two beautiful bedrooms, each with its own shower room, toilet, several built-in closets, and direct access to the terraces. A fully equipped separate kitchen. A superb 113 m² rooftop terrace with views of the sea and the old town of Cannes offers the perfect space to enjoy sunny days and sunset evenings with family or friends. Barbecue. Two garages and a space between them for a third car, as well as a cellar, complete this property.

Ref. : OS9871V2

AMANDA PROPERTIES

CANNES1 595 000 €

Apartment for sale garage pool - 4 rooms - 105 m²

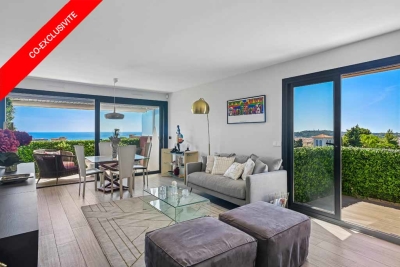
Cannes Californie, three bedroom corner apartment with 60 sqm terrace and panoramic sea views

Offered in co exclusivity in the sought after La Californie district of Cannes, this corner apartment of approximately 105 sqm is located within an intimate residence comprising just eight apartments, surrounded by landscaped grounds and featuring a shared swimming pool. Benefiting from excellent natural light thanks to its corner position, the apartment features a living room with a fully equipped open plan kitchen. The reception area opens onto an impressive corner terrace of approximately 60 sqm, bordered by lush vegetation and enjoying panoramic views across the Mediterranean Sea, the Lérins Islands and the Estérel Massif. Its generous proportions provide ample space for outdoor dining, entertaining and relaxation. The sleeping accommodation comprises three bedrooms, including one en suite, together with two bathrooms and a guest WC. A separate storage room of approximately 12 sqm, an enclosed garage and an additional outdoor parking space complete the property. With only eight apartments and a shared swimming pool, the residence provides a particularly private and green environment in the heart of La Californie. One of Cannes' most established residential districts, La Californie is prized for its elevated setting, Mediterranean views and proximity to central Cannes and the Croisette. Presented in co exclusivity by Côte d'Azur Sotheby's International Realty, this three bedroom apartment stands out for its corner position, expansive terrace, panoramic sea views and the intimate character of its residence. For further information or to arrange a private viewing, contact Côte d'Azur Sotheby's International Realty.

Ref. : CA6-3167

COTE D'AZUR SOTHEBY'S INTERNATIONAL REALTY

ANTIBES539 000 €

Apartment for sale garage pool - 2 rooms - 75 m²

Antibes – Stunning top-floor corner 1-bedroom apartment with pan

In the sought-after La Pagane district, just a few minutes from the town center and the beaches, discover this magnificent 75 m² dual-aspect corner apartment, located on the top floor of a secure residence with a caretaker, swimming pool, landscaped gardens and tennis courts. Fully renovated with high-end finishes, this property stands out above all for its exceptional panoramic sea view, the true common thread throughout the apartment. The living room, filled with light thanks to its corner position and large openings, opens onto a superb terrace offering a spectacular panorama over the sea. The semi-open, elegantly fitted kitchen opens onto a second terrace with an unobstructed view as far as Cap d'Antibes. The sleeping area includes a beautiful master suite with a walk-in shower, as well as a perfectly laid-out dressing/office space. A closed garage completes this property, ideal for enjoying a privileged living environment between the sea, peace and greenery. Energy performance diagnosis: 163 – C Greenhouse gas emissions: 5 - A Estimated annual energy costs for the home: 1005-1359 euros. Condominium of 28 lots, average annual charges for the lots of 3079 euros. Ongoing proceedings: no. Transaction fees incl. VAT payable by the seller. Information on the risks to which this property is exposed is available on the Géorisques website: www.georisques.gouv.fr The luxury real estate market on the French Riviera is one of the most attractive in the Mediterranean region. Holiday homes and second residences on the French Riviera not only offer an incomparable lifestyle and quality of life, but also represent, given the international economic situation, a safe investment and a smart retirement plan, especially at premium addresses. Antibes is a town and seaside resort located between Cannes and Nice, on the French Riviera. It is known for its old town surrounded by 16th-century ramparts that house the star-shaped Fort Carré. It overlooks the luxurious yachts moored in the Vauban marina. It is in old Antibes, with its narrow streets and small squares, that you will discover most of its treasures. 25 km of coastline featuring pebble or fine-sand beaches (private and public), secret coves, and no fewer than 5 ports (Vauban, Galice, Crouton, Olivette and Salis). Port Vauban is the largest marina in Europe! Leisure activities and water sports offer every possibility.

Ref. : W-049V8V

ENGEL & VÖLKERS

MANDELIEU-LA-NAPOULE899 000 €

House for sale garage pool - 7 rooms - 250 m²

Great Potential Villa in the Area of Minelle

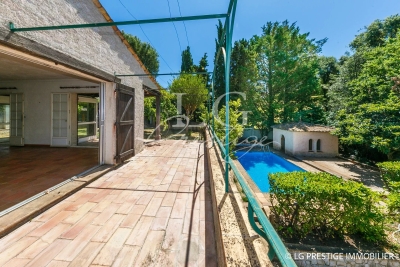
is pleased to present this villa with outstanding potential ideally located in the quiet and desirable Minelle neighborhood. Ready to be renovated to your taste the property offers a bright living room two kitchens five bedrooms a study a spacious garage and a large basement. Set on a 1,559 sqm plot with a swimming pool this home features generous volumes and countless possibilities for customization. A rare opportunity with immense potential perfect for a family project or a beautiful second home. Contactez Stéphane CARRÈRE au +33664342348

Ref. : 86098927

LG PRESTIGE IMMOBILIER

ROQUEFORT-LES-PINS2 390 000 €

House for sale garage pool - 7 rooms - 260 m²

Roquefort-les-Pins - Brand-New Contemporary Villa with High-End Finishes

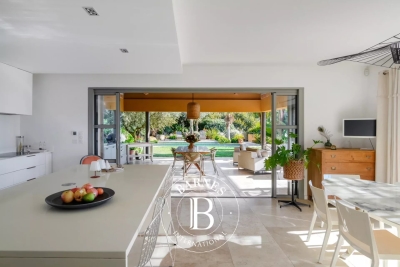
Located in one of Roquefort-les-Pins' most sought-after residential neighbourhoods, in absolute peace and privacy, this superb brand-new contemporary villa offers a rare lifestyle combining elegance, comfort and tranquillity. From the moment you arrive, the property impresses with its generous proportions and quality features. A beautifully landscaped driveway leads to ample parking areas and a double garage. The entirely flat, meticulously landscaped garden is centred around a sleek swimming pool, creating a truly peaceful and inviting setting. Inside, the spacious reception areas are bathed in natural light and open seamlessly onto an elegant terrace extended by a pergola. This thoughtful design creates a perfect flow between the indoor and outdoor living spaces, ideal for enjoying the Mediterranean lifestyle throughout the year. The villa benefits from high-quality contemporary features and finishes, including a fully equipped open-plan kitchen that blends harmoniously with the living areas. Designed with meticulous attention to detail, the property is ready to move into, with no work required. The sleeping quarters have been carefully designed to provide both comfort and privacy. The ground floor features two beautiful bedrooms, including an elegant master suite, while the first floor offers three additional bedrooms, each with its own private bathroom or shower room. Sheltered from prying eyes and any disturbance, this exceptional property offers a confidential and privileged lifestyle in a highly desirable residential setting, while remaining within immediate reach of local amenities. A rare property combining contemporary architecture, refined finishes and an exceptional quality of life, just 20 minutes from Nice International Airport. Energy class : A – Climat class : A / estimated annual costs for standard use : between €798 and 1,080€ (ref year 2021) Information on the risks to which this property is exposed is available on the Geohazards website : www.georisques.gouv.fr Property located in an area subject to compulsory brush clearance. Represented by Caroline METOUT, acting in his capacity as authorized service provider, with full powers for the purposes hereof. Agency fees payable by vendor - Montant estimé des dépenses annuelles d'énergie pour un usage standard, établi à partir des prix de l'énergie de l'année 2021 : 790€ ~ 1080€

Ref. : 86089501

Barnes Valbonne

OLLIOULES1 890 000 €

House for sale garage pool - 6 rooms - 222 m²

For sale - Architect-designed villa - Panoramic view - Ollioules

Contemporary villa built in 2015 in a peaceful rural setting. Set on a 4,040m² plot, the villa is built on 2,000m² of landscaped grounds and comprises: - Ground floor: an entrance hall leading to a large, light-filled living room, an open-plan kitchen with utility room and laundry room, all opening onto a covered terrace with a beautiful summer kitchen and swimming pool. A master suite with dressing room, bathroom and shower, and a terrace complete this level. - On the first floor: a second master suite with dressing room and shower room, two bedrooms and a shower room. - On the ground floor, a large double garage. Very nice amenities, tasteful decoration. Information about the risks to which this property is exposed is available on the Géorisques website: www.georisques.gouv.fr Agency fees payable by vendor - Montant estimé des dépenses annuelles d'énergie pour un usage standard : 1360€ ~ 1900€ - Les informations sur les risques auxquels ce bien est exposé sont disponibles sur le site Géorisques : www.georisques.gouv.fr - Rebecca NOBILE - Agent commercial - EI - RSAC 921 523 411

Ref. : 86438711

BARNES SANARY LUXURY REALTY

CAP D'ANTIBES2 950 000 €

House for sale garage pool - 7 rooms - 165 m²

Ideally located on the East side, sea views

This provençal style villa includes an entrance hall opening onto a double reception room, a dining room leading onto a large terrace with sea views, a separate kitchen with a further terrace. The first floor comprises four bedrooms, two of which enjoying sea views, a bathroom and a shower room. A spacious basement with garage and swimming pool set in approximately 900 sq m of landscaped grounds complete this property.

Ref. : CDA230055

Savills Cap d'Antibes

MENTON1 890 000 €

House for sale garage pool - 7 rooms - 210 m²

VILLA WITH POOL AND PANORAMIC SEA VIEW + SMALL HOUSE

Located in a peaceful haven on the hill above Menton, with a 360° panoramic view of the sea, the mountains, Menton, and Italy. This multi-level villa, with a floor area of 180 m² and in need of updating, is laid out as follows: Garden level: entry hall, living room with fireplace, fully equipped separate kitchen, enclosed veranda opening onto two terraces, one bedroom, one bathroom, and a separate toilet. A staircase leads to the upper level: hallway, 3 bedrooms (one with access to a Tropézienne-style terrace), one bathroom, and a separate toilet. Direct access via an electric gate and a very large garage beneath the villa, and a spacious workshop. Several outdoor parking spaces. A 2,900 m² lot with wide, flat plots, featuring a swimming pool (10.50 x 4.50 m) and a sun deck. A 40 m² duplex guest house or caretaker's quarters completes this exceptional property, thanks to its location and spectacular views! Compliant septic tank. Agency fees payable by vendor - Montant estimé des dépenses annuelles d'énergie pour un usage standard, établi à partir des prix de l'énergie de l'année 2023 : 2560€ ~ 3540€ - Les informations sur les risques auxquels ce bien est exposé sont disponibles sur le site Géorisques : www.georisques.gouv.fr - Monica LIVEUS - Agent commercial - EI - RSAC Roquebrune cap Martin 534282058

Ref. : MIV02229

MENDES IMMOBILIER

MOUGINS2 600 000 €

House for sale garage pool - 7 rooms

MOUGINS - Elegant Renovated 1887 Bastide – Quiet Residential Area Near Shops

We are pleased to present for sale this remarkable bastide dating from 1887, fully renovated with great care, offering the perfect balance of historic charm and contemporary comfort. Situated on a beautifully landscaped plot of 1,792 m², this property offers a living area of about 232 m², in addition to a 23 m² large garage. Located at the end of a dead-end in the highly sought-after residential neighborhood of Tournamy, the home enjoys a particularly quiet setting while remaining close to shops. Access is through an automatic gate that opens onto a private driveway with a turnaround area and garage. The L-shaped bastide is spread over two levels. The ground floor includes an entrance, guest WC, a hallway serving two bedrooms which share a shower room with WC, and internal access to the garage, now converted into a technical room (housing two 300-liter water heaters and a water softener). Upstairs, accessible via an internal staircase or a PMR-compliant external ramp, leads to a superb landscaped garden. This area features an elegant 3.5 x 12.5 m swimming pool with a safety roller shutter, a garden shed, and a pétanque court on the upper level of the garden. The sleeping quarters on this level include an office with dressing area, two bedrooms including a sizeable master suite with its own dressing room, a separate WC, and a bathroom with shower, bathtub, and WC. Extending from this wing, a fifth independent bedroom with its own external access also benefits from a private shower room and WC, ideal for hosting family or guests independently. The reception rooms impress with their generous proportions and abundance of natural light. The spacious living room, enhanced with underfloor heating, is subtly separated from the dining area by a custom-made library. This space flows seamlessly into a contemporary kitchen with a central island and an adjacent laundry room. South-facing living areas maximize natural sunlight, while the bedrooms to the east and west offer peace and comfort. Fully renovated by the current owners, the house boasts quality features: reversible air conditioning throughout, mains sewer connection, and a comprehensive drainage and waterproofing of the building. This property captivates with its harmonious renovation, blending original materials, authentic volumes, and modern amenities with elegance. Finally, its location is a true asset: the Mougins Tournamy shopping centre is less than a kilometer away, and the historic village of Mougins is just 2.5 km on foot.

Ref. : ARM-1188-VM

AAA RIVIERA

MURS775 000 €

House for sale garage pool - 8 rooms - 163 m²

Exclusive - Charming Provençal stone house with a pool in the heart of the Luberon

Exclusive Listing - Just a few minutes' walk from the charming hilltop village of Murs, in the heart of the Luberon, this beautiful Provençal stone house enjoys a peaceful and privileged setting. With approximately 163 m² of living space, it offers spacious rooms and a functional layout. The ground floor features an entry hall, a kitchen-dining area with a pantry, a spacious living room with a fireplace that opens onto a south-facing terrace, as well as a covered terrace facing west. This level also includes two bedrooms—one with direct access to the terrace—a shower room, and a separate half-bath. Upstairs, the sleeping area consists of three bedrooms—one of which has its own private terrace—a bathroom, and a separate half-bath. A garage and a basement complete the property. Outside, the enclosed garden, beautifully landscaped with trees, is perfect for relaxation. It features a 9 x 4-meter heated pool as well as a pleasant shaded living area under a pergola, near a pizza oven—ideal for enjoying beautiful Provençal days. A charming property, ideal as a primary residence or vacation home in one of the most sought-after areas of the Luberon.

Ref. : MZIGO3481

Michaël Zingraf Christies International Real Estate GORDES

MOUGINS1 880 000 €

House for sale garage pool - 6 rooms - 308 m²

Mougins - Provençal villa on over half a hectare

Located in a residential neighborhood in Mougins, near the village, this Provençal villa of approximately 308 m² sits on a 5,447 m² lot. The property enjoys a lush, green setting and offers spacious rooms, with plenty of potential for personalization. The ground floor features an entryway, a kitchen, a dining room, and a living room with a fireplace, as well as two bedrooms, a shower room, and a walk-in closet. The living areas open onto the garden. Upstairs, two additional bedrooms complete the sleeping quarters and offer access to a terrace. One features a walk-in closet, while the other has its own en-suite bathroom. The garden level includes a gym, a garage, a cellar, and a utility room. The property thus offers a spacious living area and over 5,000 m² of land with a swimming pool, in a sought-after area of Mougins.

Ref. : MZIMO3197

MICHAËL ZINGRAF CHRISTIE'S INTERNATIONAL REAL ESTATE MOUGINS

TOURRETTES-SUR-LOUP1 090 000 €

House for sale garage pool - 6 rooms - 210 m²

TOURRETTES SUR LOUP: 4-BEDROOM HOUSE

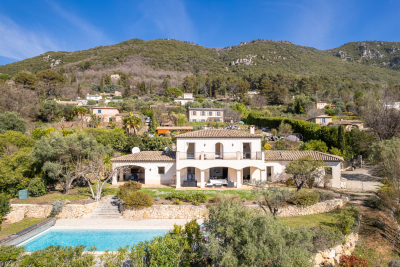
Nestled in the heart of a peaceful and secluded environment, this elegant south-facing house, built in 2005, enjoys a superb unobstructed view of the surrounding hills. With a surface area of approximately 210 m2, this property harmoniously combines modern comfort and authentic charm, offering high-quality amenities. It comprises the following: On the ground floor: a large and bright living room with lounge/dining room featuring a wood-burning stove, opening onto a large terrace, a guest toilet, a fully equipped kitchen with access to a shaded terrace and its barbecue area, as well as a bedroom with an adjoining shower room. Upstairs: a master suite with bathroom and dressing room, two additional bedrooms and a bathroom. All bedrooms have access to a south-facing terrace. Annexes: a garage, several parking spaces and a large cellar. All this on a magnificent landscaped plot of 2,400 m2, planted with Mediterranean species, with an 11 x 5 meter mosaic swimming pool.

Ref. : D133

TOURRETTES SUR LOUP IMMOBILIER