OK
More than Less than
€  ok

Key-words : garage pool

Houses and Apartments, your real estate specialist magazine offers a selection of ads that match with the keyword garage pool. You can refine your search by specifying the area or price range in the navigation bar link Search for a House/Apartment.

CANNES2 130 000 €

Apartment for sale garage pool - 4 rooms - 120 m²

PENTHOUSE CALIFORNIE CANNES

In the heart of the highly sought-after La Californie neighborhood, within an exclusive residence with a pool and landscaped gardens, discover this remarkable 120 m² roof villa, offering exceptional potential in a privileged environment. Bathed in light, the apartment features a spacious living room with an open kitchen, extended by large openings onto a spectacular 190 m² terrace. Truly an open-air living space, this terrace hosts a Jacuzzi and offers breathtaking panoramic sea views over the Lérins Islands and the Esterel massif. The sleeping area consists of two en-suite bedrooms with private bathrooms, as well as an office that can serve as a guest room. Two enclosed garages and a cellar complete this property. N'hésitez pas à nous contacter pour tout complément d'information ou pour toute visite Chloé PRZEKOTA +33650475266

Ref. : 3138V

CROISETTE PROPERTIES

CEYRESTE3 350 000 €

House for sale garage pool - 10 rooms - 778 m²

For sale - La Ciotat - A rare property - 2 villas and a garden shed - Elevated position - Unobstructed sea views - Utterly peaceful

BARNES is pleased to offer for sale, in complete confidence, a rare property comprising two contemporary villas and a garden shed, all set on a 5,500 m² plot. The first villa enjoys exceptional sea views. It is situated in a sought-after residential area, in an elevated position and sheltered from any disturbance. It offers a rare living environment where elegance, modernity and serenity come together. Every detail has been carefully considered to meet the demands of a high-end lifestyle. Spanning two perfectly laid-out levels, the villa is organised around a main ground-floor level of approximately 260 m², designed to prioritise comfort and the fluidity of the spaces. As soon as you enter, you will be immediately captivated by a spectacular living area comprising a living room of approximately 120 m², bathed in natural light thanks to large windows facing outwards and towards the sea. This impressive space offers a warm and welcoming atmosphere, ideal for entertaining. The kitchen, which opens onto the living room and covers an area of approximately 50 m², combines contemporary design with functionality. It blends seamlessly into the living space and provides direct access to the terrace, where the sea view becomes a veritable living painting. The indoor-outdoor layout has been designed to offer perfect continuity and allow you to fully enjoy the surrounding setting. The sleeping area, perfectly separate, accommodates an elegant master suite comprising a bathroom, two walk-in wardrobes and a study of approximately 15 m², offering a private and comfortable space. Two further bedrooms complete this level and share a bathroom fitted with a shower and a bath, ideal for family life. Outside, the swimming pool with sea views blends seamlessly into the landscaped surroundings and naturally extends the living spaces. A pétanque court completes this convivial space, perfect for enjoying moments of relaxation in complete simplicity. The garden level offers a second floor with outstanding amenities. It comprises a large garage of approximately 120 m², a utility room, a games room and a wellness area featuring a hammam, a sauna and a jacuzzi. A fully-fledged cinema room completes the ensemble, offering a level of comfort befitting the finest properties. The second villa, completely separate and set back from the main house, has been designed in a similar spirit and boasts the same high-end features. This 110m² villa comprises a large living area with an open-plan kitchen and three bedrooms upstairs. The whole space features large south-facing bay windows overlooking the sea. A separate outbuilding completes this property, set in absolute tranquillity. Combining spaciousness, natural light, absolute tranquillity and high-quality fittings, this property represents a rare opportunity on the market. A real gem, ideal for those who appreciate comfort and exceptional views. CONTACT - Maureen Bernard: +33(0)6 27 33 31 27 Independent estate agent (RSAC 912409299) Information regarding the risks associated with this property is available on the Géorisques website: www.georisques.gouv.fr Agency fees payable by vendor - Montant estimé des dépenses annuelles d'énergie pour un usage standard, établi à partir des prix de l'énergie de l'année 2021 : 1050€ ~ 1430€ - Maureen BERNARD - Agent commercial - EI - RSAC 912 409 299

Ref. : 86974704

BARNES MARSEILLE CASSIS LITTORAL

ARCACHON1 940 000 €

House for sale garage pool - 8 rooms - 185 m²

FAMILY VILLA IN ARCACHON ABATILLES WITH SWIMMING POOL IN A QUIET LOCATION

MICHAEL ZINGRAF Bassin d'Arcachon is pleased to present this two-storey villa, combining family comfort with self-contained accommodation, complete with a garden and swimming pool. As soon as you enter the upper floor, you'll be charmed by a bright living area and a dining room with an open-plan kitchen, all bathed in natural light. The sleeping area on this level comprises a comfortable master suite, a second bedroom with a fitted wardrobe and an en-suite shower room, as well as a separate toilet. A practical entrance hall cupboard completes this first level. On the garden level, you'll find a garage, a utility room, an office/laundry area ideal for working from home, as well as a spare bedroom. A real bonus, this level features a self-contained flat comprising a living area with kitchen, a bedroom and a shower room with WC. Outside, you can make the most of sunny days thanks to a lovely garden and a swimming pool, perfect for relaxing with family or friends. Translated with (free version)

Ref. : MZIBA1482

MICHAEL ZINGRAF BASSIN ARCACHON

CAGNES-SUR-MER1 900 000 €

House for sale garage pool - 6 rooms - 192 m²

CAGNES-SUR-MER : Entirely renovated villa with sea view

In the highly sought-after area of Gros Buaux in Cagnes-sur-Mer, where properties for sale are particularly rare, discover this exceptional villa undergoing complete renovation, combining modernity, generous volumes, and high-end features. Built on a plot of approximately 897 m², this property offers about 260 m² of living space and will feature an ideal layout for family living or a luxury secondary residence. On the ground floor, you will be captivated by a spacious bright living area including a large living-dining room and an open kitchen of over 72 m², extended by a loggia and terrace of over 60 m². An office, a guest WC, and a laundry room complete this level. Upstairs, the sleeping area consists of 3 beautiful bedrooms, including a master with generous areas, each with its own bathroom, and a dressing room for the master bedroom. This level benefits from a superb terrace offering panoramic sea views. Outside, a landscaped garden will host a swimming pool, creating a true relaxation area away from prying eyes. The property also has two garages, a cellar, and parking spaces. Access is via two secure gates, ensuring comfort and tranquility. Estimated delivery: Spring 2027 A rare property on the market, combining a privileged location, exceptional views, and quality features.

Ref. : 87423134

STRAND PROPERTIES

MANDELIEU-LA-NAPOULE1 995 000 €

House for sale garage pool - 8 rooms

Splendide villa contemporaine située à Mandelieu-l

Splendid contemporary villa located in Mandelieu-la-Napoule, nestled in a quiet residential area. This house, spanning over 291 m2 and built on three levels, sits on a 1676 m2 plot. Facing southeast, it offers breathtaking panoramic sea views. It comprises a fully equipped open-plan kitchen, a spacious 57 m2 living room, six bedrooms, four shower rooms, four toilets, and five terraces with misting systems for enjoying the outdoors. Luxurious amenities include a swimming pool, a pool house, a jacuzzi spa, underfloor heating, a ground-floor bedroom, automatic irrigation, an automatic gate, and a large two-car garage. Enjoy peace and tranquility in this exceptional home, built in 2013. A true paradise for a unique lifestyle.

Ref. : 879V1M

Orion immobilier

GRIMAUD1 790 000 €

House for sale garage pool - 4 rooms - 75 m²

Superb Cassine-style house in Port Grimaud with rare features - €1,980,000 Discover this charming Cassine-style house ideally located in Port Grimaud, offering an exceptional layout and rare features in this sought-after area. Welcoming, and functional living spaces With around 75 m² of living space, this house has a ground floor comprising a cosy living room with a fireplace, a bright dining room with direct access to a large, partially covered terrace, ideal for relaxing or dining outside. A separate kitchen completes the space. A shower room is also available on this level for added comfort. A floor dedicated to relaxation Upstairs, you'll find three beautiful bedrooms, including a magnificent master suite with en suite bathroom and canal views. Two further bedrooms share a separate shower room with toilet. A generous exterior and exceptional features This property offers a total outdoor space of around 50 m², including a beautiful terrace and direct access to rare features: - A private pontoon for mooring your boat (17m long and 6,40m large), an absolute rarity in Port Grimaud. - A private swimming pool, ideal for enjoying sunny days in complete privacy. - Direct access to a basement garage, guaranteeing practicality and security. This house is a unique opportunity for lovers of the sea and comfort, offering the ideal setting for unforgettable moments in Port Grimaud. Contact us now to arrange a viewing and and discover for yourself the charm of this exceptional property. Legal Mentions (in French) : Honoraires 5% TTC à la charge du vendeur. Les informations sur les risques auxquels ce bien est exposé sont disponibles sur le site Géorisques : www.georisques.gouv.fr .

Ref. : 857

RE/MAX SUNSET

MOUGINS3 900 000 €

House for sale garage pool - 10 rooms - 340 m²

MODERN VILLA 6BR - PANORAMIC SEA VIEW

Sole agent - La Roquette - Located in a dominant position, in a gated estate, benefiting from a sea view and south exposure, this contemporary villa of approximately 340 m² is built on a 2,300 m² land plot with a swimming pool. On the ground floor: A large living-dining room opening onto the outdoor terraces, 1 American kitchen with professional laundry, 3 bedrooms and 2 bathrooms including the master bedroom with its dressing room and bathroom. Upstairs: 3 bedrooms and 2 bathrooms. Additional features: A Pool-House, 1 double garage, and numerous parking spaces within the property. « Information about the risks to which this property is exposed is available on the Géorisques website: www.georisques.gouv.fr »

Ref. : 86951134

Luximmo

LA CROIX-VALMER1 195 000 €

House for sale garage pool - 5 rooms - 120 m²

120m2 villa with heated swimming pool on a 1062m2 plot!

RIVIERA IMMOBILIER presents this villa for sale in LA CROIX-VALMER, located in a sought-after area within the Barbigoua estate. This pleasant villa, offering approximately 120 m2 of living space, benefits from a beautiful plot of 1,062 m2 and provides a privileged living environment. It consists of an entrance hall, a living/dining room with fireplace, opening onto a large covered terrace facing WEST, as well as an open and fully equipped kitchen, a bedroom with shower room and toilet and its private terrace. On the garden level, the sleeping area includes 2 bedrooms, an office, a full bathroom with bath, shower and toilet. Outside, several relaxation areas and vast terraces invite you to fully enjoy the sunny days around a heated swimming pool. A garage completes this property - A villa offering generous living spaces and a pleasant exterior, ideal for enjoying a calm and sought-after environment! Possibility of extension and possibility of building a swimming pool subject to obtaining planning permissions. Information on the risks to which this property is exposed is available on the Géorisques website: www.georisques.gouv.fr.

Ref. : VVI10002861

Riviera Immobilier Real Estate

LA TESTE-DE-BUCH1 390 000 €

House for sale garage pool - 6 rooms - 185 m²

LA TESTE DE BUCH, NEAR SHOPPING AREAS – 6-BEDROOM VILLA WITH SWIMMING POOL

Michael Zingraf Real Estate is pleased to present an exceptional villa in one of the most sought-after residential areas of La Teste-de-Buch, just a stone's throw from the market square and the railway station. Built in 2025, this remarkable 6-room villa offers approximately 185 m² of living space, combining high-end finishes with absolute comfort. The ground floor centres around an entrance hall with storage space, a spacious and light-filled living room, a fully fitted open-plan kitchen and a utility room. Two bedrooms complete this level, including a master suite. Upstairs, there is a second master suite with a walk-in wardrobe and en-suite shower room, whilst two further bedrooms, each with fitted wardrobes, share a shower room. Outside, the garden is a true haven of peace: a south-facing terrace and swimming pool, sheltered from noise and prying eyes, invite you to relax completely. A garage completes this property, which is a rare find on the market.

Ref. : MZIBA1448

MICHAEL ZINGRAF BASSIN ARCACHON

CANNES720 000 €

Apartment for sale garage pool - 3 rooms - 80 m²

Elegant 2-Bedroom Garden-Level Apartment with Sea Views

Discover this superb 80 sqm two-bedroom apartment on the garden level, set within a prestigious residence with a swimming pool, beautifully nestled in a lush and unspoiled environment. Bathed in natural light and offering an elegant and peaceful atmosphere, the apartment enjoys lovely sea views and a privileged setting, sheltered from prying eyes. The property comprises an entrance hall, a bright living room, a separate kitchen, and two en-suite bedrooms, each with its own shower room. A separate guest toilet completes the interior. The living areas open onto a spacious 90 sqm terrace extending into a private garden. This outdoor space, a true extension of the apartment, offers serene sea views and provides the perfect setting to enjoy the beautiful days in complete privacy. A private garage in the basement further enhances the property. A rare opportunity, ideal either as a permanent residence or a prestigious holiday home, offering an exceptional lifestyle in a privileged setting between nature and the sea.

Ref. : 87274379

Consultants Immobilier

NICE370 000 €

Apartment for sale garage pool - Studio - 43 m²

Loft-style apartment with sea view – Nice Gairaut

Nestled in absolute calm on the penultimate floor of a high-end residence built in 2017 with a swimming pool, this superb apartment, originally designed as a 1-bedroom, has been transformed into a spacious 43 sqm loft-style residence. Completely renovated throughout with high-spec finishes, it offers the flexibility to easily recreate a separate bedroom if desired. The interior layout comprises an entrance hall, a living room with a fully equipped open-plan kitchen, a sleeping alcove, a shower room, and a separate toilet. The main living space opens directly onto a wide 13 sqm terrace boasting panoramic views over the sea and the city. Features & Amenities: Bathed in sunlight thanks to an optimal South/West exposure Double glazing, electric roller shutters, and an electric outdoor awning Reversible air conditioning system Storage & Parking: Sold complete with a private storage cellar and a spacious handicap-accessible garage (PMR). The residence also benefits from a secure underground two-wheeler storage room (for motorbikes, bicycles, etc.). Property subject to co-ownership regulations: Total number of lots: 107 Ongoing legal proceedings: NO Annual service charges: €2,935 Energy rating: B (88 kWh/m²/year) – Climate rating: A (2 kg CO2/m²/year) / Estimated annual energy costs for standard use: between €240 and €370. Average energy prices indexed to 2021. Information on the risks to which this property is exposed is available on the Géorisques website: www.georisques.gouv.fr

Ref. : SJB0480

BEAUCHAMP ESTATES

OLLIOULES990 000 €

House for sale garage pool - 12 rooms - 400 m²

For sale - Ollioules - Villa - Swimming pool

Located close to the heart of the village of Ollioules, this property offers over 400 m² of living space on 9,035 m² of flat, fully enclosed, wooded land. The main residence, which has been carefully renovated, offers approximately 330 m² of living space. It opens onto a large 1,300 sq ft reception room with an open kitchen, a ground-floor master suite, a laundry room, and a toilet. Upstairs, you will find two additional bedrooms, a shower room with toilet, a library lounge, and a second master suite with a bathroom and dressing room. A separate 650 sq ft apartment adjoining the house completes the property with its living room and two bedrooms. There is also a large garage of almost 550 sq ft, along with a 750 sq ft space converted into accommodation, ideal for a caretaker or additional lodgings. Outside, there is a 53x33 ft swimming pool and several terraces on a large flat plot of land. Information on the risks to which this property is exposed is available on the Géorisques website: www.georisques.gouv.fr Agency fees payable by vendor - Martin SABIN - Agent commercial - EI - RSAC 879 704 690

Ref. : 86342337

BARNES SANARY LUXURY REALTY

GOLFE JUAN1 490 000 €

Apartment for sale garage pool - 3 rooms - 81 m²

Corner three-room apartment on the top floor, panoramic sea view

In the prestigious Cannes Eden district, extending towards La Californie, discover this superb top-floor corner apartment, offering exceptional panoramic views over the Mediterranean and Cap d'Antibes. Located in a secure, high-end residence with a caretaker, landscaped grounds, swimming pool and tennis court, this 81.44 m² Carrez Law property enjoys a privileged setting combining peace, greenery and quality amenities. In excellent condition, the apartment is appealing for its brightness, generous proportions and harmonious layout. The approximately 42 m² living room, with its contemporary, fully equipped open-plan kitchen, opens onto a pleasant corner terrace offering magnificent sea views. The sleeping area comprises two en-suite bedrooms, each with its own shower room, providing both comfort and welcome privacy. One of the property's main assets is its 118 m² of terraces, including a remarkable 80 m² rooftop terrace with independent access. Equipped with a covered summer kitchen, a relaxation area and a solar-heated shower, this solarium is a true extension of the apartment, ideal for enjoying sunny days, entertaining guests or admiring Mediterranean sunsets. On the top floor and not overlooked, this apartment enjoys abundant natural light and a particularly pleasant living environment in the heart of a sought-after residence. A cellar and a lock-up garage complete this property. A rare apartment combining a privileged location, panoramic sea views and generous outdoor spaces, ideal as a primary or secondary residence on the French Riviera. Energy Performance Certificate: 203 – D Greenhouse gas emissions: 7 – B Estimated annual energy costs for the property: €1,250–€1,740. Co-ownership comprising 129 lots; average annual charges for the lots: €9,444. Proceedings: currently under review. Transaction fees, including tax, payable by the seller. Information concerning the risks to which this property is exposed is available on the Géorisques website: www.georisques.gouv.fr The luxury real estate market on the French Riviera is one of the most attractive in the Mediterranean region. Holiday homes and second residences on the French Riviera offer not only incomparable style and quality of life, but also, given the international economic climate, a secure investment and a smart retirement plan, particularly at premium addresses. Vallauris Golfe-Juan is located on the seafront between Cannes and Antibes. The capital of artistic ceramics and pottery, the town lies at the heart of the French Riviera and has welcomed Napoleon, Picasso and Jean Marais. A town steeped in tradition, with fine sandy beaches and marinas.

Ref. : W-04BT2D

ENGEL & VÖLKERS

CANNES3 990 000 €

House for sale garage pool - 8 rooms - 350 m²

Co-Exclusive to Amanda Properties – Sea View Villa – 5 Bedrooms – Pool, Living Room & Master Suite on One Level

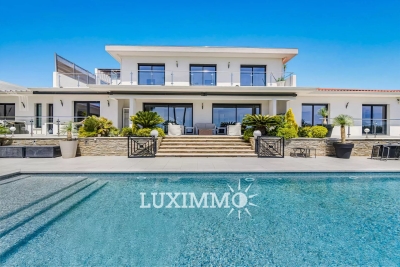
Amanda Properties is pleased to present this Co-exclusive listing: a stunning, fully renovated villa of approximately 253M2 and total350 sqm, ideally located in the prestigious residential hills of Cannes, nestled in the heart of a beautifully landscaped flat garden of 2,400 sqm. Bathed in natural light and offering a captivating sea view, this exceptional property combines timeless architectural elegance with the comfort of contemporary amenities. Generous volumes, refined materials, and meticulous attention to detail create a warm and sophisticated living environment. The villa features five bedrooms, several of which are en suite, offering privacy and comfort for both family and guests. The master suite, located on the ground floor, opens directly onto the garden and pool—an exceptional feature rarely found. At the heart of the home, a magnificent 130 sqm reception area flows seamlessly onto a large terrace with sea view, a stunning infinity pool, and outdoor spaces ideal for relaxation and entertaining. A spacious lower level, a garage for three cars, and ample additional parking complete this unique property—a rare opportunity in the Cannes real estate market.

Ref. : 10-5201VFF

AMANDA PROPERTIES

MOUGINS799 000 €

House for sale garage pool - 5 rooms - 145 m²

Mougins Saint-Basile: Located in a highly sought-after and peaceful residential area, within walking distance of local amenities, this attractive villa offers 146 sqm of living space, mainly on one level, set on a 1,170 sqm plot with a swimming pool and 44 sqm of additional outbuildings. The property comprises an entrance hall, a spacious 40 sqm living room with fireplace opening onto a beautiful terrace, the garden, and the swimming pool, as well as a separate 20 sqm dining room. The sleeping area includes a large bedroom, a study or children's bedroom, a bathroom, and a separate toilet. The oldest section of the house, which is connected to the main living area, features a kitchen, a bedroom, and a shower room. Upstairs, there is an additional bedroom, a dressing room, and a toilet. The grounds include a vegetable garden, a swimming pool with a pool enclosure and barbecue area, a 15 sqm guest house/outbuilding with a shower room, and two dry cellars measuring 16 sqm and 13 sqm. There is also a garage and ample parking space. Solar panels generate electricity that can be sold back to the grid. Excellent potential: the property could be converted into two separate apartments, and the outbuilding could be transformed into a self-contained studio apartment.

Ref. : 3690

CENTURY 21 COAST & COUNTRY