OK
More than Less than
€  ok

Key-words : garage pool var

Houses and Apartments, your real estate specialist magazine offers a selection of ads that match with the keyword garage pool var. You can refine your search by specifying the area or price range in the navigation bar link Search for a House/Apartment.

STE-MAXIME1 995 000 €

House for sale garage pool var - 9 rooms - 293 m²

Villa for sale in Sainte-Maxime. In a quiet, residential area, close to amenities, this superb, recently built villa features high-quality materials. It comprises an entrance hall, guest toilet, a spacious living/dining room, a fitted open-plan kitchen, three bedrooms, and two bathrooms. Upstairs, the master suite opens onto a solarium with a shower room, dressing room, and toilet. In the basement, there is a laundry room, a steam room, a gym, a screening room, and a shower room with toilet. There is also a garage. A heated swimming pool and a jacuzzi complement the beautifully landscaped garden. A must-see!

Ref. : 489V1115M

STIL IMMOBILIER

STE-MAXIME2 900 000 €

House for sale garage pool var - 6 rooms - 370 m²

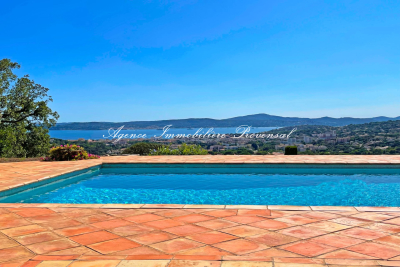
Beautiful property with a swimming pool and stunning panoramic sea views in Sainte-Maxime. Land of 10,000 m². Total area of 370 m² including 190 m² currently livable, 80 m² ready to be developed, 80 m² of garage space, and a 20 m² workshop. Set in a privileged location on a hillside, this neo-Provençal style property boasts spectacular views of the sea and surrounding hills. Built on a magnificent plot of about one hectare, it offers a rare living environment combining peace, privacy, and breathtaking sea and hill views. Upon entering, a welcoming hallway with guest toilets leads to a large reception room comprising a living room with fireplace, a bright lounge, and a dining area opening onto the outdoors. The separate kitchen, extended by a pantry-laundry room, perfectly complements this living space. A large covered terrace with a summer kitchen allows you to fully enjoy the Mediterranean climate. The main level also features two beautiful ground-floor bedrooms, each with its own bathroom and built-in closets, plus separate toilets. On the garden level, the property includes a third bedroom, a spacious garage of about 80 m² that can accommodate up to four vehicles, a 20 m² workshop, a large 80 m² outbuilding to be converted into an apartment or bedrooms, a 13 m² storage room, and a cellar. The exterior is completed by a traditional 5 x 10 meter swimming pool facing the sea, a barbecue area, and a large plot offering plenty of landscaping possibilities. For comfort, the house is equipped with underfloor heating and cooling through a reversible heat pump. For more information on the risks associated with this property, please visit the website .

Ref. : 300V4830M

AGENCE IMMOBILIERE PROVENSAL

GRIMAUD1 390 000 €

House for sale garage pool var - 5 rooms - 170 m²

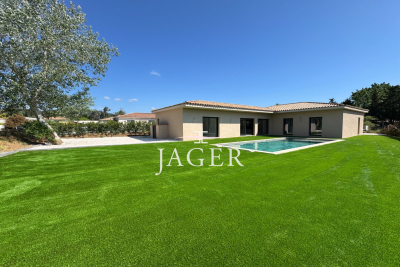
Jager Immobilier presents this new single-story villa of 170 m² in a secure estate just steps from the Old Village of Grimaud. Shops and amenities are right nearby, with the sea only 3 km away. A comfortable and bright living room opening onto the garden and pool, a fitted open kitchen, 1 en-suite bedroom, 3 bedrooms with showers, guest toilets, garage. Reversible air conditioning Fenced plot with automatic gate.

Ref. : 394V3162M

JAGER IMMOBILIER

GRIMAUD4 195 000 €

House for sale garage pool var - 7 rooms - 304 m²

GRIMAUD EXCEPTIONAL NEW VILLA 7P SEA VIEW POOL

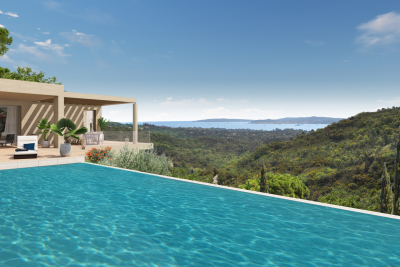
Located halfway between sea, hills and village, this villa enjoys a breathtaking view of the Gulf of Saint-Tropez. Access is easy to reach, beaches and ports, golf courses, shops. The neighborhood is residential and the domain is closed and secure. The architecture is designed to take full advantage of this very protected environment. Each room has large openings with sea and garden views. The land is landscaped and equipped with a large infinity pool. The villa has 4 suites with bathroom and dressing room, 2 studios A very large living room of more than 80m2 Laundry A double garage. SERVICES l Private, secure and fenced domain l Fenced villa with videophone l Aluminum pocket sliding windows l Smooth paint and large-format porcelain stoneware tiling in all rooms l Electric shutters in the living rooms l Suspended toilets l Outdoor parking and private garage l Pre-wiring for charging electric vehicles l Air conditioning l Arrangement of cupboards l Bathrooms with walk-in shower l Spacious terraces with wooden covering l Landscaped garden l Equipped kitchen l Production of hot water by thermodynamic tank l Heating by air/air heat pump l Heated mirror infinity pool l Energy performance RT2012

Ref. : PNHEL

SHOWROOM IMMOBILIER DE SAINT-TROPEZ

ST-AYGULF995 000 €

House for sale garage pool var - 4 rooms - 110 m²

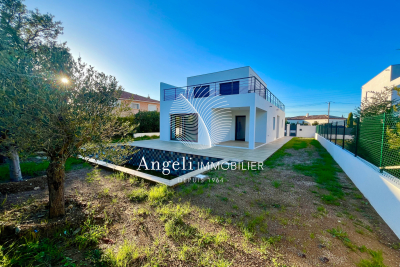
SAINT AYGULF: NEW HOUSE

In a residential area, a new house comprising: a bright living/dining room, a kitchen to be fitted, a bedroom with en-suite shower room, and a toilet. Upstairs: two bedrooms opening onto a large terrace with sea views, a shower room, and a separate toilet. Flat plot with swimming pool. Garage of 13.84 m2. Information on the risks to which this property is exposed is available on the Géorisques website: www.georisques.gouv.fr

Ref. : 7074

ANGELI IMMOBILIER

STE-MAXIME6 400 000 €

House for sale garage pool var - 6 rooms - 317 m²

SAINTE-MAXIME - EXCEPTIONAL PROPERTY - SEA VIEW

New contemporary villa with sea view In the heart of a private, secure estate, at the end of a cul-de-sac and in a dominant position, this new architect-designed villa offers an exceptional living environment, combining absolute calm, proximity to amenities and luxury features. Set in landscaped grounds of 2,250 m², this property with its 317 m² of living space perfectly combines contemporary elegance and modern comfort. It reflects the expertise of a renowned maximois builder, whose every project is distinguished by a bold, singular and original architectural signature. From the moment you enter, you'll be seduced by the volumes and fluidity of the spaces. The vast 145 m² living room opens onto large terraces, offering a beautiful view of the sea and surrounding hills, in an atmosphere of total serenity. Layout & Features 5 suites, each with private bathroom or shower room Fully-equipped gym Wellness area with sauna Top-of-the-range materials, home automation, ducted air conditioning, refined finishes Exteriors & Leisure Overflow pool with beautiful relaxation area Outdoor Jacuzzi Large shaded terraces Closed garage of approx. 49 m² The property benefits from a privileged, unoverlooked environment, offering a rare quality of life just a few minutes from the center of Sainte-Maxime and the beaches. In accordance with regulations, the Energy Performance Diagnostic (DPE) cannot be carried out at this stage of the project. It will be available on delivery of the property.

Ref. : CL-3784

Maison BONAPARTE

SEILLANS499 000 €

House for sale garage pool var - 6 rooms - 203 m²

Villa in a green setting walking distance to the village - Seillans

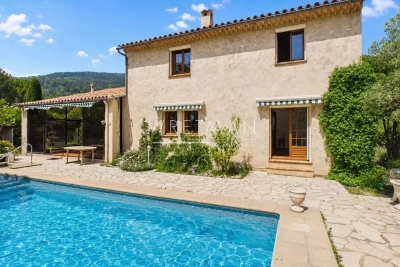
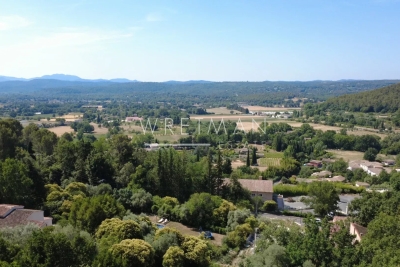
Located in a sought-after area just a five-minute walk from the village, this charming 1980s home enjoys a peaceful and green setting. Offering over 200 m² of total floor space, the property impresses with its generous volumes and practical layout. The ground floor opens onto a welcoming entrance leading to a bright living room with insert fireplace, as well as a fully equipped independent kitchen. Both spaces extend naturally into a 28 m² enclosed veranda — a true additional living area, perfect for enjoying the outdoors in every season. This level also features a spacious bedroom with direct access to the garden, along with a shower room. Upstairs, three further comfortable bedrooms share an additional shower room. Set on 3,250 m² of land planted with century-old olive trees, the property enjoys a privileged setting with a heated 12 x 4 m swimming pool, a garage, and a charming stream running along the edge of the grounds, creating a particularly picturesque atmosphere. The house is connected to mains drainage. An ideal property for enjoying the Provence lifestyle just moments from the village, in a serene and natural environment.

Ref. : 86951647

WRETMAN ESTATE & CONSULTING

COGOLIN1 190 000 €

House for sale garage pool var - 7 rooms - 193 m²

VILLA FOR SALE IN LA MOLE (83310)

Pretty villa of 193 m2 of living space on wooded grounds of 7,847 m2, located 5 minutes from the shops of Cogolin. Surrounded by nature, in a quiet area, this charming villa will seduce you with the view of the surrounding hills. It is composed of an entrance hall with storage cupboard, a separate fully equipped kitchen, a living - dining room with real stone fireplace giving access to a very large terrace equipped with a summer kitchen with barbecue, pizza oven opening onto a patio with a unique decor of approximately 140 m2, a separate toilet, a bathroom, a bedroom with shower and toilet, a spacious office, two bedrooms with storage cupboard, a bathroom. Upstairs, a master bedroom with private shower and toilet opening onto a solarium. An infinity pool made up of 2 pools. A laundry, a workshop and a 56 m2 garage. Several outdoor parking spaces. Drilling. Enlargement possible. Ideally located just 4 km from the village of La Môle Information on the risks to which this property is exposed is available on the Géorisks website:

Ref. : 2606

AGENCE MER MEDITERRANEE

LA LONDE-LES-MAURES979 000 €

House for sale garage pool var - 8 rooms - 183 m²

TYPE 8 VILLA WITH INFINITY POOL

For Sale Provencal villa with infinity pool and panoramic view in Valcros, La Londe-les-Maures In the preserved and sought-after setting of the Domaine de Valcros, discover this superb villa of character, combining Provençal charm and contemporary amenities. Nestled on a plot of nearly 2,000 m 2, it offers stunning views of the surrounding hills and guarantees total privacy. A spacious and bright house, completely renovated, designed for optimal comfort, with living spaces open to the outside and an accessible landscaped garden. It consists on the ground floor: of a generous entrance with built-in cupboards. Then of a fully equipped open kitchen extended by the dining room bathed in light and giving access to the terraces facing south and west. And a spacious living room offering an exceptional panorama, elevated by a mezzanine office. The Night Space: Spread over two half-levels, has 5 bedrooms, two of which are on the ground floor (one suite with a large dressing room) - Two others at the middle level sharing a large bathroom. Finally two separate toilets and an independent space a bedroom, with its shower room and private toilet, ideal for welcoming family or friends. A laundry room completes this space. The outside everywhere arranged includes many spaces: A free-form infinity pool, surrounded by a vast terrace in exotic wood. Several terraces with varied exposures, perfect to enjoy the sun at any time of the day. A landscaped pool with fish, bringing a Zen touch to the garden. A pétanque field for convivial moments in the open air. An intimate and secure setting for this property, fully fenced accessible via an automatic gate and a gate. On the parking side, a closed garage and a large car shelter offer all the necessary comfort. Conclusion: A haven of peace without vis-à-vis, where charm and modernity combine

Ref. : 1032

AGENCE DE VALCROS

RAMATUELLE12 000 000 €

House for sale garage pool var - 25 rooms - 753 m²

RAMATUELLE – EXCEPTIONAL PRIVATE ESTATE

Nestled in the prestigious surroundings of Ramatuelle, just minutes from Pampelonne Beach and Saint-Tropez, this exceptional private estate offers a rare lifestyle opportunity, combining prestige, privacy, and absolute tranquility. Set within nearly 2 hectares of landscaped grounds, the property comprises approximately 750 sqm of living space distributed across three independent residences, all benefiting from high-end amenities and presented in excellent condition throughout. The estate features an elegant main residence of approximately 540 sqm, offering fifteen bedrooms and expansive reception areas, an authentic stone-built shepherd's house of approximately 103 sqm with its own private swimming pool, as well as a third independent villa of approximately 109 sqm comprising two bedrooms. Designed for entertaining on an exceptional scale, the estate also benefits from an outstanding range of amenities, including two swimming pools, a tennis court, a pétanque court, a sauna, a hammam, a double garage, a private helicopter landing area, and a genuine private chapel. Completely secluded and sheltered from view, within an unspoiled natural setting, this unique property is perfectly suited to discerning buyers seeking an extraordinary residence in the heart of the Gulf of Saint-Tropez. Highlights ? Nearly 2 hectares of private grounds ? Approximately 750 sqm of living space across three residences ? 15 bedrooms in the main residence ? Two swimming pools ? Tennis court and pétanque court ? Sauna and hammam ? Private helipad ? Genuine private chapel ? High-end amenities and excellent overall condition ? Confidential address in Ramatuelle Complete dossier, photographs, and additional information available upon request. Energy Performance Ratings Main Residence: EPC 142 / GHG 23 (Class C) Secondary House: EPC 184 / GHG 30 (Class D) “La Bergerie”: EPC 193 / GHG 17 (Class D)

Ref. : EC-3128

Maison BONAPARTE

LORGUES980 000 €

House for sale garage pool var - 9 rooms - 320 m²

Lorgues, six-suite house with bucolic garden

Nestled in a rare and bucolic environment, sheltered from all eyes and in the heart of a magnificent landscaped plot of over 6,000 m², this elegant 267 m² property harmoniously combines Provençal charm, comfort, and art of living. Mainly on one level, the house instantly attracts with its generous, light-filled volumes. The large reception room, facing south and equipped with a fireplace, invites convivial moments year-round. The independent kitchen, fully fitted and equipped, combines functionality and refinement. The sleeping area was designed to offer comfort and privacy. It includes seven bedrooms, five of which are on the ground floor, with five genuine master suites with generous volumes. Some open onto private terraces, providing a privileged setting to enjoy Provençal gentle living. Outside, each space has been carefully arranged to enhance this exceptional setting. An elegant 10 x 4-meter swimming pool with its pool house, spacious terraces perfect for relaxation, and a charming converted roulotte capable of accommodating up to three people add a touch of originality and enhance the property's hosting potential. A double garage, a cellar, and numerous parking spaces complete the features of this discreet address. An ideal family residence or an opportunity for high-end seasonal rental activity, this rare property will appeal to lovers of nature, serenity, and authenticity. A place where light, volumes, privacy, and the quality of the environment come together to offer a privileged way of life.

Ref. : 87102903

AGENCE BIRD

TOURRETTES1 190 000 €

House for sale garage pool var - 6 rooms - 200 m²

Elegant Bastide with Pool on 12,000 sqm of Land – Tourrettes

Nestled in a peaceful and privileged setting, just 5 minutes from the charming villages of Fayence and Tourrettes, this elegant Provençal bastide of approximately 200 sqm is set on a magnificent 12,000 sqm flat, landscaped plot, offering complete privacy, a swimming pool, and a pool house. Filled with natural light and offering generous living spaces, the property features a spacious living room with fireplace, a large kitchen with direct access to a laundry room and a pantry leading to the garage. The ground floor includes a bedroom with its own en-suite shower room. Upstairs, the principal bedroom benefits from a large built-in wardrobe and a private bathroom. A second bedroom has its own en-suite shower room, while two additional bedrooms share a family bathroom. Ideally located, the property is just 15 minutes from Terre Blanche Golf Resort, 20 minutes from the A8 motorway, 35 minutes from the beaches, and 45 minutes from Nice International Airport. Not to be missed.

Ref. : 87149717

WRETMAN ESTATE & CONSULTING

CALLIAN315 000 €

Building plot for sale garage pool var - - 4810 m²

Land Callian with panoramic view

Magnificent land just a few steps from the village of Callian overlooking the entire Var plain of Fayence. 3 wide terraces extending over more than 4800m2 of land with a permit granted for a total living area of 212m2 with a pool and garage. Quiet and highly sought-after residential area Easy access. Great project to realize!

Ref. : 87020290

WRETMAN ESTATE & CONSULTING

CALLIAN779 000 €

House for sale garage pool var - 6 rooms - 200 m²

Spacious Villa with Pool and Approximately 1,500 m² Land, Outbuilding and Open Views for Sale in Cal

Abriculteurs is pleased to present this villa sold by our agency, located in Callian (83440). Discover this family villa with 6 rooms, approximately 200 m² of living space including the outbuilding, situated in Callian in a sought-after residential area, quiet, in the heart of a natural and bright environment. Built in 2008 on a plot of approximately 1,500 m², facing due south, the property benefits from pleasant open views of the surrounding nature, a swimming pool, and generous indoor spaces. The house opens onto an entrance that serves a large bright living room, extended to the outside by a wide sliding pocket door. The living area offers a welcoming space, ideal for family life, with a Godin wood stove that adds charm and comfort in winter. The semi-open, equipped, and functional kitchen naturally connects to a covered terrace, perfect for outdoor dining. This level also includes a ground floor bedroom with a shower room and private outdoor access, ideal for a master suite, guest area, or single-level living arrangement. Upstairs, the sleeping area consists of two bedrooms, including a large room over 20 m² that can easily be divided according to needs, an office, a large dressing room that could be converted into an additional bedroom, as well as a shower room. Outside, the south-facing garden invites relaxation with a terrace, a concrete sprayed swimming pool clad in mosaic, and open views enhancing the peaceful atmosphere of the place. A true asset completes this property: an outbuilding of approximately 35 m², currently used for a professional activity. This space offers many layout possibilities: independent two-room apartment, guest area, office, liberal profession, or vacation rental. The property enjoys a sought-after residential setting while remaining well connected: the A8 motorway is about 20 minutes away, Nice airport less than an hour, and ski resorts around 2 hours 20 minutes. Property highlights: - Recently built villa (2008) - Approximately 200 m² of living space including outbuilding - Approximately 1,500 m² land facing south - Concrete sprayed swimming pool clad with mosaic - Open views of nature - Great natural light - Large living area open to the outside - Wide sliding pocket door - Godin wood stove - Equipped semi-open kitchen - Ground floor bedroom with shower room and private access - Up to 5 possible bedrooms - Office - Outbuilding of approximately 35 m² - Potential for independent T2 apartment, liberal profession, or vacation rental - Garage or parking spaces Additional information: - Property tax: €2,516/year - Property condition: good general condition with finishing work to be planned - Work required: terrace, shower room, partial compliance upgrade of sanitation system - Sanitation: individual system with septic tank up to standards, spreading to be redone - Heating: reversible air conditioning and Godin wood stove - Hot water: electric individual system - Double glazing - Mechanical ventilation system (VMC) - Energy consumption rating: class B - Emissions estimate: class A - Energy cost min/max: between €1,275 and €1,725/year - Reference years for energy prices: 2021, 2022, and 2023 Sale price: €779,000 including all taxes Abriculteurs fees payable by the seller. Advertisement drafted under the editorial responsibility of SASU Inov'You, registered with the Nice RSAC under nº 851 223 610, head office located at 14 rue Foncet, 06000 Nice, without holding funds, acting on behalf of SARL Abriculteurs Immobilier, registered under SIREN nº 837 704 584, holder of professional card nº CPI 7501 2018 000 025 842, issued by the Paris Île-de-France Chamber of Commerce and Industry.

Ref. : FWUG3926_MM_3009_5

abriculteurs

GRIMAUD698 000 €

Apartment for sale garage pool var - 4 rooms - 75 m²

PORT GRIMAUD – APARTMENT 103 M² WITH SWIMMING POOL

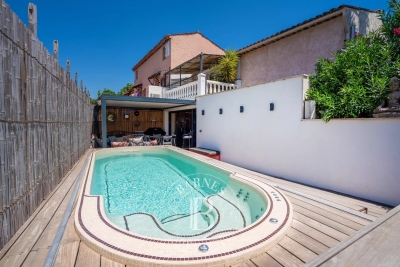
Located at the entrance of Port Grimaud, this apartment offers a surface area of approximately 103 m², including 74.14 m² under the Carrez Law. It is sold fully furnished and features several outdoor spaces. On the garden level, a wooden terrace with a pergola provides a sheltered outdoor area. A swim spa is also installed. The interior includes a dual-aspect living room with an open kitchen, a lounge, and a sleeping area. The space opens onto a second east-facing terrace. Upstairs, two bedrooms each have access to a terrace. There is also a shower room and separate toilet. The basement is fitted out with a relaxation area featuring a hammam, sauna, whirlpool bathtub, WC, and laundry area. A closed garage and two parking spaces complete the property. The apartment is located in a quiet neighborhood, close to shops and port access. Subject to co-ownership regulations Number of units: 191 Annual charges: €420 Ongoing legal proceedings: None Property tax: €821 Carrez Law surface: 74.14 m² “Information regarding the risks this property is exposed to is available on the Géorisques website: www.georisques.gouv.fr” Located in an area subject to mandatory brush clearing regulations.

Ref. : 86069379

BARNES SAINT-TROPEZ