OK
More than Less than
€  ok

Key-words : garage pool var

Houses and Apartments, your real estate specialist magazine offers a selection of ads that match with the keyword garage pool var. You can refine your search by specifying the area or price range in the navigation bar link Search for a House/Apartment.

FAYENCE1 100 000 €

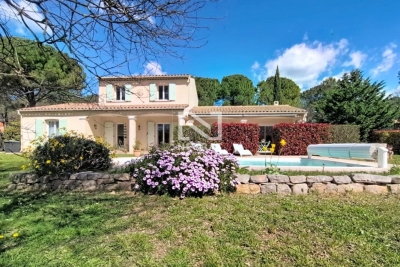
House for sale garage pool var - 6 rooms - 209 m²

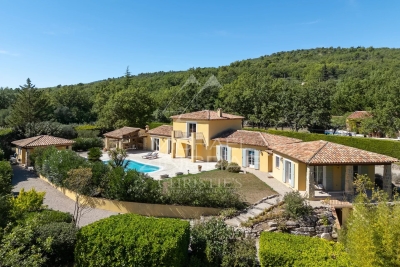
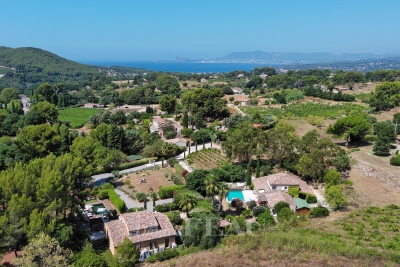
Villa with Guest House and Pool, in the Heart of a Sought-After Area of Fayence

Nestled in a lush green setting, this magnificent property impresses with its absolute tranquility, generous volumes, and welcoming atmosphere. Located in a highly sought-after area close to the charming village of Fayence, it extends over a landscaped and wooded plot of 4,600 m², and offers a spacious single-storey main villa of approximately 220 m², as well as an independent two-room guest house, perfect for hosting family and friends. The main house opens onto an elegant entrance hall and a bright 55 m² living room, seamlessly connected to the terraces and the pool. A fully equipped kitchen with adjoining pantry completes the living space. The night area features a refined master suite with dressing room and bathroom, along with several bedrooms with fitted wardrobes and shower rooms, offering comfort and serenity. Outdoors, everything has been designed to enjoy the Provençal lifestyle: swimming pool, pool house, multiple shaded terraces, all within a privileged environment. A tiled double garage and several parking spaces further enhance the property. Finally, the independent guest house, consisting of a living room, bedroom, shower room, WC, and covered terrace, completes this exceptional estate in perfect harmony.

Ref. : MZIOP1262
Michaël Zingraf Christies International Real Estate OPIO

LA CROIX-VALMER5 750 000 €

House for sale garage pool var - 15 rooms - 400 m²

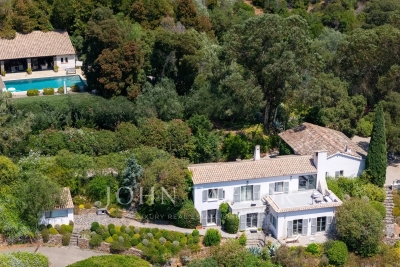
Exceptional Property – Open Views, Sea Glimpse & Absolute Peace

Nestled in the heart of unspoiled nature, this exceptional estate offers a rare and privileged living environment, in immediate proximity to Ramatuelle and the beaches of La Croix-Valmer. Combining authentic Provençal charm with modern comfort, this south-facing villa enjoys a soothing panorama over the surrounding hills with a glimpse of the sea, all in complete tranquility and total privacy. Remarkable Grounds & Exterior Set on a park of approximately 5 hectares, the property features high-end outdoor amenities: Relaxation Area: Large swimming pool with a fully equipped pool house of nearly 100 sq m. Garden & Leisure: Beautifully landscaped garden, spacious shaded terraces, and a pétanque court. Parking: 60 sq m closed garage and ample parking space. The Main Villa Designed to maximize natural light and open toward nature, the main house is arranged as follows: Garden Level: An entrance hall opening onto a spacious dining room with a fully equipped kitchen, a living room with a fireplace, and several storage areas. Upper Level: An exceptional primary suite featuring a large walk-in closet, full bathroom, office area, and private balcony. This floor also accommodates 4 additional en-suite bedrooms, each with its own bathroom. A Second Independent House Ideal for hosting guests in complete privacy, running a seasonal rental business, or accommodating staff, the property includes a second house of 92 sq m. Fully independent, it comprises a living room, a kitchen, and 3 bedrooms with their own bathrooms. A true secluded haven of peace, this property embodies the French Riviera lifestyle and refinement. A rare opportunity on the Var real estate market.

Ref. : V2272ST

JOHN TAYLOR SAINT TROPEZ

FAYENCE685 000 €

House for sale garage pool var - 5 rooms - 165 m²

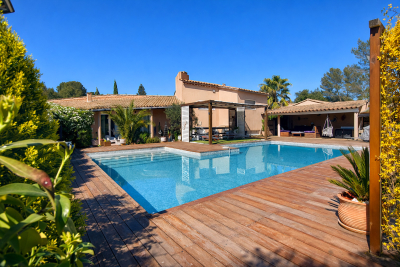
Fayence - Elegant Provençal villa with swimming pool and flat garden of 3,000 m²

Neyrat Immobilier invites you to discover this high-quality villa featuring a swimming pool, a single-storey suite, and a large double garage. Set in Fayence, in a quiet and sought-after environment, this elegant Provencal-style villa is bathed in natural light and sits on a beautiful, flat plot of approximately 3,000 m² with a 4 x 8 m swimming pool. The home features a welcoming entrance, a spacious open-plan living/dining area opening onto a pleasant terrace facing due south, an equipped open kitchen, and a ground-floor master suite with dressing room, shower room, and WC. There is also a separate WC and a utility/laundry room with direct access to the garage. Upstairs, two large bedrooms with built-in wardrobes, a shower room, and an additional WC complete the sleeping area. Outside, everything encourages you to enjoy the gentle Provencal lifestyle: a low-maintenance garden, a lovely pool deck, and a covered terrace equipped with an electric awning. This property also stands out for the quality of its features: reversible air conditioning, underfloor heating, central vacuum system, electric roller shutters, two entrance gates (including a motorised one), an alarm with cameras, automatic irrigation, outdoor lighting, dual-flow VMC ventilation, and gutters... - Double garage - Compliant drainage (sewage system) - No work required A turnkey home where it's a pleasure to live--combining Provencal charm, modern comfort, and the laid-back atmosphere of Fayence.

Ref. : 538154

NEYRAT IMMOBILIER

GRIMAUD3 300 000 €

House for sale garage pool var - 6 rooms - 200 m²

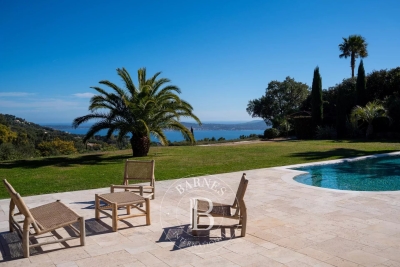
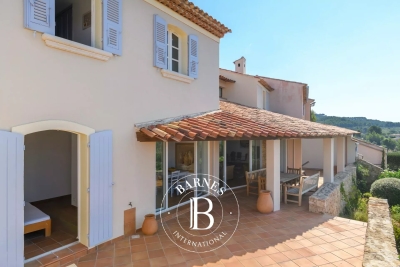
GRIMAUD - PRIVATE DOMAIN - HOUSE WITH SEA VIEW

Close to Saint-Tropez, located within a private and secure estate in Grimaud, this charming Provençal house of approximately 200 sqm is set on a 2,500 sqm plot. The property enjoys absolute peace and quiet as well as a magnificent panoramic view over the sea and the village of Saint-Tropez. On the ground floor, the house features an entrance hall, an open-plan kitchen leading onto a large covered terrace, and a very bright living room opening onto the outdoors. Two bedrooms, each with its own bathroom, complete this level. Upstairs, the master suite benefits from a beautiful terrace with sea views and its own bathroom. Two additional en-suite bedrooms, also enjoying sea views, complete the sleeping area. Facing the sea, the garden offers a heated swimming pool, a pétanque court and several terraces ideal for relaxing. A closed garage for two cars, a laundry room and a cellar complete the property. Two additional parking spaces are also available. Well located in an area subject to mandatory brush clearing. “Information about the risks to which this property is exposed is available on the Géorisques website: www.georisques.gouv.fr.”

Ref. : 86775614

BARNES SAINT-TROPEZ

RAMATUELLE5 900 000 €

House for sale garage pool var - 6 rooms - 280 m²

Design villa with stunning sea views - 2 steps to the beach

An exceptional property: a designer villa (originally built in 1963, renovated in 2000) of +/- 280 m² and 5 bedrooms, set on a plot of 2,030 m² with a infinity pool and garage. This property is situated right next to L'Escalet beach and benefits from a south-facing aspect and stunning sea views! Through a private gate, it's just a 2–3-minute walk to the beautiful L'Escalet beach! The villa Entrance hall; spacious and light-filled dining and living room which, on one side, opens onto the garden with the infinity pool and, on the other, onto the large terrace with stunning views of the sea and the islands! Fully fitted kitchen with access to the garden. Guest WC. Library. Master bedroom with en-suite bathroom and terrace; magnificent sea views! Ground floor: three bedrooms and two bathrooms. Utility room. Fifth bedroom with en-suite bathroom and private terrace. Cellar. Outdoor areas Free-form infinity pool – sea views! Garden with Mediterranean plants such as palm trees, citrus trees, etc. Jacuzzi. Enclosed garage. Carport and parking for approx. 2 cars. Gate providing access to the grounds bordering the beach. Exceptional villa – situated in the highly sought-after Escalet – a stone's throw from the beaches – stunning sea views!

Ref. : 87316987

MED-ESTATES

PUGET-SUR-ARGENS650 000 €

House for sale garage pool var - 5 rooms - 143 m²

143sqm villa with swimming pool in a secure estate in Puget-sur-Argens

Just twenty minutes from Saint-Raphaël and the TGV station, in the heart of a sought-after and peaceful estate, discover this property situated on a 3,219 sqm plot (not divisible), complete with a swimming pool. The property comprises a main villa and a separate one-bedroom apartment of approximately 31 sqm. The main house, designed in a Provençal style, opens onto an entrance hall with storage space. It features a separate kitchen with access to the outside, a spacious and bright living room with a fireplace extending onto a large terrace, two bedrooms with built-in storage, a bathroom, and a separate toilet. Upstairs, a master suite with a shower room and toilet has direct access to a balcony. Outside, a covered summer kitchen with a bread oven, ideally located opposite the swimming pool, invites you to fully enjoy the Mediterranean climate. Several outbuildings complete the property: a garage, a workshop, a wine cellar, and a utility room. A ground-floor, one-bedroom apartment (T2) with a kitchen, bedroom, and bathroom with toilet offers complete independence, ideal for hosting guests or renting out. Located in a peaceful, green setting, this property has significant potential for development and extension. Direct access to the forest from the gate provides lovely walks or bike rides. Lovers of space and nature will find this property well worth a visit.

Ref. : 9773

IMMOGOLF

LES ADRETS-DE-L'ESTÉREL1 200 000 €

House for sale garage pool var - 5 rooms - 170 m²

Villa for sale in Adrets-de-l'Estérel with sea view and pool, French Riviera

Located a few minutes' walk from the village of Adrets-de-l'Estérel, this 170 m² south-facing villa offers views of the sea, the Lérins Islands, and the Esterel hills. The village lies between Fréjus and Saint-Raphaël, 20 minutes from the beaches, 30 minutes from Cannes, 45 minutes from Nice, and about 1 hour 15 from Saint-Tropez. Spread over three levels, the villa has a private elevator connecting the double garage and laundry room. It comprises two spacious living rooms, a dining room, and a fully equipped open-plan kitchen opening onto a terrace with sea view. Two bedrooms with en-suite bathrooms a living room that can be converted into a 3rd bedroom and an office with sleeping area complete the interior. Outside, the property includes a swimming pool with views of the Esterel massif and the Mediterranean, as well as a shaded terrace. The villa benefits from easy access to the motorway and is suitable as a primary or secondary residence. For more information, contact Côte d'Azur Sotheby's International Realty.

Ref. : CA15-069

COTE D'AZUR SOTHEBY'S INTERNATIONAL REALTY

STE-MAXIME4 790 000 €

House for sale garage pool var - 5 rooms - 310 m²

Contemporary villa with panoramic views of the Gulf of Saint-T

*** CO-EXCLUSIVITY **** Rare on the Market! Located in the especially quiet and sought-after residential area of Sémaphore, and just 5 minutes from the center of Sainte-Maxime, this stunning contemporary villa built in 2024 benefits from a prime location and breathtaking views over the entire Gulf and the legendary village of Saint-Tropez. Built on a landscaped plot of 1,500 m², this property of approximately 310 m² offers high-quality finishes and spacious living areas, extended by numerous south-facing terraces overlooking the sea. With a living area of 230 m², the villa is arranged over two levels. On the main level, the entrance opens onto a large, bright living room with a fireplace, featuring wide openings onto the terrace and panoramic views. Adjacent to it, an elegant dining room with a fully equipped kitchen also opens onto the outdoor spaces. This level also includes a pantry with a cold room, as well as a ground-floor bedroom with direct access to the terrace, a dressing area, and a shower room. On the lower level, the sleeping area offers two spacious bedrooms, each with its own dressing room and private shower room, with direct access to the garden. A laundry room, a wine cellar, and a large garage complete this floor. Covering around 80 m², the garage provides a particularly comfortable space for several vehicles and storage, with the possibility of adding a fourth bedroom. Outside, the property enjoys a privileged setting with an infinity pool perfectly integrated into the landscape, offering exceptional views of the Gulf of Saint-Tropez. The garden benefits from an automatic irrigation system, and the outdoor spaces allow you to fully enjoy the Mediterranean climate and south-facing exposure. The villa also features numerous modern amenities: automatic gate, electric roller shutters, reversible air conditioning, as well as contemporary equipment meeting the standards of a recent residence. Highlights: Contemporary villa built in 2024 Panoramic views of the Gulf of Saint-Tropez and Saint-Tropez Only 5 minutes from the center of Sainte-Maxime Quiet, residential environment South-facing orientation Infinity pool 230 m² of living space 1,500 m² plot Large 80 m² garage 3 bedrooms with shower rooms and dressing rooms Fireplace Fully equipped kitchen Cold room Wine cellar Reversible air conditioning Electric roller shutters Automatic gate and irrigation system A rare property in Sainte-Maxime, combining contemporary architecture, spectacular views over the Gulf of Saint-Tropez, quality finishes, and immediate proximity to the town center. Information about the risks to which this property is exposed can be found on the Géorisques website: www.georisques.gouv.fr.

Ref. : 300V4765M

AGENCE IMMOBILIERE PROVENSAL

FRÉJUS1 200 000 €

House for sale garage pool var - 8 rooms - 179 m²

Villa with sea view and swimming pool for sale in Saint-Aygu

DELUXIA presents this charming villa ideally located in a sought-after residential area of Saint-Aygulf, just minutes from the beaches and amenities. Situated on a plot of approximately 1,000 m2, this 180 m2 property is spread over two levels and enjoys an exceptional panorama of the Mediterranean, with the famous red rocks of the Estérel in the background. The main floor features a bright and inviting living area, comprising a lounge and dining space that opens onto a terrace overlooking the sea. A separate, fully fitted and equipped kitchen completes this welcoming space. Two bedrooms, each with its own bathroom, are also located on this level, one of which offers stunning sea views. On the garden level, the sleeping area continues with four additional bedrooms, a laundry room, a cellar and a terrace leading directly onto the pool area, perfect for fully enjoying the Mediterranean climate. The exteriors have been landscaped for relaxation and leisure, with a pétanque court, several rest areas and a garage. This villa with swimming pool for sale in Saint-Aygulf represents an ideal opportunity for a main residence, a holiday home or a quality real estate investment on the French Riviera. Are you looking to buy a house with sea views in Saint-Aygulf? This property meets many sought-after criteria: six bedrooms, panoramic sea views, swimming pool, garage, peaceful setting and quick access to beaches and shops. Contact DELUXIA today for more information.

Ref. : 2353

Deluxia Immobilier

LE PRADET1 250 000 €

House for sale garage pool var - 7 rooms - 260 m²

LE PRADET – PRIVATE ESTATE – FAMILY HOME – SWIMMING POOL – 1,800 M² PLOT

Set within a private, secure estate, this family home is situated on 1,800 m² of landscaped grounds featuring a 10 x 5 m swimming pool, close to schools and major roads. The ground floor comprises a double living room opening onto a conservatory to the north and a terrace with a garden to the south, as well as a separate kitchen with a pantry and two studies, one of which could be converted into a bedroom. Upstairs, a mezzanine leads to four bedrooms and two shower rooms. A separate studio, a double garage, a utility room, several cellars and storage areas complete the property. This property is located in an area subject to mandatory brush-clearing regulations. Information regarding the risks to which this property is exposed is available on the Géorisques website: www.georisques.gouv.fr Agency fees payable by vendor - Montant estimé des dépenses annuelles d'énergie pour un usage standard, établi à partir des prix de l'énergie de l'année 2021 : 2840€ ~ 3860€ - Les informations sur les risques auxquels ce bien est exposé sont disponibles sur le site Géorisques : www.georisques.gouv.fr

Ref. : 87094279

BARNES SANARY LUXURY REALTY

LES ISSAMBRES1 300 000 €

House for sale garage pool var - 5 rooms - 125 m²

LES ISSAMBRES SINGLE-STOREY VILLA WITH SWIMMING POOL, POOL HOUSE AND GARAGE

A fantastic opportunity in Les Issambres! In a sought-after area of Les Issambres, discover this single-story villa of approximately 125 sqm, set on a 1,225 sqm plot and boasting magnificent unobstructed sea views. The house features a bright and airy living room thanks to its south-facing aspect. An open fireplace adds a warm touch to the living area. The open-plan kitchen is fitted and equipped. The villa offers four bedrooms, a shower room, and two toilets. Outside, you'll enjoy several spaces perfect for fully embracing the Mediterranean setting, with two terraces totaling approximately 70 sqm. A 39 sqm pool house with a fully equipped kitchen completes the property. The peaceful and private setting is a real asset. The property also includes an 18 sqm garage, two outdoor parking spaces, and a 25 sqm cellar. It also has an electric gate and an alarm system. For your comfort, heating is provided by a forced-air system with reversible air conditioning, and hot water is supplied by an electric water heater. The house is connected to mains drainage. Its location is particularly desirable and offers optimal sunshine. Some updating is needed, but this property offers great potential in a prime location in Les Issambres, with the sea as a backdrop.

Ref. : 4543B

SEA VIEW PROPERTY / GROUPE AGENCE DU CAP

ST-CYR-SUR-MER2 790 000 €

House for sale garage pool var - 10 rooms - 447 m²

Saint-Cyr-sur-Mer - An ensemble set in a hectare of grounds with swimming pools

This ensemble comprising two houses, one contemporary, one older, is set at the end of a little track surrounded by fields and vineyards just a few minutes from Saint-Cyr-sur-Mer and the beaches. La Madrague, the older property, offers 202 sqm of living space including living/reception rooms, an open-plan kitchen, four bedrooms including two suites, and a mezzanine. Les Lecques, the more recent 156 sqm property comprises a spacious living/reception room with an open-plan kitchen, and three bedrooms including a master suite. Each benefit from independent access as well as a heated swimming pool. With a 22 sqm studio apartment, a 3-car garage and other annexes. The ensemble is set in about one hectare of landscaped grounds. Great potential as a multi-generation residence, to welcome friends and family, or to create a tourist-based activity.

Ref. : 87220361

Daniel FEAU Marseille & Littoral

TRANS-EN-PROVENCE880 000 €

House for sale garage pool var - 6 rooms - 214 m²

ARCHITECT-DESIGNED VILLA - 6 ROOMS - TRANS EN PROVENCE

A REAL GEM... Extender Immobilier offers you, under an Exclusive Mandate, this superb architect-designed villa of 214m2 in a quiet and residential environment on the heights of Trans en Provence. This modern villa will seduce you with its clean lines, its volume, its brightness, its modern and refined features, its superb 12x6 free-form masonry swimming pool, and its intimate and cozy 1310 m2 garden which opens onto the forest. The living area comprises a beautiful entrance hall with a built-in wardrobe, a living room with a cathedral ceiling, a fully equipped kitchen with a dining area that extends into a summer kitchen, a pantry, and a balcony. The sleeping area includes a master suite with a bedroom, shower room, dressing room, and mini-bar, as well as two further bedrooms (one currently used as an office), each with its own shower room, a reading nook, and a toilet. The amenities are top-notch: underfloor heating and cooling via heat pump, fireplace insert with heated air distribution in the living areas, sliding glass doors, electric roller shutters, designer bathrooms and kitchen... a perfectly laid-out and maintained villa with very tasteful decor. Outside, time stands still in this perfectly landscaped garden, with beautiful teak terraces surrounding a free-form swimming pool. A separate apartment, a tiled double garage, a large workshop, then a summer kitchen and a boules court complete this property. For any further information, please contact Valérie Boutemy at 06 18 94 06 16 or

Ref. : 449

Extender immobilier

ST-CYR-SUR-MER1 390 000 €

House for sale garage pool var - - 120 m²

For Sale - Provençal House - Panoramic Ocean View - Saint-Cyr-sur-Mer

Located in the heart of the prestigious, private, and secure Frégate estate, this charming Provençal home enjoys a quiet and unspoiled setting, with remarkable views of the golf course and the Mediterranean Sea. The interior features spacious, light-filled rooms that flow seamlessly into outdoor areas opening onto the stunning surroundings. A separate kitchen and its utility room/laundry area harmoniously complement the space. The sleeping area includes three bedrooms—two on the first level and one on the main living level—each with its own private bathroom or shower room. An attached garage completes this property. Residents enjoy access to a swimming pool, tennis courts, and exclusive golf privileges. Property located in an area subject to a legal requirement for brush clearing. Agency fees payable by vendor - Rebecca NOBILE - Agent commercial - EI - RSAC 921 523 411

Ref. : 87281985

BARNES SANARY LUXURY REALTY

LES ADRETS-DE-L'ESTÉREL950 000 €

House for sale garage pool var - 7 rooms - 203 m²

Charming house within walking distance of the village

Just a short walk from the village of Les Adrets-de-l'Estérel, within a small and secure residence composed of only two villas, this detached property enjoys a particularly peaceful and private setting. The villa stands out for its abundant natural light and generous volumes, with all rooms opening onto the outdoors and benefiting from spacious terraces. With a living area of approximately 203 sqm, the villa is arranged as follows: a large reception room comprising a living area with fireplace and bar, extended by a dining area and an open-plan kitchen, the whole opening onto the terraces. The sleeping area includes two bedrooms, each with its own shower room and private terrace, as well as a third bedroom with independent access and an adjoining bathroom. Upstairs, a spacious master suite features an en-suite bathroom, dressing room, and private terrace. At the pool level, a large space that can accommodate a games room or a gym completes the villa's layout, along with a summer lounge and a fully equipped bar close to the heated infinity pool. Additional features include a tiled garage, a carport, a cellar, a large crawl space, as well as landscaped grounds of approximately 3,212 sqm with a pétanque court. Amenities: reversible air conditioning, heat pump, fireplace insert, double glazing, automatic irrigation system, heated saltwater swimming pool, electric gate, alarm system, and fiber internet.

Ref. : V7309CA

JOHN TAYLOR Cannes