OK
More than Less than
€  ok

Key-words : garage ground floor nice

Houses and Apartments, your real estate specialist magazine offers a selection of ads that match with the keyword garage ground floor nice. You can refine your search by specifying the area or price range in the navigation bar link Search for a House/Apartment.

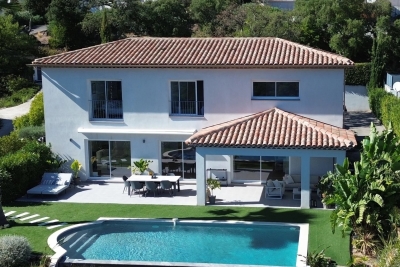
CAVALAIRE-SUR-MER1 350 000 €

House for sale garage ground floor nice - 5 rooms - 185 m²

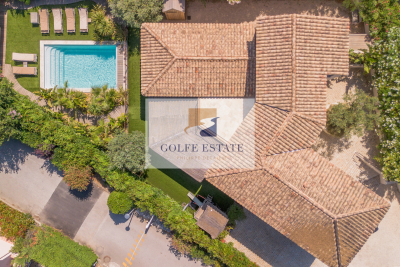
Cavalaire: 'New' villa with 4 en-suite bedrooms, swimming po

In Cavalaire, close to the centre yet in a quiet location, this villa, fully renovated and extended in 2019, offers a living environment conducive to rest and relaxation, thanks in particular to its garden/pool area in a wooded and intimate setting. A large pool house with a dining room and fully equipped kitchen is the favorite living space in summer. The outdoor living space with fitted kitchen makes it a perfect summer house. The house offers all modern comforts and consists of a large fitted kitchen, dining room and living area, a bedroom suite is also located on the ground floor as well as a guest toilet. Upstairs there is a beautiful master suite with dressing room and double shower room, two en suite bedrooms and a terrace. Attached to the house is a garage divided into a nice laundry room and storage space. The property also includes a superb pétanque court, an outdoor shower and toilet, and a large parking area that can accommodate 5 cars. Home automation, heat pump, state-of-the-art outdoor lighting, alarm with cameras, electric car charging station, quality materials! A haven of peace to visit without delay.

Ref. : V30000565

GOLFE ESTATE

NICE1 045 000 €

Apartment for sale garage ground floor nice - 3 rooms - 108 m²

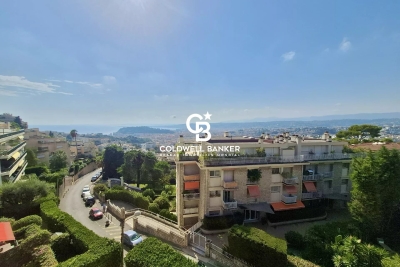
Mont Boron, 2-Bedroom Apartment with Sea Views & Garage in Nice

NICE / MONT-BORON : In the sought-after Mont Boron neighbourhood, within an elegant and prestigious residence set amidst extensive landscaped grounds and benefiting from a dedicated caretaker, this superb 89.05 sq m apartment, as defined by the Loi Carrez, occupies the fourth floor. Benefiting from a dual aspect, the apartment is filled with natural light and offers generous proportions, a perfectly considered layout and, above all, an exceptional and unobstructed panoramic outlook over Nice and the Mediterranean Sea. The entrance opens onto a spacious hallway with ample storage, providing elegant and seamless access to the various living and private areas. To the west, a refined 45 sq m reception area brings together a generous living room and dining area with a fully fitted and equipped open-plan kitchen. Both spaces open onto a beautiful 13.50 sq m terrace, a natural extension of the reception area, offering the perfect setting for long Mediterranean evenings and to admire the spectacular sunsets over the city and the sea. To the east, two comfortable bedrooms, including a generous 16 sq m principal bedroom, each enjoy direct access to a 6 sq m balcony. A contemporary shower room with WC, together with a separate guest WC, completes the sleeping quarters. The apartment also benefits from a particularly high level of comfort, including reversible heat-pump air conditioning, double-glazed windows, electric roller shutters and electric awnings. A private cellar on the lower ground floor and a secure enclosed garage outside further enhance this exceptional property. A rare opportunity on the Nice property market, combining natural light, tranquillity, generous outdoor spaces and spectacular views, in a highly sought-after residential setting between Mont Boron, Mont Alban and the Col de Villefranche.

Ref. : 87321736

Coldwell Banker Standing Realty

LES ISSAMBRES4 900 000 €

House for sale garage ground floor nice - 8 rooms - 450 m²

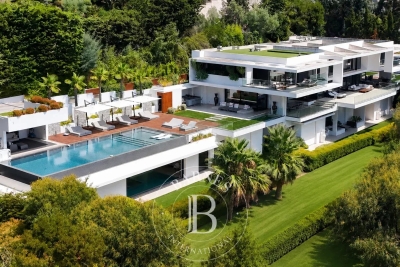
Les Issambres – Contemporary Sea View Villa

Located close to Sainte-Maxime, between the sea and unspoiled nature, this newly built contemporary villa of approximately 450 sqm enjoys a privileged setting on the edge of the Petites Maures Natural Park, offering panoramic views over the Mediterranean. Set on landscaped grounds of approximately 1,500 sqm, the property is arranged over three levels, all served by a lift. Generous volumes, floor-to-ceiling windows and high-quality materials create bright, elegant living spaces opening onto expansive terraces and the sea. The main level features a spacious living room, a dining area and a fully equipped contemporary kitchen with pantry and utility room. The reception areas extend seamlessly onto approximately 300 sqm of terraces, a 40 sqm heated saltwater swimming pool, a pool house and two landscaped patios. The sleeping accommodation comprises five en-suite bedrooms, each with its own bathroom. Four of the suites also enjoy private terraces with beautiful sea views. Additional amenities include a home cinema, a fully equipped fitness room, a pétanque court, a garage for up to four vehicles, and a space designed to accommodate a wine cellar. The villa offers a high level of comfort and quality throughout, including ducted air conditioning, aluminium joinery, refined finishes and contemporary fittings. Ideally located just a few minutes from the beaches of Les Issambres and the Roquebrune Golf Course, 15 minutes from Saint-Raphaël TGV station and approximately one hour from Nice Côte d'Azur International Airport, this property enjoys a sought-after location on the French Riviera. Reduced notary fees apply. Agency fees payable by vendor

Ref. : 86350523

BARNES Sainte-Maxime

GRASSE890 000 €

House for sale garage ground floor nice - 6 rooms - 186 m²

Grasse St Jean nice view four bedrooms

Located in a secure and highly sought-after estate, this south-facing villa enjoys an exceptionally peaceful setting, with beautiful open views over the Peyloubet hills and a pleasant glimpse of the sea. Bright and functional, it offers a lifestyle that perfectly combines comfort and tranquility. The property features a spacious, light-filled living room, a separate kitchen, a laundry room, and a total of four bedrooms, including two on the ground floor. Also on the main level are a bathroom with shower and toilet, as well as a guest toilet with washbasin. Upstairs, a study area leads to a large bedroom with its own bathroom, shower, and toilet. On the pool level, a spacious independent bedroom benefits from its own shower room and toilet. Set on a fully enclosed plot of 1,795 sqm, the property also boasts a recently renovated swimming pool and also benefits from a pleasant wooded area, ideal for enjoying cool shade during the summer months. The septic tank is compliant with current regulations. Garage

Ref. : 1216

Agence Hamilton SelectionMed

NICE3 250 000 €

House for sale garage ground floor nice - 8 rooms - 253 m²

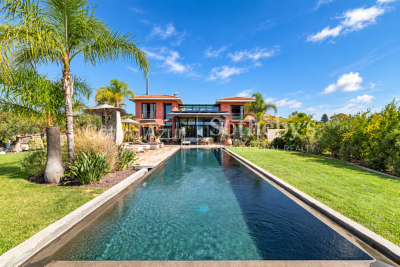
Nice Crémat, contemporary property with pool and sea views on the hills above Nice

On the Crémat hills in Nice, surrounded by renowned vineyards and preserved landscapes, this architect designed villa built in 2011 offers a distinctive residential setting approximately fifteen minutes from central Nice and the Mediterranean. The property provides approximately 245 sqm of living space plus additional areas, set within 3,145 sqm of grounds bordered by non buildable land. Its due south orientation, complete privacy and outlook towards the sea contribute to the privileged atmosphere of the property. Architecture is central to the identity of the villa. Generous volumes are combined with expansive glazed openings and a striking glass roof, allowing natural light to become an integral part of the interior design. The garden, swimming pool and sea views remain closely connected to the principal living spaces. Designed for both everyday living and entertaining, the substantial reception room is accompanied by an independent, functional kitchen that remains widely open to the living areas. Large openings lead directly onto a generous terrace and a perfectly flat garden, creating a fluid relationship between the house and its outdoor spaces. Facing the view, the 15 metre swimming pool forms the focal point of the grounds. A summer kitchen, fully arranged pool bar, pétanque court and several relaxation areas create a complete environment for outdoor dining and entertaining. The villa offers four bedrooms distributed across several levels. A bedroom with bathroom is located on the main floor. Upstairs are two bedrooms, each with its own shower room, while the fourth bedroom is arranged on the lower level. Almost 90 sqm of additional space is dedicated to leisure, including a games room and TV lounge. This configuration allows the reception areas, private accommodation and leisure spaces to remain clearly defined. A substantial 60 sqm garage capable of accommodating several vehicles and additional parking complete the property. The villa's distinctive architectural character has also made it a setting for several music recordings and the filming of a television series, highlighting the strong visual personality of the property. Beyond the house itself, Crémat offers a more secluded side of Nice. Its vineyard landscape and preserved environment provide a sense of space and privacy while the city centre, Mediterranean coastline, airport and main transport connections remain conveniently accessible. Offered in co exclusivity by Côte d'Azur Sotheby's International Realty, this architect designed villa in Nice Crémat brings together contemporary architecture, natural light, four bedrooms, extensive leisure areas, a 15 metre swimming pool and sea views in a private setting above the city.

Ref. : CA14-851

COTE D'AZUR SOTHEBY'S INTERNATIONAL REALTY

BEAUSOLEIL775 000 €

House for sale garage ground floor nice - 4 rooms - 88 m²

BEAUSOLEIL - HOUSE OF 88 SQM FOR SALE - GARAGE - GARDEN TERRACE AND BALCONIES - RENOVATED - SEA VIEW - IDEALLY LOCATED

Beausoleil – 3 bedroom house of 88 sqm over 3 levels with garage, garden, terrace, and balconies. Ideally located, just 10 minutes from Monaco and close to all amenities. This renovated, air-conditioned house consists of: - Ground floor: a street-level garage of 21 sqm; - First level: a 50 sqm garden with a storage room; - Second level: a 26 sqm living room opening onto a 20 sqm south-facing terrace offering unobstructed views of Monaco and the sea, a separate kitchen, and a separate WC; - Third and top level: two bedrooms with balconies offering city and sea views, a third bedroom, and a bathroom with WC. This charming house enjoys an ideal location thanks to its family-friendly yet urban environment, close to Monaco (with the possibility of creating two separate apartments).

Ref. : N-41383

Century 21 LAFAGE TRANSACTIONS Nice

NICE5 800 000 €

House for sale garage ground floor nice - 5 rooms - 227 m²

NICE MONT BORON - CHARMING VILLA OF 227 SQM FOR SALE - LANDSCAPED PLOT OF 530 SQM - SWIMMING POOL - PRETTY SEA VIEW - GARAGE

Nice Mont Boron - Located in one of Nice's most prestigious residential neighborhoods, this magnificent 227 sqm stone-built private mansion stands on a beautifully landscaped 530 sqm level plot with a swimming pool. The property has been completely renovated to an exceptional standard, featuring luxurious finishes throughout. It enjoys perfect south-facing exposure, stunning sea views, air conditioning, an elevator, and is conveniently located within easy reach of shops, public transport, and the beach. The villa consists of: On the garden Level: an entrance hall, a 9 sqm room, storage space, a laundry room, a guest WC, a kitchen, one bedroom, a bathroom, and a study. On the ground floor: an entrance hall, a bright living room opening onto a spacious and inviting terrace with breathtaking panoramic sea views, a modern fully fitted and equipped kitchen, a study, a guest WC, and additional storage. On the first floor: a landing leading to three bedrooms, three shower rooms (one with WC), ample storage, and a separate guest WC. A garage and two outdoor parking spaces complete this exceptional property, ideally located just 30 minutes from Nice International Airport.

Ref. : N-41415

Century 21 LAFAGE TRANSACTIONS Nice

NICE649 000 €

House for sale garage ground floor nice - 5 rooms - 107 m²

NICE LANTERNE - VILLA 6 ROOMS

NICE LANTERNE - VILLA 6 ROOMS Nice West – Avenue de la Lanterne Family villa 6 rooms – Private estate – Garden – Unobstructed view In the heart of a sought-after private estate on Avenue de la Lanterne, discover this pleasant family villa of 107 sqm living space, complemented by an additional 13 sqm from the old garage converted into a living room. Benefiting from a quiet and green residential environment, this house offers a privileged living environment, just a few minutes from the Promenade des Anglais, the airport, and the city center. Its location is a real asset. The nursery and elementary schools are accessible within just three minutes on foot, the bakery, pharmacy, and local shops are five minutes away, while a bus stop is located directly on the street. A perfect balance between tranquility and everyday life. The house is organized as follows: On the ground floor, a beautiful entrance leads to an office, a shower room with WC, and the old garage, now converted into a comfortable additional room that can accommodate a guest bedroom, a separate space for a teenager, a playroom, or an office for a freelance profession. The garden level hosts a bright double living room opening onto a pleasant balcony, an independent kitchen that can easily be open to the living room to create a large contemporary living space, a pantry, an independent WC, and direct access to the garden, a true relaxation space away from prying eyes. Upstairs, the sleeping area consists of three beautiful spacious and bright bedrooms offering a magnificent open view over the hills with a glimpse of the sea, as well as a bathroom with a whirlpool bathtub. A private parking space is located just in front of the house, and visitor parking spaces are available within the residence. This house is a great opportunity for a family wishing to enjoy a quiet and secure environment, a pleasant outdoor space, and all amenities within walking distance, in one of the most sought-after sectors of Nice West.

Ref. : ASD678LANTJG

ISIT Immobilier

VALLAURIS7 500 000 €

House for sale garage ground floor nice - 8 rooms - 460 m²

SUPER CANNES - CONTEMPORARY VILLA WITH PANORAMIC SEA VIEW

Perched on the heights of the Super Cannes residential estate, on the edge of the protected Paradou Natural Park, this contemporary villa, completed in 2023, is situated in a preserved location where the Mediterranean forest opens onto the sea. Facing southeast, the property offers 390 sqm of living space across three levels, set on a landscaped 2,600 sqm plot with carefully selected finishes and high-end amenities. The ground floor features a spacious, bright living room, extending to a dining room and a fully equipped open-plan kitchen. Large sliding aluminum glass doors seamlessly connect the interior living space to the outdoor terraces. A utility room, dedicated wine cellar, and library area complete this level, combining functionality with everyday comfort. The fireplace and reversible air conditioning ensure year-round comfort. The sleeping area includes five en-suite bedrooms, including a master suite with its own bathroom and large walk-in closet. Each bedroom has a private terrace offering direct sea views. An office completes this floor. In the basement, a functional laundry room, a gym, and a 70 sqm garage for four cars keep the living spaces uncluttered. The property features a comprehensive security system: electric gate, reinforced door, alarm, video surveillance, and videophone. The gardens are meticulously maintained, with automatic watering, landscape lighting, and a water softener. The infinity pool extends the marine panorama, blending seamlessly with the view. The Super Cannes estate guarantees peace and residential privacy, just 10 minutes from Cannes city center, the Croisette and its shops, and 20 minutes from Nice Côte d'Azur Airport. Fees are payable by the seller. DPE: Class A (37.7 kWh/m²/year). GES: Class A (1.4 kg CO2/m²/year). Estimated annual energy expenditure for standard use, based on 2026 energy prices: from €1,360 to €1,850. Agency fees payable by vendor - Montant estimé des dépenses annuelles d'énergie pour un usage standard, établi à partir des prix de l'énergie de l'année 2026 : 1360€ ~ 1850€

Ref. : 86005351

BARNES Cannes

CANNES42 000 000 €

House for sale garage ground floor nice - 15 rooms - 1400 m²

CANNES, CALIFORNIA - CONTEMPORARY VILLA WITH PANORAMIC OCEAN VIEWS - 8 BEDROOMS

Located on the hills above Cannes, with panoramic views of the sea, the city, and the Lérins Islands, this sumptuous contemporary villa offers 1,400 m² of living space on landscaped grounds spanning over 4,000 m². The villa features a spacious, light-filled living room with breathtaking ocean views through its large floor-to-ceiling windows, an dining room, a fully equipped professional kitchen, a wine cellar, and 8 en-suite bedrooms, each with a terrace. It also boasts a home theater and a wellness area featuring a heated indoor pool, a gym, a sauna, a steam room, and a massage suite with a jacuzzi. An elevator serves all levels of the property. Outside, a swimming-pool is complemented by an outdoor kitchen and a professional-grade barbecue. A garage that can accommodate up to 8 cars completes this exceptional property. Located in the sought-after Californie neighborhood, this residence enjoys a coveted residential setting among iconic villas, Belle Époque mansions, and lush green landscapes. Renowned for its tranquility and unique panoramic views of the Bay of Cannes and the Estérel Mountains, the area captivates with its refined and exclusive lifestyle. World-renowned for its elegance and art de vivre, Cannes charms visitors with its iconic beaches, the Croisette, its gourmet restaurants, and its luxury boutiques. Considered the world's premier destination for festivals and events, the city hosts prestigious gatherings each year at the Palais des Festivals, such as the Cannes Film Festival, MIPIM, and the Cannes Lions. Ideally located between Monaco and Saint-Tropez, near Nice International Airport and the Cannes-Mandelieu Airport, Cannes offers an exclusive lifestyle in the heart of the French Riviera. A major player in the luxury real estate market and an ambassador for the French art of living, BARNES operates an integrated network of 159 agencies across 21 countries and 75 destinations, supporting its clients in all their life projects. Agency fees payable by vendor - Montant estimé des dépenses annuelles d'énergie pour un usage standard, établi à partir des prix de l'énergie de l'année 2025 : 6550€ ~ 8870€

Ref. : 87005249

BARNES Cannes

NICE515 000 €

Apartment for sale garage ground floor nice - 2 rooms - 67 m²

Character Loft of 66 m² - South-Facing Overlooking Garden - Nice Palace

Welcome to Abriculteurs, the family agency committed to exceptional service. Discover a carefully crafted presentation of this property: professional photos, a detailed floor plan, and an immersive virtual tour to help you envision yourself here. Trust our expertise to turn your real estate projects into outstanding successes. Discover this character loft of 66.19 m² (Carrez law), located on the ground floor of the beautiful Palace, in the heart of the sought-after Fleurs district in Nice. Fully renovated less than 3 years ago -- electrical, plumbing, soundproofing -- the apartment combines the charm of the old with the comfort of a recent renovation, respecting the building's original architecture. It opens onto a large, warm, and unique living space, with an entrance, living room, and open kitchen, offering nearly 35 m² of main space. Facing due south, the loft directly overlooks a magnificent landscaped garden, full of trees and perfectly peaceful. A 13.73 m² glass roof extension enhances the living area and offers a lovely view of the garden's trees and orange trees. The 13.63 m² mezzanine, with enough height to stand up, naturally accommodates a sleeping area, an office, or a relaxation corner. A bathroom with shower and toilet completes the unit. The property benefits from the use of a large landscaped garden, with relaxation areas, fruit trees, double access - via the palace entrance and the garden - creating a rare atmosphere right in the heart of Nice. The apartment has been insulated on the walls and ceiling to optimize comfort and preserve true tranquility. No noise disturbances: a home designed for well-being in an exceptional environment. A cellar completes the property. The apartment is in close proximity to shops, amenities, tramway, and just minutes from the Promenade des Anglais and the beaches. Property highlights: - Unique loft with high ceilings - Recent and meticulous renovation - South-facing exposure - Direct view and access to the landscaped garden - Glass roof extension with views of trees and orange trees - Mezzanine suitable as a bedroom or office - Absolute quiet, no noise disturbances - Enhanced soundproofing - Coveted bourgeois building - Additional cellar included - Option to purchase a garage separately, subject to availability Please note: - 2025 property tax: €1,216 per year - Quarterly service charges: €435.40, approx. €1,741.60 per year - Heating: collective gas, billed per meter reading - Condition: very good, renovation done less than 3 years ago - Subject to condominium regulations - No ongoing legal proceedings Energy performance: - Conventional consumption: 189 kWhEP/m²/year -- Class D - Estimated emissions: 33 kg CO2/m²/year -- Class D - Estimated energy cost: between €1,340 and €1,860 per year - Price reference years: 2021, 2022, and 2023 Sale price: €515,000 including tax Abriculteurs fees payable by the seller. A unique property in Nice, ideal for a buyer seeking a rare, elegant living space, in peace and quiet, combining the charm of a Nice palace with the comfort of contemporary renovation. Interested in this property? To schedule a visit with us, it's simple -- make an appointment at the time that suits you best. Announcement written under the editorial responsibility of SASU Inov'You, registered with the Nice Trade and Companies Register under number 851 223 610, headquarters located at 14 rue Foncet, 06000 Nice, without holding funds, acting on behalf of SARL Abriculteurs Immobilier, registered under SIREN number 837 704 584, holder of professional card number CPI 7501 2018 000 025 842, issued by the Paris Île-de-France Chamber of Commerce and Industry.

Ref. : XXYK0762_MM_0709_4

abriculteurs

SEILLANS475 000 €

House for sale garage ground floor nice - 6 rooms - 150 m²

Family Home with Great Potential of 150 sqm - Panoramic View - Swimming Pool and Tree-Lined Garden -

Welcome to Abriculteurs, the family agency committed to exceptional service. Discover a carefully crafted presentation of this property: professional photos. Trust our expertise to turn your real estate projects into outstanding successes. Discover this detached house built in the early 1980s, located on the heights of Seillans, in a green environment with a beautiful open view over the plain and the village. Offering approximately 150 sqm of living space over two levels, the house presents a particularly interesting layout for a family, a second home, or a project including an independent area, or even two separate apartments. The main level, accessible on the ground floor from the entrance, opens onto a large living area with a lounge, dining room, and open kitchen. This space extends to a large terrace overlooking the landscape and offering a remarkable panoramic view. This level also includes a bedroom and a large bathroom, allowing for a true master suite on the ground floor. The lower level, garden level, benefits from direct access to the outdoors and the swimming pool. It houses several rooms that can be converted into bedrooms, an office, or an additional living room, as well as a laundry room, a shower room, and a wine cellar. A former garage, now converted into approximately 34.5 sqm, includes a bedroom, a shower room with WC, and an additional room. This space offers real potential to create an independent studio, accommodate family and friends, or develop a rental project, subject to the necessary authorizations. Outside, the house is set on a shaded and tree-lined plot of approximately 1,357 sqm. The pool, located very close to the house, blends naturally with the outdoor living spaces. Several terraces allow you to enjoy the setting and the view. Two parking spaces are currently available, including one under a carport. The house is structurally sound and of traditional construction but currently requires modernization and updating to fully exploit its potential. Property highlights: - Exceptional panoramic view over the plain and the village of Seillans - Approximately 150 sqm of living space over two levels - Tree-lined and shaded plot of around 1,357 sqm - Swimming pool in immediate proximity to the house - Large terrace with a view - Bedroom and bathroom on the main level - Several sleeping areas on the garden level - Former garage converted into approximately 34.5 sqm - Potential for studio or independent housing - Air conditioning / air-to-air heat pump - Fireplace - Two parking spaces, including one under a carport - Detached house with no co-ownership Please note: - Property tax: €2,171 per year - Condition of the property: requires modernization and updating - Not subject to co-ownership regulations - Individual sanitation system by septic tank; SPANC inspection and soil study in progress as part of a septic system replacement project Energy Performance Certificate (EPC) carried out on Conventional consumption: 224 kWhEP/m². year - class D Estimated emissions: 7 kg CO2/m². year - class B Estimated annual energy cost: between €2,530 and €3,490 Reference years for energy prices: 2021, 2022, and 2023 Sale price: €475,000 including tax (Abriculteurs agency fees borne by the seller) Interested in this property? To arrange a visit with us, it's easy: schedule an appointment at your convenience. This listing was prepared under the editorial responsibility of SASU Inov'You, registered with the Nice Trade and Companies Register under number 851 223 610, registered office at 14 rue Foncet, 06000 Nice, without fund holding, acting on behalf of SARL Abriculteurs Immobilier, registered under SIREN number 837 704 584, holder of professional card number CPI 7501 2018 000 025 842, issued by the Paris Île-de-France Chamber of Commerce and Industry.

Ref. : QBCH5254_MM_0709_1

abriculteurs

LES ADRETS-DE-L'ESTÉREL1 790 000 €

House for sale garage ground floor nice - 7 rooms - 237 m²

SUMPTUOUS VILLA!

STUNNING VIEW AND VERY GOOD VOLUMES for this villa with refined amenities Located in a residential area, it stands out for its generous volumes and breathtaking view. The property offers on the ground floor: A welcoming entrance, a large double reception with an American kitchen fitted and equipped, a master bedroom with dressing room and its private bathroom, a large office. Upstairs, an en-suite bedroom with its bathroom, two other large bedrooms, a bathroom Outside, you will enjoy a beautiful covered and uncovered terrace, a heated infinity pool, a garage and a cellar, all on a nicely landscaped land of about 1990 m². PEACEFUL AND GREEN NEIGHBORHOOD! Information on the risks to which this property is exposed is available on the Géorisques website: www.georisques.gouv.fr * Agency fees will be fully paid by the seller * A valid ID will be required at the visit, in accordance with Article L. 561-5 of the Monetary and Financial Code.

Ref. : 8056

LA CENTRALE D'ETUDES IMMOBILIERES

MANDELIEU-LA-NAPOULE1 485 000 €

House for sale garage ground floor nice - 6 rooms - 289 m²

Villa with pool and panoramic view of the sea and mountains

This villa with swimming pool, with an area of 289m², offers a panoramic view of the sea and mountains. The villa is built on a 1,387m² plot of land, only 2 minutes from the city center of Mandelieu la Napoule, known for its fine sandy beaches and natural setting. Just 15 minutes from Cannes and 35 minutes from Nice Côte d'Azur international airport, this villa benefits from an ideal location. The villa stands out for its generous volumes and panoramic view. On the ground floor, we find a very bright cathedral living room opening onto a terrace to enjoy the panoramic view, an independent kitchen, and a suite with its bathroom. On the garden level, four bedrooms, two shower rooms, a bathroom, a laundry room, and a wine cellar can be found. Outside, we find a landscaped area with a summer kitchen and a pool area. A double garage completes this property. The villa offers the possibility to install an elevator.

Ref. : 86394936

SOLARI PROPERTIES

SCEAUX1 100 000 €

House for sale garage ground floor nice - 6 rooms - 187 m²

Sceaux – Marie-Curie School Catchment : Charming 1920s Residence near Parc de Sceaux

A Barnes Exclusive. Ideally located within the Marie-Curie school district, this 1920s millstone residence offers 187 m² of living space on a tree-lined 472 m² lot featuring two intimate, lush garden areas. Its façade, accented by period friezes and wood paneling, showcases a property full of character, nestled just a few minutes' walk from Parc de Sceaux, the green corridor, and the amenities of the Robinson RER station. The entryway leads to a living room extended by a south-facing veranda, which serves as a seamless link to the garden. A glass-roofed workshop space offers a uniquely charming area that could be used as a bedroom, an office, an artist's studio, or a gym. A double bedroom and a bathroom complete the ground floor. On the garden level, the living areas are arranged around a dining room that opens directly onto the landscaped garden, complemented by a kitchen, a pantry with a laundry area, and a workshop or additional office space. When the weather is nice, the entire space invites you to fully enjoy the outdoors in an intimate and lush setting. The upper floor is dedicated to the sleeping area, consisting of a spacious 22 m² bedroom with a balcony overlooking the garden, as well as a second bedroom measuring nearly 13 m². Both share a large bathroom with old-world elegance. Finally, a cellar and an 18 m² enclosed garage round out this property. A rare find in this area, this charming home offers an exceptional living environment near the Coulée Verte, Parc de Sceaux, the train station, and local shops. A highly sought-after location, ideal for a family home in a privileged setting. Your Barnes consultant, Priscilla Tchen: +33 7 85 82 69 71 / Agency fees payable by vendor - Montant estimé des dépenses annuelles d'énergie pour un usage standard, établi à partir des prix de l'énergie de l'année 2021 : 6330€ ~ 8570€ - Priscilla TCHEN - Agent commercial - EI - RSAC 952 922 821

Ref. : 86998202

BARNES HAUTS DE SEINE SUD/OUEST