OK
More than Less than
  ok

Key-words : garage ground floor nice

Houses and Apartments, your real estate specialist magazine offers a selection of ads that match with the keyword garage ground floor nice. You can refine your search by specifying the area or price range in the navigation bar link Search for a House/Apartment.

VILLEFRANCHE-SUR-MER1 000 000 €

Apartment for sale garage ground floor nice - 4 rooms - 102

VILLEFRANCHE SUR MER - 3 BEDROOM APARTMENT OF 102 SQM FOR SALE - TERRACE OF 14 SQM - RENOVATED - SEA VIEW - TOP FLOOR - GARAGE POSSIBLE

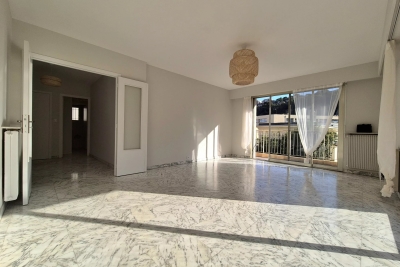
Villefranche-sur-Mer - This 4 bedroom top-floor apartment of 102 sqm features a terrace of 14 sqm with lovely views over the Bay of Villefranche and Saint-Jean-Cap-Ferrat. Ideally located close to the sea and amenities, this renovated, air-conditioned apartment is set in a building with an elevator. It consists of an entrance hall, a 44 sqm living area with open-plan kitchen opening onto a south-east facing terrace, a master suite with dressing room and shower room with WC, also opening onto the terrace, two additional bedrooms, a dressing room, a shower room, and a separate WC. A cellar completes this property, ideal for family living. A ground-level closed garage is available at an additional cost of €60,000 (agency fees included).

Ref. : N-41349

Century 21 LAFAGE TRANSACTIONS Nice

TOURRETTES1 190 000 €

House for sale garage ground floor nice - 6 rooms - 200

Elegant Bastide with Pool on 12,000 sqm of Land – Tourrettes

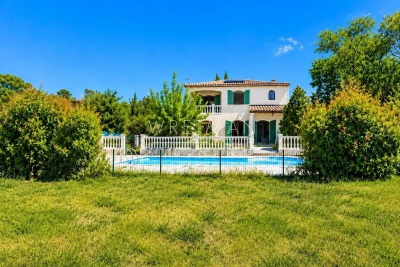
Nestled in a peaceful and privileged setting, just 5 minutes from the charming villages of Fayence and Tourrettes, this elegant Provençal bastide of approximately 200 sqm is set on a magnificent 12,000 sqm flat, landscaped plot, offering complete privacy, a swimming pool, and a pool house. Filled with natural light and offering generous living spaces, the property features a spacious living room with fireplace, a large kitchen with direct access to a laundry room and a pantry leading to the garage. The ground floor includes a bedroom with its own en-suite shower room. Upstairs, the principal bedroom benefits from a large built-in wardrobe and a private bathroom. A second bedroom has its own en-suite shower room, while two additional bedrooms share a family bathroom. Ideally located, the property is just 15 minutes from Terre Blanche Golf Resort, 20 minutes from the A8 motorway, 35 minutes from the beaches, and 45 minutes from Nice International Airport. Not to be missed.

Ref. : 87149717

WRETMAN ESTATE & CONSULTING

MOUANS-SARTOUX2 250 000 €

House for sale garage ground floor nice - 9 rooms - 278

Prestigious Property with Swimming Pool, Landscaped Gardens and Olive Grove

Just five minutes from the charming village of Valbonne and twenty-five minutes from Nice Airport, this expansive family home lies at the heart of a beautifully landscaped park, enhanced by a mature olive grove and offering open views over the surrounding hills. Upon arrival, a driveway winding through the orchard leads to the main entrance, where ample parking and a triple garage make welcoming guests effortless. On the ground floor, the house features an entrance hall with built-in storage, a bright double living room with dining area, an independent kitchen with adjoining laundry room, and a principal suite complete with study, walk-in wardrobe, shower room, and separate toilet, as well as a guest WC. These living spaces open onto a south-facing terrace and garden, while large pocket sliding windows flood the interior with natural light. A partially covered section of the terrace offers welcome shade during the hottest days. Also on this level are two additional bedrooms, each with its own shower room, along with a spacious self-contained studio. Upstairs, two further bedrooms — one with a rooftop terrace — share a bathroom and separate toilet. Outdoors, the property offers high-quality amenities: a heated swimming pool measuring 16 x 7 m, a relaxation area with jacuzzi and waterfall, an air-conditioned pool house with wood-fired oven, a garden pergola, a wooden thatched hut, a pétanque court, a storage shed, and a technical room. Additional features include a private well, automatic irrigation, solar panels, and motorised gates. A ventilated crawl space and a generous basement ensure the home's durability and comfort. A rare opportunity where comfort, space, and a natural setting come together in perfect harmony. Agency fees are payable by the seller. Information on the risks to which this property is exposed is available on the Géorisques website: www.georisques.gouv.fr

Ref. : 86155200

Coldwell Banker Standing Realty

MONTAUROUX619 000 €

House for sale garage ground floor nice - 6 rooms - 145

Detached house with swimming pool and garage in a peaceful setting – Montauroux

Exclusive with Wretman Estate – Charming 6-room detached house located in Montauroux, in a peaceful environment, just 3 minutes from the village, 15 minutes from the motorway and 45 minutes from Nice International Airport. Set on a flat, fully fenced plot of approximately 2,500 m², the property features a swimming pool with a tiled sun terrace, a large garage and a cellar. The house offers a ground-floor master bedroom, providing comfortable single-level living. It presents an excellent opportunity for buyers looking to renovate and personalise a property to their own taste. Renovation and modernisation work is to be expected, including the interior, replacement of the swimming pool liner and upgrading the individual septic system to current standards. A great opportunity not to be missed.

Ref. : 87129200

WRETMAN ESTATE & CONSULTING

SEILLANS2 300 000 €

House for sale garage ground floor nice - 14 rooms - 822

VAR - Seillans: 625-square-meter Provençal farmhouse with pool, grounds, and historic studio

In the heart of the medieval village of Seillans, the Mas Saint-Roch holds a unique place in the history of 20th-century art. Much more than an artists' residence, this 625-square-meter property on 1.2 hectares of land is the culmination of a project conceived in 1967 by Dorothea Tanning and Max Ernst. Upon entering, the engraved motto “Patet Porta Sed Magis Cor” (“The door is open, but even more so the heart”) welcomes you. The residence elegantly blends Provençal, Venetian, and Surrealist influences, punctuated by imposing columns gifted by President Georges Pompidou. This exceptional home combines Provençal comfort with generous spaces. On the ground floor: The living areas are organized around a living room opening onto a covered terrace, a dining room, a kitchen, an office, and two en-suite bedrooms. The upper floor features its own reception area, three bedrooms, and two bathrooms. Adjacent to it, the studio—the estate's centerpiece, spanning over 200 m² and bathed in light—reveals a cathedral-style ceiling, original parquet flooring marked by history, and a mural by Tanning recently discovered beneath old wall hangings. Outside, the terraces and arcades open onto a remarkable panoramic view stretching from the village of Seillans to Fayence. A symbol of the location, the lock-shaped pool—designed by Max Ernst himself—was conceived so that the full moon would be perfectly reflected in it. Several terraces, a garage, and a carport complete this exceptional property. While situated in an environment of absolute tranquility, the property is just a few minutes from the sea and Nice Airport. A unique opportunity to acquire a place of art. This property is being offered for sale via an interactive ascending auction through . Starting price reminder: 2,300,000 euros (including agency fees) The auction is scheduled for SATURDAY, JULY 18, 2026, at 11:00 a.m. Participation in the interactive auction is subject to prior approval.

Ref. : 87069167

DROUOT Propriétés

LES ISSAMBRES5 500 000 €

House for sale garage ground floor nice - 8 rooms - 450

Les Issambres – Contemporary Sea View Villa

Located close to Sainte-Maxime, between the sea and unspoiled nature, this newly built contemporary villa of approximately 450 sqm enjoys a privileged setting on the edge of the Petites Maures Natural Park, offering panoramic views over the Mediterranean. Set on landscaped grounds of approximately 1,500 sqm, the property is arranged over three levels, all served by a lift. Generous volumes, floor-to-ceiling windows and high-quality materials create bright, elegant living spaces opening onto expansive terraces and the sea. The main level features a spacious living room, a dining area and a fully equipped contemporary kitchen with pantry and utility room. The reception areas extend seamlessly onto approximately 300 sqm of terraces, a 40 sqm heated saltwater swimming pool, a pool house and two landscaped patios. The sleeping accommodation comprises five en-suite bedrooms, each with its own bathroom. Four of the suites also enjoy private terraces with beautiful sea views. Additional amenities include a home cinema, a fully equipped fitness room, a pétanque court, a garage for up to four vehicles, and a space designed to accommodate a wine cellar. The villa offers a high level of comfort and quality throughout, including ducted air conditioning, aluminium joinery, refined finishes and contemporary fittings. Ideally located just a few minutes from the beaches of Les Issambres and the Roquebrune Golf Course, 15 minutes from Saint-Raphaël TGV station and approximately one hour from Nice Côte d'Azur International Airport, this property enjoys a sought-after location on the French Riviera. Reduced notary fees apply. Agency fees payable by vendor

Ref. : 86350523

BARNES Sainte-Maxime

LE THORONET1 380 000 €

House for sale garage ground floor nice - 8 rooms - 300

Renovated villa with swimming pool situated in a green setti

DELUXIA offers you this property located in Thoronet, a village in the Var region, renowned for its listed abbey and its authentic Provençal character. Located just 2 km from the village center and its amenities, this fully renovated villa enjoys an exceptional setting, surrounded by nature, on a plot of over one hectare graced with approximately 80 olive trees. A rare find, offering total tranquility and perfect privacy, with no overlooking neighbors. The house offers nearly 300 m2 of living space and is distinguished by its generous proportions, brightness and the quality of its recent renovation. On the ground floor, the entrance opens onto a spacious open-plan living area combining a lounge and dining room, with generous access to the outside. The modern, fully equipped, semi-open kitchen includes a dining area, a pantry, and a laundry room. This entire space leads to a large 100 m2 terrace with unobstructed views of the surrounding greenery and hills. This level also comprises a bedroom with an en-suite shower room and terrace access, an office, and a separate WC. Upstairs, the sleeping area comprises three bedrooms with en-suite bathrooms, as well as an elegant master suite with a rooftop terrace, a bathroom with double vanity, and a spacious dressing room. A separate WC completes this floor, which also offers direct access to a 48 m2 solarium, ideal for soaking up the Provençal sun. On the garden level, an independent studio with sleeping area and direct access to the garden allows you to receive family or guests in complete autonomy. A basement of approximately 100 m2 offers space for multiple projects: gym, private cinema, wellness area or wine cellar. On the outbuilding side, the property has a 90 m2 garage that can accommodate up to three vehicles, a workshop, a technical room and a carport for four cars. The landscaped garden showcases a 175 m2 saltwater swimming pool with a travertine deck and its pool house, a true relaxation space. An 80 m2 covered terrace, a pétanque court, solar panels, and an electric gate complete the amenities, combining modern comfort with an eco-responsible approach. Ideally located 10 minutes from the A8 motorway, 45 minutes from the beaches of the Gulf of Saint-Tropez and 1 hour 10 minutes from Nice airport, this villa combines serenity, nature and accessibility.

Ref. : 894

Deluxia Immobilier

LA TURBIE2 600 000 €

House for sale garage ground floor nice - 5 rooms - 310

View, near MONACO , quiet area, flat land

Exceptional 5-bedroom property on a 2,200 sqm wooded flat plot with swimming pool and sea views, just a few minutes from Monaco. Sea views, peaceful setting, easy access. Perched on the sought-after heights of La Turbie, this characterful 310 sq m villa stands out as a rare address combining space, authenticity, and a Mediterranean setting. IT’S 2 INDEPENDENTS HOUSES MAIN HOUSE AND GUEST HOUSE + INDEPENDENT APARTMENT. Nestled on a 2,200 sq m landscaped plot planted with centuries-old olive trees, the property benefits from a south-facing aspect and unobstructed sea views. The villa captivates from the moment you enter with its exposed stone and beams, generous proportions, and natural light. The main reception room, with its central wood-burning stove, mezzanine, and double-height ceiling, creates a warm and timeless atmosphere. Three bedrooms are distributed throughout, with a separate, fully equipped kitchen and bathrooms. The meticulously landscaped exterior extends the living spaces: a swimming pool with sea views, a veranda with a pizza oven and barbecue, shaded terraces, and landscaped gardens invite you to enjoy the mild Riviera climate in complete privacy. The property also boasts valuable additional spaces: an independent ground-floor studio—ideal for hosting family or generating rental income—complemented by a closed garage, a laundry room, and a cellar. A 55 sq m outbuilding with a private garden and jacuzzi completes this comprehensive and versatile property. Just a stone’s throw from Monaco, in an iconic village in the Nice hinterland, this property appeals to those seeking discretion, space, and a high quality of life on the doorstep of the Principality.

Ref. : 174306

ISM-Property

NICE1 380 000 €

House for sale garage ground floor nice - 5 rooms - 145

Saint Pierre de féric, superb 5 room villa with sea view

NICE SAINT PIERE DE FERIC : Villa of approximately 150sqm on 3 levels, completely renovated, with quality services and offering a sea view. On the ground floor, a living room with equipped kitchen and fireplace opening onto a corner terrace with sea view and a guest shower room. On the 1st floor, you will find a master bedroom with bathroom/toilet and a space that can become a bedroom, a dressing room or an office. A gym with jacuzzi. On the garden level, there is a bedroom with shower room and toilet, an en suite bedroom and kitchenettes with an independent entrance. A swimming pool of 8.5/4 meters, a sauna and a garden with automatic watering. Garage and outdoor parkings. Possibility of acquiring a land next. Agency fees included at the seller's expense.

Ref. : LF-11351

NICE PROPERTIES Promenade

CAP D'ANTIBES3 990 000 €

House for sale garage ground floor nice - 7 rooms - 220

CAP D'ANTIBES - CONTEMPORARY VILLA - NEAR BEACH WITH SEA VIEW

With its breathtaking view of the sea and the landscapes of Cap d'Antibes, Villa Le Cap will seduce you with its 1950s architecture. This superb property of 220sqm will enchant you with its vast exterior in the middle of the pines. Its intimate roof terrace reveals a magnificent view of the landscape, and you will enjoy a glass-bottomed swimming pool that creates a well of natural light. You will be dazzled by its chic and prestigious interior, entirely fitted out by a renowned interior designer. On the first floor, the living room, the dining room and the American kitchen are enveloped by the overhanging terrace. The heated swimming pool of the panoramic rooftop, will make you enjoy the sun exposure all day long. On the ground floor five beautiful en-suite bedrooms with access to the garden. A garage completes this exceptional property. Located in the heart of the Cap d'Antibes peninsula, this property enjoys a prime location between secluded beaches and prestigious residences. Cap d'Antibes is captivating with its verdant and protected environment, its iconic establishments such as the Hôtel du Cap-Eden-Roc and Le Provençal, as well as its renowned beaches of La Garoupe and La Salis, all while remaining close to Nice Airport. Blending historical charm and the Mediterranean lifestyle, Antibes offers an elegant and sought-after living environment between the sea, mountains, and a pristine coastline. The city charms with its authenticity, its fortified old town, the famous Cap d'Antibes, its beaches, its Port Vauban, one of the largest marinas in Europe, and iconic events such as Les Voiles d'Antibes, a must-attend event for yachting and maritime heritage. A major player in high-end real estate and an ambassador of the French art of living, Maison BARNES deploys its integrated network of 159 agencies in 21 countries and 75 destinations, and supports its clients in all their life projects. Agency fees payable by vendor - Montant estimé des dépenses annuelles d'énergie pour un usage standard, établi à partir des prix de l'énergie de l'année 2021 : 1110€ ~ 1570€ - Les informations sur les risques auxquels ce bien est exposé sont disponibles sur le site Géorisques : www.georisques.gouv.fr

Ref. : 7594078

BARNES Cannes

NICE1 850 000 €

Apartment for sale garage ground floor nice - 7 rooms - 295

Art Deco villa with panoramic sea view in Nice

NICE PESSICART : SOLE AGENT. In a dominant position, this superb Art Deco villa 295sqm (262sqm Carrez law) offers beautiful volumes, refined services and pleasant terraces. The main part of 203sqm, accessible by lift, is a duplex apartment opening onto a 110sqm South/Est facing terrace. Stunning sea and city views from all rooms. Living/dining room with marble fireplace, a fully equipped semi-open kitchen with utility room, three bedrooms, two bathrooms, dressing room and two separate toilets. An independent duplex apartment of 59sqm opening onto a small terrace, is located on the 1st floor and ground floor and includes a living room, an equipped kitchen, a bedroom, a dressing room, a bathroom and a toilet. Swimming pool/Spa, gym, solarium, garage and parking for 2 cars complete this property in perfect condition. Agency fees 5% included at the expense of the seller.

Ref. : LF-11456

NICE PROPERTIES Promenade

NICE925 000 €

Apartment for sale garage ground floor nice - 4 rooms - 102

Top-floor apartment with 126 sqm terrace and sea views in Nice West

Luxury penthouse with 126 sqm terrace, swimming pool and sea views in Nice, French Riviera Located in one of the most sought-after residential districts of Nice West, this outstanding top-floor apartment enjoys an exceptional position within a contemporary residence featuring landscaped grounds and a residents' swimming pool. Offering approximately 102 sqm of living space together with a spectacular 126 sqm wraparound terrace, the property combines privacy, generous outdoor living and elegant Riviera lifestyle only minutes from the Mediterranean coastline. Nice is internationally recognised as the capital of the French Riviera, offering year-round sunshine, excellent international connectivity through Nice Côte d'Azur Airport, world-class cultural institutions and immediate access to Monaco, Cannes, Saint-Paul-de-Vence and Italy. The western residential districts are particularly appreciated for their peaceful atmosphere while remaining close to beaches, restaurants, international schools and the city centre. Occupying the entire top floor, the apartment benefits from complete privacy as the only residence on its landing. Its dual-aspect configuration and numerous full-height windows create exceptionally bright interiors throughout the day. The remarkable 126 sqm terrace represents one of the property's defining features. Surrounding the apartment on several sides, it offers multiple outdoor living environments with pleasant open views extending towards the Mediterranean Sea. Whether entertaining guests, dining outdoors or simply enjoying the Riviera sunshine, this exceptional outdoor space significantly enhances the quality of everyday life. The reception room opens directly onto the terraces, creating seamless continuity between interior and exterior spaces. The independent fully equipped kitchen complements the living areas while offering practical everyday functionality. Accommodation includes three bedrooms, each enjoying direct access to a terrace or balcony, together with one bathroom and one shower room. Additional features include ducted air conditioning, double glazing, a private garage, cellar and access to the residence's swimming pool. Combining the privacy of a penthouse, extensive outdoor living, sea views and an excellent residential location close to Nice International Airport, this property represents an outstanding opportunity for buyers seeking either a refined primary residence or a prestigious lock-up-and-leave home on the French Riviera. Presented by Côte d'Azur Sotheby's International Realty. Complete sales documentation and confidential private viewings are available upon request.

Ref. : CA14-785

COTE D'AZUR SOTHEBY'S INTERNATIONAL REALTY

LA MOTTE435 000 €

Apartment for sale garage ground floor nice - 4 rooms - 103

DUPLEX APARTMENT

An exceptional opportunity. At the Domaine de St-Endréol 4* Golf & Spa Resort. Duplex apartment with 103 m2 of living space On the ground floor: Hall, WC, storage, 1 bedroom with A/C + shower room. Terrace + garden. Direct access to the garage. 1st floor: living room, kitchen, balcony, 1 bedroom with A/C + shower room + office / bedroom Most of the furniture is included. Renovations: new boiler / washing machine / refrigerator / dishwasher / garage door Completion date: 2006 Legal status: Condominium of 69 units. Secure residence with swimming pool. The St-Endréol Golf & Spa Resort estate is a private and secure estate. Between Provence and the French Riviera, in the heart of a region rich in history and cultural events, the Domaine de St Endréol enjoys an exceptional location. This 150-hectare haven of peace, bordered by forests opening onto breathtaking landscapes, is located less than an hour from Aix-en-Provence and Nice, 25 minutes from the Gulf of St. Tropez, and 90 minutes from ski slopes. Nice Airport is 45 minutes away, and the Les Arcs-sur-Argens TGV train station is 10 minutes away. In the natural and protected setting of the Domaine, you will find the very essence of the art of living in Provence: omnipresent sun, light like no other, musical cicadas, mountains and hills that punctuate the horizons, gardens with fragrant essences. The architecture, inspired by traditional Provençal design, and the quality of its exterior landscaping, which respects a remarkable natural environment, make it one of the most sought-after estates in the South of France. The 18-hole international golf course with its clubhouse and panoramic restaurant, tennis courts, 2,000 m2 spa, four-star hotel residence, conference center, reception rooms and walking trails are all meeting points for an international population in love with Provence and its art of living.

Ref. : PH5 43

S.E.G.S.E. LE DOMAINE DE ST-ENDRÉOL

CAGNES-SUR-MER1 190 000 €

House for sale garage ground floor nice - 5 rooms - 200

Neo-Provençal villa with sea views in Les Collettes, Cagnes-sur-Mer

Neo-Provençal villa with panoramic sea views near Nice and Saint-Paul-de-Vence Located in the prestigious residential district of Les Collettes in Cagnes-sur-Mer, this elegant Neo-Provençal villa enjoys an exceptional setting overlooking the Mediterranean Sea, the medieval village of Haut-de-Cagnes and the iconic Château Grimaldi. Les Collettes is internationally recognised for its peaceful residential character and its unique cultural heritage, being home to the Renoir Museum, where Pierre-Auguste Renoir spent the final years of his life. Ideally positioned between Nice and Antibes, the property lies only minutes from beaches, the charming village of Saint-Paul-de-Vence, major international schools, Sophia Antipolis and Nice Côte d'Azur International Airport, making it particularly attractive for both permanent residence and luxury second-home ownership. Completed in 2013, the villa offers approximately 200 sqm of living space arranged over two levels within beautifully landscaped grounds of approximately 1,200 sqm. Designed in the elegant Neo-Provençal style, it combines the timeless character of traditional Riviera architecture with the comfort, energy efficiency and practicality of a modern construction. The principal floor features an entrance hall leading to an impressive 50 sqm reception room opening onto panoramic terraces and the garden. A fully equipped independent kitchen with adjoining pantry complements the living areas. The accommodation includes a spacious primary suite with dressing room and luxurious bathroom featuring bathtub, walk-in shower and double vanity, together with a second en-suite bedroom on the main level. The garden level accommodates two further bedrooms, including one with its own dressing room, a shower room, a wine cellar and a flexible room ideally suited as a home office, gym, media room or hobby space. Designed to embrace outdoor living, the landscaped grounds feature a heated swimming pool, expansive sun terraces and a traditional pétanque court, creating an ideal setting for entertaining family and friends throughout the year. Additional features include a garage equipped with an electric vehicle charging station and multiple private parking spaces. Offering panoramic views, absolute tranquillity and immediate proximity to the Riviera's most desirable destinations, this property represents an outstanding opportunity for international buyers seeking an elegant family residence or refined holiday home on the French Riviera. Presented by Côte d'Azur Sotheby's International Realty. Complete sales documentation and confidential viewings are available upon request.

Ref. : CA14-792

COTE D'AZUR SOTHEBY'S INTERNATIONAL REALTY

BEAUSOLEIL775 000 €

House for sale garage ground floor nice - 4 rooms - 88

BEAUSOLEIL - HOUSE OF 88 SQM FOR SALE - GARAGE - GARDEN TERRACE AND BALCONIES - RENOVATED - SEA VIEW - IDEALLY LOCATED

Beausoleil – 3 bedroom house of 88 sqm over 3 levels with garage, garden, terrace, and balconies. Ideally located, just 10 minutes from Monaco and close to all amenities. This renovated, air-conditioned house consists of: - Ground floor: a street-level garage of 21 sqm; - First level: a 50 sqm garden with a storage room; - Second level: a 26 sqm living room opening onto a 20 sqm south-facing terrace offering unobstructed views of Monaco and the sea, a separate kitchen, and a separate WC; - Third and top level: two bedrooms with balconies offering city and sea views, a third bedroom, and a bathroom with WC. This charming house enjoys an ideal location thanks to its family-friendly yet urban environment, close to Monaco (with the possibility of creating two separate apartments).

Ref. : N-41383

Century 21 LAFAGE TRANSACTIONS Nice