OK
More than Less than
€  ok

Key-words : pool la motte

Houses and Apartments, your real estate specialist magazine offers a selection of ads that match with the keyword pool la motte. You can refine your search by specifying the area or price range in the navigation bar link Search for a House/Apartment.

BIEVRES1 190 000 €

House for sale pool la motte - 8 rooms - 264 m²

Bièvres – 264m² (2,842 sq ft) house – High-end amenities – Air-conditioned – 4,557m² (49,051 sq ft) plot with swimming pool possible

Barnes is listing this superb 264m² (2,842 sq ft) house combining charm and modernity, set on a 4,557m² (49,051 sq ft) plot, on the site of the former Château de la Motte Quarrée, renovated in 2019, and located in leafy surroundings close to all amenities. The house is laid out as follows: Garden level: A good-sized entrance hall leads to a suite with shower room/toilet, a very large bedroom, a gym with sauna/hammam, a shower room, a separate toilet, a laundry room, a boiler room and a wine cellar. Ground floor: a large, light-filled living room with wood-burning stove offers direct access to a good-sized terrace overlooking the tree-lined garden and the surrounding private woodland. The spacious kitchen opens on the living room and features top-of-the-range appliances and a balcony with woodland views. A master suite with a shower room/toilet and spacious dressing room (which could be converted into an additional bedroom if required) completes this level, along with a shower room with toilet. Upstairs: a converted loft with a TV room and a guest bedroom offers a multitude of possibilities according to your needs. A carport for one vehicle and a workshop are also included. Plenty of outdoor parking spaces within the grounds, as well as an electric vehicle charging point. Swimming pool possible. Close to shops, nurseries and primary schools (10-minute walk away) and Bièvres RER C station (15-minute walk away). Quick access to major roads (N118, N104, A86, A6/A10). Paris-Porte de Saint Cloud: 20 minutes. Emile Zola secondary school in Igny is a 10-minute drive away and is served by a school bus. The Sacré-Cœur private secondary school in Versailles is a 10-minute drive away. High schools in neighbouring towns: Versailles (Lycée la Bruyère or the private Lycée Notre-Dame du Grandchamp), Massy (Lycée Vilgénis) and Palaiseau Lycée International, all a 10-minute drive away, as is Lycée Buc International. Fees payable by the sellers. BARNES contact: Sandrine DECHAUX - +33 (0)6 59 81 07 17 - Information on the risks to which this property is exposed is available at: www.georisques.gouv.fr We offer a wide selection of off-market properties that cannot be viewed online. Feel free to contact me for further details of these VIP listings. Fees payable by the seller - Estimated amount of annual energy costs for standard use based on 2026 energy costs: €1,660 ~ €2,250 - Information on the risks to which this property is exposed is available on the Géorisques website: www.georisques.gouv.fr - Sandrine DECHAUX - Sales agent - EI - RSAC 907 642 177 Agency fees payable by vendor - Montant estimé des dépenses annuelles d'énergie pour un usage standard, établi à partir des prix de l'énergie de l'année 2026 : 1660€ ~ 2250€ - Les informations sur les risques auxquels ce bien est exposé sont disponibles sur le site Géorisques : www.georisques.gouv.fr - Sandrine DECHAUX - Agent commercial - EI - RSAC 907 642 177

Ref. : 85934630
BARNES YVELINES

LA MOTTE1 575 000 €

House for sale pool la motte - 4 rooms - 167 m²

LUXURIOUS NEW CONTEMPORARY VILLA - PANORAMIC VIEW - 4 BEDROO

EXTENDER IMMOBILIER's exclusive mandate reveals this sumptuous architect-designed villa, with panoramic views of the Massif des Maures and the Rocher de Roquebrune, which offers 167 m2 of living space in the absolute tranquility of a sought-after cul-de-sac, on a landscaped plot of 2000 m2 ideally located in La Motte, close to all amenities, at the gates of the A8 motorway and in the immediate vicinity of the renowned Golf de Saint Endréol. The exterior welcomes us, through 2 electric gates, a magnificent landscaped scene unfolds, dotted with paving stones, rockery, beds of white roses, thyme, olive trees, lavender and many Mediterranean species, walkways have been created to enjoy the exceptional view, a superb fish pond with a dry stone fountain is located at the rear of the house. From the entrance, the villa offers an outdoor veranda that serves as a greenhouse with its red brick floor. On the ground floor, an open kitchen space overlooking the living and dining room bathed in light, leading directly to the outside, around which are arranged 2 spectacular tiled terraces. They constitute a true invitation to an indoor-outdoor lifestyle bathed in the light from the East, South and West. An architectural success, this large living space is divided into different areas, all of which benefit from bay windows and/or other windows: a TV corner, a living room warmed by an elegant wood stove, a dining area and an open kitchen. The kitchen is very functional, featuring a black marble worktop, fully integrated and high-end equipment, as well as a large laundry room. A master suite with shower room and toilet, facing west, is bordered by a landscaped garden rich in a variety of plant species. Taking the staircase, the upper floor leads to two master suites, each with an en-suite shower room, dressing room, and toilet. The master suite opens onto a terrace with panoramic views of the Maures mountain range and the majestic Roquebrune Rock. Outside, there's a superb 13 x 4.5 meter salt-water infinity pool with Bali-style tiling, a large 80m2 garage, and the villa benefits from solar panels, underfloor heating, and reversible air conditioning in every room. Built in 2026 to RT 2012 standards, ensuring high acoustic and energy performance, the structure is built with poured concrete, and this residence is unique for its natural stone features. An absolutely incredible property. For any further information, please contact Sandrine CESARINI at 06 20 94 83 10 or

Ref. : 479

Extender immobilier

LA MOTTE550 000 €

House for sale pool la motte - 5 rooms - 155 m²

Provençal villa built in 2001 - 5 rooms - 155 m2 - on 2,000

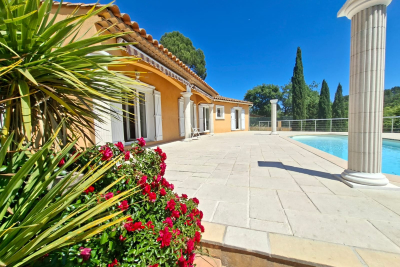
EXTENDER IMMOBILIER presents this magnificent traditional single-storey villa, comprising 4 bedrooms, situated on a beautiful 2000 m2 plot. Located in an absolutely quiet and enchanting area, yet close to schools and shops in the beautiful village of La Motte. Built in 2001 in a pure Provençal style and meticulously maintained, this house welcomes you upon entry with a magnificent 50 sq m living room and lounge area bathed in light thanks to its south-facing aspect and large bay windows opening onto the swimming pool. The kitchen is separate and equally bright. The sleeping area comprises four bedrooms, including a master suite with a shower room and toilet. A large tiled garage could easily be converted into a master suite or office, and a spacious laundry room with a sink completes this property. The exterior is impeccably maintained and boasts a truly idyllic setting, completely private. A beautiful south-facing swimming pool is centered on a superb terrace overlooking the lush vegetation. A separate gate provides access to the river below. Bonus: You'll have a large carport that can accommodate three cars, as well as ample outdoor parking. In terms of features, we particularly appreciate the stone columns, the detailed moldings around the windows and each of the bay windows, the reversible underfloor heating system, double glazing, and electric gate. This house is very easy to live in and energy-efficient, with an A rating for greenhouse gas emissions (2) and an electricity consumption rating of 78 kWh/m2/year (B). A must-see. For any inquiries, please contact Sandrine CESARINI at 06 20 94 83 10 or

Ref. : 458

Extender immobilier

LA MOTTE650 000 €

House for sale pool la motte - 4 rooms - 121 m²

Villa 121 m2 - 4 Rooms - 600 m2 - GOLF SAINT ENDREOL - LA MO

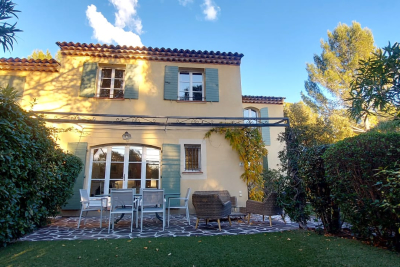
Extender Immobilier presents this charming Provençal house, nestled in the heart of the Saint Endréol golf courses. With 121 m2 of living space, it comprises 3 bedrooms, a 20.20 m2 garage, and a 594 m2 garden. The ground floor features an entrance hall, WC, kitchen, living room with fireplace, dining room with two French doors opening onto terraces, and a large 7 m2 pantry. The first floor offers 3 beautiful air-conditioned bedrooms, a bathroom, a shower room, and storage space. The property is move-in ready and boasts: synthetic turf throughout, garden lighting, a front door awning, ground floor painting, and a new boiler. Legal status: Condominium of 40 units. Year of construction: 2003. Secure residence with swimming pool. Condominium fees are approximately EUR330 per month (including maintenance of the communal swimming pool, green spaces, private garden, lighting in common areas, maintenance of the access gate, security, etc.). Property tax: EUR1,744. For any further information, please contact Sandrine Cesarini at +33 6 20 94 83 10 or

Ref. : 454

Extender immobilier

LA MOTTE519 000 €

House for sale pool la motte - 4 rooms - 100 m²

4-ROOM VILLA - 100 m2 ON 3,000 m2 OF LAND - LA MOTTE

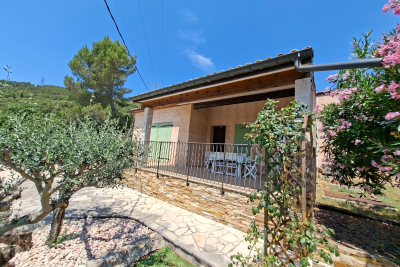
Extender Immobilier presents this single-story villa in a quiet and sought-after residential area. It comprises an entrance hall, a cathedral-ceilinged living room with a wood-burning stove, a mezzanine, a separate kitchen with a pantry, three bedrooms, two toilets, a bathroom, and a shower room. Built in the early 1970s, it requires some updating but offers quality construction with a recently renovated roof and a well-maintained villa. Outside, a beautiful south-facing terrace overlooking the swimming pool offers unobstructed views of the mountains. There is also a separate workshop, a pizza oven area, a fully automated swimming pool, a two-car carport, and ample parking at the rear of the house. Energy rating C 160 (1210 kWh/m2/year / 1710 kg CO2/m2/year). Climate rating A (5). For any inquiries, please contact Sandrine CESARINI at 0620948310 or

Ref. : 441

Extender immobilier

LA MOTTE790 000 €

Apartment for sale pool la motte - 5 rooms - 110 m²

Elegant Twin Apartments in Saint-Endréol's Most Exclusive Environment

In the heart of the Saint-Endréol Golf Club, in a privileged setting offering panoramic views over the course and the surrounding hills, discover two exceptional apartments. Each apartment offers approximately 55 sq m of living space (110 sqm in total) and they are connected by a charming patio, creating a unique and harmonious living environment. Fully renovated with high-quality materials, the properties combine comfort, elegance, and modernity. You will enjoy a private area as well as a superb terrace overlooking the golf course, ideal for relaxing and enjoying the exceptional natural surroundings. The residence also features premium amenities including a swimming pool, spa, tennis courts, and restaurant. Two private parking spaces and a dedicated storage room for golf equipment complete these rare properties.

Ref. : 4035

MAGREY & SONS VALBONNE