OK
More than Less than
€  ok

Key-words : garage grasse

Houses and Apartments, your real estate specialist magazine offers a selection of ads that match with the keyword garage grasse. You can refine your search by specifying the area or price range in the navigation bar link Search for a House/Apartment.

GRASSE3 200 000 €

House for sale garage grasse - - 380 m²

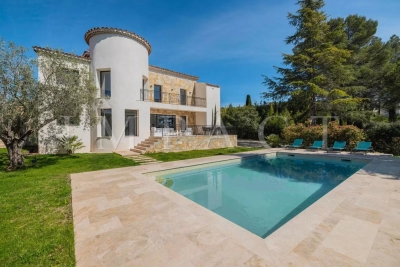
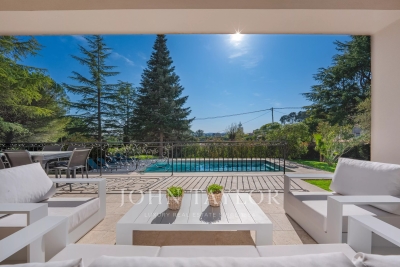
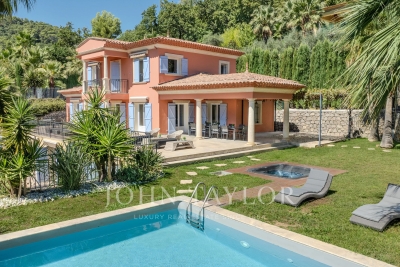
Grasse – Elegant Renovated Villa with Swimming Pool and Open Views

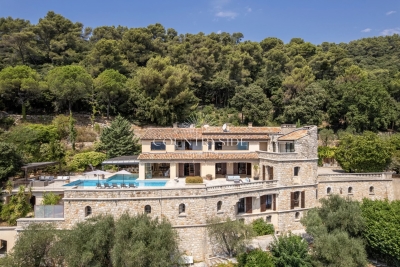
Located in Grasse, within a private and secure estate, this elegant, fully renovated villa offers approximately 380 sqm of living space, set in beautifully landscaped, south-facing grounds of 2,300 sqm. Built on the foundations of the estate's original residence, the property enjoys open views over the surrounding hills and countryside. Its generous outdoor areas feature a heated swimming pool with a waterfall, two Jacuzzis and expansive terraces, ideal for relaxation. The villa comprises two independent apartments and offers a total of six bedrooms. The main level features a spacious reception room with a fireplace, a fully equipped contemporary kitchen and four bedrooms, each with its own shower room. The garden level accommodates a second living room with an open-plan kitchen, two bedrooms with built-in storage and a shared shower room. A sauna, hammam, laundry room, cellar and garage complete the property. Fully air-conditioned, the villa also benefits from a lift and facilities designed for guests with reduced mobility. Layout: Two living rooms Two fully equipped kitchens Six bedrooms Five shower rooms Principal suite with dressing room Sauna Hammam Laundry room Cellar Garage Loggia with barbecue Several terraces Features: Private and secure estate Landscaped grounds of 2,300 sqm South-facing Open views over the hills and countryside Heated swimming pool with waterfall Two Jacuzzis Reversible air conditioning Air-to-air heat pump Stone fireplace Lift access from the parking area Wheelchair-accessible entrance and bedroom Electric blinds and roller shutters Alarm system, video intercom and fire alarm Electronic water filtration system Energy Performance Certificate rated B

Ref. : MZIOP1349

Michaël Zingraf Christies International Real Estate OPIO

GRASSE2 079 000 €

House for sale garage grasse - 8 rooms - 353 m²

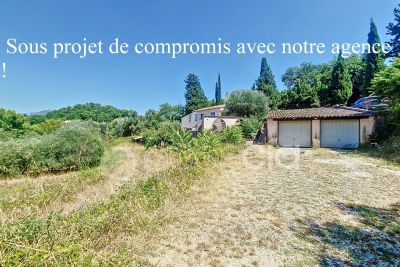
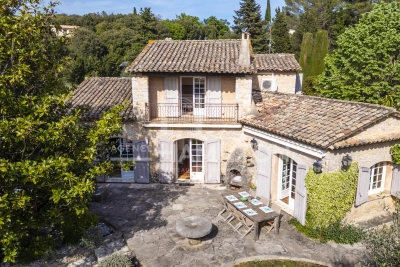
GRASSE Peyloubet Hill - 40 minutes from NICE Airport and CANNES Riviera - 3 golf courses within 15 minutes - Classic Grasse country bastide - Clean lines and volumes - living area of 305 m² plus an additional room (independent apartment) of 43 m². It is nestled in the heart of an olive grove and about thirty citrus trees - 13,000 m² terraced land (90 olive trees) in a very residential rural area offering complete peace and tranquility. South and west facing with a panoramic, almost Florentine view in the foreground, extending from the Grasse hills to the sea. Beautiful entrance with cathedral ceiling leading to the living room of nearly 62 m² - Equipped separate kitchen and laundry room - also opening onto a veranda room and terrace. On the same level, a small bedroom (1), a study/library, and a pantry. Staircase leading to the first floor - spacious master suite (2) with walk-in closet and full bathroom including shower, bathtub, and toilet. Bedroom (3) - separate bathroom - bedroom (4) en suite with bathroom - two other bedrooms (5 and 6), a shower room, and another separate bathroom. On the lower ground floor: an independent living space of 43 m² with bathroom, suitable for various uses (dormitory, playroom, etc.) The property includes three closed garages (70 m²) and a wood shelter. Space for a large number of parking spots. Overall features: Air conditioning, Fireplace, Double glazing, Intercom, Internet, pétanque court - ''Information on the risks to which this property is exposed is available on the Géorisques website: www.georisques.gouv.fr.'' Fees payable by the buyer.

Ref. : 561V8088M

opio-rouret-immobilier

GRASSE5 000 000 €

House for sale garage grasse - 20 rooms - 907 m²

Property Grasse

Perched on the hills of Grasse, just a few minutes from the charming village of Cabris, this exceptional property of more than 900 sq.m² offers breathtaking views of the Mediterranean sea, the town of Grasse, and the Lérins Islands. Set on over three hectares of beautifully landscaped land, including a century-old olive grove. The main house features five spacious suites and three independent apartments. Spacious living areas open onto terraces and the swimming pool with its pool house provides the perfect space. Additional buildings include a caretaker's house, two studios, a helipad, two carports, a double garage, and several annexes. In addition, the property includes a large basement that can be converted. A rare property on the market. Complete file available on request.

Ref. : 86390825

COUNTRYSIDE IMMOBILIER

FRÉJUS1 199 000 €

House for sale garage grasse - 6 rooms - 193 m²

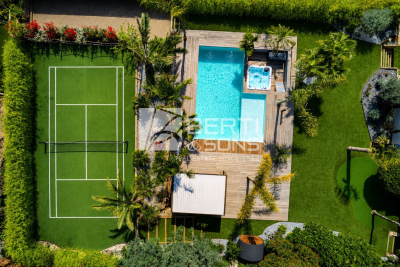
CO-EXCLUSIVE - FREJUS ULTRA RESIDENTIAL MAGNIFICENT FAMILY VILLA WITH POOL, TENNIS COURT, MINI GOLF, SAUNA

In a quiet and green environment, close to all amenities and schools, the BERTI AND SONS GROUP presents to you in Co-Exclusivity this magnificent fully renovated villa, nestled in the heart of an impeccable garden, a true haven of peace. Property characteristics: On the ground floor: Two beautiful independent studios, each with its terrace, with a surface area of 43.71 sqm and 30.65 sqm, perfect for welcoming your guests or generating rental income. You will also find a closed garage and a spacious laundry room of 29.5 sqm. Upstairs: Superb bright living room of 47.10 sqm, decorated with a modern and quality American kitchen, fully furnished and equipped. The adjoining living room of 14.70 sqm offers an ideal relaxation area. The villa also includes three bedrooms, one of which is generously 16 sqm, as well as a magnificent bathroom with a whirlpool bath, walk-in shower, dressing room and terraces. Brand new high-quality services: Salt-water swimming pool with electric curtain, electric shutters, reversible air conditioning, double glazing, alarm with home automation, exterior lighting throughout the garden... An exceptional living environment: This property, ideally located in the city center while being quiet, offers you impeccable condition. The garden, entirely flat and carefully landscaped, is a real leisure area. Enjoy a tennis court, a mini-golf course, a swimming pool with jacuzzi area, a children's playground, a sauna, a bowling green, all surrounded by majestic palm trees and olive trees. Several parking spaces within the property. Garden requiring very little maintenance and saving water (quality synthetic grass). A prime location: Located close to beaches and amenities, with easy access to the motorway, this villa boasts an exceptional living environment. Fréjus, with its rich historical heritage, invites you to explore its picturesque streets, Roman remains, and Mediterranean atmosphere. You will be charmed by the quality of life this city offers, combining nature and culture. Living here ensures an incomparable quality of life, with the feeling of being on vacation all year round. Don't miss this unique opportunity to acquire an exceptional property in a sought-after area of Fréjus. Contact me today to arrange a viewing and discover the full potential of this magical villa for yourself! Video available upon request.

Ref. : MCVV1213

AGENCE DE LA POSTE

GRASSE1 850 000 €

House for sale garage grasse - 7 rooms - 230 m²

Villa for sale in Grasse

Ref: 032026 412 - Sole agent - Nestled in the heart of a preserved natural environment, this character property enjoys absolute tranquility and an exceptional garden — a true landscaped haven designed as a living space in its own right. The main villa of approximately 191 sqm and the independent apartment of 38 sqm are set within a 4,385 sqm plot, composed of several wide terraced levels and distinct areas, offering a succession of harmonious atmospheres. The park, meticulously maintained, features remarkable specimens combining Mediterranean species with exotic plants. One discovers a greenhouse, a gazebo, as well as an old basin/lavoir, all bearing witness to the property's original charm. Each space has been thoughtfully designed to fully enjoy outdoor living, with relaxation areas, terraces, and lush perspectives. The recent swimming pool, of generous dimensions (12 x 5 m), blends perfectly into the landscape and benefits from an outdoor shower as well as night lighting, creating a particularly elegant ambiance in the evening. The main house has undergone a complete renovation combining contemporary comfort with quality materials. The roof has been redone, insulation optimized, electrical systems fully upgraded, and networks modernized (fiber, Ethernet outlets in the bedrooms). The layout offers an elegant entrance, guest toilets, a living room and dining area opening onto the garden, as well as a modern, open, and welcoming kitchen. The sleeping area notably includes a spacious suite with dressing room and bathroom. Upstairs, two additional bedrooms and two shower/bathrooms, a dressing room, and a large private terrace. Reversible air conditioning ensures optimal comfort year-round. In the tower, a large office or artist's studio opens onto magnificent panoramic views. The independent apartment, also in perfect condition, completes the property. It offers a large bedroom, a fully equipped kitchen, and a shower room — an ideal space to host family and friends or consider additional use. A beautiful entrance, several parking spaces, and electric vehicle charging stations, including a fast charger, enhance the property. The drainage system has been entirely redone with a micro-station. A rare property combining an exceptional landscaped garden, high-quality renovation, multiple outdoor spaces, and advanced technical features, set in a serene natural environment. Garage and outdoor parking spaces. Information on the risks to which this property is exposed is available on the Géorisques website: www.georisques.gouv.fr

Ref. : 032026-412

FINE AND COUNTRY

PLASCASSIER700 000 €

House for sale garage grasse - 8 rooms - 248 m²

Property of 214 m² in PLASCASSIER, ideally arranged for a family reunification project

Discover a true haven of peace nestled in Plascassier, near Valbonne, Mouans-Sartoux, and Grasse. A rare address, absolute peace and a panoramic view over the countryside and the Grasse hills... immediate charm. Built on a magnificent 4,532 m² land in an agricultural zone, the property offers an exceptional natural setting, planted with fruit trees and about 40 olive trees. To complete the ensemble: a sunny pool, a basin, and a double garage of 53 m². This 1960s Provençal villa develops 203 m² of living space, divided into three independent apartments, ideal for a large family, a rental investment, or a family reunification project. Ground floor - 3 rooms – 53.54 m² (duplex) Bright living room with open kitchen, two bedrooms, dressing room, shower room, and toilet. - 2 rooms – 57.96 m² Entrance, living room, kitchen, bedroom, shower room, and toilet. First floor - 3 rooms – 92.47 m² Entrance, spacious living room with fireplace, kitchen, two bedrooms, bathroom, and toilet. Heating is provided by a communal oil-fired boiler for all three apartments. The sanitation is non-collective, via a septic tank that needs to be upgraded.

Ref. : 86160612

AGENCIA

CHATEAUNEUF-GRASSE2 295 000 €

House for sale garage grasse - 7 rooms - 320 m²

Chateauneuf Grasse - Elegant Renovated Villa in a Residential Area

This villa is ideally located in the sought-after residential area of Notre-Dame-du-Brusc in Châteauneuf, in close proximity to Mougins School and the CIV. Fully renovated in 2024 using high-quality materials and premium finishes, the property offers refined and contemporary living. Originally built in 1970, the villa is set over three levels and boasts approximately 320 sqm of living space. It enjoys a south-west exposure, a peaceful setting, and lovely unobstructed views over the surrounding countryside. The flat 2,300 sqm landscaped plot is fully enclosed and features an automatic irrigation system. Ground Floor An entrance hall with built-in wardrobes and guest toilets leads to a spacious open-plan living and dining area of approximately 100 sqm, complete with a fully equipped kitchen and pantry, all opening onto a large terrace. The 60 sqm master suite includes a walk-in dressing room and a luxurious bathroom with double vanities, shower, and toilet. First Floor Four beautiful en-suite bedrooms, each with built-in storage, private shower room or bathroom, and toilet. Two of the bedrooms benefit from direct access to a terrace. Lower Ground Floor A laundry room, wine cellar, and additional storage space. Designed for comfort and entertainment, this level also features a large 60 sqm area that can be used as a gym, home cinema, or relaxation space. Additional Features A spacious garage accommodating up to five vehicles, along with outdoor parking for six cars. A superb 10 x 5 metre swimming pool completes this exceptional property. Price: €2,295,000

Ref. : 2234 LZ

Agence IMPACT

GRASSE1 950 000 €

House for sale garage grasse - 7 rooms - 295 m²

Grasse – Saint-François – Bastide with Panoramic Views – 4 Bedrooms

Located in the highly sought-after Saint-François district of Grasse, this magnificent Provençal bastide has been meticulously renovated, seamlessly combining the authentic charm of Provence with the comfort of contemporary living. Nestled within beautifully landscaped gardens adorned with Mediterranean plants and majestic century-old olive trees, the property offers an exceptional living environment. Its elegant swimming pool area with pool house enjoys breathtaking panoramic views stretching all the way to the sea. From the moment you enter, the home welcomes you into a warm and inviting atmosphere. A spacious, light-filled living room, enhanced by a working fireplace, forms the heart of the house. The fully equipped kitchen opens onto a charming covered terrace, perfect for al fresco dining. This level also features a study that can easily be converted into an additional bedroom, as well as a ground-floor suite with its own bathroom and separate WC. Upstairs, the landing leads to a second suite, followed by a superb principal bedroom with its own independent access via an external staircase. It features a generous shower room and a bespoke walk-in dressing room. An additional bedroom, ideal as a child's room, completes this level and could also be converted into a dressing room, home office or any other space to suit your needs. A garage for one car and ample outdoor parking complete the property. Ideally located just a few minutes from the shops of Peymeinade, local schools and only 30 minutes from Nice International Airport, this exceptional home perfectly combines tranquillity, elegance and the Provençal art of living. Energy class : C – Climat class : C / estimated annual costs for standard use : between €3,181 and €4,304 (ref year 2023) Information on the risks to which this property is exposed is available on the Geohazards website : www.georisques.gouv.fr Property located in an area subject to compulsory brush clearance. Camille CHARLES: Consultant – Independent Commercial Agent RSAC: 977 664 762 Agency fees payable by vendor - Emilie PAUL - Agent commercial - EI - RSAC 539 034 140

Ref. : 86363293

Barnes Valbonne

CHATEAUNEUF-GRASSE2 295 000 €

House for sale garage grasse - 7 rooms - 320 m²

Elegant villa renovated in a leafy setting, near Valbonne

Just a few minutes from the picturesque village of Valbonne, in the heart of one of the most sought-after residential areas of Châteauneuf-Grasse, this exceptional property embodies a refined way of life, combining generous volumes, high-end amenities, and a privileged environment. Developing about 320 m² (' 260 m2 + 60 m2 semi-basement converted), the villa has undergone a complete renovation with particularly meticulous finishes. The reception areas, flooded with light, open onto a large living room with a fully equipped contemporary kitchen, in natural continuity with the terraces and landscaped garden. The property offers a remarkable master suite of about 60 m², a true private space with generous volumes, as well as four en-suite bedrooms upstairs, ensuring optimal comfort for hosting family and guests. A laundry room discreetly completes this set with functionality. A bright semi-basement of about 60 m², with windows, offers multiple development possibilities such as a wellness area, a gym, a home cinema, or a wine cellar, bringing the total area to about 320 m². Built on a landscaped plot of 2,277 m², the property benefits from an ideal southwest exposure and an unobstructed view of the surrounding countryside. A large swimming pool and an elegant courtyard complete this rare living environment. Finally, a large closed garage accommodating up to five vehicles is a particularly sought-after feature in this sector. The villa also benefits from complete modern comfort with integrated air conditioning, electric roller shutters, and an alarm system, all within a prime residential environment, in absolute tranquility.]}]}

Ref. : V1826MGS

JOHN TAYLOR MOUGINS

GRASSE4 500 000 €

House for sale garage grasse - 9 rooms - 461 m²

Exceptional villa with panoramic views – Grasse

Nestled within a private, secure estate of just three villas, this sumptuous property enjoys a full south-facing exposure and sweeping panoramic views over the surrounding countryside. With approximately 420 m² of living space, it offers luxurious amenities and a layout designed for both entertaining and unwinding as a family. Ground floor: A spacious living room with fireplace opens onto a dining room and open-plan kitchen, all bathed in natural light. A master bedroom with an open bathroom and dressing room, along with a guest WC, complete this level. Upper floor: Three bedrooms, each with its own full en-suite shower room, ensuring privacy and comfort for every occupant. Garden level: This additional living space includes a laundry room, a home cinema, a gym with sauna and hammam plus its own shower room and WC, a storage room, a games room, as well as a wine cellar and an office — a true space for relaxation and leisure. Independent apartment: A living room and open-plan kitchen opening directly onto the garden and pool, along with three bedrooms each with their own shower room and WC — ideal for hosting guests or extended family in complete independence. Outdoor spaces and amenities: The property sits on a landscaped plot of 3,815 m², featuring a swimming pool, jacuzzi, pool house, and paddle tennis court. A double garage and an elevator serving the different levels complete this exceptional property, combining comfort and the art of living under the Côte d'Azur sun.

Ref. : V2703VA

JOHN TAYLOR VALBONNE

GRASSE4 500 000 €

House for sale garage grasse - 9 rooms - 458 m²

Grasse Saint-Jean – Renovated Bastide with Panoramic Sea View – 4 Bedrooms

Nestled in the highly sought-after Saint-Jean area of Grasse, 5min from Châteauneuf-Grasse, this elegant bastide of approximately 460 sqm has been entirely redesigned, offering the perfect balance between Provençal authenticity and contemporary elegance. Enjoying breathtaking panoramic views over the surrounding hills stretching all the way to the sea, the property provides a bright and refined living environment. The reception areas feature generous volumes, including a vast living room opening onto a south-facing terrace, a bespoke modern kitchen with a welcoming dining area, as well as a TV lounge. Upstairs, the property offers a beautiful master suite with dressing room, office and bathroom, one additional en-suite bedroom, and two further bedrooms sharing a shower room. On the pool level, and connected to the main house, a gym area with sauna, along with a lounge space and a summer kitchen area to be fitted out, have been thoughtfully designed. A cellar, numerous storage spaces and a garage complete the property. The bastide is set on magnificent landscaped grounds of approximately 5,000 sqm with a swimming pool, enhanced by a large olive grove, offering complete privacy and absolute tranquillity. Energy class : A – Climat class : A / estimated annual costs for standard use : between €1,709 and €2,313 (ref year 2023) Information on the risks to which this property is exposed is available on the Geohazards website : www.georisques.gouv.fr Property located in an area subject to compulsory brush clearance. Camille CHARLES : Consultante - Agent commerciale E.I. RSAC : 977 664 762 Agency fees payable by vendor - Montant estimé des dépenses annuelles d'énergie pour un usage standard, établi à partir des prix de l'énergie de l'année 2023 : 1709€ ~ 2313€ - Emilie PAUL - Agent commercial - EI - RSAC 539 034 140

Ref. : 86942659

Barnes Valbonne

GRASSE4 590 000 €

House for sale garage grasse - 10 rooms - 430 m²

Grasse, extensive family estate with two houses, infinity pool and sea views

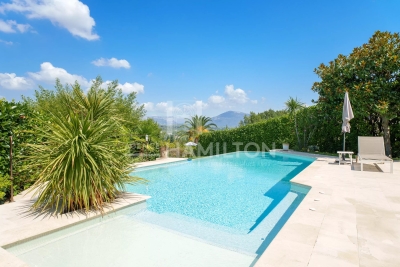
On the hills of Grasse, this estate of more than 3.4 hectares offers an exceptional sense of space and privacy within the landscapes of the French Riviera hinterland. Its elevated setting provides open views extending towards the Estérel Massif and the Mediterranean. The estate is arranged around two separate residences, creating a particularly attractive configuration for a large family or for owners who regularly welcome guests while wishing to preserve independence between the different living spaces. The renovated main house offers approximately 300 sqm. Exposed roof timbers lend character to the interiors, while the open plan kitchen with granite worktops contributes to a warm and convivial atmosphere. The main residence comprises five bedrooms, four of which have their own shower rooms. An office on the upper floor and a laundry room complete the accommodation and provide additional functionality for extended stays or year round living. The second residence is an independent guest house of approximately 140 sqm. With its own kitchen, living room with two fireplaces and several bedrooms, it provides substantial autonomous accommodation within the estate. An additional space of approximately 50 sqm remains to be fitted out, allowing its future purpose to be defined according to the requirements of the new owners and the feasibility of the intended project. The grounds play a central role in the lifestyle offered by the property. An infinity swimming pool provides a natural setting from which to enjoy the surrounding views, while several terraces create different spaces for outdoor dining and relaxation. Olive trees and fruit trees are spread throughout the grounds, complemented by a fenced vegetable garden and a pétanque court. Together, these features give the estate the atmosphere of a genuine family home in Provence, designed for long days outdoors and gatherings with family and friends. Contemporary comforts include central air conditioning and home automation. A double garage and extensive additional parking provide convenient accommodation for several vehicles. The Grasse hills are sought after for substantial properties offering land, privacy and open views across the landscapes of the Côte d'Azur hinterland. Here, the exceptional scale of the grounds and the presence of two independent houses create considerable flexibility for both permanent living and extended stays in the South of France. Presented by Côte d'Azur Sotheby's International Realty, this Grasse estate combines more than 3.4 hectares of grounds, an approximately 300 sqm main residence, a 140 sqm guest house, an infinity pool and views reaching towards the Estérel and the Mediterranean.

Ref. : CA15-401

COTE D'AZUR SOTHEBY'S INTERNATIONAL REALTY

GRASSE890 000 €

House for sale garage grasse - 6 rooms - 186 m²

Grasse St Jean nice view four bedrooms

Located in a secure and highly sought-after estate, this south-facing villa enjoys an exceptionally peaceful setting, with beautiful open views over the Peyloubet hills and a pleasant glimpse of the sea. Bright and functional, it offers a lifestyle that perfectly combines comfort and tranquility. The property features a spacious, light-filled living room, a separate kitchen, a laundry room, and a total of four bedrooms, including two on the ground floor. Also on the main level are a bathroom with shower and toilet, as well as a guest toilet with washbasin. Upstairs, a study area leads to a large bedroom with its own bathroom, shower, and toilet. On the pool level, a spacious independent bedroom benefits from its own shower room and toilet. Set on a fully enclosed plot of 1,795 sqm, the property also boasts a recently renovated swimming pool and also benefits from a pleasant wooded area, ideal for enjoying cool shade during the summer months. The septic tank is compliant with current regulations. Garage

Ref. : 1216

Agence Hamilton SelectionMed

GRASSE1 995 000 €

House for sale garage grasse - 7 rooms - 243 m²

A Refined Provençal Residence of Timeless Elegance

Set within almost 3,600 sqm of beautifully landscaped Mediterranean gardens, where mature olive trees and fragrant Provençal planting create an atmosphere of complete tranquillity, this elegant stone villa captures the timeless charm of the South of France. Designed to embrace both indoor and outdoor living, the heart of the home is a light-filled reception space where the sitting and dining rooms gather around an inviting fireplace before flowing effortlessly onto the terraces and gardens beyond. The kitchen, designed as a true living space, is complemented by a dedicated wine cellar. The principal level offers a bedroom opening directly onto the garden, a bathroom and a private study, creating a comfortable and intimate living space. Upstairs, two further bedrooms, including one with a balcony overlooking the gardens, share an elegant bathroom. An independent guest apartment adds exceptional flexibility to the property. Complete with its own sitting and dining room, kitchen, two bedrooms and two bathrooms, it provides ideal accommodation for family, guests or staff while maintaining complete privacy. On the lower garden level, a generous garage and an additional bedroom offer further accommodation for visiting guests. Outside, the gardens provide a private retreat designed for the Provençal lifestyle. A swimming pool, jacuzzi and pool house are perfectly positioned amongst the mature landscaping, creating an idyllic setting for long summer lunches, relaxed afternoons and golden evenings spent outdoors. A home of understated elegance and enduring character, this is a property that captures the authentic spirit of Provence while offering effortless comfort for modern living.

Ref. : V8783

Agence Hamilton SelectionMed

VALBONNE2 349 000 €

House for sale garage grasse - 7 rooms - 320 m²

Elegant Provençal Residence Just a Short Walk from the Village

Valbonne – An Exceptional Estate in a Truly Privileged Setting Just a short stroll from the charming village of Valbonne, in one of the French Riviera's most sought-after residential locations, this remarkable Provençal estate beautifully embodies the Mediterranean art of living. Set in a commanding position within magnificent landscaped grounds of approximately 2,354 sqm, the property enjoys breathtaking panoramic views over the surrounding hills and the picturesque village of Châteauneuf-Grasse, offering complete privacy, absolute tranquillity, and an exceptional natural setting. Built using premium-quality materials and meticulously maintained throughout, this elegant residence boasts generous living spaces bathed in natural light. The reception areas create a refined yet welcoming atmosphere, complemented by a beautifully appointed fully fitted and equipped kitchen designed to combine style, functionality, and effortless entertaining. A pantry, a laundry room, and extensive storage spaces further enhance the practicality of the home. The sleeping accommodation comprises four beautiful bedrooms, each with its own en-suite shower room or bathroom, ensuring absolute comfort and privacy for both family members and guests. A true haven of luxury, the ground-floor principal suite features a spacious walk-in dressing room and an exquisite De Tonge bathroom. The lower ground floor has been thoughtfully designed to provide additional lifestyle spaces, including a games room, a wine cellar, a workshop, and several storage areas. A double garage of approximately 53 sqm completes this outstanding property.

Ref. : 1244

Agence Hamilton SelectionMed