OK
More than Less than
€  ok

Key-words : garage garden

Houses and Apartments, your real estate specialist magazine offers a selection of ads that match with the keyword garage garden. You can refine your search by specifying the area or price range in the navigation bar link Search for a House/Apartment.

STE-MAXIME7 800 000 €

House for sale garage garden - 6 rooms - 400 m²

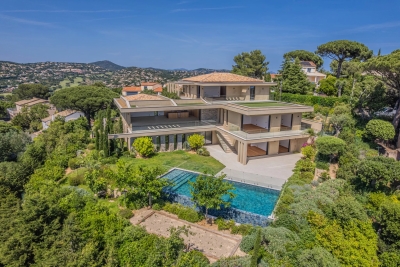
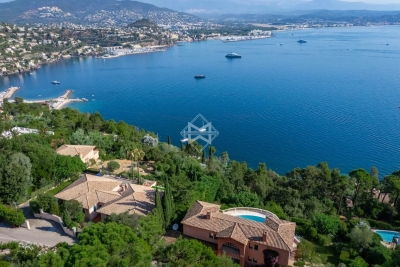
SAINTE MAXIME: Contemporary villa with panoramic ocean views

SOLD BY OUR AGENCY - Located in a sought-after area of Sainte-Maxime, close to downtown, this contemporary villa of over 400 m² offers stunning views of the sea and the Gulf of Saint-Tropez. The property sits on an elevated lot of approximately 1,500 m², landscaped with Mediterranean plants. The architecture is modern, the spaces are generous, and the finishes are of high quality. The main level features a large living area that opens onto the outdoors, extending onto a spacious terrace facing the sea. The sleeping quarters include five suites, including a master suite, featuring spacious rooms and unobstructed views. The garden is centered around an infinity pool facing the sea. A spacious basement completes the property, featuring a separate studio, a laundry room, and a large garage capable of accommodating four vehicles.

Ref. : 4856V

AGENCE BIRD

GRASSE359 000 €

House for sale garage garden - 5 rooms - 79 m²

Grasse House 3 bedrooms for sale

Located in a quiet neighborhood near the town center of Grasse, this terraced house (unit no. 2 of 4) offers 80 m² of living space across two levels and features a south and west-facing orientation. On the ground floor: an entrance, a toilet, a kitchen, and a living/dining room opening onto a private 80 m² garden. On the first floor: three bedrooms, a bathroom, and a toilet. Includes an enclosed garage (unit no. 7) and an additional parking space. Asking price: €359,000

Ref. : 2302 LZ

Agence IMPACT

MENTON595 000 €

Apartment for sale garage garden - 3 rooms - 90 m²

3P 90M² TERRACE GARAGE AND POOL

On the boulevard of Garavan, within a high-end residence with a caretaker, park, and swimming pool. We offer you, on the garden level, this crossing apartment with 3 main rooms of 90.68m² Carrez law and composed as follows: an entrance with a large closet, a first bedroom with closets and a shower room, a second bedroom with closet and bathroom with bathtub/shower and WC, a very bright living room with an American kitchen fully equipped opening onto a pleasant 21m² terrace bathed in sunlight. Very beautiful apartment! In the basement, a closed garage. Favorite product!

Ref. : A06252

RACCOSTA Immobilier

GRASSE1 850 000 €

House for sale garage garden - 7 rooms - 230 m²

Villa for sale in Grasse

Ref: 102026 252 - Co-exclusif - Nestled in the heart of a preserved natural environment, this character property enjoys absolute tranquility and an exceptional garden — a true landscaped haven designed as a living space in its own right. The main villa of approximately 191 sqm and the independent apartment of 38 sqm are set within a 4,385 sqm plot, composed of several wide terraced levels and distinct areas, offering a succession of harmonious atmospheres. The park, meticulously maintained, features remarkable specimens combining Mediterranean species with exotic plants. One discovers a greenhouse, a gazebo, as well as an old basin/lavoir, all bearing witness to the property's original charm. Each space has been thoughtfully designed to fully enjoy outdoor living, with relaxation areas, terraces, and lush perspectives. The recent swimming pool, of generous dimensions (12 x 5 m), blends perfectly into the landscape and benefits from an outdoor shower as well as night lighting, creating a particularly elegant ambiance in the evening. The main house has undergone a complete renovation combining contemporary comfort with quality materials. The roof has been redone, insulation optimized, electrical systems fully upgraded, and networks modernized (fiber, Ethernet outlets in the bedrooms). The layout offers an elegant entrance, guest toilets, a living room and dining area opening onto the garden, as well as a modern, open, and welcoming kitchen. The sleeping area notably includes a spacious suite with dressing room and bathroom. Upstairs, two additional bedrooms and two shower/bathrooms, a dressing room, and a large private terrace. Reversible air conditioning ensures optimal comfort year-round. In the tower, a large office or artist's studio opens onto magnificent panoramic views. The independent apartment, also in perfect condition, completes the property. It offers a large bedroom, a fully equipped kitchen, and a shower room — an ideal space to host family and friends or consider additional use. A beautiful entrance, several parking spaces, and electric vehicle charging stations, including a fast charger, enhance the property. The drainage system has been entirely redone with a micro-station. A rare property combining an exceptional landscaped garden, high-quality renovation, multiple outdoor spaces, and advanced technical features, set in a serene natural environment. Garage and outdoor parking spaces. Information on the risks to which this property is exposed is available on the Géorisques website: www.georisques.gouv.fr

Ref. : 102026-252

FINE AND COUNTRY

CANNES4 990 000 €

Apartment for sale garage garden - 5 rooms - 210 m²

CANNES CALIFORNIE – EXCEPTIONAL APARTMENT – 5 ROOMS – 210 SQM – SEA VIEW

Located in a prestigious, secure residence in the sought-after La Californie district of Cannes, featuring a swimming pool, tennis courts and Japanese garden, this attractive 210 sqm five-room apartment offers generous living spaces and lovely views over the Mediterranean. The apartment comprises an entrance hall, a spacious living room with a fully fitted and equipped open-plan kitchen, opening onto a beautiful terrace of approximately 40 sqm, ideal for enjoying the peaceful surroundings. The sleeping area features a comfortable master suite with its own bathroom, as well as three additional en-suite bedrooms, each offering privacy and independence. A laundry room and guest toilet complete the layout. Two cellars and two private garages further enhance this property. A wonderful opportunity to enjoy a sought-after residential setting in Cannes, combining comfort, tranquillity and an exceptional quality of life, close to all that the city has to offer. Information regarding the risks to which this property is exposed is available on the French Géorisques website: www.georisques.gouv.fr.

Ref. : 86717365

SP Immobilier/ SP Real Estate

CANNES1 895 000 €

Apartment for sale garage garden - 5 rooms - 169 m²

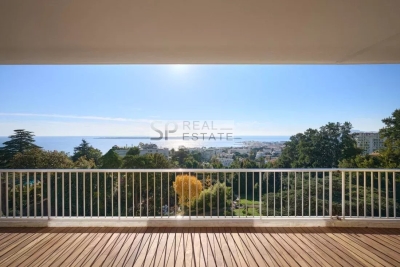
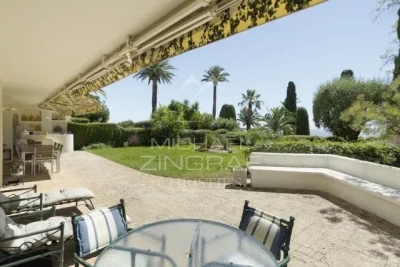
Exclusive to Cannes – Croix des Gardes - 5-room apartment - Terraces and Garden

A haven of serenity nestled between the sky, the sea, and nature In the heart of the sought-after Croix des Gardes neighborhood, just steps from the beaches, the Forville Market, and the vibrant energy of Cannes, lies a rare gem: a raised garden-level apartment nestled in an intimate, high-end residence that is secure and guarded, featuring a swimming pool and landscaped grounds. Here, absolute tranquility and the complete absence of overlooking buildings ensure unspoiled privacy, while a south-facing orientation floods the living spaces with abundant natural light. The spacious living area, approximately 70 m², opens onto an 84 m² terrace and extends into a tree-lined garden offering a soothing view of the sea, inviting a life in harmony with nature. The sleeping area, designed with comfort in mind, includes three bedrooms, each with its own private bathroom or shower room, as well as ample storage and custom-built walk-in closets. A separate kitchen, complete with a dining area, opens onto a second furnished terrace of 35 m², ideal for al fresco dining. This exceptional property is complemented by a cellar, private outdoor parking, and an underground garage. There is the option to purchase a guest room for an additional fee, for even more personalized comfort. An apartment combining sophistication, spaciousness, and the Mediterranean lifestyle—a must-see opportunity not to be missed.

Ref. : MZICA7460

Michaël Zingraf Christies International Real Estate CANNES CROISETTE

ROQUEBRUNE-CAP-MARTIN1 100 000 €

Apartment for sale garage garden - 4 rooms - 110 m²

4-room apartment of 105 sqm with 600 sqm land and sea view – Roquebrune-Cap-Martin, Golfe Bleu

4-room apartment of 105 sqm with 600 sqm land and sea view – Roquebrune-Cap-Martin, Golfe Bleu offers for sale this approximately 105 sqm apartment spread over two levels, enjoying a magnificent unobstructed view of the Mediterranean Sea, in Roquebrune-Cap-Martin, in the sought-after Golfe Bleu area. Located a few minutes from Monaco, close to the Golfe Bleu beach and Roquebrune-Cap-Martin train station, this property benefits from a privileged location between the sea, nature, and proximity to the Principality. The property includes a plot of land of about 600 sqm that can be developed according to your plans. It offers a peaceful living environment while remaining perfectly connected to amenities and main access routes to Monaco. A closed garage is also offered for an additional cost. The outdoor spaces notably allow for the possibility of installing an above-ground pool. A 105 sqm apartment spread over two levels This atypical property develops over two levels, offering a pleasant separation between the sleeping areas and living rooms. On the first level: a sleeping area composed of three bedrooms The first floor houses three bedrooms, all enjoying a sea view and built-in storage. This level also includes: - A shower room. - An independent toilet. - A laundry room. - Direct access to a terrace opening onto the garden. This terrace allows full enjoyment of the green surroundings and the property's tranquility. On the second and final level: a bright living space with panoramic views The top floor welcomes a large living room bathed in light, consisting of a living room and dining area. You will also find there: - An independent fitted and fully equipped kitchen. - A shower room with toilet. - Access to a second terrace offering a magnificent panoramic view of the Mediterranean. This configuration allows full enjoyment of brightness and sea views from the main living areas. A 600 sqm land and outdoor spaces to be developed The property benefits from a plot of approximately 600 sqm, a highly sought-after advantage in this area of Roquebrune-Cap-Martin. This land offers various development possibilities to create a true outdoor relaxation and conviviality space. The installation of an above-ground pool can especially be considered, subject to applicable authorizations and urban planning rules. The two terraces allow enjoying different outdoor spaces, with an unobstructed sea view and a quiet residential environment. Comfort features and good insulation The apartment has several features and amenities contributing to daily comfort: - Reversible air conditioning. - Low consumption heat pump. - Double glazing. - Alarm system. - Armored door. - Façade in excellent condition. Another important advantage: no condominium fees are to be expected. A closed garage is offered additionally at extra cost. A privileged location between Monaco and the sea The location is one of the main assets of this property. Situated in the Golfe Bleu sector in Roquebrune-Cap-Martin, it benefits from proximity to several points of interest: - Golfe Bleu beach. - Roquebrune-Cap-Martin SNCF station. - Principality of Monaco. - Shops and amenities. - Road access to Monaco and Menton. This area is highly sought after for its closeness to the sea, its residential environment, and quick access to the Principality. ### Property features - Type: Apartment spread over two levels - Location: Roquebrune-Cap-Martin (06190) - Sector: Golfe Bleu - Living area: approximately 105 sqm - Land: approximately 600 sqm - Configuration: Two levels - Number of bedrooms: 3 - Shower rooms: 2 - Toilets: 2 - Kitchen: Independent, fitted and equipped - Outdoors: Two terraces and garden - View: Unobstructed and panoramic sea view - Air conditioning: Reversible - Heating: Heat pump - Joinery: Double glazing - Security: Alarm and armored door - Condominium: No condominium fees - Parking: Closed garage offered at extra cost - Pool: Possib

Ref. : 2574

VISTA IMMOBILIER

CANNES4 490 000 €

Apartment for sale garage garden - 4 rooms - 112 m²

Apartment for sale on the Croisette, Cannes

REF: 072026 491 EXCLUSIVE MANDATE. Nestled within one of the most prestigious residences on the Croisette, directly opposite Port Canto, this magnificent corner apartment enjoys breathtaking panoramic views over the Mediterranean Sea, the Estérel hills, and the surrounding countryside. Located on a high floor, the apartment has been completely renovated to an exceptional standard, featuring high-end finishes and refined contemporary interiors. The property comprises an entrance hall, a spacious and light-filled living room with a fully fitted open-plan kitchen, opening onto an impressive 55 sqm wraparound terrace. There are three en-suite bedrooms, each with its own shower room, toilet, and built-in wardrobes, as well as a separate guest WC. The main and second bedrooms both enjoy sea views from the bed. A private enclosed garage (18 sqm) and a cellar (6 sqm) complete this exceptional property. The residence is widely regarded as one of the finest on the Croisette in Cannes, offering beautifully landscaped gardens, 24-hour security, and a dedicated concierge service, ensuring an exclusive and highly sought-after lifestyle.

Ref. : 072026-491

FINE AND COUNTRY

CAP-D'AIL4 450 000 €

House for sale garage garden - 7 rooms - 340 m²

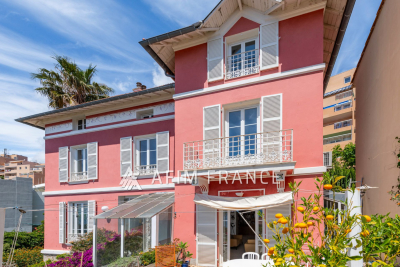
Close to Monaco in a highly sought-after and peaceful residential area, near the beaches and the coastal path, this elegant period villa has retained all of its charm and character, while enjoying panoramic views of the Mediterranean Sea and the Saint-Jean-Cap-Ferrat peninsula. Set within beautifully landscaped and enclosed Mediterranean gardens, the property is arranged over 3 levels served by a lift from the garage. It offers generous accommodation, high ceilings and abundant natural light thanks to its desirable south-facing position. On the garden level, the villa comprises an office opening onto the garden, an entrance hall centred around a ground-floor atrium, a restroom, a 50m² area offering further development potential, and a wine cellar. On the main floor: an entrance overlooking the atrium, a spacious reception room opening onto a terrace, a dining room leading to a charming winter garden, a library, and a fully fitted and equipped separate kitchen. On the first floor, a corridor leads to three bedrooms, including a master bedroom with access to a balcony, together with a bathroom, a shower room, and a separate toilet. On the top floor: a bedroom with its own shower room, as well as a 53m² of attic space with considerable development potential. The property also benefits from a large garage accommodating 2 vehicles. Cap-d'Ail is one of the most desirable locations on the French Riviera, renowned for its exclusive residential setting, beautiful coastline and immediate proximity to Monaco. Nestled among lush Mediterranean vegetation, the area is home to prestigious villas and exceptional sea views. The celebrated Mala Beach, with its crystal-clear waters, dramatic cliffs and waterfront restaurants, is among the Riviera's most sought-after destinations. The proximity to Monaco further enhances the appeal and prestige of this exceptional address.

Ref. : 519V900508M

AFIM France

MAGNY LE HONGRE2 950 000 €

House for sale garage garden - 9 rooms - 435 m²

A Private Country Estate Less Than One Hour from Paris

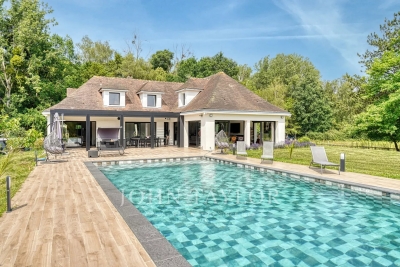
Less than one hour from Paris and just 10 minutes from Val d'Europe, La Vallée Village and Disneyland Paris, this estate offers a rare balance between accessibility and seclusion. Nestled within a preserved natural setting, it remains conveniently connected to the main attractions and amenities of eastern Paris. At the end of a long private driveway winding through the countryside, the property reveals itself at the heart of an approximately 3-hectare estate comprising meadows, paddocks and a horse shelter. A truly secluded retreat where nature takes centre stage. Completely redesigned in a contemporary style, this 1970s property blends harmoniously with its surroundings. The reception areas, flooded with natural light through expansive south-facing floor-to-ceiling windows, create a seamless connection between indoor and outdoor living. A bioclimatic pergola further enhances this relationship with nature. The house features a spacious reception area with an open-plan kitchen, as well as four en-suite bedrooms, two of which are conveniently located on the ground floor with direct access to the terrace. On the garden level/lower ground floor, several spaces dedicated to relaxation and well-being complete the property, including a hammam, a fitness room, a boudoir-style lounge and an additional guest bedroom. A large garage accommodating several vehicles completes this level. At the entrance to the estate, an independent chalet offers a living room and a mezzanine bedroom. A rare property where tranquillity, space and nature create a truly unique atmosphere, offering the precious feeling of being far away from it all while remaining within easy reach of Paris.

Ref. : V0035APA

JOHN TAYLOR AROUND PARIS

LA COLLE-SUR-LOUP14 900 000 €

House for sale garage garden - 18 rooms - 688 m²

An unparalleled Riviera lifestyle

Set within one of the most exclusive and discreet locations in the area, in the heart of an exceptional residential environment, this extraordinary estate embodies Mediterranean living at its most refined. Just minutes from the village, while enjoying complete privacy and absolute tranquillity, the property commands breathtaking panoramic views stretching all the way to the sea. Spanning more than 3.5 hectares of beautifully landscaped, remarkably flat grounds, this iconic residence offers a level of quality and amenities simply unrivalled on the local market. Entirely reimagined in 2016 using exceptional materials and crafted with uncompromising attention to detail, it has been further enhanced by interiors inspired by Ralph Lauren, blending timeless sophistication, warm elegance and the spirit of a grand private estate. From the moment one enters, the scale and harmony of the interiors are striking. Bathed in natural light, the expansive reception rooms open generously onto the gardens and terraces, creating an atmosphere that is both majestic and intimate. A double reception room with fireplace, an elegant library, a formal dining room, a TV lounge and a fully equipped state-of-the-art kitchen provide refined living spaces designed for effortless entertaining. The private quarters comprise seven sumptuous suites, each conceived as a true private apartment, including an independent guest suite reserved for distinguished visitors. A true collector's property, the estate boasts an exceptionally rare array of amenities, including a billiard room, private cinema, indoor swimming pool, wellness areas, garage facilities, independent staff apartments and impeccable technical infrastructure. Outdoors, the grounds evoke the atmosphere of the Riviera's finest private estates. Expansive covered and open terraces invite residents and guests to enjoy the Côte d'Azur's exceptional climate in complete serenity. The pool area is truly spectacular, featuring a majestic 25-metre swimming pool, an impressive pool house with summer kitchen, changing rooms and reception areas opening onto the park. A tennis court further enhances this remarkable setting. A property of exceptional rarity, where every detail has been carefully conceived to deliver a level of comfort, privacy and sophistication worthy of the world's most prestigious estates. Energy class : B – Climat class : A / estimated annual costs for standard use : between €4,488 and €6,072(ref year 2023) Information on the risks to which this property is exposed is available on the Geohazards website : www.georisques.gouv.fr Property located in an area subject to compulsory brush clearance. Represented by Amélie DOLLÉ, acting in his capacity as authorized service provider, with full powers for the purposes hereof. Agency fees payable by vendor - Montant estimé des dépenses annuelles d'énergie pour un usage standard, établi à partir des prix de l'énergie de l'année 2023 : 4488€ ~ 6072€ - Amélie DOLLÉ - Agent commercial - EI - RSAC 884 445 081

Ref. : 86990089

BARNES Saint-Paul de Vence

THÉOULE-SUR-MER4 990 000 €

House for sale garage garden - 11 rooms - 367 m²

The French Riviera in All Its Glory | Théoule-sur-Mer

SOLE AGENT - Nestled on a hillside overlooking the Mediterranean, this remarkable villa offers a total area of 469 sqm, including 322 sqm of living space, and enjoys breathtaking panoramic views stretching across the Bay of Mandelieu to Cannes. Set within beautifully landscaped grounds of 3,569 sqm, the property unfolds over three levels and impresses with its generous proportions, abundant natural light and expansive openings framing the sea. The main level features an elegant double-height reception room comprising a spacious living area with a gas fireplace, a dining room and an open-plan kitchen complemented by a fully equipped back kitchen with a walk-in cold room. Floor-to-ceiling glass doors seamlessly extend the living spaces onto a magnificent terrace overlooking the Mediterranean. A ground-floor master suite completes this level. The sleeping quarters comprise four beautifully appointed en-suite bedrooms. Two are located on the upper floor and accessed via the mezzanine, while the remaining two are positioned on the pool level. This floor also features a games room, a laundry room and extensive storage areas. A secure garage accommodating two vehicles completes the property's amenities. Outside, the landscaped gardens blend harmoniously with the natural contours of the hillside, creating a private and peaceful setting around the swimming pool and its various terraces, all enjoying uninterrupted views over the Mediterranean. An exceptional property where space, light and the Mediterranean come together to create an unrivaled lifestyle in one of Théoule-sur-Mer's most sought-after locations. A rare address for discerning buyers seeking an outstanding Riviera residence.

Ref. : 80016

MAGREY&SONS SAINT-TROPEZ

LA TURBIE1 290 000 €

House for sale garage garden - 4 rooms - 140 m²

LA TURBIE - FAMILY HOUSE OF 140SQM FOR SALE - GARDEN OF 586SQM -NICE SEA VIEW - RESIDENTIAL AREA - BIG GARAGE AND PARKING - A FEW STEPS FROM THE VILLAGE

La Turbie – Graceful family villa with landscaped garden, sea view, and garage. Just a five-minute walk from the heart of the village of La Turbie, in a sought-after residential area that combines tranquility with immediate proximity to shops and amenities, discover this charming villa with high-quality finishes, offering a privileged lifestyle between the sea and nature. Built on a magnificent landscaped lot of 586 m², this property offers nearly 140 m² of living space and captivates with its character, generous proportions, and abundance of natural light. The ground floor features a spacious, light-filled living room that opens onto an elegant open-concept kitchen, creating a welcoming entertaining space that extends outdoors. A guest restroom and a storage area complete this level. Upstairs, the sleeping area has been designed to offer comfort and privacy. The master suite features a custom walk-in closet and an en-suite bathroom. Two other inviting bedrooms share a second bathroom with a separate toilet. Outside, the carefully landscaped garden provides a true oasis of greenery. A large enclosed garage rounds out the amenities of this villa—a rare feature in the area.

Ref. : V-13037

Century 21 LAFAGE TRANSACTIONS Villefranche-sur-Mer

GORDES4 200 000 €

House for sale garage garden - 9 rooms - 382 m²

Exceptional stone house, 5 suites, pool and Luberon views.

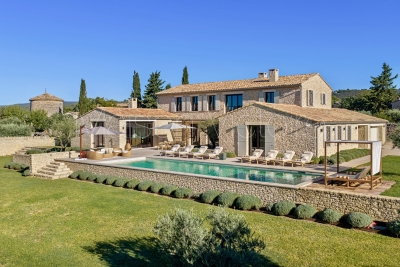
This superb stone house, built in 2022, enjoys a dominant position just a 5-minute walk from the centre of the village of Gordes. Combining the region's iconic stone with a distinctly contemporary style, it offers generous proportions, high-end materials and an exceptional build quality. The property enjoys spectacular panoramic views over the Luberon, Alpilles and the village, together with a superb heated 16-metre swimming pool - all set within quintessential Provençal surroundings of mature olive trees, lavender and stone terraces. Floor-to-ceiling French doors open onto the terraces, pool and surrounding landscape, creating a seamless connection between the interior and exterior spaces. The ground floor comprises: at the heart of the house, a vast 100 m² light-filled living space with exposed beams, including a sitting room with fireplace, dining area and superb bespoke oak kitchen with central island, stone countertops, extensive storage and high-end Miele appliances; utility kitchen with laundry facilities; two elegant suites, each with its own bathroom; additional living space, also with its own bathroom, which could easily be converted into an independent studio, gym or additional living space according to requirements. The first floor accommodates: principal suite, complete with office space and a large dressing room; two additional spacious suites, each benefiting from its own bathroom and far-reaching views over the village and valley. The lower ground floor offers: wine tasting room; wine cellar; a home cinema. These spaces could also be easily reconfigured according to individual requirements.A large double garage, together with additional storage and technical areas completes the property. The landscaped gardens extend to approximately 0.6 acres and feature magnificent mature olive trees, lavender and vast stone terraces, with a superb heated saltwater swimming pool measuring 16 metres and enjoying wonderful views over the Luberon. Sun drenched terraces, shaded dining area and pétanque court complete the outdoor spaces. Amenities include: underfloor heating and cooling via heat pump; ducted reversible air-conditioning throughout; mains water and mains drainage; fibre-optic internet; double glazing; comprehensive home automation with integrated sound system; alarm and security system; video intercom; remotely operated gates and access; double garage with electric door; heated 16-metre saltwater swimming pool; automatic irrigation; exterior lighting. This elegant contemporary stone property combines, with rare distinction, a privileged location, refined architecture, high-end amenities and spectacular views over the iconic landscapes of the Luberon. Just minutes from Gordes, it offers an exceptional setting in which contemporary comfort blends harmoniously with the timeless charm of Provence. A rare property, equally suited as a primary or secondary residence, and designed to fully embrace the Provençal art of living with family and friends. __________Information on the risks to which this property is exposed is available on the Géorisques website: payable by the seller

Ref. : V03338.02029L

Maison Victoire

NICE3 800 000 €

House for sale garage garden - 6 rooms - 198 m²

Cap de Nice Belle Époque villa with panoramic sea views and pool facing Saint-Jean-Cap-Ferrat

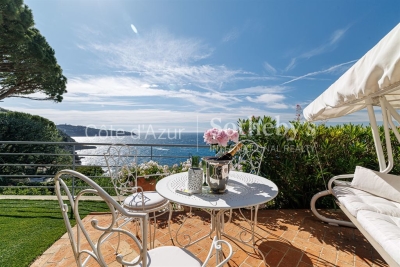
Cap de Nice renovated Belle Époque villa with sea view swimming pool and garage Located on Avenue Jean Lorrain in Cap de Nice, this fully renovated Belle Époque villa benefits from a privileged residential environment with panoramic sea views towards Saint-Jean-Cap-Ferrat. The property includes a living room, dining room, additional reception room that may be converted into a bedroom, fully equipped kitchen, one bedroom and a shower room with toilet on the main level. Upstairs, the principal suite benefits from a dressing room, full bathroom and exceptional sea views. The upper floor includes an additional spacious bedroom with bathroom and toilet. Outdoor amenities include landscaped gardens planted with fruit trees, several relaxation areas and a swimming pool overlooking the Mediterranean Sea. A closed garage and several parking spaces complete the property. Located close to beaches, the Port of Nice, local amenities and Villefranche-sur-Mer, this villa represents a rare opportunity for a prestigious primary or secondary residence on the French Riviera. Côte d'Azur Sotheby's International Realty For further information or to arrange a private viewing, please contact Côte d'Azur Sotheby's International Realty, your expert in luxury real estate on the French Riviera.

Ref. : CA14-724

COTE D'AZUR SOTHEBY'S INTERNATIONAL REALTY