OK
More than Less than
€  ok

Key-words : garage garden

Houses and Apartments, your real estate specialist magazine offers a selection of ads that match with the keyword garage garden. You can refine your search by specifying the area or price range in the navigation bar link Search for a House/Apartment.

ROQUEBRUNE-CAP-MARTIN3 200 000 €

House for sale garage garden -

Located within the most prestigous and secured private estate in Cap Martin, this contemporary villa project benefits from a building permit granted and fully cleared of any third-party appeal. Set on a plot of approximately 1,000 sqm, the project allows for the construction of a contemporary property, thoughtfully integrated into its surroundings, offering approximately 330 sqm of internal space. The villa in Roquebrune-Cap-martin will be arranged over several levels and will feature generous reception areas, multiple suites, as well as a fully fitted lower level including a wellness area with hammam and sauna, gym, cinema room, wine cellar and additional ancillary spaces. A garage of approximately 77 sqm completes the property. The outdoor areas have been carefully designed with a swimming pool, terraces and landscaped gardens, ensuring privacy and a peaceful setting. In immediate proximity to Monaco, this represents a rare opportunity to acquire a project in one of the most desirable locations on the French Riviera. Offering a diversity of landscapes and spectacular panoramas, Roquebrune-Cap-martin is coveted by an international clientele. Its proximity to Monaco and the Italian Riviera make it a privileged location. Full file, architectural plans and construction cost estimates available upon request.

Ref. : 86852879

AGENCE BRISTOL

BEAULIEU-SUR-MER3 900 000 €

Apartment for sale garage garden - 4 rooms - 161 m²

CO-EXCLUSIVE - LUXURY APARTMENT/VILLA FOR SALE IN BEAULIEU-SUR-MER – PRIVATE SWIMMING POOL – 350 M² GARDEN – TERRACE – QUIET LOCATION – TOWN CENTRE

In a prestigious residence in the town centre of Beaulieu-sur-Mer, close to the beaches and shops, in a completely peaceful setting, a luxurious 161 m² apartment with a 350 m² garden and an exclusive private swimming pool. This apartment, in perfect condition and surrounded by greenery, comprises: Entrance hall, living room, open-plan fitted kitchen within the living room, 3 bedrooms, 2 shower rooms with WC, 1 bathroom with WC and shower, utility room. Large garage for two cars, cellar, utility room. The property is unique; there is nothing similar in Beaulieu-sur-Mer; it is a flat/villa. Agency fees due by the seller. CO-EXCLUSIVE MANDATE

Ref. : 87090849 VA P

NICOLAS PISANI & LAURENT ROMOR

CANNES365 000 €

Apartment for sale garage garden - 2 rooms - 44 m²

Sole agent - Near Cannes center 1 bedroom apartment for sale

Sole agent Located in the peaceful, green surroundings of Montrose, this apartment is set within a small, renovated upscale residence, just a 15-minute walk from Rue d’Antibes and La Croisette. This secure residence features a caretaker, a large communal garden and a basement level, with the option to purchase a parking space or a garage at an additional cost. The apartment comprises an entrance hall, a bright living room with an open-plan kitchen opening onto a spacious 30 sqm terrace and the garden, one bedroom, a shower room and a separate toilet. This property represents an excellent opportunity as a primary residence, a second home or a rental investment.

Ref. : 2317 AD1

Agence IMPACT

VALBONNE2 690 000 €

House for sale garage garden - 7 rooms - 360 m²

VALBONNE | 360 M2 HOUSE TOTAL | 7 ROOMS | POOL GARDEN GARAGES ANNEXES

In absolute quiet in VALBONNE, discover this estate with a 6900 m2 land and its Provençal VILLA of a total of 360 m2, comprising 7 rooms including 5 bedrooms, 60 m2 of annexes, a large traditional POOL of 17x6 with Poolhouse and summer kitchen, located a few minutes from the village center and the Golf. Its environment without vis-à-vis benefits from a 360° exposure, on a flat, soothing, and wooded land. Its layout: An entrance, a separate toilet, an office, a large reception room opening onto the terrace and the pool area, a laundry room, a spacious kitchen, a dining room, a living room/lounge with fireplace, 5 bedrooms, including a master suite, dressing rooms, 4 bathrooms with toilets. Annex of 60 m2 | carport | garage | large parking. Commission at the expense of the seller. The information on the risks to which this property is exposed is available on the Géorisques website www.georisques.gouv.fr

Ref. : 87184370

AGENCIA

ST-LAURENT-DU-VAR598 000 €

Apartment for sale garage garden - 3 rooms - 68 m²

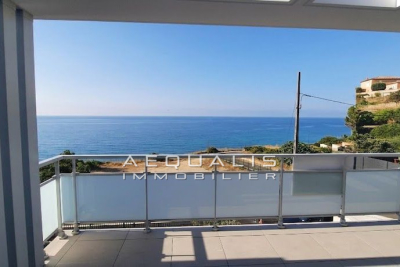
EXCEPTIONAL SEA VIEW APARTMENT TOP FLOOR Residential neighborhood on the city heights - quiet and sunny - Small upscale new building (2026) with 6 apartments Lovely 3-room apartment featuring: an entrance hall, a shower room, two spacious bedrooms, an open-plan kitchen and living area of 38m², and a large terrace of 25m² with stunning sea views - 1 underground parking space. Features: Reversible air conditioning. Equipped kitchen. Volumetric alarm - Italian shower 25m² garage terrace - Electric roller shutters Separate WC with hand basin - Thermodynamic water heater. Common areas monitored by cameras. Garage door Rising barrier - Automatic garden irrigation Garden lighting. Contact and viewings: 06 16 30 27 91

Ref. : 378V1088A

AEQUALIS IMMOBILIER

THÉOULE-SUR-MER2 000 000 €

House for sale garage garden - 7 rooms - 180 m²

Villa with pool at walking distance from beaches in Théoule

This recently built villa, totaling approximately 180m² (main villa and 1-bedroom apartment), is located opposite the beaches of La Figueirette in Théoule-sur-Mer, and boasts magnificent views of the sea and harbor. The beaches and restaurants are easily accessible on foot, and the villa enjoys year-round sunshine thanks to its south-facing exposure. The main villa is built on two levels and comprises, on the ground floor, an entrance leading to the living room with a fireplace opening onto the partially covered terrace, a fully equipped open-plan kitchen, and a master bedroom with a bathroom, WC, and dressing room. The lower level, on the same level as the pool, consists of two bedrooms, one of which is a suite with a shower and WC, an office that can be used as a bedroom, a shower room, a WC, a cellar, and a large laundry room. All rooms open onto the exterior and enjoy the sea view. An apartment with independent access consisting of a living room with kitchen, a bedroom, and a shower room with WC completes the property. Covered parking within the property (garage possible), garden and pétanque area, easy access on each level, easy-to-maintain villa, perfect for vacations or year-round living.

Ref. : 7604195

SOLARI PROPERTIES

MANDELIEU-LA-NAPOULE2 490 000 €

House for sale garage garden - 7 rooms - 355 m²

Mandelieu-la-Napoule – PROPERTY WITH SEA VIEWS IN A PRIVATE ESTATE – Near Cannes

Ideally situated within a private estate with 24-hour security, complete with tennis courts and swimming pools, this elegant villa enjoys an elevated position offering a superb 180-degree panoramic view of the sea and the Estérel hills. Set on a landscaped plot of 1,370 m², the villa offers spacious rooms and areas designed to comfortably accommodate family and guests. All floors are accessible via a lift. On the ground floor, a light-filled living area combines the lounge, dining room and a fully fitted kitchen. A utility room completes this space. On the same level, the master suite features an en-suite bathroom and a study area. The garden level comprises three spacious en-suite bedrooms, as well as an additional study area. Outside, the property is the perfect place to enjoy the relaxed lifestyle of the Côte d'Azur, with a swimming pool and beautiful terraces offering panoramic views, ideal for relaxing and al fresco dining. A double garage and a carport complete the property. Nature lovers will also appreciate the immediate proximity to hiking trails, perfect for exploring the Estérel countryside, and the peaceful surroundings. Just 5 minutes from shops, 8 minutes from the beaches, restaurants and the port of La Napoule, and 20 minutes from Cannes.

Ref. : MZIMD271

MICHAËL ZINGRAF CHRISTIE'S INTERNATIONAL REAL ESTATE ESTEREL

LORGUES595 000 €

House for sale garage garden - 7 rooms - 176 m²

LORGUES, property with commanding views, swimming pool and independent apartment

Boasting a stunning panoramic view, this property in Lorgues offers a privileged living environment, nestled within approximately 3,625 square meters of land featuring a superb 6 x 12 meter mosaic swimming pool. The main house opens onto an entrance hall leading to a living/dining room opening onto a terrace where you can fully enjoy the view, as well as a kitchen. The sleeping area includes a bedroom with its own bathroom. Accessible independently from the terrace, a second bedroom with a private shower room provides privacy for family and friends. Upstairs, two further bedrooms complete the accommodation. On the garden level, a self-contained apartment has been created. It comprises a living room opening onto a large terrace, a bedroom, and a shower room. A garage and a cellar complete this level. Outside, the grounds offer ample space to enjoy peace and quiet during sunny days, while the swimming pool invites relaxation in a truly exceptional setting. A property full of possibilities, ideal for a family wishing to have beautiful spaces, to entertain in complete independence or to consider a hospitality project, all in the sought-after setting of Lorgues and with a magnificent dominant view.

Ref. : T5474

Briel & Partners

EYGALIÈRES4 590 000 €

House for sale garage garden - 15 rooms - 641 m²

Eygalières – An elegant family home with a swimming pool

This elegant property dating from 2015 is set in a near 800 sqm plot in the heart of Eygalières village. Offering about 468 sqm of living space on four floors benefiting from lift access, it includes a living/reception room featuring exposed beams and a stone fireplace, a dining room, a kitchen, a sitting room, and six bedrooms including a garden-level master suite. A seventh bedroom would be possible. With a fitness room, a spa, a study and a home cinema. On a basement with a garage, a boiler room and a storage room The landscaped garden benefits from terraces, a swimming pool and a pool house, and commands a 360° view over the village's rooftops with the Alpilles mountain range as a backdrop.

Ref. : 87157128

Daniel Feau Provence / Lourmarin

BÉZIERS265 000 €

House for sale garage garden - 4 rooms - 106 m²

"Quartier des Peintres", excellent address for this villa with large garden and above-ground swimming pool. The spacious living room opens onto a large wooden terrace and the swimming pool, the separate kitchen is fitted and equipped (hob, extractor hood, oven), utility room, WC Upstairs, a beautiful master suite with large bathroom and 2 cupboards, 2 bedrooms, dressing room, bathroom, WC. A garage of more than 29m2 completes this property. Several vehicles or campers can park on the plot. Gas central heating + air conditioning.

Ref. : 344271121

TERRE ET MER DU SUD IMMOBILIER

AIX-EN-PROVENCE2 200 000 €

House for sale garage garden - 17 rooms - 449 m²

Aix en Provence – A character ensemble in about 1.6 hectares of grounds

This superb ensemble comprising two houses is set in about 1.6 hectares of leafy grounds located under 15 minutes from the centre of Aix. A 331 sqm main house commanding an open view of the surrounding hillsides includes a living/reception room opening onto a terrace, a superb kitchen, a possible pantry and utility room, and a near 62 sqm apartment. The 56 sqm upper floor could comprise two to three bedrooms and two shower rooms. A self-contained 51 sqm 3-room apartment on the ground floor opens directly onto the garden. The 191 sqm annex house includes a living/reception room, a dining room, a kitchen, two bedrooms and a bathroom. The lower floor comprises a second 41 sqm living room, and a 57 sqm garage and boiler room. The landscaped garden is crossed by a stream and features a 13 x 6 metre swimming pool, a 95 sqm carport with space for up to 12 vehicles, and a 157 sqm annex offering numerous possibilities. Renovation is required to exploit the huge potential.

Ref. : 87366763

DANIEL FÉAU PROVENCE

HYÈRES1 150 000 €

House for sale garage garden - 7 rooms - 226 m²

Bastide Provençale à l'Almanarre

Hyères – L'Almanarre – Charming period bastide, a genuine authentic bastide tastefully renovated, set in surroundings full of charm and character. You will fall in love with this former bastide, renovated with great care, which has retained all its soul and authenticity. From the entrance, you discover a small, cosy private sitting room with its own fireplace. This leads to a large kitchen with dining area, a warm and welcoming space. A living room with cathedral ceiling opens onto the garden and its terraces. The house offers 3 bedrooms, as well as a large attic with excellent potential for further conversion. You could create two bedrooms with a bathroom, or a vast, light-filled relaxation area opening onto the garden through a large window, to fully enjoy the view over the greenery. A self-contained one-bedroom apartment completes the property, ideal for hosting family and friends, generating rental income or enjoying an independent space. The renovation has been carried out with respect for the charm of the original building, using materials and period features that preserve the authenticity of the property. The property enjoys lush green surroundings, with beautiful mature trees providing welcome shade to enjoy the cool of the garden on summer days. A very large greenhouse of approximately 100 m² can be transformed to suit your wishes: garage, workshop, gym or a space dedicated to your projects. The property also benefits from two boreholes and a Canal de Provence water supply, valuable assets for maintaining the garden. A rare property, full of charm and potential, ideal for lovers of period homes, tree-filled gardens and authentic living spaces. Including fees of 2400% TTC to be paid by of the purchaser. Price excluding fees 46 000 €. Energy class C, Climate class B Estimated amount of annual energy expenditure for standard use: between 3230.00 € and 4450.00 € for the years 2021, 2022, and 2023 (including subscriptions). Information on the risks to which this property is exposed is available on the Geohazards website: www.georisques.gouv.fr.

Ref. : 136-LA GALERIE L'ART DE L'IMMOBILIER

LA GALERIE - L'Art de l'Immobilier

VIROFLAY1 075 000 €

House for sale garage garden - 8 rooms - 183 m²

VIROFLAY - LE HARAS - DUAL-ASPECT CUSTOM-BUILT HOUSE, GARDEN FREE FROM OVERLOOK - 5 BEDROOMS

In the heart of the Haras neighbourhood, one of the most sought-after residential areas of Viroflay, this house built in 1926 was redesigned and extended in 1980 by two architects. Its split-level layout creates beautiful volumes and preserves the privacy of each space. It offers 162m² (1,744 sq ft) of living space (183m² or 1,970 sq ft of floor space) on an enclosed 391m² (4,209 sq ft) plot, free from overlook. With an east-west dual aspect, the house enjoys both morning and evening light. The 30m² (323 sq ft) living room and dining room space opens directly onto the garden and is set around a wood-burning stove. The 14m² (151 sq ft) fitted kitchen extends this reception space and is designed for both family life and entertaining. This level also has two bedrooms measuring 14m² (151 sq ft) and 10m² (108 sq ft). On the split level, two bedrooms, approximately 12.5m² (135 sq ft) each, share a bathroom/shower room with toilet. There is also a separate toilet on this floor. Upstairs, you'll find bedroom spanning over 25m² (269 sq ft) under the eaves (41m² or 441 sq ft of floor space), ideal for a master suite. A 15m² (161 sq ft) mezzanine with shower room can be used as a study, games room or additional space for entertaining. 34m² (366 sq ft) garage and a cellar both on the garden level. A landscape gardener completely redesigned the garden in 2014, which now offers a lush and intimate setting. In terms of comfort, the house has a gas condensing boiler, a Flamme Verte-certified wood-burning stove and double-glazed windows. The neighbourhood combines residential tranquillity with proximity to Meudon forest. Viroflay Rive Gauche station (RER C and T6 tram) is approximately 12 minutes' walk away, and Viroflay Rive Droite station (line L to Paris Saint-Lazare) 15 minutes. Close to schools and shops. Price: €1,075,000 including fees payable by the buyer: 4% incl. tax, i.e. €1,033,000 net seller price. EPC rating: D (184 kWh/m²/year). GHG: D (30 kg CO2/m²/year). Estimated amount of annual energy costs for standard use: between €2,270 and €3,120, average energy prices indexed to 2021, 2022 and 2023. Information on the risks to which this property is exposed is available on the website Your BARNES contact: Frédérique Meinnier +33 (0)7 82 80 15 21 €1,033,000 Agency fees not included - Agency fees: 4.07% incl. tax Fees payable by the buyer - Estimated amount of annual energy costs for standard use based on 2026 energy costs: €2,270 ~ €3,120 - Information on the risks to which this property is exposed is available on the Géorisques website: www.georisques.gouv.fr - Frédérique Meinnier - Sales agent - EI - RSAC Versailles 520 416 108 1,033,000 € Agency fees not included - Agency commission: 4.07%VAT included Agency fees payable by buyer - Montant estimé des dépenses annuelles d'énergie pour un usage standard, établi à partir des prix de l'énergie de l'année 2026 : 2270€ ~ 3120€ - Les informations sur les risques auxquels ce bien est exposé sont disponibles sur le site Géorisques : www.georisques.gouv.fr - Frédérique MEINNIER - Agent commercial - EI - RSAC Versailles 520 416 108

Ref. : 87395467

BARNES YVELINES

MANDELIEU-LA-NAPOULE925 000 €

Apartment for sale garage garden - 4 rooms - 140 m²

New luxury apartment with terrace and sea glimpse near Mandelieu, French Riviera

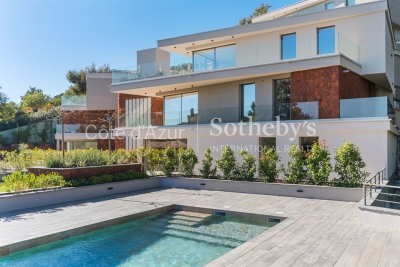
Located in Les Adrets de l'Estérel, near Mandelieu and the beaches, this new build apartment offers approximately 140 sqm of living space within a prestigious residence completed in 2025, composed of only nine units. The property benefits from a strategic location on the French Riviera, just five minutes from the motorway and thirty minutes from Nice International Airport, while offering a calm and residential environment. The apartment features a bright living room opening onto a garden level terrace with a sea glimpse. Floor to ceiling sliding glass doors provide excellent natural light and seamless indoor outdoor living. The fully fitted high end Italian kitchen is integrated into the living space. A separate office completes the layout. The property includes two bedrooms, a bathroom, a shower room, separate toilets and a utility room. Features include underfloor heating, ducted reversible air conditioning, home automation system, security double glazing, fiber optic internet and high quality finishes. The secure residence offers landscaped gardens and a swimming pool. Optional additional features include the possibility to acquire a cellar, a garage or a private parking box. This apartment represents an excellent opportunity to acquire a modern property on the French Riviera, suitable as a primary residence, a second home or an investment. For further information or to arrange a private viewing, contact Côte d'Azur Sotheby's International Realty.

Ref. : CA15-083

COTE D'AZUR SOTHEBY'S INTERNATIONAL REALTY

MOUGINS1 590 000 €

House for sale garage garden - 5 rooms - 198 m²

Villa for sale in Mougins with sea view

Ref. 062025 286 This very desirable villa has panoramic views across the Bay of Cannes and the Red Hills of the Esterel. The exposure is fully south so the home has a natural luminosity, and the most magnificent sunsets over the hills, and sunrises across the bay. The surface area is approximately 200 m² on two levels and has been renovated to a high standard with great taste, and all the amenities are of superior quality. On the ground floor is a large living room with fireplace, a well equipped kitchen and dining room, guest toilet, and an office. In addition there is a one bedroomed apartment with its own living room, kitchen and an independent bathroom. All of this opens onto a large covered terrace. On the first floor is the master suite with a private bathroom and access to the top terrace, and two further bedrooms with a shared bathroom and toilet.The very large basement has five cellars, as well as a laundry and a wine cellar. The beautiful garden has olive and citrus trees, a large swimming pool, and a cottage, with the option to extend the existing, or build a guest cottage if desired. There is a closed garage and further parking for three cars. This lovely and very comfortable home is situated just 10 minutes from Cannes and 20 minutes from Nice International Airport, so the location is ideal.

Ref. : 062025-286

FINE AND COUNTRY