OK
More than Less than
€  ok

Key-words : garage garden nice

Houses and Apartments, your real estate specialist magazine offers a selection of ads that match with the keyword garage garden nice. You can refine your search by specifying the area or price range in the navigation bar link Search for a House/Apartment.

MANDELIEU-LA-NAPOULE2 800 000 €

House for sale garage garden nice - 7 rooms - 403 m²

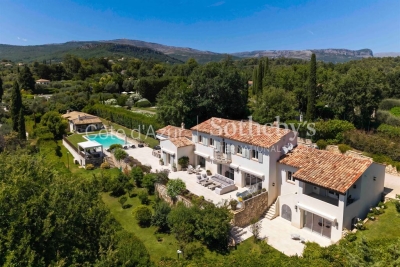
MANDELIEU LA NAPOULE – CONTEMPORARY 4-BEDROOM VILLA – PANORAMIC SEA VIEWS

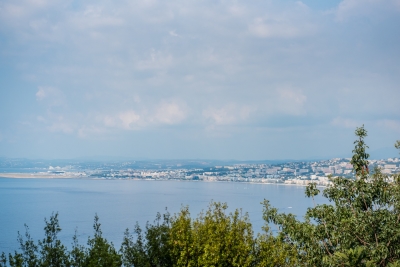
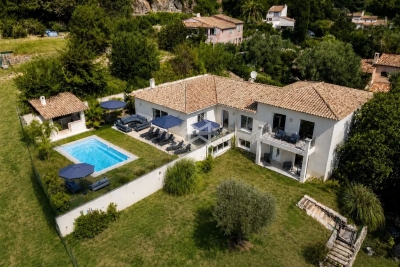
Located in the hills above Mandelieu-la-Napoule, in a peaceful and private residential setting, this contemporary villa of approximately 280 sq m enjoys panoramic sea views from all three levels as well as from the pool area. Set on a 1,491 sq m plot, the villa features a spacious open-plan living area on the main floor, comprising a lounge with fireplace, dining area and open kitchen, all extending onto a terrace overlooking the sea. A pantry, wine cellar, guest WC and direct access to the double garage complete this level. Upstairs, the sleeping area includes a principal suite with dressing room, bathroom, WC and private terrace, as well as a second en-suite bedroom with shower room and WC. The garden level offers a third en-suite bedroom, a laundry room and a spacious office that could easily be converted into an additional bedroom. A dedicated wellness area featuring a hammam, Jacuzzi and fitness space completes this floor. Outside, the beautifully landscaped terraced garden features a swimming pool with sea views, generous terraces and a decorative waterfall. The villa offers a high standard of amenities, including reversible air conditioning, double-glazed aluminium windows, motorised roller shutters, a central vacuum system, automatic irrigation and an electric entrance gate. A double garage and a spacious driveway providing parking for several vehicles complete the property. An elegant contemporary villa offering generous living spaces, remarkable sea views and a privileged lifestyle, just a few minutes from the beaches, golf courses and amenities of Mandelieu-la-Napoule. Located between the Mediterranean Sea and the Estérel Mountains, Mandelieu-la-Napoule offers a highly sought-after lifestyle on the French Riviera. Often considered one of the most pleasant towns in the area, it combines quality of life, nature, amenities, and accessibility. An exceptional natural setting, with over 300 days of sunshine per year and 7 km of coastline featuring sandy beaches and coves. Immediate proximity to the Estérel Mountains. A strategic location just a few minutes from Cannes. About 30 minutes from Nice and its international airport. Quick access to the A8 highway for travel throughout the region. An SNCF train station providing easy access to the coast. A vibrant town year-round thanks to: Its local shops. Its markets. Its schools. Its sports and cultural facilities. Its active community organizations. Several golf courses among the most renowned in the region. Our BARNES agency in Théoule-sur-Mer is a leader in luxury real estate on the French Riviera. Thanks to its local expertise and the strength of its international network, the agency assists a discerning clientele with the sale, purchase, and rental of exceptional properties between Mandelieu, Théoule-sur-Mer, and Saint-Raphaël. Its personalized approach, in-depth knowledge of the market, and exclusive portfolio of high-end properties make BARNES a preferred partner for bringing projects to fruition. Agency fees payable by vendor - Montant estimé des dépenses annuelles d'énergie pour un usage standard, établi à partir des prix de l'énergie de l'année 2026 : 2280€ ~ 3100€ - Les informations sur les risques auxquels ce bien est exposé sont disponibles sur le site Géorisques : www.georisques.gouv.fr - Christophe GOURNAY - Agent commercial - EI - RSAC 501 162 648

Ref. : 87412629
BARNES THÉOULE-SUR-MER

NICE6 300 000 €

House for sale garage garden nice - 6 rooms - 229 m²

CAP DE NICE - VILLA OF 229 SQM FOR SALE - BREATHTAKING SEA VIEW - IDEALLY LOCATED - AT THE WATER EDGE - GARAGES

Cap de Nice - Set in an outstanding and unspoilt environment, this charming seafront property enjoys a privileged position facing the Mediterranean, nestled within lush grounds planted with magnificent pine and olive trees, and offering spectacular sea views. Located along a highly sought-after avenue lined with prestigious villas, the property benefits from a rare and desirable setting, close to amenities and literally at the water's edge. Direct access to the coastal path leading to La Plateforme beach further enhances the unique and privileged character of this residence. The villa is appealing for its generous volumes, impressive ceiling heights, and numerous light-filled terraces, all perfectly private. Built in the late 1920s, this characterful villa has been remarkably well preserved and has had only three owner-occupiers since its construction. It retains the authenticity of its original features and showcases high-quality materials, including period oak parquet flooring, an elegant marble staircase, and bespoke wrought ironwork, all reflecting the care taken in its design. The house offers spacious interiors and excellent ceiling height, along with multiple sun-drenched terraces, sheltered from view. The main level consists of an entrance hall, a separate kitchen, a dining room, a living room, a dressing room, and a separate WC. On the lower level: a study, a shower room with WC, and three bedrooms, one of which is en suite with its own shower room and WC. Outside, the terraced garden, a true “hanging garden”, overlooks the sea and lends the property a truly unique charm. The property also includes a self-contained studio of 23.5 sqm, a large cellar, a boiler room, and two enclosed garages, a rare and valuable asset in this exclusive area.

Ref. : N-41363

Century 21 LAFAGE TRANSACTIONS Nice

ROQUEFORT-LES-PINS2 150 000 €

House for sale garage garden nice - 8 rooms - 430 m²

Exceptional 430 m² villa with unobstructed valley views - Roquefort-les-Pins Located in a sought-after residential area, within a gated and secure estate in the south of Roquefort-les-Pins, this remarkable property offers approximately 430 m² of living space. Set in an elevated position, it benefits from stunning panoramic views of the valley and a privileged living environment, combining absolute tranquility, nature, and immediate proximity to the Azurean coastline. The reception area, flooded with natural light through large windows, features a spacious living room with a fireplace, a welcoming dining room, and a fully equipped modern kitchen. The entire space opens seamlessly onto a large terrace, extended by a swimming pool that provides breathtaking views of the surrounding landscape. This level also includes three bedrooms, each with its own en-suite bathroom or shower room, ensuring comfort and privacy for their occupants. The garden-level floor offers a second living area opening directly onto a meticulously landscaped garden. A generously sized master suite is located here, complete with two walk-in closets and a full bathroom equipped with a jacuzzi, creating a dedicated relaxation space. An additional bedroom with an en-suite bathroom rounds off this level. The living room can also be adapted to suit your needs as a gym, recreation room, or playroom, with direct access to the pool and its pool house. Designed for everyday comfort, the property includes a closed garage, a carport, and numerous parking spaces to easily accommodate family and guests. With its generous proportions, high-quality finishes, well-maintained outdoor spaces, pool, and exceptional views, this home represents a rare opportunity on the market. It will appeal to buyers looking for a prestigious family residence just minutes from shops, schools, Nice International Airport, and the beaches of the French Riviera, all while enjoying a preserved natural setting.

Ref. : 485V3119M

AGENCE DE L'OLIVIER

NICE1 260 000 €

Apartment for sale garage garden nice - 3 rooms - 81 m²

NICE MONT BORON - 2 BEDROOM APARTMENT OF 81 SQM FOR SALE - SUPERB SEA VIEW - GARDEN OF 75 SQM - DOUBLE GARAGE - TO RENOVATE

Nestled in the heart of the highly sought-after Mont Boron district, within an intimate and prestigious residence, this two-bedroom apartment of 81 sqm presents an exceptional opportunity to create a truly remarkable home. In need of renovation, the property offers outstanding potential and features a 75 sqm private garden, seamlessly extending the living space, along with panoramic views over the Mediterranean Sea and the iconic Baie des Anges. The apartment consists of a spacious, light-filled living room opening onto the garden, a separate kitchen, two bedrooms, a bathroom, and a separate WC. A double garage and a private cellar complete this rare offering in one of Nice's most desirable residential areas. You will appreciate its peaceful and privileged setting while enjoying immediate access to local shops, renowned schools, public transport, the Mont Boron forest park, and Nice Côte d'Azur International Airport. A unique opportunity to design an exceptional residence in one of the French Riviera's most prestigious and coveted neighbourhoods.

Ref. : N-41399

Century 21 LAFAGE TRANSACTIONS Nice

BIOT2 590 000 €

House for sale garage garden nice - 10 rooms - 378 m²

BIOT – Saint Julien – Contemporary villa with panoramic views

Co-Exclusivity Located at the end of a cul-de-sac, in the heart of a quiet and unspoiled residential neighborhood, this villa of approximately 379 m² offers panoramic views of the sea, the surrounding hills, and the historic village of Biot. Built in 2014 on a landscaped, south-facing lot of approximately 4,500 sq.m, the property offers an exceptional living environment that combines privacy, comfort, and high-quality amenities, just a few minutes from the village, local shops, and Sophia Antipolis. The ground floor features a spacious garage, a bedroom, a bathroom, a sauna, a gym, a game room, and a home theater, providing ample space dedicated to wellness and leisure. A half-level houses a two-room apartment comprising a living room with a kitchen, a bedroom, and a bathroom—ideal for accommodating family, guests, or staff. The garden level, which opens onto the terraces and outdoor spaces, houses the main living areas, including a spacious, light-filled living room of approximately 42 sq.m, an open kitchen, and a dining room. This level also features two additional bedrooms as well as a master suite with a walk-in closet and a bathroom. The living spaces take full advantage of the view and natural light. The outdoor areas have been designed to take full advantage of the surrounding setting. They feature a salt-heated swimming pool, a pool house, a pétanque court, a pizza oven, and spacious areas dedicated to relaxation and entertaining. The landscaped grounds, covering approximately 4,500 sq.m, preserve the property's privacy while offering numerous spaces for relaxation and entertaining. Several parking spaces, both indoor and outdoor, complete the property. The property also features a natural lookout point, accessible via a staircase carved into the rock, offering an unobstructed view all the way to Cap d'Antibes. Built in 2014, the villa features ducted air conditioning, a fireplace, home automation, an alarm system, and an electric gate. Just a few minutes from the village of Biot, shops, schools, golf courses, beaches, and Nice International Airport, this property offers a rare balance of tranquility, comfort, and accessibility. Energy efficiency class: B – Climate class: A / Estimated annual energy costs for standard use: between €2,470 and €3,400 (reference year 2021). Information on the risks associated with this property is available on the Géorisques website: www.georisques.gouv.fr. The property is located in an area subject to mandatory brush clearing. Andréa MILAZZO : Consultant – Independent commercial agent (E.I.) RSAC : 893 468 033 Agency fees payable by vendor - Montant estimé des dépenses annuelles d'énergie pour un usage standard, établi à partir des prix de l'énergie de l'année 2023 : 2490€ ~ 3380€ - Les informations sur les risques auxquels ce bien est exposé sont disponibles sur le site Géorisques : www.georisques.gouv.fr - Andrea MILAZZO - Agent commercial - EI - RSAC Antibes 893468033

Ref. : 87124814

Barnes Valbonne

BIOT2 590 000 €

House for sale garage garden nice - 10 rooms - 378 m²

Elegant Renovated Villa with Sea Views Near the Village of Biot

Joint Sole Agent - Nestled at the end of a private cul-de-sac in a peaceful residential setting, just 2 km from the charming village of Biot, this elegant south-facing property offers approximately 379 sqm of living space on beautifully landscaped grounds of 4,263 sqm, enjoying lovely views of the sea and the village. Built in 2014 and completely renovated in 2026 to the highest standards, the villa is arranged over three levels. The main floor features a spacious, light-filled living and dining area opening onto the terraces, swimming pool and pool house, as well as a fully equipped contemporary kitchen with adjoining pantry. The sleeping quarters include a magnificent master suite with a private lounge, dressing room, en-suite bathroom and terrace, together with two additional bedrooms, one of which benefits from its own en-suite bathroom. The intermediate level hosts a self-contained apartment comprising a living room with an open-plan fitted kitchen, a bedroom with dressing room, a spacious bathroom and a separate WC. The garden level is entirely dedicated to wellness and entertainment, featuring a spa area, fitness room, sauna, home cinema and a games room that can easily be converted into an additional en-suite bedroom. A spacious garage accommodating up to four vehicles, extensive additional parking, and a private pétanque court complete this exceptional property. Fully air-conditioned throughout, the property is set on a substantial plot of land with the potential to build a second villa, subject to the current local planning regulations (PLU). Ideally located close to shops, international schools and the beaches, and just 25 minutes from Nice Côte d'Azur International Airport, this exceptional property combines absolute tranquillity, luxurious comfort and a highly sought-after location.

Ref. : 6136

MAGREY & SONS VALBONNE

MANDELIEU-LA-NAPOULE1 690 000 €

House for sale garage garden nice - 6 rooms - 245 m²

Villa with swimming pool offering a magnificent panoramic view of the sea

This 245 m² villa with heated pool offers a panoramic view of the Bay of Cannes. Located in the most sought-after estate in Estérel, the villa is just a few minutes from Mandelieu la Napoule and its beaches, 20 minutes from Cannes, and 35 minutes from Nice Côte d'Azur Airport. Built in 1983 on a 2,207 m² plot of land, the villa features a large living-dining room with a pellet stove opening onto a wide terrace with a heated pool, and a recent fully equipped kitchen with access to the terrace. The sleeping area consists of 2 bedrooms, including a master suite with walk-in closet, office, and private bathroom with toilet, and a shower room with toilet. A guest WC completes the space. Upstairs, there is 1 bedroom opening onto a small terrace and a bathroom with toilets. On the garden level, there is an independent apartment to be renovated. Two garages, including a double, a laundry room, and a wine cellar complete this property. Saltwater pool equipped with a heat pump.

Ref. : 86364696

SOLARI PROPERTIES

NICE750 000 €

House for sale garage garden nice - - 290 m²

FOR SALE IN NICE - BELLET - SEA VIEW - BUILDING IN NEED OF RENOVATION - 4 APARTMENTS

Built on a 3,205 m² lot, this residential building comprises 4 apartments, arranged as follows: -Garden level, 44.44 m²: living room, open kitchen, one bedroom, a shower room with toilet. -Garden level, 46.73 m²: a hallway with closet, a bathroom, two bedrooms, a kitchen. -First floor, 116.47 m²: a landing, a living room with ocean view, a kitchen, a hallway, a bathroom with closet, a toilet, and four bedrooms, two of which have closets. -Second floor, 73.96 m²: a landing, a kitchen, a shower room, a living room with ocean view, and two bedrooms. A garage and several parking spaces. Agency fees are due by the seller.

Ref. : 87526604 VM P

NICOLAS PISANI & LAURENT ROMOR

CHATEAUNEUF-GRASSE1 097 000 €

House for sale garage garden nice - 6 rooms - 189 m²

Châteauneuf-Grasse - Character property with pool and beautiful landscaped garden, near Valbonne Just minutes from Valbonne and Opio, 35 minutes from NICE Airport, in a privileged residential area, discover this elegant charming property, nestled in peace and privacy. Set on a superb landscaped plot of 3,195 m², fully fenced, this property captivates with its authenticity, warm atmosphere, and numerous living spaces. The main house features a large living-dining room opening onto a lovely west-facing terrace with garden views. It includes four bedrooms, one of which is a ground-floor suite with a bathroom, while the other three bedrooms are upstairs. An outbuilding of approximately 50 m² converted into an apartment, with a large main room, bathroom, and kitchen area to be fitted, offers a private space for your guests. Outside, the garden landscaped by the renowned Jean MUS, with a variety of plants, enhanced by several relaxation areas, invites you to fully enjoy the gentle lifestyle of the French Riviera. A large traditional pool, surrounded by natural stone decking that encourages relaxation, completes this lush setting. The property also benefits from a double garage and a wine cellar Close to shops, schools, golf courses, and Sophia Antipolis, this property combines tranquility, charm, and quality of life, just minutes from the sought-after villages of Valbonne and Opio. A house full of character, ideal as a primary or secondary residence, for nature and authenticity lovers.

Ref. : 561V8093M

opio-rouret-immobilier

NICE5 500 000 €

House for sale garage garden nice - 5 rooms - 227 m²

NICE MONT BORON - CHARMING VILLA OF 227 SQM FOR SALE - LANDSCAPED PLOT OF 530 SQM - SWIMMING POOL - PRETTY SEA VIEW - GARAGE

Nice Mont Boron - Located in one of Nice's most prestigious residential neighborhoods, this magnificent 227 sqm stone-built private mansion stands on a beautifully landscaped 530 sqm level plot with a swimming pool. The property has been completely renovated to an exceptional standard, featuring luxurious finishes throughout. It enjoys perfect south-facing exposure, stunning sea views, air conditioning, an elevator, and is conveniently located within easy reach of shops, public transport, and the beach. The villa consists of: On the garden Level: an entrance hall, a 9 sqm room, storage space, a laundry room, a guest WC, a kitchen, one bedroom, a bathroom, and a study. On the ground floor: an entrance hall, a bright living room opening onto a spacious and inviting terrace with breathtaking panoramic sea views, a modern fully fitted and equipped kitchen, a study, a guest WC, and additional storage. On the first floor: a landing leading to three bedrooms, three shower rooms (one with WC), ample storage, and a separate guest WC. A garage and two outdoor parking spaces complete this exceptional property, ideally located just 30 minutes from Nice International Airport.

Ref. : N-41449

Century 21 LAFAGE TRANSACTIONS Nice

NICE695 000 €

Apartment for sale garage garden nice - 5 rooms - 111 m²

NICE OUEST MAGNAN - 4 BEDROOM APARTMENT OF 111 SQM FOR SALE - TERRACES - RESIDENCE WITH SWIMMING POOL - GARAGE AND CELLAR - RENOVATED

Nice, hills of Magnan, ideally located , in a sought-after residential neighborhood, this superb family apartment enjoys a prime location: shops just a few steps away, public transportation only 50 meters away, a 10-minute walk to the beach, and middle schools less than a 3-minute drive away. Completely renovated with high-quality finishes, this apartment is in perfect condition and combines elegance, comfort, and functionality. It consists of a spacious, light-filled double living room that opens onto a contemporary open-concept kitchen, fully furnished and equipped. The sleeping area offers four beautiful bedrooms, a bathroom with a toilet, a separate shower room, and a guest toilet. A true haven of peace, this property charms with its absolute tranquility and excellent exposure. It opens onto two magnificent terraces: a first one measuring 10 sqml facing due south, ideal for enjoying the sun throughout the day, and a second one measuring 30 sqm, fully furnished, offering an exceptional setting for entertaining family and friends during cocktail hours or evening gatherings. The perfectly maintained residence offers a privileged living environment with a swimming pool, a wooded park, meticulously tended gardens, and a concierge service, ensuring comfort, security, and peace of mind every day. A locked garage and a storage unit round out this rare find in the area. An exceptional apartment, combining generous spaces, natural light, high-quality finishes, and a prime location.

Ref. : N-41398

Century 21 LAFAGE TRANSACTIONS Nice

CANNES990 000 €

House for sale garage garden nice - 3 rooms - 172 m²

Villa one level- nice garden

Amanda Properties offers this beautiful villa built in 2000 in absolute calm. Independent studio. Ground of 1600 m ² sported and displayed full south without opposite with nice swimming pool 8mx4m. Veranda of 45 m². Large garage. Parking for several vehicles. This house is equipped with solar panels with an income of 1600e / year. Possibility to detach a plot of land of 800 m² for another construction.

Ref. : 019-4071VAC

AMANDA PROPERTIES

NICE1 290 000 €

Apartment for sale garage garden nice - 7 rooms - 195 m²

Top floor Art Deco apartment with 5 bedrooms in Nice Carabacel

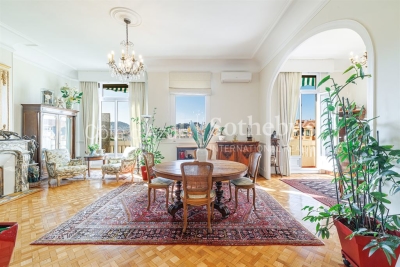
Located in the highly sought after Carabacel district in central Nice, this top floor Art Deco apartment offers 195 sqm of living space and occupies almost the entire fifth and top floor of a building with elevator. The property benefits from dual exposure, wraparound balconies and open views over surrounding gardens and the Castle Hill of Nice. The apartment features a spacious 72 sqm double living room with 3.65 meter ceiling height, providing a bright and elegant reception space. The separate high end kitchen by L'Atelier de Saint-Paul is fully equipped with Smeg appliances and includes a central island and range cooker, with direct access to the dining area. The layout includes five bedrooms, two shower rooms, one bathroom, an office and ample storage space. Original features include parquet flooring, terrazzo, Art Deco mouldings and marble fireplaces. Modern amenities include air conditioning and double glazing. The building is equipped with an elevator. The property is sold with five cellars. Possible to add to the sale: Two parking spaces in a large double garage located in the neighboring building (100 meters away, in a private, gated lane with secure access). Prime central location in Nice, within walking distance to shops, schools and amenities. This property represents a rare opportunity to acquire a large top floor apartment in Nice, ideal as a primary residence, second home or investment. For further information or to arrange a private viewing, contact Côte d'Azur Sotheby's International Realty.

Ref. : CA14-697

COTE D'AZUR SOTHEBY'S INTERNATIONAL REALTY

CHATEAUNEUF-GRASSE3 290 000 €

House for sale garage garden nice - 10 rooms - 390 m²

Châteauneuf de Grasse, character estate for sale, panoramic sea views, guest house

Character property for sale in Châteauneuf de Grasse with panoramic sea views, guest house and landscaped park Ideally located in one of Châteauneuf de Grasse's most prestigious residential environments, this exceptional character property enjoys a dominant position with breathtaking panoramic views over the Mediterranean Sea, the Bay of Mandelieu and the Esterel Massif. Set within approximately 2,975 sqm of beautifully landscaped Mediterranean gardens, the estate combines generous accommodation, premium amenities and outstanding accessibility, only twenty minutes from Nice Côte d'Azur International Airport. The principal residence has been extensively renovated and is centred around elegant, light filled reception areas opening onto expansive terraces through large pocket sliding glass doors. The main living room with fireplace enjoys uninterrupted sea views, while the fully equipped kitchen features a generous dining area designed for both everyday living and entertaining. A second lounge and a laundry room complete the main level. The private accommodation includes a magnificent primary suite with a dressing room, an elegant bathroom and a private terrace overlooking the Mediterranean. A second en suite bedroom is located on the garden level with direct access to a spacious terrace. The upper floor offers an open office, a panoramic solarium and two additional bedrooms sharing a bathroom. Benefiting from independent access, these bedrooms can easily be transformed into a self contained apartment. The landscaped grounds have been designed to maximise outdoor living and include a heated saltwater swimming pool with an electric cover, an elegant pool house and several terraces enjoying exceptional views. An independent guest house provides additional accommodation with two en suite bedrooms, a bright living room, an open plan kitchen and a covered terrace. Two garages, a carport and extensive private parking complete the property. Châteauneuf de Grasse is internationally recognised for its exceptional quality of life, panoramic scenery and strategic location between Mougins, Valbonne and Grasse. Close to renowned golf courses, international schools, Sophia Antipolis and the French Riviera's coastline, the village has become one of the region's most desirable residential destinations, combining Provençal authenticity with excellent long term investment potential. Whether as an elegant family residence, an exceptional holiday home or a secure investment on the French Riviera, this property represents a rare opportunity. For further information or to arrange a private viewing, contact Côte d'Azur Sotheby's International Realty, specialists in luxury real estate on the French Riviera.

Ref. : CA15-338

COTE D'AZUR SOTHEBY'S INTERNATIONAL REALTY

NICE319 000 €

Apartment for sale garage garden nice - 3 rooms - 63 m²

FOR SALE NICE - 2-BEDROOM APARTMENT WITH TERRACE, POOL AND GARAGE

Your real estate agency in Nice presents for sale: A beautiful 2-bedroom apartment of 63 sqm, located on the 1st floor of a well-maintained building constructed in 2007. Facing west, the apartment offers a bright living room, two bedrooms, a separate fitted kitchen, a bathroom, a separate WC, and above all, a lovely 15 sqm terrace--perfect for enjoying an aperitif... or for pretending you're gardening. Comfort features include ducted reversible air conditioning, PVC double glazing, and video surveillance. And for those days when the Mediterranean is 'too far away': the residence has its own swimming pool. A garage is available for an additional EUR 30,000. Tram, schools, shops, and amenities are all nearby. In short, all you need to do is pack your bags! More information: +33/608/58/64/35 Kiryl

Ref. : 12107KP

ERA Côte d’Azur Immobilier