OK
More than Less than
€  ok

Key-words : g d

Houses and Apartments, your real estate specialist magazine offers a selection of ads that match with the keyword g d. You can refine your search by specifying the area or price range in the navigation bar link Search for a House/Apartment.

RAMATUELLE5 250 000 €

House for sale g d - 8 rooms - 367 m²

Haven of Peace - Charming Property

Beautiful open views over nature for this charming property, located just 5 minutes by car from Escalet Beach. The villa offers generous volumes with a total living area of 367 sqm. It features 6 en-suite bedrooms and large living spaces opening onto the outdoors, extended by spacious terraces. Set on a 5,000 sqm plot, the property includes a swimming pool and enjoys a peaceful, green environment. Air conditioning, alarm system, video surveillance. A family property surrounded by nature, in the preserved area of Escalet.

Ref. : 83063

MAGREY&SONS SAINT-TROPEZ

ST-TROPEZ350 000 €

Apartment for sale g d - Studio - 19 m²

Studio in the heart of the village of Saint-Tropez

Located in the heart of the village of Saint-Tropez, just 100 meters from the port and 300 meters from Place des Lices, this studio of about 19 m² offers a prime location. To be renovated, it represents a great opportunity for value enhancement, ideal for a pied-à-terre or rental investment, with an interesting potential for profitability due to its sought-after location.

Ref. : STC350

Alex Agency

CANNES1 390 000 €

Apartment for sale g d - 3 rooms - 75 m²

CANNES CROISETTE - LATERAL SEA VIEW - 2 BEDROOMS - TERRACE

On the Croisette, close to the Martinez, within a high-end secure residence with a caretaker, this 3-room apartment of 75 sqm (75 m²) has been fully renovated. It features a balcony with a glimpse of the sea and is close to all shops, the beach and the Palais des Festivals. The entrance hall leads to a living room and a fully equipped kitchen opening onto the dining room. Together, these spaces form a convivial living area, suited to family moments as well as entertaining friends. The balcony allows residents to enjoy the atmosphere of the Croisette. The sleeping area comprises two en-suite bedrooms. The first has a shower area, while the second has a shower room and built-in cupboards. This layout offers comfort, privacy and independence to every occupant, and is equally suited to a main residence or a pied-à-terre on the French Riviera. An outdoor parking space completes the property, a valuable asset on the Croisette. The property is subject to the co-ownership regime. The co-ownership comprises 155 lots, including 88 residential lots. Set on the prestigious Croisette, the property enjoys a sought-after address along Cannes' iconic boulevard, which runs alongside the Mediterranean for nearly 3 kilometres. Private beaches, the Palm Beach, the Palais des Festivals and Port Canto are all within immediate reach, as are the legendary Carlton, Majestic and Martinez hotels. The neighbourhood appeals through its refined atmosphere and the quality of its seaside lifestyle. Renowned worldwide for its elegance and art de vivre, Cannes captivates with its iconic beaches, the Croisette, its acclaimed restaurants and luxury boutiques. Regarded as the world's leading destination for hosting festivals and events, the city welcomes prestigious gatherings at the Palais des Festivals every year, such as the Cannes Film Festival, MIPIM and Cannes Lions. Ideally located between Monaco and Saint-Tropez, close to Nice International Airport and Cannes-Mandelieu airfield, Cannes offers an exclusive lifestyle in the heart of the French Riviera. A major player in luxury real estate and an ambassador of the French art de vivre, BARNES operates an integrated network of 159 agencies across 21 countries and 75 destinations, supporting its clients in every one of their life projects. Agency fees payable by vendor - Nombre de lots dans la copropriété: 155 - Montant moyen de la quote-part de charges courantes 3,600 €/yearly - Les informations sur les risques auxquels ce bien est exposé sont disponibles sur le site Géorisques : www.georisques.gouv.fr - Sarah DUCROIX - Agent commercial - EI - RSAC 822360533

Ref. : 82662016

BARNES Cannes

BEAUSOLEIL2 110 000 €

Apartment for sale g d - 4 rooms - 134 m²

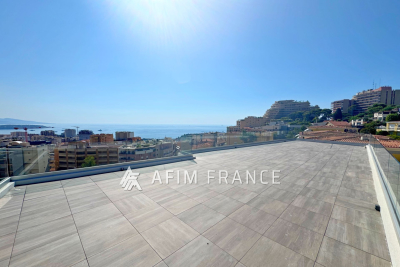
Ideally located in Beausoleil, just steps from Monaco, this stunning 4-room apartment of approximately 135 m² of living space occupies the top floor of a recently completed contemporary residence. Flooded with light thanks to its exposure and large windows, it features a spacious living room with an open kitchen to be designed according to your wishes, three bedrooms, including an elegant master suite with a walk-in closet and private shower room, an additional bathroom, and two toilets. Its main asset: a pleasant terrace extended by a magnificent private rooftop terrace, a true outdoor living space offering exceptional unobstructed views of Monaco, the mountains, and the sea. This new apartment benefits from high-quality features: reversible air conditioning, double glazing, electric roller shutters, a secure residence with elevator, and a quiet environment. Two parking spaces complete this rare property in the area.

Ref. : 519V900965A

AFIM France

NICE445 000 €

Apartment for sale g d - 3 rooms - 80 m²

Rare Central Nice Rue LePante Elegant 2-Bedroom Apartment Steps from Notre-Dame

Discover the pleasure of living in the heart of Nice, in a neighborhood where everything is within easy reach. Set just steps from local shops, artisan boulangeries, beautiful Belle Époque architecture and the iconic Église Notre-Dame, this charming two-bedroom apartment offers the opportunity to embrace a truly walkable Côte d'Azur lifestyle. The apartment offers two generous bedrooms, a well-appointed bathroom, a spacious living room with three large windows that flood the space with natural light, and a comfortable kitchen perfectly suited to everyday living and entertaining. Whether you are looking for a primary residence, a stylish pied-à-terre or a second home in Nice, this property offers exceptional flexibility. Imagine stepping outside each morning for coffee at your local boulangerie, having the best of the city on your doorstep, and enjoying the freedom of being able to walk almost everywhere. The central location also provides excellent access to public transportation and the train station, making it easy to explore Nice and the wider Côte d'Azur without relying on a car. For buyers seeking location, authentic Nice living and the convenience of having everything close at hand, this is a rare opportunity to create your own home in one of the city's most desirable areas. A property with genuine lifestyle appeal and the potential to become your perfect home in Nice. Information on the risks to which this property is exposed is available on the Géorisques website: www.georisques.gouv.fr.

Ref. : 1528 KH

Riviera King

MARSEILLE 6EME1 750 000 €

Apartment for sale g d - 9 rooms - 510 m²

FOR SALE - 13006 MARSEILLE - VAUBAN/PALAIS DE JUSTICE - GARDEN-LEVEL PROPERTY - 9-ROOM (T9) - 270m² INTERIOR + 184m² EXTERIOR SPACE

Barnes presents a character-filled residence in the heart of Marseille, complete with a private garden. Just a stone's throw from the Palais de Justice, in one of the most sought-after districts in Marseille's city center, lies a unique property reminiscent of a grand private mansion (*maison de maître*). It features a private entrance and a 160m² garden. Behind its late 19th-century façade, this discreet address offers 269m² of living space (as defined by the Carrez Law), supplemented by nearly 70m² of converted outbuildings. Completely reimagined by an architect, the property blends the charm of the past with a bold contemporary aesthetic, where every detail has been meticulously considered. Spanning several levels, the home impresses with its generous proportions, fluid layout, and high-quality custom woodwork. The choice of materials, interplay of colors, and abundant integrated storage create an atmosphere that is elegant, warm, and truly one-of-a-kind. At the heart of the home, a 70m² reception area—comprising a spacious entrance, living room, dining room, and kitchen—forms a welcoming, open-plan space that flows seamlessly toward the southwest-facing garden. This outdoor area features a beautiful wooden terrace—a rare find in the city center—offering a peaceful sanctuary, shielded from the bustle of urban life. This main level also includes a self-contained studio with its own kitchen, bathroom, and toilet, perfect for hosting family or friends in complete privacy. Upstairs, the character of the original *tomette* (terracotta) floor tiles contrasts harmoniously with the clean, modern lines of the renovation. The sleeping quarters include four bedrooms, an office (which could serve as a fifth bedroom), two shower rooms, a full bathroom, and a laundry room. The lower level offers a variety of potential uses. It includes, among other features, a second studio with a shower room and toilet, opening onto a courtyard of approximately 25 m² that connects to the garden. Three additional rooms offer flexibility, allowing for various uses depending on your needs. One of these—currently used as a music room—includes a kitchenette, a toilet, and direct access from the street, making it an especially attractive setup for a professional practice, a workshop, or an independent private space. The property also benefits from modern comforts, including double glazing, parquet flooring on the main level, an air-to-water heat pump heating system, and ducted air conditioning in the bedrooms. With its generous proportions, garden, and independent living areas, this residence offers a truly privileged way to live in Marseille: the comfort and privacy of a house, while remaining in the immediate vicinity of all city-center amenities. Monthly service charges: €212 Property tax: €3,818 A property well worth visiting soon. Contact: Marie-Mathilde Delahaye du Courtieux +33 (0)6 34 41 29 27 Consultant, BARNES Marseille/Cassis Commercial Agent (RSAC): 504460981 Information regarding the risks to which this property is exposed is available at: www.georisques.gouv.fr Agency fees paid by the seller Agency fees payable by vendor - Montant moyen de la quote-part de charges courantes 2,820 €/yearly - Montant estimé des dépenses annuelles d'énergie pour un usage standard, établi à partir des prix de l'énergie de l'année 2026 : 1850€ ~ 2520€ - Les informations sur les risques auxquels ce bien est exposé sont disponibles sur le site Géorisques : www.georisques.gouv.fr - Marie-Mathilde DELAHAYE DU COURTIEUX - Agent commercial - EI - RSAC Marseille 504460981

Ref. : 87530816

BARNES MARSEILLE CASSIS LITTORAL

BORDEAUX155 000 €

Apartment for sale g d - - 34 m²

Appartement T1BIS proche Jardin Public

Première Ligne Agency presents this ideally located apartment in Bordeaux, just a short walk from the Jardin Public and the Croix de Seguey tram stop. Situated on the ground floor of a traditional Bordeaux stone building, it offers a pleasant living environment combining period charm with a functional layout. The apartment features a living area with an open-plan kitchen designed for everyday use, a sleeping area with a bedroom, and a bathroom equipped with a shower, washbasin, WC, and heated towel rail. Exclusive and private use of a courtyard with one storage. Its central location provides easy access to shops, public transport, and green spaces, with the Public Garden within walking distance. An ideal property for a first-time purchase or a rental investment, in a sought-after area of Bordeaux.

Ref. : 86868314

Agence-premiere-ligne

BIOT2 590 000 €

House for sale g d - 10 rooms - 378 m²

BIOT – Saint Julien – Contemporary villa with panoramic views

Co-Exclusivity Located at the end of a cul-de-sac, in the heart of a quiet and unspoiled residential neighborhood, this villa of approximately 379 m² offers panoramic views of the sea, the surrounding hills, and the historic village of Biot. Built in 2014 on a landscaped, south-facing lot of approximately 4,500 sq.m, the property offers an exceptional living environment that combines privacy, comfort, and high-quality amenities, just a few minutes from the village, local shops, and Sophia Antipolis. The ground floor features a spacious garage, a bedroom, a bathroom, a sauna, a gym, a game room, and a home theater, providing ample space dedicated to wellness and leisure. A half-level houses a two-room apartment comprising a living room with a kitchen, a bedroom, and a bathroom—ideal for accommodating family, guests, or staff. The garden level, which opens onto the terraces and outdoor spaces, houses the main living areas, including a spacious, light-filled living room of approximately 42 sq.m, an open kitchen, and a dining room. This level also features two additional bedrooms as well as a master suite with a walk-in closet and a bathroom. The living spaces take full advantage of the view and natural light. The outdoor areas have been designed to take full advantage of the surrounding setting. They feature a salt-heated swimming pool, a pool house, a pétanque court, a pizza oven, and spacious areas dedicated to relaxation and entertaining. The landscaped grounds, covering approximately 4,500 sq.m, preserve the property's privacy while offering numerous spaces for relaxation and entertaining. Several parking spaces, both indoor and outdoor, complete the property. The property also features a natural lookout point, accessible via a staircase carved into the rock, offering an unobstructed view all the way to Cap d'Antibes. Built in 2014, the villa features ducted air conditioning, a fireplace, home automation, an alarm system, and an electric gate. Just a few minutes from the village of Biot, shops, schools, golf courses, beaches, and Nice International Airport, this property offers a rare balance of tranquility, comfort, and accessibility. Energy efficiency class: B – Climate class: A / Estimated annual energy costs for standard use: between €2,470 and €3,400 (reference year 2021). Information on the risks associated with this property is available on the Géorisques website: www.georisques.gouv.fr. The property is located in an area subject to mandatory brush clearing. Andréa MILAZZO : Consultant – Independent commercial agent (E.I.) RSAC : 893 468 033 Agency fees payable by vendor - Montant estimé des dépenses annuelles d'énergie pour un usage standard, établi à partir des prix de l'énergie de l'année 2023 : 2490€ ~ 3380€ - Les informations sur les risques auxquels ce bien est exposé sont disponibles sur le site Géorisques : www.georisques.gouv.fr - Andrea MILAZZO - Agent commercial - EI - RSAC Antibes 893468033

Ref. : 87124814

Barnes Valbonne

NICE350 000 €

Apartment for sale g d - 2 rooms - 83 m²

NICE / RIQUIER - DOCTOR PIERRE RICHELMI

RIQUIER? Spacious 2-room duplex apartment, 83.30m2? Top floor with balconies Ideally located in the Riquier district of Nice, this spacious two-room apartment of 83. 30m2 will appeal with its rare volume and its duplex configuration. Located on the top floor of the building, it benefits from plenty of natural light and three balconies. The property consists of a bright and spacious living room, a separate bedroom upstairs, a separate fitted kitchen and a bathroom with toilet. Its advantages are numerous: a generous surface area for a 2-room apartment, the calm and light of the top floor, an atypical duplex configuration, balconies, and a prime location in the Riquier district, close to shops, the market, transport and the train station. A parking space completes this property.

Ref. : V10000677

L'AGENCE DU CENTRE

PARIS 5EME3 700 000 €

Apartment for sale g d - 7 rooms - 208 m²

Paris 5 Val de Grâce: exceptional apartment, triple reception room, 4-5 bedrooms, rare views

BARNES Panthéon exclusively presents an exceptional apartment of 188.37 sq m (Carrez law) / 208.3 sq m total, on the fifth floor with elevator of a beautiful 1900 building. This rare property, directly opposite the majestic dome of the Val-de-Grâce, offers breathtaking unobstructed views of the sky, the dome of one of Paris's most beautiful historical monuments, and the former abbey. From the moment you enter, the 3-meter high ceilings and exceptional cornices and moldings set the tone. A triple reception room totaling 75 sq m opens onto continuous balconies and this rare view. One of the reception rooms could easily be converted into a large additional bedroom. The separate, fully equipped, and updated kitchen is complemented by a storage room and private access to a walkway on the landing leading to the service staircase. On the bedroom side, the apartment features four comfortable and quiet bedrooms, one of which could be used as a child's room or an office. It also includes two bathrooms, a separate dressing room, and a guest toilet. Ample storage space completes the layout. Habitable as is, this well-preserved period property also allows its future owners the opportunity to design a bespoke interior. The building has a concierge and is connected to the district heating system. The apartment faces east (overlooking Val-de-Grâce), north, west, and south. This apartment is presented exclusively by Nicolas Watrin, tel. +33 6 10 30 36 34. Just steps from the Luxembourg Gardens, the Val-de-Grâce district is one of the most sought-after on the Left Bank. It is dominated by the Notre-Dame du Val-de-Grâce church, founded by Anne of Austria after the birth of Louis XIV. Its dome houses a fresco by Pierre Mignard, celebrated by Molière. The shops on Rue Saint-Jacques and the prestigious high schools on Montagne Sainte-Geneviève are within easy walking distance. School catchment area: Lavoisier. Property subject to co-ownership regulations. Information on the risks to which this property is exposed is available on the Géorisques website: www.georisques.gouv.fr 3,540,670 € Agency fees not included - Agency commission: 4.5%VAT included Agency fees payable by buyer - Nombre de lots dans la copropriété: 45 - Montant moyen de la quote-part de charges courantes 5,800 €/yearly - Montant estimé des dépenses annuelles d'énergie pour un usage standard, établi à partir des prix de l'énergie de l'année 2021,2022,2023 : 2970€ ~ 4060€

Ref. : 87430011

BARNES PANTHEON

VILLEFRANCHE-SUR-MER599 000 €

Apartment for sale g d - 4 rooms - 80 m²

Charming 3-Bedroom Apartment in Vieille Ville with Sea View

Located in the heart of the picturesque Vieille Ville of Villefranche-sur-Mer, this beautifully furnished 3-bedroom apartment offers an authentic Riviera lifestyle. Spanning 80.7 m², the property boasts a spacious open-plan living and dining area seamlessly connected to a modern kitchen, perfect for both entertaining and relaxation. Large windows and double glazing ensure peace and quiet while allowing natural light to fill the space. Enjoy your morning coffee or evening aperitif on the charming balcony that overlooks the terracotta rooftops and provides delightful views of the Mediterranean Sea. The apartment features essential modern comforts including high-speed internet, double flow ventilation for perfect air quality, and a cozy, move-in-ready interior. With its prime location, you're steps away from the vibrant local markets, cafes, and historic sights that define Villefranche-sur-Mer. This unique opportunity combines coastal charm, modern amenities, and an extraordinary setting—offering the perfect home or holiday retreat on the French Riviera.

Ref. : 87405454

RIVIERA SMITH

CHATEAUNEUF-GRASSE3 490 000 €

House for sale g d - 15 rooms - 370 m²

Stone property with caretaker's house, Mediterranean garden and heated pool

Close to the village of Valbonne, within a gated estate, this stone property offers approximately 420 sq m of living space on 5,708 sq m of landscaped grounds. It features generous reception areas, six bedrooms in the main house and a separate three-bedroom caretaker's house. The mature Mediterranean garden features a cascading water feature, a heated infinity pool, a pétanque court and spacious terraces. A shelter for three vehicles and ample additional parking complete the property. Contact Côte d'Azur Sotheby's International Realty to discover this characterful property for sale in Valbonne.

Ref. : CA15-440

COTE D'AZUR SOTHEBY'S INTERNATIONAL REALTY

ROQUEBRUNE-CAP-MARTIN5 380 000 €

Apartment for sale g d - 6 rooms - 300 m²

Contemporary 300 sqm villa with 5 bedrooms, panoramic sea view, pool, and garage – Roquebrune-Cap-Martin, Golf Bleu

Contemporary 300 sqm villa with 5 bedrooms, panoramic sea view and garage – Roquebrune-Cap-Martin, Golf Bleu Located in the highly sought-after Golf Bleu area in Roquebrune-Cap-Martin, close to Monaco, this contemporary villa of approximately 300 sqm offers a privileged living environment, combining modern architecture, generous volumes, and panoramic views of the Mediterranean. Recently renovated in a contemporary Californian style, this property benefits from a south-facing exposure and a quiet residential environment. Spread over several levels, it enjoys remarkable brightness thanks to its large openings and its sea-facing architecture. A contemporary 300 sqm villa with panoramic views of the Mediterranean The property extends over approximately 300 sqm and stands out for its volumes, south-facing exposure, and open views of the sea. The large bay windows allow plenty of natural light to flood the interior spaces and offer visual continuity between the villa and its Mediterranean surroundings. From the main living areas spread over different levels, the view extends widely over the Mediterranean. An exceptional 90 sqm double living room The reception areas are one of the main assets of this property. The large double living room of approximately 90 sqm offers particularly generous space, allowing for different reception and relaxation areas. The large bay windows enhance the brightness and highlight the sea view, while creating an elegant and contemporary atmosphere. The open kitchen blends harmoniously into this reception area. Fully fitted and equipped, it notably includes high-end Miele appliances, combining aesthetics, functionality, and quality equipment. Five bedrooms including two master suites The villa has five bedrooms, including two master suites, comfortably accommodating a family and its guests. The layout over several levels allows preserving some independence between different living and sleeping areas. The volumes and features have been designed to offer comfort suitable for a main residence as well as a high-end secondary residence on the French Riviera. A wellness area with gym and sauna The property also has facilities dedicated to wellness and relaxation. A gym provides a space dedicated to physical activity directly within the villa. A sauna complements these features and offers a true relaxation space daily. A careful renovation and interiors designed by an Italian architect Recently renovated in a modern Californian style, the villa benefits from special attention to materials, finishes, and harmony of spaces. The interiors were designed by a renowned Italian architect. The furniture, carefully selected and representing a significant value, contributes to the identity of the property and its warm atmosphere. The whole combines contemporary lines, elegant materials, and quality equipment, in a high-end residential spirit. A large garage accessible by private elevator The property benefits from particularly comfortable parking facilities. A large enclosed garage can accommodate two vehicles. It is directly accessible from the villa thanks to a private elevator, a particularly appreciated feature in everyday life. An outdoor parking space complements the parking possibilities. Golf Bleu in Roquebrune-Cap-Martin, at the gates of Monaco The Golf Bleu area is one of the sought-after locations in Roquebrune-Cap-Martin, especially for its proximity to Monaco and privileged residential environment. This location allows enjoying the proximity of the Principality while benefiting from a living environment oriented towards the Mediterranean. The villa will particularly suit clients looking for a high-end contemporary property near Monaco, with generous volumes, sea views, and comfort-oriented features. Property features - Type: Contemporary villa - Location: Roquebrune-Cap-Martin (06190) - Area: Golf Bleu - Surface: approximately 300 sqm - Architecture: Contempo

Ref. : 3597

VISTA IMMOBILIER

GRASSE3 600 000 €

House for sale g d - 8 rooms - 400 m²

Grasse - Quiet Bastide - superb view

Superb 18th-century bastide, nestled in absolute peace and quiet, just 15 minutes from Cannes. The main villa offers a spacious living room with a fireplace, a dining room, and a fully equipped kitchen, all opening onto a large southwest-facing terrace with panoramic views and direct access to the heated swimming pool. Upstairs, five bright and spacious bedrooms, four of which have their own shower rooms, all enjoy beautiful open views over the surrounding hills. A recent 80 m² annexe, connected to the main house, features an independent apartment with a bedroom, a kitchen, a living room, and an additional shower room—ideal for hosting guests or creating a private space. The property extends over 1.6 hectares of land, planted with 90 century-old olive trees and various Mediterranean species. Several terraces, a double carport, and ample parking spaces complete this rare property. A must-see. Energy class : D – Climate class : B / estimated annual costs for standard use : between €5 711 and €7 807 (ref year 2021) Information on the risks to which this property is exposed is available on the Geohazards website : www.georisques.gouv.fr Property located in an area subject to compulsory brush clearance. Jessica ZAHOV : Consultante - Agent commerciale E.I. RSAC : 913 421 475 Agency fees payable by vendor - Montant estimé des dépenses annuelles d'énergie pour un usage standard, établi à partir des prix de l'énergie de l'année 2023 : 5771€ ~ 7807€ - Emilie PAUL - Agent commercial - EI - RSAC 539 034 140

Ref. : 86374596

Barnes Valbonne

LA CROIX-VALMER1 720 000 €

House for sale g d - 5 rooms - 115 m²

LA CROIX-VALMER – 4-BEDROOM VILLA

Located within a private estate, just 5 minutes from the village and beaches of La Croix-Valmer, this contemporary villa, built in 2020, offers 116 sq m of living space on a flat, beautifully landscaped plot of approximately 1,500 sq m. The villa features a bright living area with an open-plan kitchen, all opening onto an outdoor terrace. The sleeping area comprises 4 bedrooms and 2 bathrooms. A large 10 x 3.5 m saltwater swimming pool, pétanque court, 27.5 sq m garage and parking for 4 cars complete the property. The villa also generates attractive seasonal rental income. “Information on the risks to which this property is exposed is available on the Géorisques website: www.georisques.gouv.fr” The property is located in an area subject to mandatory brush clearance requirements. Located between the Gulf of Saint-Tropez and the unspoilt landscapes of the Var coastline, La Croix-Valmer charms with its authentic character, crystal-clear beaches and exceptional natural surroundings. Renowned for its vineyards, secluded coves and properties nestled in Mediterranean vegetation, the town offers a privileged lifestyle between the sea and nature. The Barbigua area enjoys a sought-after location on the hills above La Croix-Valmer. Appreciated for its high-end villas and residential surroundings, it offers a pleasant setting close to the village centre and the beaches of Gigaro and Le Débarquement. A leading name in luxury real estate and an ambassador of the French art of living, BARNES operates an integrated network of 159 agencies across 21 countries and 75 destinations, assisting its clients with every aspect of their property and lifestyle projects. For any further information, the BARNES International Saint-Tropez team remains at your disposal. Tel: +33 4 94 43 32 47

Ref. : 87423042

BARNES SAINT-TROPEZ