OK
More than Less than
€  ok

Key-words : floor plan cannes

Houses and Apartments, your real estate specialist magazine offers a selection of ads that match with the keyword floor plan cannes. You can refine your search by specifying the area or price range in the navigation bar link Search for a House/Apartment.

CANNES649 000 €

Apartment for sale floor plan cannes - 3 rooms - 64 m²

Stunning renovated three-room apartment, Cannes center

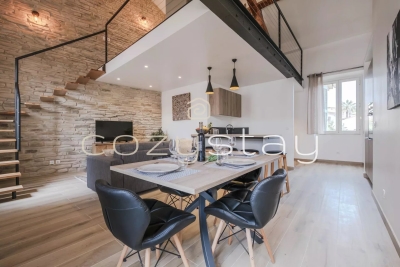
Nestled on the top floor of an ideally located residence on a charming town square, just a few steps from the Palais des Festivals, beaches, Old Port, restaurants, and shops, this superb cross-ventilated and air-conditioned apartment, with a living area of 64sqm, is charming due to its privileged location and remarkable tranquility. Renovated with carefully selected features, it consists of an entrance with built-in storage, a bright living room with a fully equipped open-plan kitchen, a bedroom, and a bathroom with toilets. Upstairs, a lovely 13sqm mezzanine hosts a second open bedroom with its own bathroom with WC, creating a private and convivial sleeping area. Rare on the market, this property combines charm and functionality and also offers an opportunity for high-potential rental investment or a quality second home that allows you to fully enjoy the Cannes lifestyle while benefiting from a peaceful environment. Sold fully furnished. The information on the risks to which this property is exposed is available on the Géorisques website

Ref. : 87107292
COZYSTAY

CANNES645 000 €

Apartment for sale floor plan cannes - 3 rooms - 70 m²

3-room apartment with sea view and terrace

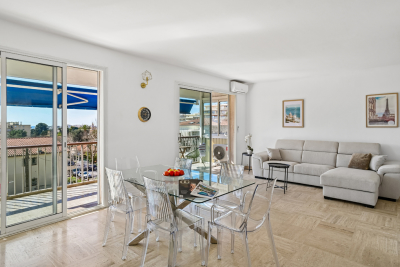
In the highly sought-after residential district of Basse Californie, just a few steps from shops and beaches, you will enjoy a pleasant and desirable living environment, combining peace and quiet with close proximity to all amenities. Within a small, well-maintained residence, with a bus stop at the foot of the building making travel easy, is this corner 3-room apartment on the penultimate floor. Flooded with light, the apartment consists of a spacious living room opening onto a large south-facing terrace, offering a lovely unobstructed view with a glimpse of the sea. It also features a fully equipped separate kitchen, two comfortable bedrooms, a shower room, and a guest toilet. This property is sold with a private parking space and a cellar. A bright, ideally located apartment, perfect for fully enjoying the Cannes lifestyle. Energy performance diagnosis: 154 – C Greenhouse gas emissions: 5 - A Estimated annual energy costs for the home: 840-1136 euros. Condominium of 197 lots, average annual charges for the lots: 2,027 euros. Ongoing proceedings: no. Transaction fees incl. VAT payable by the seller. Information on the risks to which this property is exposed is available on the Géorisques website: www.georisques.gouv.fr The luxury real estate market on the French Riviera is one of the most attractive in the Mediterranean region. Holiday homes and second residences on the French Riviera offer not only an incomparable lifestyle and quality of life, but also—given the international economic situation—a safe investment and a smart retirement plan, especially at premium addresses. La Californie is one of the most exclusive residential areas of Cannes. It is characterized by upscale residences with parks and swimming pools, magnificent villas, and exceptional properties. This area is both close to La Croisette, its beaches, restaurants and luxury shops, while preserving peace and quiet.

Ref. : W-048MY0

ENGEL & VÖLKERS

MONTAUROUX875 000 €

House for sale floor plan cannes - 5 rooms - 166 m²

Villa for Sale in Montauroux with Panoramic View

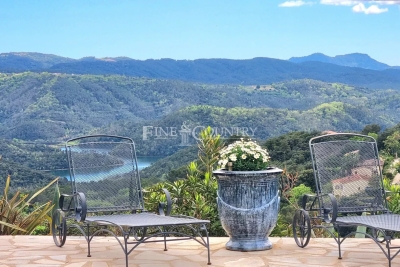
REF: 042025 242 Set within a sought-after domaine just moments from the picturesque village of Montauroux, this pretty villa enjoys a rare setting with breathtaking panoramic views across Lac de Saint-Cassien and the Esterel hills. Surrounded by nature yet only minutes from amenities, it offers the perfect balance of tranquillity and convenience in the countryside behind Cannes. Designed for seamless indoor-outdoor living, the ground floor features a light-filled open-plan lounge and dining area, complete with exposed beams and a welcoming fireplace. French doors open onto the expansive south-facing terrace and pool area. The fitted kitchen also benefits from direct access to the terrace. A double bedroom with ensuite shower room completes this level, offering flexibility for guests or single-level living. Upstairs, there are three further bedrooms and two bathrooms (one ensuite), along with a charming mezzanine—ideal as a home office or reading nook. Each bedroom enjoys stunning views over the lake and surrounding hills. Outside, a 12 x 6 m swimming pool is set at the heart of a generous 3440m² plot, planted with mature olive trees and designed for relaxed entertaining. A summer kitchen, shaded dining space, and pétanque court enhance the Provençal lifestyle. Whether greeting the morning sun or enjoying evening apéritifs, the view is ever captivating. Montauroux provides everyday essentials with shops, schools, tennis courts, a cinema, and a lively central square. The renowned Terre Blanche Golf Resort & Spa is nearby, while the beaches of the Côte d'Azur and Nice International Airport are both within an hour's reach. For full details of potential risks related to this property, please consult

Ref. : 042025-242

FINE AND COUNTRY

BIOT2 150 000 €

House for sale floor plan cannes - 7 rooms - 375 m²

Biot – Elegant property within a secure private estate

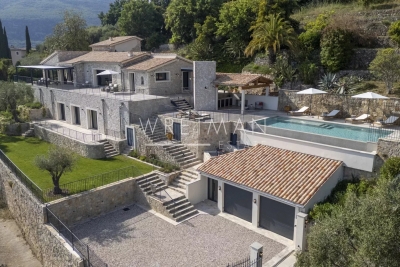
Located in one of the most sought-after areas of Biot, within a gated and perfectly secure private estate, this magnificent property of 313 sqm (375 sqm with garage) unfolds all its charm in the heart of a lush, peaceful, and preserved environment. Built on a beautiful landscaped plot of about 2,300 sqm, the villa is spread over three levels: two dedicated to the main house, while the lower level currently hosts guests as well as a wellness area. The latter can also be perfectly suited for a liberal activity or for setting up an independent space, according to needs. From the entrance, noble and refined, the reception areas reveal an elegant and warm atmosphere: a large living room with a fireplace, benefiting from dual exposure, as well as a beautiful open-plan dining kitchen overlooking the dining room, all harmoniously extending outdoors. Wide bi-fold doors open the living spaces onto terraces and gardens, offering a perfect indoor-outdoor continuity. The upper floor features a sumptuous sleeping area including a remarkable master suite of about 63 sqm, with dressing rooms, bathroom, walk-in shower, and access to a terrace and balcony, as well as two other bedrooms, each with its own bathroom or shower room and custom storage. The lower level, at garden level, ideally completes the ensemble with two additional en-suite bedrooms, a wellness space with a sauna, and a laundry area. Accessible both from the inside and via a private entrance, this level offers perfect autonomy for hosting guests or setting up a liberal activity in a privileged setting. The outdoor areas, particularly well-maintained, invite a resolutely Mediterranean lifestyle: saltwater infinity pool with fountain, summer kitchen, patio, petanque court, play areas, and large terraces. A garage suitable for two vehicles, as well as numerous parking spaces, complete this rare property. Bright volumes and a beautiful sea view make this property a confidential and exclusive address, ideal for a main or secondary residence on the French Riviera, just minutes from Cannes, Antibes, Sophia Antipolis, and Nice international airport. A complete file with approximately 60 photos and plans is available upon request, Ref. PE-00434

Ref. : PE-00434

CARLTON INTERNATIONAL Saint-Jean-Cap-Ferrat

CANNES2 690 000 €

House for sale floor plan cannes - 6 rooms - 470 m²

CANNES VILLA WITH SEA VIEW AND PERMIT FOR EXTENSION ACCEPTED

Exclusive Listing Existing villa for sale with a building permit application filed for an expansion and architectural redesign to create a more contemporary villa while retaining a touch of Provençal charm. Located in an exceptional setting in Cannes, just 1.9 km from the city center (the iconic Forville Market, the Old Port, and the Felix Faure pedestrian street) in the heart of a lush, very quiet residential neighborhood, and offering a beautiful ocean view to ensure nothing is missing The building permit application for this villa will allow for 370 m² of living space on a 2,500 m² lot, beautifully landscaped with trees, a swimming pool, and a future pool house (as per the permit). The ground floor will feature a spacious living-dining room with ocean views, a large open kitchen, a comfortable master bedroom with an en-suite bathroom (including a shower and toilet), a large walk-in closet, and a guest restroom. Upstairs, there will be a second master bedroom with a terrace overlooking the beautiful ocean view, complete with a bathroom, shower, and walk-in closet, as well as three additional bedrooms, each with terraces offering ocean views and their own shower rooms with separate toilets. The building permit also includes plans for a pool house featuring a summer kitchen, living area, shower, and restroom , and to complete this property, a large existing underground parking garage for four vehicles, plus utility rooms and a space for a home theater, fitness room, sauna, and shower room with a toilet—all customizable to your preferences. Translated with (free version)

Ref. : 82915735

ERIC LABOURÉ IMMOBILIER

LA ROQUETTE-SUR-SIAGNE450 000 €

Apartment for sale floor plan cannes - 3 rooms - 65 m²

3-room apartment with terraces - La Roquette-sur-Siagne

A charming two-bedroom apartment located in La Roquette-sur-Siagne, a picturesque village offering peace and tranquillity just a 20-minute drive from Cannes, renowned for its beaches, boutiques, and vibrant atmosphere. Situated on the first floor, the apartment features an entrance hall with built-in storage, leading into a bright and spacious living area with a fully equipped open-plan kitchen. The living room opens onto a large terrace, perfect for outdoor dining and relaxation. The property also includes two comfortable bedrooms, one of which has direct access to a second terrace, as well as a bathroom. The apartment is sold with a cellar and an underground garage.

Ref. : 87033046

WRETMAN ESTATE & CONSULTING

CANNES950 000 €

Apartment for sale floor plan cannes - 3 rooms - 87 m²

Heart of Cannes: Renovated bourgeois apartment, steps from La Cr

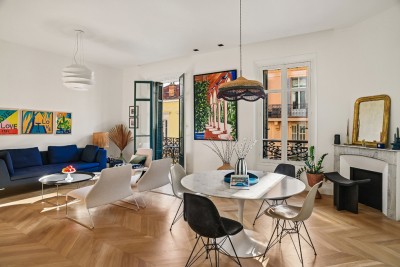
In Cannes, this exceptional apartment of approximately 88 m² offers 3 rooms including 2 bedrooms, within a 1906 building fully modernized in 2025, in impeccable condition. From the moment you enter, the atmosphere combines historic charm with contemporary elegance. The volumes are harmonious, and the light enhances a refined layout designed for a chic and serene lifestyle. The noble wood parquet flooring creates a timeless aesthetic, while the fireplace adds a touch of prestige and conviviality, ideal for intimate evenings in a decidedly high-end setting. A rare Cannes address, where period character meets modern comfort. A discreet property, perfect for those seeking distinction, quality, and the gentle lifestyle of the French Riviera. Energy performance diagnosis: 104 – B Greenhouse gas emissions: 3 - A Estimated annual energy costs for the home: 894-1210 euros. Condominium of 48 lots, average annual charges per lot of 2673 euros. Ongoing procedure: yes. Transaction fees incl. VAT payable by the seller. Information on the risks to which this property is exposed is available on the Géorisques website: www.georisques.gouv.fr The luxury real estate market on the French Riviera is one of the most attractive in the Mediterranean region. Holiday homes and second residences on the French Riviera offer not only an incomparable lifestyle and quality of life, but also—given the international economic situation—a secure investment and a smart retirement plan, particularly at premium addresses. In the heart of Cannes, this address will appeal to discerning clients seeking a refined seaside way of life, combining urban elegance, iconic beaches, and high-end services within walking distance. Daily life here is exceptionally seamless: Cannes train station is about a 2-minute walk away, ideal for getting around the French Riviera; Nice Côte d'Azur Airport is about a 30-minute drive away. Quality shops, restaurants, markets, and service providers are in the immediate vicinity, for an effortless lifestyle. For leisure, enjoy La Croisette and its beaches in about a 5-minute walk, the Palais des Festivals in about a 5-minute walk, and the luxury boutiques in the city center within minutes. Seafront walks, boating, and getaways to the Lérins Islands complete a decidedly exclusive setting. A rare location combining Cannes prestige, exemplary mobility, and Mediterranean softness, for a residence conceived as a signature.

Ref. : W-048J7O

ENGEL & VÖLKERS

MANDELIEU-LA-NAPOULE1 990 000 €

House for sale floor plan cannes - 7 rooms - 307 m²

Beautiful renovated property with panoramic sea view

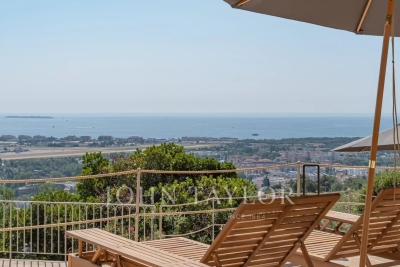
Situated on a hillside near the center of Mandelieu, with panoramic sea views, this beautiful Provencal-style villa has been fully renovated and offers generous volumes and convivial living spaces. With 301 sqm of living space on 2147 sqm of land, it comprises on the first floor: entrance hall, bright 120 sqm living room, open-plan kitchen, office, guest toilet, living room. Second floor: master bedroom with terrace, dressing room and bathroom, WC. Garden level: en suite bedroom with shower room, WC and games room, two bedrooms sharing a shower room with WC. Annex: 24 sqm garage, laundry room, wine cellar, boiler room, spare room for additional office or dressing room, cinema room. Swimming pool surrounded by large terraces and barbecue area.

Ref. : V6696CA

JOHN TAYLOR Cannes

CHATEAUNEUF-GRASSE4 250 000 €

House for sale floor plan cannes - 7 rooms - 286 m²

Elegant stone house with sea and mountans views - Châteauneuf-Grasse

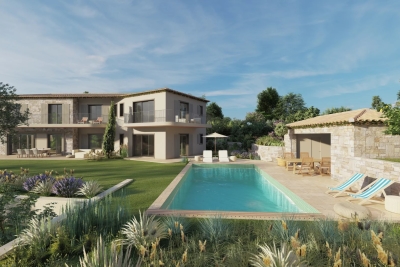
This exceptional and beautifully appointed 4-bedroom stone house of 286 m², featuring a swimming pool, is set in a privileged and peaceful location on the hills above Cannes, within walking distance of the charming village of Châteauneuf-Grasse and close to Valbonne. Surrounded by stunning sea and mountain views, this property offers an outstanding blend of refined contemporary luxury and the relaxed Mediterranean lifestyle. Flooded with natural light, the property is designed for elegant living and effortless indoor-outdoor flow. A harmonious blend of charming natural stone and sleek contemporary architecture creates a sophisticated yet warm atmosphere throughout, while floor-to-ceiling sliding glass doors open the interiors onto generous terraces, perfectly framing the spectacular views. The main living area on the upper level offers an entrance hall, a laundry room, and spacious and inviting reception areas, including a fully equipped open-plan kitchen, a welcoming dining and living space, and a charming en-suite bedroom. All living spaces open onto multiple terraces, each offering a different ambiance—ranging from intimate, romantic Provençal-style corners ideal for convivial moments, to expansive panoramic terraces perfect for relaxing and enjoying the horizon. On the lower level, you will find three additional comfortable en-suite bedrooms, providing privacy and comfort for family and guests. This level also includes a highly attractive air-conditioned wine cellar, elegantly showcased behind large glass panels, as well as additional storage spaces. Outdoors, the property is set on 2,400 m² of south-facing private grounds, designed to embrace the exceptional climate of the Côte d'Azur. A stunning saltwater infinity pool with a stylish pool house forms the heart of the outdoor living experience, surrounded by lush Mediterranean planting and multiple lounging and dining areas designed for relaxation and entertaining in complete privacy. A spacious double garage with a lift providing direct access to the main entrance, as well as several additional parking spaces, complete the comfort of this rare property. This is a truly exceptional opportunity to enjoy the very best of luxury living in the South of France.

Ref. : 87000071

WRETMAN ESTATE & CONSULTING

CANNES1 090 000 €

Apartment for sale floor plan cannes - 3 rooms - 8378 m²

Prestigious Renovated Apartment - Terrace - Iconic Address Just Steps from La Croisette

Prestigious renovated apartment - terrace - iconic address just steps from la croisette located in the heart of the legendary gray d'albion residence, only a few steps away from la croisette, the beaches and the palais des festivals, discover a rare patrimonial opportunity: the acquisition of the bare ownership of a stunning fully renovated 2-bedroom apartment, with a temporary usufruct reservation for 8 years. Situated on the 2nd floor of a prestigious residence with concierge service, security surveillance, caretaker and secured access, this elegant apartment offers approximately 84 sqm of living space and benefits from high-end finishes as well as a spacious 18 sqm east-facing terrace. The apartment is composed of: * an elegant entrance hall * a spacious and bright living room with fully equipped open-plan kitchen * two en-suite bedrooms, each with its own private shower room * a guest toilet * a beautiful 18 sqm terrace, ideal for sunny breakfasts premium features: reversible air conditioning - double glazing - electric shutters and blinds - fiber optic internet - videophone - elevator - disabled access - highly secured residence with concierge and caretaker. An iconic address in the heart of cannes' prestigious carré d'or, offering a unique lifestyle combining luxury, comfort and absolute security. Bare ownership sale with temporary usufruct reservation for 8 years * market value of the property: €1,600,000 * acquisition price of the bare ownership: €1,090,000 * automatic extinction of the usufruct after 8 years, with no additional cost or compensation. This rare patrimonial structure allows the acquisition of an exceptional property within one of cannes' most sought-after residences, benefiting from a significant acquisition discount and strong long-term value appreciation potential. Condominium charges: approximately €550/month property tax: €1,941/year a premium patrimonial investment, ideal for sophisticated investors seeking a rare and secure asset in the very heart of cannes. Information regarding potential risks to which this property is exposed is available on the géorisques website: www. Georisques. Gouv. Fr

Ref. : 87009162

PROVIDENCE PROPERTIES

CANNES1 450 000 €

Apartment for sale floor plan cannes - 4 rooms - 160 m²

Renovated 4-room bourgeois apartment with garden and independent

Cannes, at the beginning of the sought-after Oxford district, close to all amenities, discover this Engel&Völkers exclusive. Located in a former bourgeois hotel fully renovated and divided into 4 residential lots with independent entrances, this duplex, with 146 m² of living space, is complemented by a studio with 24 m² of living space. Both lots benefit from direct access to private gardens of over 400 m² and 46 m² respectively. The duplex, comprising 4 rooms, has a grand entrance via a staircase leading to a private reception hall. On the main living level, the living-dining room enjoys beautiful natural light thanks to 5 windows and two French doors opening onto 2 balustraded balconies overlooking the garden. Beautiful herringbone parquet flooring and a fireplace create a warm atmosphere in this room, enhanced by a fully equipped kitchen and its central marble island. A shower room, a separate toilet and a pantry/laundry room complete this level. The upper floor offers 3 bedrooms, including a master bedroom with an en-suite shower room with WC. The other two bedrooms share a bathroom with shower and bathtub. This level, completed by a separate WC, benefits from incredible ceiling height thanks to the integration of perfectly insulated attic space. The apartment is complemented by a studio with 24 m² of living space, equipped with a kitchenette, with a terrace and a 48 m² garden for private use. The South, East and West exposure provides excellent brightness. For comfort, the property is fully air-conditioned, which, together with quality double glazing, results in an energy rating of B. The east-facing studio also benefits from a very respectable rating of C. 3 parking spaces complete this 4-room duplex + studio ensemble. Energy performance diagnosis: 77 – B / Greenhouse gas emissions: 2 - A Estimated annual energy costs for the home: 766-1036 euros. Condominium in the process of being formed. Transaction fees incl. VAT payable by the seller. Information on the risks to which this property is exposed is available on the Géorisques website: www.georisques.gouv.fr The luxury real estate market on the French Riviera is one of the most attractive in the Mediterranean region. Holiday homes and second residences on the French Riviera offer not only an incomparable lifestyle and quality of life, but also, in view of the international economic situation, a safe investment and a smart retirement plan, especially at prime addresses. Cannes, the capital of cinema, city of stars and luxury… Cannes is now known worldwide thanks to its International Film Festival. The third most populous city in the region, after Nice and Antibes, it offers a wide range of tourist and cultural activities. With its feet in the water, Cannes is also a renowned seaside resort where the sun is often out. Cannes's main shopping artery is undoubtedly Rue d'Antibes. Parallel to La Croisette, this street is home to all kinds of shops. La Croisette, an unmissable place, is the most famous and most frequented spot in Cannes.

Ref. : W-049O99

ENGEL & VÖLKERS

JUAN-LES-PINSNew property

Apartment for sale floor plan cannes - 3 rooms - 69 m²

BLUE JUAN

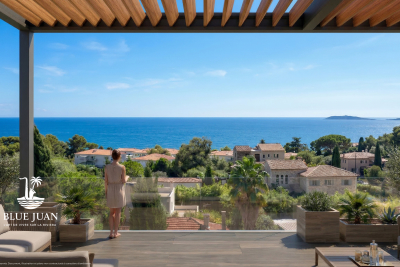
Juan-les-Pins – A confidential address just steps from the beaches A newly built residence with contemporary architecture, offering a limited number of apartments ranging from 2- to 4-bedroom units. A rare location in the heart of Juan-les-Pins, with some apartments boasting stunning sea views, large terraces, and spacious private gardens. An exceptional property completes the development: a superb rooftop offering a truly unique living environment. Exclusive features: • Heated swimming pool within the residence • Private fitness room reserved for only 8 privileged residents • Smart-home equipped and secure apartments A discreet opportunity on the French Riviera, ideal as a primary residence, second home, or long-term investment. Estimated delivery: 2028 Off-plan sale : reduced notary fees Limited number of units – High demand in the area Full brochure, floor plans, and price list available upon request SALES OFFICE OPENING HOURS : Tuesday, Wednesday & Saturday : 10:00 am – 12:30 pm | 2:00 pm – 6:00 pm Monday, Thursday & Friday: By appointment only. 23 avenue de Cannes, 06160 Juan-les-Pins, France

Ref. : 1.5

SAS JUAN IMMO

JUAN-LES-PINSNew property

Apartment for sale floor plan cannes - 4 rooms - 84 m²

BLUE JUAN

Juan-les-Pins – A confidential address just steps from the beaches A newly built residence with contemporary architecture, offering a limited number of apartments ranging from 2- to 4-bedroom units. A rare location in the heart of Juan-les-Pins, with some apartments boasting stunning sea views, large terraces, and spacious private gardens. An exceptional property completes the development: a superb rooftop offering a truly unique living environment. Exclusive features: • Heated swimming pool within the residence • Private fitness room reserved for only 8 privileged residents • Smart-home equipped and secure apartments A discreet opportunity on the French Riviera, ideal as a primary residence, second home, or long-term investment. Estimated delivery: 2028 Off-plan sale : reduced notary fees Limited number of units – High demand in the area Full brochure, floor plans, and price list available upon request SALES OFFICE OPENING HOURS : Tuesday, Wednesday & Saturday : 10:00 am – 12:30 pm | 2:00 pm – 6:00 pm Monday, Thursday & Friday: By appointment only. 23 avenue de Cannes, 06160 Juan-les-Pins, France

Ref. : 1.5

SAS JUAN IMMO

VALBONNE5 950 000 €

House for sale floor plan cannes - 14 rooms - 405 m²

NEAR VALBONNE - Exceptional villa with sea view and olive grove

Tucked in the serene hills near Valbonne, this 405 m² sea view villa embodies the very essence of Côte d'Azur living, where light, space, and nature converge. Five exquisitely decorated bedrooms—two on the main floor and the master suite with two additional bedrooms plus a serene office upstairs—flow effortlessly, creating an intimate yet open atmosphere ideal for family life and entertaining. At the heart of the villa, a seamlessly generous living and dining area flows into an open-plan kitchen with a well-appointed pantry. A wood-burning fireplace adds warmth and character, while terraces and landscaped gardens extend the home into the outdoors. Among the gardens, a grove of mature olive trees complements the villa's shimmering swimming pool and multiple spaces for alfresco living. Lifestyle amenities include a private cinema, fully equipped fitness suite, and bespoke wine cellar, blending modern convenience with understated elegance. Integrated air conditioning, home automation, and discreet security systems ensure comfort and peace of mind, while a connected garage and double carport provide practical ease. The property frames sweeping views across the rolling countryside to the distant Mediterranean Sea, creating a sense of effortless connection to the landscape. Close enough to the charm of Valbonne, the sophistication of Cannes, and just a short distance from Mougins International School, yet tucked away for total privacy, this villa is more than a residence, it is a retreat. A place to host with grace, unwind in serenity, and enjoy ample garden space where children can play, all while experiencing the Riviera lifestyle at its most refined. Information on the risks to which this property is exposed is available on the Géorisques website : www.georisques.gouv.fr

Ref. : 11095

DOUGLAS ELLIMAN MOUGINS-VALBONNE

JUAN-LES-PINSNew property

Apartment for sale floor plan cannes - 5 rooms - 133 m²

BLUE JUAN

Juan-les-Pins – A confidential address just steps from the beaches A newly built residence with contemporary architecture, offering a limited number of apartments ranging from 2- to 4-bedroom units. A rare location in the heart of Juan-les-Pins, with some apartments boasting stunning sea views, large terraces, and spacious private gardens. An exceptional property completes the development: a superb rooftop offering a truly unique living environment. Exclusive features: • Heated swimming pool within the residence • Private fitness room reserved for only 8 privileged residents • Smart-home equipped and secure apartments A discreet opportunity on the French Riviera, ideal as a primary residence, second home, or long-term investment. Estimated delivery: 2028 Off-plan sale : reduced notary fees Limited number of units – High demand in the area Full brochure, floor plans, and price list available upon request SALES OFFICE OPENING HOURS : Tuesday, Wednesday & Saturday : 10:00 am – 12:30 pm | 2:00 pm – 6:00 pm Monday, Thursday & Friday: By appointment only. 23 avenue de Cannes, 06160 Juan-les-Pins, France

Ref. : 1.5

SAS JUAN IMMO