OK
More than Less than
€  ok

Key-words : floor plan cannes

Houses and Apartments, your real estate specialist magazine offers a selection of ads that match with the keyword floor plan cannes. You can refine your search by specifying the area or price range in the navigation bar link Search for a House/Apartment.

CANNES1 850 000 €

Apartment for sale floor plan cannes - 4 rooms - 126 m²

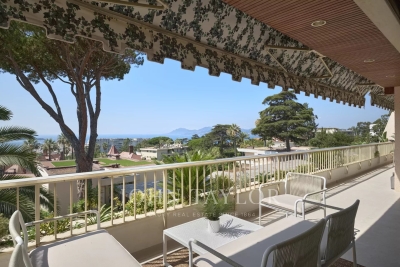
CANNES – Panoramic Sea View and Exceptional Terrace

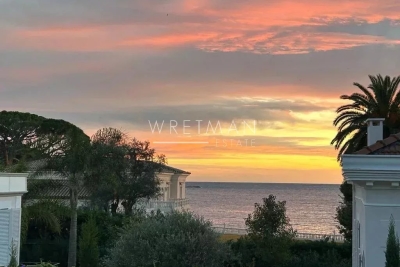
Located in the prestigious Californie district of Cannes, this 100 m² apartment occupies the 6th floor of a high-end residence with a heated indoor pool. Nestled in a peaceful and refined setting, it boasts an exceptional panorama over the Bay of Cannes and the Lérins Islands. The reception area features a bright living room with an open-plan kitchen, ideal for elegant entertaining. Three en-suite bedrooms, each with its own bathroom or shower room, ensure comfort and privacy. A spacious 26 m² west-facing terrace extends the living space, offering breathtaking sea views and sunsets. The property is sold with a private parking space (lot no. 188) and a cellar. The residence also offers desirable amenities, including an indoor pool exclusively for residents. A rare opportunity in a sought-after neighborhood, combining generous space, quality features, and an outstanding view. Property subject to condominium status Number of batches: 308 Condominium charges : 692 €/month (common charges, lifts, heating, air conditioning, swimming pool, hot and cold water) ENERGY CLASS: 150 C CLIMATE CLASS: 28 C (June, 7th 2023) Estimated average amount of annual energy expenditure for standard use, energy price base for 2021 between 921 € and 1 245€ Fees charge seller Information on the risks to which this property is exposed is available on the Georisques www.georisques.gouv.fr website.

Ref. : 86347032
LIMANDAT REAL ESTATE

CANNES2 395 000 €

Apartment for sale floor plan cannes - 5 rooms - 120 m²

Californie area Beautiful 4-bedroom flat with panoramic sea view

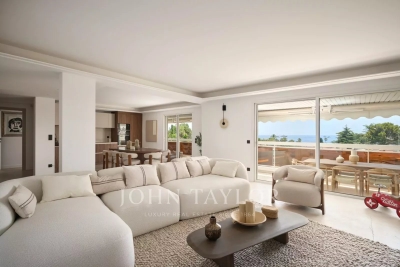
In a prestigious residence with swimming pool set in the sought-after Californie area, this beautiful 5-room flat boasts magnificent views of the sea, the Lérins islands and the Estérel massif. With a floor area of around 120 sqm, it comprises a living room with open-plan kitchen, 4 en suite bedrooms and a very large south-facing terrace of 33 sqm. Two cellars and two garages are included.

Ref. : V6802CA

JOHN TAYLOR Cannes

CANNES530 000 €

Apartment for sale floor plan cannes - 3 rooms - 80 m²

CANNES BANANE - APARTMENT - 3 ROOMS

EXCLUSIVITY ! In Cannes, in the highly sought-after Banane district, located on the 4th and top floor of the building, a 3-room apartment with a Carrez Law surface area of 64.01 m² (living space of 80,75 smq), comprising: an entrance hall with dressing room, a living/dining room, an open-plan fitted kitchen, two bedrooms with closets, two bathrooms with toilets. A rare find!

Ref. : 86504085

LILAMAND REAL ESTATE SAS

CANNES895 000 €

Apartment for sale floor plan cannes - 2 rooms - 41 m²

CANNES – POINTE CROISETTE – PRIME LOCATION – 1-BEDROOM APARTMENT – 41 SQM – TERRACE – SEA VIEW – OPTIONAL GARAGE

Located on the prestigious Boulevard de la Croisette, in the highly sought-after Pointe Croisette district of Cannes, this 41 sqm one-bedroom apartment is set on a high floor within a secure, well-maintained residence. The apartment comprises an entrance hall, a bright living room with an open-plan kitchen, and a spacious bedroom with an en-suite shower room and ample built-in storage. A pleasant terrace extends the living area, providing an enjoyable outdoor space. Just a short walk from Bijou Plage, the shops of Place de l'Étang, Avenue de Lérins and the beaches of Pointe Croisette, the property enjoys easy access to all the amenities and attractions of the neighbourhood. A garage is available as an option for an additional €100,000, agency fees included. This apartment is an ideal pied-à-terre or investment opportunity in one of Cannes' most desirable residential areas.

Ref. : CROI41

Palm Avenue

CANNES2 395 000 €

Apartment for sale floor plan cannes - 5 rooms - 158 m²

Exceptional 4-Bedroom Apartment with Panoramic Sea Views, 2 Parking Spaces – Cannes Californie

Our agency is delighted to present this exceptional 121 sqm four-bedroom apartment, which has been entirely renovated to the highest standards using premium materials and high-quality finishes. Perched in a dominant position within an exclusive residence in the prestigious residential district of La Californie, the property enjoys breathtaking panoramic views over the Mediterranean Sea, stretching from the Lérins Islands to the Estérel hills. The apartment features a spacious 37 sqm south-facing corner terrace and a well-designed layout, comprising four en-suite bedrooms, each with its own shower room, WC and dressing area. The generous living space combines a bright lounge, dining area and a fully fitted open-plan kitchen. Floor-to-ceiling windows flood the interior with natural light throughout the day, creating an inviting and elegant atmosphere. The impeccably maintained residence offers a range of premium amenities, including a swimming pool, beautifully landscaped gardens and the services of a resident caretaker, ensuring a peaceful, secure and privileged living environment. The property is sold with two parking spaces and two cellars. To discover this prestigious address, please contact us to arrange your private viewing. Information regarding the natural and technological risks to which this property may be exposed is available on the French government website:

Ref. : 87154555

COZYSTAY

CANNES660 000 €

Apartment for sale floor plan cannes - 2 rooms - 30 m²

Cannes Croisette – Renovated studio with terrace

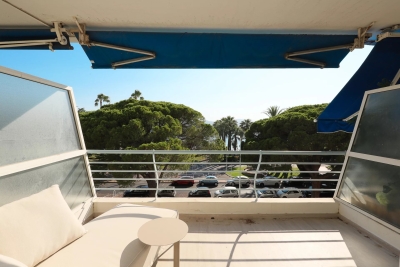
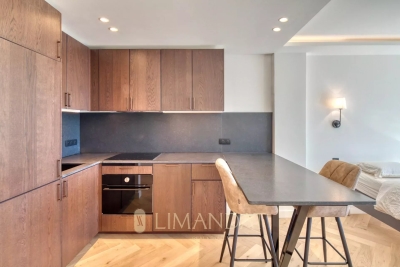
Ideally located on the iconic Croisette, in one of Cannes' most prestigious addresses, this fully renovated 30.46 sqm studio is set on the 3rd floor of a high-end residence, offering an exclusive lifestyle just steps from the beaches, luxury hotels, and designer boutiques. The apartment has been completely refurbished with high-quality finishes: carefully selected materials, optimized layout, and a refined contemporary style. It features an entrance hall, a bright living area with a fully integrated open-plan kitchen, and a modern bathroom with elegant fittings. The standout feature is its 8.40 sqm private terrace, offering a pleasant open view over a park with a glimpse of the sea — a rare and valuable asset on the Croisette, allowing you to enjoy a peaceful and green setting while being in the very heart of Cannes. A cellar in the basement completes the property. This property represents an ideal opportunity both as a high-end pied-à-terre and as a premium rental investment, in a location where demand remains consistently strong. Energy rating: C (166 kWh/sqm/year) GHG emissions: A (4 kg CO2/sqm/year) Information regarding potential risks for this property is available on www.georisques.gouv.fr

Ref. : 86383599

LIMANDAT REAL ESTATE

CANNES1 850 000 €

Apartment for sale floor plan cannes - 5 rooms - 100 m²

CANNES BASSE CALIFORNIE - 3 BEDROOM APARTMENT - PANORAMIC SEA VIEW - TERRACE

In the heart of Basse Californie, within a luxurious secure residence with a caretaker, landscaped gardens and an indoor swimming pool, this elegant dual aspect apartment of 92 m² (990 sq ft) occupies a high floor. Facing southwest, it enjoys a panoramic sea view and opens onto a generous, deep terrace of 28 m² (301 sq ft), a true outdoor living space overlooking the Mediterranean. The entrance hall leads into a spacious, light filled living room with an open plan fitted kitchen. The reception area flows naturally onto the terrace, perfect for shaded lunches or watching the sun set over the sea. The sleeping quarters comprise a principal suite with sea view, featuring a dressing room and a shower room. A second bedroom en suite has its own shower room. A third bedroom, ideal for a child or as a study, opens onto a balcony and also benefits from a shower room. A cellar and an indoor parking space complete this property. This property is subject to condominium regulations. This condominium complex comprises 308 units, 85 of which are residential. Located in the Californie neighborhood, this property enjoys a sought-after residential setting among iconic villas, Belle Époque mansions, and lush green landscapes. Renowned for its tranquility and panoramic views of the Bay of Cannes and the Estérel Mountains, the area captivates with its refined, residential lifestyle. Renowned worldwide for its elegance and art de vivre, Cannes captivates visitors with its iconic beaches, the Croisette, its renowned restaurants, and its luxury boutiques. Considered the world's premier destination for hosting festivals and events, the city welcomes prestigious gatherings such as the Cannes Film Festival, MIPIM, and the Cannes Lions each year at the Palais des Festivals. Ideally situated between Monaco and Saint-Tropez, near Nice International Airport and the Cannes-Mandelieu Airport, Cannes offers an exclusive lifestyle in the heart of the French Riviera. A major player in the luxury real estate market and an ambassador for the French art of living, BARNES operates an integrated network of 159 agencies across 21 countries and 75 destinations, supporting its clients in all their life projects. Agency fees payable by vendor - Nombre de lots dans la copropriété: 308 - Montant moyen de la quote-part de charges courantes 8,304 €/yearly - Montant estimé des dépenses annuelles d'énergie pour un usage standard, établi à partir des prix de l'énergie de l'année 2021 : 921€ ~ 1246€ - Les informations sur les risques auxquels ce bien est exposé sont disponibles sur le site Géorisques : www.georisques.gouv.fr - Candice MARIDET - Agent commercial - EI - RSAC 497569814

Ref. : 85724445

BARNES Cannes

CAP D'ANTIBES3 990 000 €

House for sale floor plan cannes - 7 rooms - 220 m²

CAP D'ANTIBES - CONTEMPORARY VILLA - NEAR BEACH WITH SEA VIEW

In the heart of the Cap d'Antibes peninsula, with its breathtaking views of the sea and the landscapes of Cap d'Antibes, Villa Le Cap will win you over at first glance with its 1950s architecture, elegant and timeless, blending harmoniously into its surroundings. This superb 220 sqm property will enchant you with its vast outdoor space nestled among the pines, a true green haven of calm and privacy. Its intimate rooftop terrace, bathed in light, unveils a magnificent view over the landscape and offers a glass-bottomed swimming pool that creates a natural light well and a striking play of reflections reaching into the living spaces below. You will be dazzled by its chic and prestigious interior, entirely designed by a renowned interior architect, where every detail has been carefully considered to combine refinement, comfort and harmony of lines. On the first floor, the living room, dining room and open-plan kitchen form a large, bright and convivial living space, wrapped by the overhanging terrace, ideal for entertaining or simply enjoying the scenery. The heated pool on the panoramic rooftop lets you enjoy the sun's exposure all day long, in a privileged setting to relax or gather with friends. On the garden level, five beautiful en-suite bedrooms, each with direct garden access, offer every guest comfort and privacy. A garage completes this exceptional property. Located in the heart of the Cap d'Antibes peninsula, the property enjoys a privileged position between secluded beaches and prestigious residences. Cap d'Antibes charms with its lush, protected environment, its emblematic addresses such as the Hôtel du Cap-Eden-Roc and Le Provençal, and its renowned beaches of La Garoupe and La Salis, all while remaining close to Nice airport. Between historic charm and Mediterranean art de vivre, Antibes offers an elegant and sought-after lifestyle, between sea, mountains and unspoilt coastline. The town charms with its authenticity, its fortified old town, the famous Cap d'Antibes, its beaches, its Port Vauban, one of the largest marinas in Europe, as well as emblematic events such as Les Voiles d'Antibes, an unmissable gathering for yachting and maritime heritage enthusiasts. A major player in luxury real estate and an ambassador of the French art de vivre, Maison BARNES operates an integrated network of 159 agencies in 21 countries and 75 destinations, and supports its clients in all their life projects. Agency fees payable by vendor - Montant estimé des dépenses annuelles d'énergie pour un usage standard, établi à partir des prix de l'énergie de l'année 2021 : 1110€ ~ 1570€ - Les informations sur les risques auxquels ce bien est exposé sont disponibles sur le site Géorisques : www.georisques.gouv.fr

Ref. : 7594078

BARNES Cannes

CANNES3 700 000 €

House for sale floor plan cannes - 7 rooms - 360 m²

Villa of 360 sqm in a superb condo with pool and park

CANNES /CALIFORNIE : Situated in a luxury residence with a 13 hectare park, pool, tennis, 24 hour security, a 360sqm villa. On the street level: a lovely entry way, large living room with an open plan kitchen that opens onto a south facing terrace with direct access to the pool of the residence, 1 bedroom, bathroom, shower, sauna, laundry, jacuzzi. On the upper floor: large living room, kitchen, covered terrace that opens onto a terrace with a beautiful sea view, a master bedroom with bathroom, shower, 2 bedrooms with bathroom. 2 parking spaces.

Ref. : SB-1806 B

NICE PROPERTIES Cannes

CANNES2 495 000 €

Apartment for sale floor plan cannes - 5 rooms - 135 m²

Cannes Basse Californie Superb 4 Bedroom Apartment Top Floor Sea View

Close to Palm Beach and local shops, in a small luxury residence with swimming pool, this top-floor apartment offers 135.55 m² Loi Carrez and benefits from a lovely 32 m² south-facing terrace. It has been completely renovated and features high-quality fixtures and fittings. It comprises a spacious 54 m² living room with open-plan kitchen and 4 bedrooms, each with en suite bathroom or shower. In addition: two garages and two cellars.

Ref. : V7083CA

JOHN TAYLOR Cannes

CANNES4 990 000 €

Apartment for sale floor plan cannes - 5 rooms - 207 m²

5-ROOM APARTMENNT CANNES CHAMPFLEURI

Fully renovated 210m² apartment with top-of-the-range finishes and panoramic sea views. Located on the 4th floor of a luxury residence in the Californie district, it comprises an entrance hall, a very spacious and bright living/dining room with a lovely 40m² terrace, an open-plan fitted kitchen, four bedrooms with four respective bathrooms and a laundry room. A cellar and two garages complete this property. Property sold subject to co-ownership status. Information on the risks to which this property is exposed is available on the Géorisques website: www.georisques.gouv.fr. N'hésitez pas à nous contacter pour tout complément d'information ou pour toute visite David PARENT +33613147483

Ref. : 3039V

CROISETTE PROPERTIES

CANNES1 990 000 €

Apartment for sale floor plan cannes - 5 rooms - 213 m²

Cannes Basse Californie magnificent duplex penthouse

Magnificent, fully renovated duplex penthouse located within walking distance of the Croisette and shops, with a beautiful view of the sea and the Lérins islands. It boasts 50 m² of terraces. South-facing, it has a floor area of over 200 m² (173.49 m² Loi Carrez) and comprises: an entrance hall with guest toilet, a double living room with open-plan fitted kitchen, a master bedroom with en suite shower room, study area and dressing room, all opening onto the terrace, two other bedrooms each opening onto a balcony and sharing a shower room. On the mezzanine are a games room, an office/bedroom, a shower room and a technical/storage room. Two basement garages, one with wine cellar.

Ref. : V1791MGS

JOHN TAYLOR MOUGINS

ST-RAPHAËL935 000 €

House for sale floor plan cannes - 12 rooms - 320 m²

California-style villa in Valescure, pool and independent garden

320 sqm south-facing villa with a swimming pool, set in enclosed, wooded grounds of 2,356 sqm. It is located at the entrance to the Valescure district, just a few minutes' drive from the town centre. Upstairs, the living room with fireplace opens onto a large terrace overlooking the garden and pool, offering the chance to live outdoors for much of the year. There is also a separate kitchen, three bedrooms, an office, a bathroom and a loggia. The pool is on the south side. Behind the house, the large garden includes a vegetable patch and greenhouse, while extensive landscaped grounds, planted with numerous varieties of trees and plants, surround the property. The garden level has its own entrance, with five bedrooms, a kitchen and three shower rooms. It could accommodate older children or parents, or be rented out. The property also includes an outbuilding with a shower, a garage, a laundry room and numerous parking spaces on the grounds. At €935,000, or approximately €2,920/sqm, this is a rarely available amount of space at this price in Valescure. Planning regulations still allow the house to be extended by approximately 50 sqm of floor area. The luxury real estate market on the French Riviera is one of the most attractive in the Mediterranean region. Holiday homes and second residences on the French Riviera offer not only incomparable style and quality of life, but also, given the international economic situation, a secure investment and a smart retirement plan, particularly at premium addresses. The city of Saint-Raphaël is located in Provence, halfway between Cannes and Saint-Tropez, in the Var department. Combining tradition, through its Roman past, and modernity, through its vitality, it is today a city of art and culture at the heart of the French Riviera. Its territory boasts 35 kilometres of coastline, enhanced by 5 ports, beaches, coves, numerous inlets and the 32,000-hectare Esterel forest massif, designated a natural site by the European Natura 2000 network. Saint-Raphaël also has 2 internationally renowned golf courses.

Ref. : W-0481TV

ENGEL & VÖLKERS

ANTIBES3 590 000 €

House for sale floor plan cannes - 6 rooms - 280 m²

CAP D'ANTIBES - OUEST SIDE - VILLA WITH POOL - CLOSE TO THE SEA

In one of the most exclusive locations on the French Riviera, on the highly sought-after western side of Cap d'Antibes, lies your future slice of paradise. Peacefully located, just a few meters from the Mediterranean Sea, the villa offers 237 m² of living space (Carrez law) spread over two floors. On the ground floor, a large entrance welcomes you, leading to the three bedrooms, all en-suite with their own bathrooms, one of which has its sauna. All these bedrooms have access to the outdoor terrace. In addition, there is another guest and toilet shower. At the end of the hallway, a wide staircase takes you to the upper floor. It leads to a large living/dining room/lounge with an adjoining open-plan kitchen. The property is completed by a large veranda with sea views, ideal for a home office. The upper floor also features two large en-suite bedrooms, both communicating by this room. To complete this living space, there is a side terrace for enjoying the outdoors. The master bedroom boasts a sea view from the bed, allowing for sunsets thanks to its southwest exposure. The property offers an additional 90 m² of annexes and outbuildings, including a garage and attic space. The 962 m² landscaped garden features a large 12-meter and salted swimming pool and a wide terrace for sunbathing. A little further on, there is a gym, a barbecue area, and a small vegetable garden. The southern exposure allows you to benefit from the sun all day long. Ready to move into and welcome your suitcases to enjoy the most beautiful fine sandy beaches of Salis, Ondes, and Garoupe. Just a stone's throw away are the iconic Belles-Rives, Provençal, Hôtel Eden Roc, and the Jazz à Juan Festival, to name a few. Nice Airport is 30 minutes away, and Cannes is 25 minutes away.

Ref. : 87109741

WRETMAN ESTATE & CONSULTING

CANNES1 290 000 €

Apartment for sale floor plan cannes - 3 rooms - 79 m²

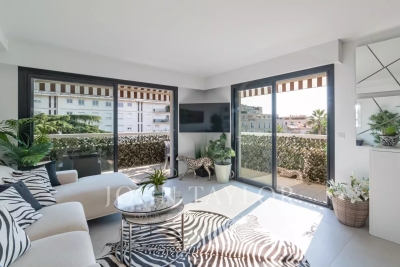
Superb penultimate-floor corner apartment

Located on the penultimate floor of a luxury residence in the heart of the city center, this attractive corner apartment has been completely renovated to a very high standard. Facing south-west, the apartment opens onto a large 25 m² terrace offering a pleasant, unobstructed view. With 79 m² of living space, it benefits from three independent, integrated air-conditioning systems. It comprises an entrance hall with ample storage space, a living room with open-plan fitted kitchen opening onto the terrace, a guest toilet, a bedroom with bathroom, an additional bedroom with shower room and toilet, and an office area. The residence was completely refurbished in March 2024, as were the interior common areas. It faces onto a lovely landscaped garden.

Ref. : V6841CA

JOHN TAYLOR Cannes