OK
More than Less than
  ok

Key-words : floor plan cannes

Houses and Apartments, your real estate specialist magazine offers a selection of ads that match with the keyword floor plan cannes. You can refine your search by specifying the area or price range in the navigation bar link Search for a House/Apartment.

MANDELIEU-LA-NAPOULE1 350 000 €

Apartment for sale floor plan cannes - 4 rooms - 110

Rare! 3/4-room apartment with sea view, roof terrace, garden, be

A must-see. In La Napoule, a sought-after area of Mandelieu for its marina, beaches, shops, and restaurants. Are you looking for a pied-à-terre just steps from shops, beaches, a marina, and a golf course? Are you looking for an apartment with a large terrace or even a garden, on a high floor with sea, marina, or golf views, with a 360° open outlook? This superb dual-aspect apartment, fully and recently renovated, is your rare gem. It comprises a living room and two en-suite bedrooms, complemented by a walk-in closet and a separate kitchen. Originally a 4-room layout, a 3rd bedroom could easily be recreated within the total 110 m² floor area. The current layout favors a large living space of over 50 m². The outdoor areas are a real highlight of this apartment, with a 110 m² rooftop terrace featuring a charming small Japanese garden, as well as a 65 m² wraparound balcony accessible from all rooms. The condominium is secured with a caretaker, together with video surveillance. The swimming pool and the pétanque court will ensure pleasant moments of coolness and fun when you have not chosen to walk to the beach. One large closed double garage in the basement and a perfectly dry cellar complete this very rare offering on the market. Energy performance diagnosis: 179 – D Greenhouse gas emissions: 34 - D Estimated annual energy costs for the dwelling: 1680-2350 euros. Condominium of 1085 lots (including 380 residential lots), average annual charges per lot of 7770 euros. Proceedings in progress: yes. Transaction fees incl. VAT payable by the seller. Information on the risks to which this property is exposed is available on the Géorisques website: www.georisques.gouv.fr The luxury real estate market on the French Riviera is one of the most attractive in the Mediterranean region. Holiday homes and second residences on the French Riviera offer not only an incomparable lifestyle and quality of life, but also—given the international economic situation—a safe investment and a smart retirement plan, especially at premium addresses. Mandelieu-la-Napoule is a coastal village near Cannes, offering superb views over the Bay of Cannes, Cap d'Antibes and the Lérins Islands. As the Mimosa capital, its harbors and beaches are at the heart of Mandelieu's identity and image. Very centrally located, the town has all amenities, including three marinas and Europe's leading dry marina, several golf courses, many restaurants and shopping centers. The Château de la Napoule, built in 1387 with its remarkable gardens, further confirms this unique art of living.

Ref. : W-049JJS

ENGEL & VÖLKERS

CANNES395 000 €

Apartment for sale floor plan cannes - 2 rooms - 43

CANNES CITY CENTER – 1-BEDROOM APARTMENT – 43 SQM – TERRACE – PARKING – ABSOLUTE QUIET

Cannes downtown. Two-room apartment with a terrase. Sole agent: ideally located in the heart of cannes, less than a 5-minute walk from rue d'antibes, discover this superb 43 sqm one-bedroom apartment, enjoying a prime location while being perfectly sheltered from the hustle and bustle of the city center. Situated on a high floor, this bright apartment stands out for its excellent floor plan with no wasted space. Impeccably maintained, it comprises a pleasant living room opening onto a beautiful 12 sqm terrace, perfect for enjoying sunny days in complete tranquility. The property is sold with an indoor parking space, a true asset in the city center. A rare opportunity combining premium location, peace and quiet, brightness, and comfort. A must-see property!

Ref. : 86911608

Consultants Immobilier

MOUGINS499 000 €

House for sale floor plan cannes - 3 rooms - 75

Semi-detached 2-bedroom house offering approximately 75 sqm of living space on a 180 sqm plot. The ground floor features an entrance hall with guest WC, a spacious living and dining area with a fireplace opening onto the terrace and garden, a semi-open-plan kitchen, and access to a small cellar/storage area. Upstairs, there are two bedrooms, a bathroom, and a separate WC. The property benefits from reversible air conditioning, with all windows and sliding glass doors replaced in 2023. The kitchen has been completely renovated, and new flooring has been installed in both bedrooms. A 17 sqm garage is complemented by an adjoining 5.5 sqm storage room, plus additional parking space. Ideally located close to Sophia Antipolis and renowned international schools (CIV, Mougins School, and EBICA), within walking distance of the TZANCK Clinic and École du Devens, with easy access to Cannes and Grasse.

Ref. : 3686

CENTURY 21 COAST & COUNTRY

CANNES285 000 €

Apartment for sale floor plan cannes - 2 rooms - 45

TOP FLOOR - BALCONY - 5MIN FROM CROISETTE

CANNES MONTFLEURY Ideally located in the sought-after Montfleury area, just a 5-minute walk from the Croisette and close to all amenities, discover this beautiful one-bedroom apartment on the top floor of a charming, small residence. Filled with natural light, the property offers a perfect blend of period charm and modern comfort, with a well-optimized layout. It features: - A spacious living area with a fully equipped open-plan American-style kitchen - A large and comfortable bedroom - A shower room with WC ?? Prime location – ideal as a Cannes pied-à-terre or a high-yield seasonal rental investment.

Ref. : 86917823

AGENCE ALLIANCE INTERNATIONALE

CANNES1 450 000 €

Apartment for sale floor plan cannes - 4 rooms - 160

Renovated 4-room bourgeois apartment with garden and independent

Cannes, at the beginning of the sought-after Oxford district, close to all amenities, discover this Engel&Völkers exclusive. Located in a former bourgeois hotel fully renovated and divided into 4 residential lots with independent entrances, this duplex, with 146 m² of living space, is complemented by a studio with 24 m² of living space. Both lots benefit from direct access to private gardens of over 400 m² and 46 m² respectively. The duplex, comprising 4 rooms, has a grand entrance via a staircase leading to a private reception hall. On the main living level, the living-dining room enjoys beautiful natural light thanks to 5 windows and two French doors opening onto 2 balustraded balconies overlooking the garden. Beautiful herringbone parquet flooring and a fireplace create a warm atmosphere in this room, enhanced by a fully equipped kitchen and its central marble island. A shower room, a separate toilet and a pantry/laundry room complete this level. The upper floor offers 3 bedrooms, including a master bedroom with an en-suite shower room with WC. The other two bedrooms share a bathroom with shower and bathtub. This level, completed by a separate WC, benefits from incredible ceiling height thanks to the integration of perfectly insulated attic space. The apartment is complemented by a studio with 24 m² of living space, equipped with a kitchenette, with a terrace and a 48 m² garden for private use. The South, East and West exposure provides excellent brightness. For comfort, the property is fully air-conditioned, which, together with quality double glazing, results in an energy rating of B. The east-facing studio also benefits from a very respectable rating of C. 3 parking spaces complete this 4-room duplex + studio ensemble. Energy performance diagnosis: 77 – B / Greenhouse gas emissions: 2 - A Estimated annual energy costs for the home: 766-1036 euros. Condominium in the process of being formed. Transaction fees incl. VAT payable by the seller. Information on the risks to which this property is exposed is available on the Géorisques website: www.georisques.gouv.fr The luxury real estate market on the French Riviera is one of the most attractive in the Mediterranean region. Holiday homes and second residences on the French Riviera offer not only an incomparable lifestyle and quality of life, but also, in view of the international economic situation, a safe investment and a smart retirement plan, especially at prime addresses. Cannes, the capital of cinema, city of stars and luxury… Cannes is now known worldwide thanks to its International Film Festival. The third most populous city in the region, after Nice and Antibes, it offers a wide range of tourist and cultural activities. With its feet in the water, Cannes is also a renowned seaside resort where the sun is often out. Cannes's main shopping artery is undoubtedly Rue d'Antibes. Parallel to La Croisette, this street is home to all kinds of shops. La Croisette, an unmissable place, is the most famous and most frequented spot in Cannes.

Ref. : W-049O99

ENGEL & VÖLKERS

CANNES797 000 €

Apartment for sale floor plan cannes - 3 rooms - 70

EXCLUSIVE CANNES BASSE CALIFORNIE Ideally located in the heart of the prestigious residential area of Basse Californie, just a few minutes' walk from the beaches and Rue d'Antibes, this exceptional apartment is set within a secure residence with shops at the foot of the building. On a high floor and occupying a corner position, this stunning 3-room apartment of approximately 70 sqm (64.15 sqm under Carrez law) impresses with its space, brightness, and high-end features. The living area, filled with natural light, consists of an elegant living and dining room and a modern fully equipped open-plan kitchen, opening onto a beautiful 12.50 sqm south-facing terrace with open views and sea view. The night area offers two en-suite bedrooms: The first bedroom with a shower room and direct access to the terrace. The second bedroom with a shower room and WC. A separate guest toilet completes the property. Fully renovated using high-quality materials, the apartment features luxury finishes and custom-made fittings designed for optimal comfort. Reversible air conditioning, double glazing, built-in storage. Bright and cross-ventilated, this rare property is sold with a basement garage and a cellar.

Ref. : 7216

CENTURY 21 ADHERE TRANSACTIONS

CANNES2 990 000 €

Apartment for sale floor plan cannes - 4 rooms - 163

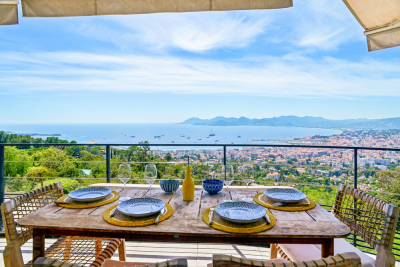
CANNES Croix des Gardes Set within a small, luxury apartment block with a swimming pool, this flat enjoys an elevated position and a peaceful setting. Located on the top floor, this spacious three-room flat (163 m² Carrez area) impresses with its high-end features: a lift with direct access, marble flooring and reversible air conditioning. It features a spacious open-plan living and dining area with an open-plan kitchen, extending onto a large 139 m² terrace with a stunning sea view. The sleeping area comprises two en-suite bedrooms, as well as a gym. Three large garages complete this property. This rare apartment is ideally situated just 10 minutes from the Croisette

Ref. : 7227

CENTURY 21 ADHERE TRANSACTIONS

GRASSE5 900 000 €

House for sale floor plan cannes - 12 rooms - 730

Luxury Provençal Villa with Panoramic Sea & Valley Views – Chateauneuf-de-Grasse/Grasse

This exceptional, spacious, and fully renovated high-end Provençal villa of 730 m², with a swimming pool, is set in an exclusive and peaceful location in a magnificent 5,121 m² garden on the hills above Cannes, between Grasse and Châteauneuf-de-Grasse. It offers a perfect combination of contemporary luxury and refined comfort, with breathtaking panoramic views stretching across the sea and the valleys of the Mediterranean coastline. Flooded with natural light, the villa opens with a striking cathedral-style entrance leading into expansive living spaces designed for elegant entertaining and relaxed Mediterranean living. Floor-to-ceiling sliding glass doors create a seamless flow onto generous terraces, maximizing indoor-outdoor living. The property features a sophisticated double reception room with a fireplace, a large dining area for up to 12 guests, and a premium open-plan Italian kitchen by Boffi — perfectly designed for both everyday comfort and high-end entertaining — with all rooms opening directly onto the large terrace and its stunning views. A relaxing TV room (or office), guest toilet, internal lift serving all floors, and a beautiful summer lounge with exposed beams further enhance the living experience, offering a versatile and inviting space throughout the year. The accommodation includes four elegant en-suite bedrooms on the upper level, including a superb master suite with a dressing room and direct access to a private balcony with panoramic, uninterrupted views. The garden level is dedicated to lifestyle and wellbeing, offering a fully equipped fitness room, an air-conditioned wine cellar with tasting lounge, an en-suite bedroom with private bathroom and direct access to the pool area, an additional lounge/fitness area, and laundry facilities. A double garage with lift access serves all levels of the property. Outdoors, the villa delivers a true resort-style experience with an infinity pool, a stylish pool house with kitchen, and multiple lounge and dining areas designed for relaxation and entertaining. The property is set within beautifully landscaped grounds designed by renowned landscape architect Jean Mus, featuring a natural spring and an exceptional Mediterranean ambiance. Located just 35 minutes from Nice and Cannes, and close to prestigious golf courses and fine dining establishments, this rare property represents the ultimate luxury residence or second-home opportunity on the French Riviera. Don't miss this opportunity!!

Ref. : 85582480

WRETMAN ESTATE & CONSULTING

JUAN-LES-PINS1 780 000 €

House for sale floor plan cannes - 7 rooms - 183

JUAN-LES-PINS | Exceptional 5-bedroom villa | 1,400 m² plot | 10 min walk to the beach A rare and privileged location For sale: a stunning luxury villa set within one of Juan-les-Pins' most sought-after private estates, offering an exceptional quality of life in absolute tranquillity just 300 metres from sandy beaches (10 min walk) and within easy reach of all amenities. Quick motorway access provides a straightforward connection to Nice Côte d'Azur Airport and Cannes. The main villa 1,400 m² plot Built over two levels, facing due south and in excellent condition throughout, this magnificent villa is finished to the highest standard. Interiors: Generous, light-filled living spaces include a vast bright reception room, a fully equipped kitchen, a sun-drenched summer lounge, five spacious bedrooms and three bathrooms. The upper floor offers a charming glimpse of the sea. Outdoors: The flat, beautifully landscaped 1,400 m² grounds are a true haven of peace, planted with palm trees, fruit trees and citrus, centred around a large heated swimming pool in an intimate and private setting. Additional features: A garage and multiple parking spaces complete this exceptional property. A unique investment opportunity optional, price on request The full estate spans 2,650 m² in total, offering rare and secure development potential: Buildable plot: A second 1,250 m² parcel can remain unified with the main villa or be detached for complete independence. Ready-to-build project: Planning permission has already been granted and cleared of all third-party appeals for a second villa of 170 m² of living space (4 to 5 bedrooms). This opens up two compelling possibilities: Family estate: Build a second residence for family members or guests, creating a fully private compound. Strategic investment: Develop a new-build property to generate rental income and offset the overall acquisition cost over time. This rare opportunity combines the luxury of a near-beachfront villa in Juan-les-Pins with the flexibility of an immediate land investment. Contact us to explore the full potential of this exceptional property.

Ref. : 3793

CENTURY 21 ALBERT 1ER

CANNES3 390 000 €

House for sale floor plan cannes - 5 rooms - 265

SUPER CANNES - CONTEMPORARY VILLA WITH SEA VIEWS

Located in one of the most sought-after neighbourhoods in the hills above Cannes. A superb contemporary villa of approximately 265 sqm set on a plot of land of 1,970 sqm, offering partial sea views, terraces, a swimming pool and a jacuzzi. It is composed of: - On the ground floor: a beautiful entrance hall, a living room with open-plan kitchen and dining area, and a master bedroom with en-suite bathroom (bath, shower and dressing room). All opening onto lovely terraces - On the garden level: one en-suite bedroom, two further bedrooms, and a shower room All set on a large 1,970 sqm plot of land with a swimming pool, parking with a carport and a beautifully landscaped garden.

Ref. : 1251

Cannisimmo Théoule Mandelieu

CANNES530 000 €

Apartment for sale floor plan cannes - 3 rooms - 49

Modern 1-Bedroom Furnished Apartment in Cannes

Discover this beautifully furnished 1-bedroom apartment in the heart of Cannes, offering 47.72 sqm of bright and comfortable living space. The apartment features a spacious living room with chic décor, contemporary lighting, and elegant wooden flooring that flows throughout the main areas. The open-plan kitchen and dining space are perfect for entertaining, equipped with modern appliances and ample storage. Enjoy excellent comfort year-round with air-conditioning, double glazing, and PVC windows, ensuring both energy efficiency and tranquility. Electric shutters, a security door, and a digicode entry provide peace of mind, while the lift and optical fiber connectivity offer everyday convenience and high-speed internet access. The apartment's layout includes three distinct rooms designed for style and practicality. This turnkey property comes fully furnished and is ready to welcome you—ideal as a primary residence, vacation home, or rental investment. Situated in a secure and well-maintained building, it offers easy access to local shops, restaurants, and Cannes' famous beaches. Don't miss this outstanding opportunity to own a modern retreat in one of France's most sought-after destinations.

Ref. : 86917832

COZYSTAY

CANNES1 750 000 €

Apartment for sale floor plan cannes - 6 rooms - 193

Stunning apartment in need of renovation with a large terrace - Cannes, Basse-Californie

Located in a prestigious, secure residence with a caretaker, ideally set in the highly sought-after Basses Californie district of Cannes, just moments from shops, beaches, the Palais des Festivals, and local amenities, this spacious 6-room apartment of approximately 194 sqm offers great renovation potential. Positioned on a high floor (5th of 6) with elevator access, the property enjoys exceptional natural light and generous volumes. It features an entrance hall leading to a vast living and dining area opening onto a magnificent terrace of around 90 sqm, perfect for outdoor living. The separate kitchen can be redesigned as an open-plan space to enhance the flow and conviviality of the living area. The well-separated and thoughtfully arranged sleeping area comprises a hallway with ample storage, leading to five en-suite bedrooms. Each bedroom benefits from its own shower room or bathroom, along with built-in storage. The bedrooms open onto a second terrace of approximately 41 sqm, while one also enjoys a private balcony of about 6 sqm. A cellar and a garage in the basement complete this property. With its generous proportions and abundant light, this apartment offers significant potential after renovation—an exceptional opportunity to create a truly outstanding residence in the heart of Cannes.

Ref. : 86901469

WRETMAN ESTATE & CONSULTING

TOURRETTES3 200 000 €

House for sale floor plan cannes - 5 rooms - 240

Tourrettes Terre Blanche villa 240 sqm golf estate pool furnished land 1866 sqm

Tourrettes Terre Blanche villa 240 sqm land 1866 sqm golf estate pool furnished This newly built villa located in the Terre Blanche estate in Tourrettes offers approximately 240 sqm of living space on a 1,866 sqm landscaped plot. Reception Areas The ground floor includes a spacious living room with fireplace, a dining area and a fully equipped open plan kitchen, designed for comfortable and contemporary living. Bedrooms The property offers four bedrooms, including a ground floor primary suite with dressing and bathroom, and three en suite bedrooms on the upper level, some with terrace access. Outdoor Spaces The exterior features a flat landscaped garden, a pergola terrace and a heated swimming pool, providing a peaceful setting within the estate. Additional Features The villa is sold fully furnished and includes a golf cart. A double garage of 68 sqm completes the property. The villa is equipped with underfloor heating on the ground floor and reversible air conditioning. Located within a secure estate with golf courses, hotel, spa and high end amenities, this property is ideal for a primary residence, second home or investment. Location Prime location within Terre Blanche, approximately 35 minutes from Cannes and close to major access routes. For further information or to arrange a private viewing, please contact Côte d'Azur Sotheby's International Realty, your expert in Tourrettes.

Ref. : CA15-021

COTE D'AZUR SOTHEBY'S INTERNATIONAL REALTY

CANNES1 100 000 €

Apartment for sale floor plan cannes - 4 rooms - 123

Top-floor apartment, sea view, Le Suquet and the Esterel

Discover this superb top-floor apartment in an ultra-quiet neighborhood, offering rare features and an exceptional view. It currently comprises two bedrooms and two bathrooms, with the possibility of creating a third bedroom to suit your needs. The separate kitchen has its own balcony as well as an adjoining laundry room. The bright and spacious double living room opens onto a pleasant terrace with an unobstructed view over Le Suquet, the sea, and the Estérel Massif: a true living picture every day. This exceptional property is complemented by a very large cellar and a closed garage that can accommodate two vehicles. A rare place to live, combining comfort, elegance, and an outstanding panorama. Energy performance diagnosis: in progress. Greenhouse gas emissions: in progress. Estimated annual energy costs for the dwelling: in progress. Condominium of 58 lots, average annual charges for the lots of 7,556 euros. Ongoing procedure: no. Transaction fees 6% incl. VAT payable by the purchaser. Net seller price: 1,034,000 euros. Information on the risks to which this property is exposed is available on the Géorisques website: www.georisques.gouv.fr The luxury real estate market on the French Riviera is one of the most attractive in the Mediterranean region. Holiday homes and second residences on the French Riviera offer not only an incomparable lifestyle and quality of life but also, in view of the international economic situation, a safe investment and a smart retirement plan, especially at premium addresses. La Californie is one of the most exclusive residential areas of Cannes. It is characterized by high-end residences with parks and swimming pools, magnificent villas and exceptional properties. This area is both close to La Croisette, its beaches, restaurants and luxury shops, while preserving peace and quiet.

Ref. : W-048GXX

ENGEL & VÖLKERS

CANNES2 100 000 €

Apartment for sale floor plan cannes - 4 rooms - 127

Cannes - Banane - 4 rooms on top floor

Situated between the Croisette and the rue d'Antibes, just a stone's throw from the Palais des Festivals, this beautiful 4-room flat of 127m2 is in a high floor. It comprises an entrance hall, a beautiful living room with a sea view, an open-plan kitchen with its central island, a terrace, three bedrooms including a master bedroom with shower and bath and another shower room. Parking is available in a nearby residence.

Ref. : MZICA7324

Michaël Zingraf Christies International Real Estate CANNES CROISETTE