OK
More than Less than
€  ok

Key-words : floor plan cannes

Houses and Apartments, your real estate specialist magazine offers a selection of ads that match with the keyword floor plan cannes. You can refine your search by specifying the area or price range in the navigation bar link Search for a House/Apartment.

CANNES399 000 €

Apartment for sale floor plan cannes - 3 rooms - 40 m²

For sale: 3-room apartment in the heart of Cannes

For sale, located on the 4th floor, this beautiful 3-room apartment benefits from an unobstructed view of the port and the Palais des Festivals, as well as excellent sunshine throughout the day. The apartment consists of a bright living room with a fully equipped open-plan kitchen, offering a friendly and functional living space. It has two comfortable bedrooms, two bathrooms, one with a toilet, as well as a separate toilet for added comfort. Perfectly optimized and well laid out, this property offers a pleasant living environment on a daily basis. Its central location, in the immediate vicinity of shops, restaurants, transport, the port and the Palais des Festivals, allows you to do everything on foot. This apartment is ideal for living in, for stays in Cannes or as a seasonal rental investment, representing a rare opportunity on the market.

Ref. : 1461

Rossi Croisette

CANNES6 900 000 €

House for sale floor plan cannes - 8 rooms - 538 m²

New Contemporary Villa with Panoramic Sea View – Croix des Gardes

In one of the last preserved locations of La Croix des Gardes, discover an exceptional contemporary villa offering a panoramic sea view stretching from the Lérins Islands to the Estérel mountains. Currently under construction at the shell stage (waterproof and airtight), this property offers 538 sqm of living space and stands on a 4,570 sqm plot, in a peaceful and protected environment. The villa is spread over three levels connected by an elevator, and is laid out as follows: First Floor – Living Area : - Bright living room opening onto the sea and a terrace of over 100 sqm ; - Open-plan kitchen ; - Back kitchen / pantry ; - Guest WC ; - Direct access to the pool area and infinity pool. Garden Level – Night Area : - Master bedroom with dressing room, bathroom and WC ; - 3 en-suite bedrooms, each with its own shower room and WC. Ground Floor – Amenities & Wellness Area : - Wellness area with SPA, hammam, sauna, fitness room, shower room + WC ; - Games room or cinema lounge ; - Enclosed garage for up to 4 vehicles ; - Numerous storage spaces ; - Technical room ; - Laundry room. A rare opportunity on the market, ideal for lovers of contemporary architecture and breathtaking panoramas, set within an exclusive environment. The property is offered at the shell stage at the listed price, with the option of full completion for €10,900,000.

Ref. : V6159CA

JOHN TAYLOR Cannes

PARIS 8EME3 384 000 €

Apartment for sale floor plan cannes - 4 rooms - 125 m²

PARIS 8th GOLDEN TRIANGLE / AVENUE MONTAIGNE

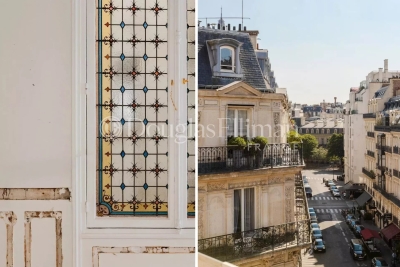
In the heart of the Golden Triangle, this 125m² (1,345 sqft)apartment offers remarkable renovation potential within an elegant, fully renovated Haussmannian building. Located on the fourth floor of a secure building with a doorman, in close proximity to Avenue George V and Avenue Montaigne, it enjoys one of the most sought-after addresses in the 8th arrondissement. Entirely in need of renovation, this open floor plan allows for a fully bespoke project. The existing volumes offer the possibility of creating an entrance gallery, a living room, a dining room, an open or separate kitchen, as well as two suites. A cellar completes the property's amenities, making this a rare opportunity to design an exceptional apartment in one of the capital's most iconic neighborhoods.

Ref. : 11613

DOUGLAS ELLIMAN CANNES

CANNES1 800 000 €

Apartment for sale floor plan cannes - 6 rooms - 152 m²

CANNES MONTFLEURY 152m² DUPLEX RENOVATED

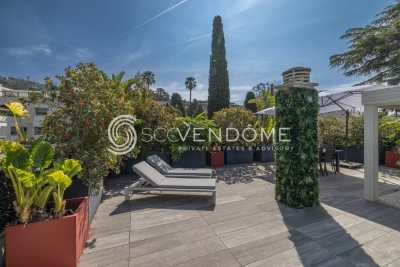
Cannes residential area, walking distance from the famous rue d'Antibes, located in a quiet area and in a private residence, exceptional penthouse with fabulous terrace of 130m² on the roof, renovated with refined services, located on the top floor. Entrance hall opening onto an open-plan kitchen and large double living room with dining area and office. A master bedroom with en-suite bathroom. Two bedrooms sharing a shower room. Magnificent staircase leading to the first floor an extraordinary and rare terrace offering 130m² in the middle of nature, with summer kitchen. Property subject to co-ownership regulations. Information regarding potential risks to which this property is exposed is available on the Géorisques website: www.georisques.gouv.fr.

Ref. : 118 A

SCC VENDÔME

OPIO3 490 000 €

House for sale floor plan cannes - 6 rooms - 322 m²

MODERN HOUSE FOR SALE IN OPIO

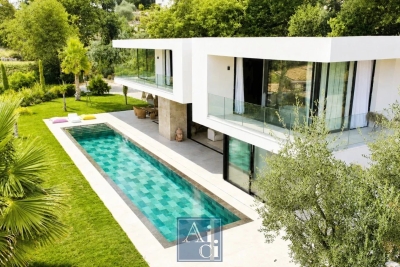
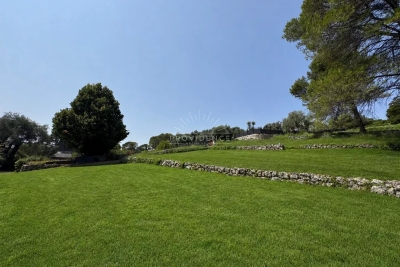
Just minutes from the charming village of Valbonne, within a prestigious private gated estate, this elegant contemporary villa of approximately 320 sq.m, completed in 2023, enjoys an exceptional residential setting. Set on beautifully landscaped grounds of approximately 2,600 sq.m, the property offers expansive, light-filled reception areas, a high-end open-plan kitchen, five luxurious en-suite bedrooms, a TV lounge, a wine cellar, and a laundry room. The contemporary architecture celebrates natural light and generous volumes, with impressive floor-to-ceiling windows that create a seamless connection with the landscaped gardens and offer beautifully open views. The living areas extend effortlessly onto spacious terraces, a stunning mirror swimming pool, a jacuzzi, and multiple outdoor lounge areas, ensuring perfect indoor-outdoor living. Additional features include a double garage, ample parking, premium finishes throughout, and absolute peace and privacy. Ideally located close to renowned golf courses, international schools, Sophia Antipolis, and less than 20 minutes from Cannes. A refined contemporary residence with clean architectural lines, equally suited as a primary home or an exceptional holiday retreat. AICI Agence de Cannes +33 0493392060 -

Ref. : 87259371

AGENCE A.I.C.I.

CANNES2 390 000 €

Apartment for sale floor plan cannes - 3 rooms - 91 m²

Cannes - Banane - Penthouse with 40sqm terrace

Ideally located just a few meters from the famous Croisette, on the 4th and top floor of a luxury residence, this 91 sqm 3-room apartment in excellent condition offers an exceptional living environment. The apartment comprises a light-filled living room opening onto a magnificent 40 sqm terrace, open-plan kitchen, dining room, two en suite bedrooms, each with its own bathroom, guaranteeing comfort and privacy. A private parking space within the secure Gray d'Albion residence is available at an additional cost of this rare property.

Ref. : MZICA7412

Michaël Zingraf Christies International Real Estate CANNES CROISETTE

CANNES3 000 000 €

Apartment for sale floor plan cannes - 3 rooms - 88 m²

CANNES CROISETTE 2 BEDROOMS RENOVATED

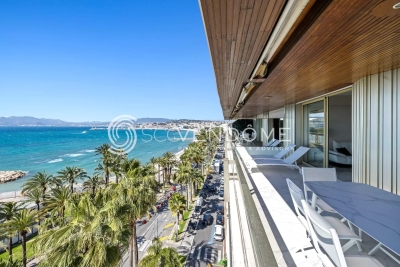
Located on the Croisette, facing Port Canto, in a residence with concierge, on a high floor, this fully renovated apartment with high-end materials offers a spectacular view over the Bay of Cannes stretching to the Esterel, with a south-west exposure. Spacious and bright living room of over 45 sqm with a fully equipped open-plan kitchen, opening onto a deep terrace of approximately 20 sqm with breathtaking views. Two en-suite bedrooms with shower rooms Guest toilet Ample storage space, cellar, public parking nearby close to shops, only a 10-minute walk from the Palais des Festivals Property sold subject to co-ownership status. Information on the risks to which this property is exposed is available on the Géorisques website: www.georisques.gouv.fr.

Ref. : 130L

SCC VENDÔME

CANNES1 495 000 €

Apartment for sale floor plan cannes - 7 rooms - 163 m²

APARTMENT - SEA VIEW - CANNES CALIFORNIE

Situated in a very sought-after area between Cannes et Golfe Juan, La Californie. This lovely apartment offers a living space of 163m² and is one of four in a secure domain with a communal pool. The properties are reached by a driveway with parking spaces for each villa. You enter into the main living area which has an open plan sitting room, dining area and a spacious fully equipped kitchen. Each of these rooms open out on to a large terrace, offering a lovely view of the sea, the gardens and the pool. On the first floor, there is the master bedroom with its en-suite bathroom with a shower and toilet. It also has a walk in dressing room and a private balcony. The sea views from the bedroom and balcony are stunning. On the garden level there are a total of four bedrooms. The first double bedroom has an ensuite shower room with a toilet. There are three further bedrooms and one shower room with a toilet. The four bedrooms on this level have built in cupboards and access to a large covered terrace and the garden. There is also a guest toilet. The communal garden is beautifully kept and a path leads to the pool, the pétanque pitch and the garages. This property is really perfect for both a family or holiday home, situated in a quiet, residential area but still being so close to shops, restaurants and the beaches in both Cannes and Golfe Juan. Ref. V0325 - €1,410,378 fees excluded - Fees of 6% TTC paid by the buyer - Number of lots in the condominium: 4 - Average amount of the share of current expenses €8,500/year - Energy class 159 kWhEP/m². year (C) - Climate class 5 kg CO2/m². year (A) - Estimated amount of annual energy expenditure for standard use, established from the energy prices of the year 2021: 1593€ ~ 2156€ - Information on the risks to which this property is exposed is available on the Géorisques website: www.georisques.gouv.fr - - Caisse de garantie SEGAP 110000 EUR - SIRET 0017 - CPI - Mediator Mediation - Let's Live Better Together

Ref. : V0325

JJC INTERNATIONAL - Antibes

CANNES1 500 000 €

Apartment for sale floor plan cannes - 3 rooms - 100 m²

CANNES CROIX DES GARDES - PENTHOUSE - PANORAMIC SEA VIEW - TERRACE

Set on the top floor of a prestigious residence in the Croix des Gardes district, this penthouse enjoys a 180° view over the Mediterranean and the Lérins Islands. Its elevated position captures the Cannes coastline at every hour of the day, within a peaceful and sought-after residential setting. Spanning 100 sqm (1,076 sqft), the apartment is built around a 48 sqm (517 sqft) living and dining room with open-plan kitchen, designed for entertaining in generous proportions. This expansive living space benefits directly from the sea view afforded by its top-floor position, creating a natural continuity between indoor and outdoor living. Two bedrooms make up the sleeping quarters, served by a bathroom and a separate shower room. The penthouse opens directly onto a 137 sqm (1,475 sqft) terrace fitted with a jacuzzi, a true extension of the living room and a fully-fledged outdoor living space facing the sea. A cellar and a garage complete the property, adding the practical comforts expected of a high-end residence. The residence offers quality amenities: swimming pool, caretaker, lift and enhanced security. Set in the Croix des Gardes district, this property will appeal to buyers seeking tranquility, sea views and a refined lifestyle, just minutes from central Cannes. Agency fees payable by vendor - Montant moyen de la quote-part de charges courantes 7,680 €/yearly

Ref. : 85767401

BARNES Cannes

MOUGINS2 800 000 €

Building plot for sale floor plan cannes - - 7509 m²

Residential Estate - Outstanding Development Potential

We are pleased to present a rare land development opportunity in the heart of Mougins, in one of the area's most sought-after residential settings, just minutes from Le Cannet, Cannes and major transport routes. This landholding extends over 7,509 sqm and offers: several buildable plots forming a coherent landholding; a prestigious residential environment surrounded by luxury villas; a peaceful, green setting with excellent privacy. Strong Development Potential Development of several contemporary luxury villas; Creation of a private residential estate; Land subdivision project, subject to the necessary planning approvals. Prime Residential Location High-quality residential neighborhood; Immediate proximity to Mougins School, Cannes and Sophia Antipolis; Quick access to the motorway; Absolute peace and quiet; Preserved natural surroundings. Planning Information The property is located in the UDC zone of the Mougins Local Urban Plan (PLU), a low-density residential area. Indicatively, the planning regulations provide for: 10% maximum building footprint; Maximum height: Ground floor + 1 level (R+1); Development designed for prestigious residential properties. Any development remains subject to obtaining the relevant planning permissions and technical approvals. Ideal for Property developers; Land developers; Real estate investors; Family offices; Private buyers wishing to create an exceptional private estate. For further information, please contact us. Information regarding potential natural and technological risks is available at:

Ref. : 87265750

PROVIDENCE PROPERTIES

CANNES2 895 000 €

Apartment for sale floor plan cannes - 4 rooms - 280 m²

CANNES CITY CENTRE – EXCEPTIONAL PENTHOUSE – PRIVATE ROOF TERRACE – PANORAMIC SEA VIEWS – 117 SQM – 2 PARKING SPACES

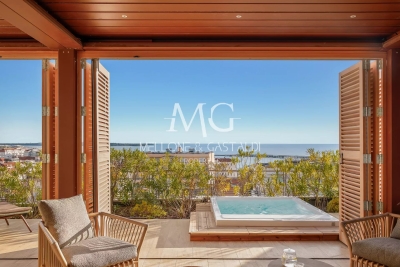
Ideally located just 300 metres from Rue d'Antibes, 400 metres from the Palais des Festivals and within walking distance of La Croisette, this exceptional penthouse occupies the top floor of Villa Lérins, a residence that has been entirely renovated and benefits from a ten-year structural warranty. Offering a peaceful setting in the very heart of Cannes, this rare property combines generous living spaces, premium finishes and remarkable outdoor areas. With approximately 117 sqm of living space, the apartment has been completely renovated to an exceptional standard using high-quality materials and refined contemporary finishes. The entrance leads to an impressive open-plan living area featuring a spacious lounge and dining room with a fully fitted kitchen. Large sliding glass doors flood the apartment with natural light and open onto a beautiful south-facing terrace, creating a seamless indoor-outdoor lifestyle. The sleeping area comprises two elegant en-suite bedrooms, each with its own shower room and toilet. A dressing room, a separate laundry room and a guest WC complete this level. A private staircase leads to the property's outstanding feature: a spectacular private rooftop terrace boasting breathtaking panoramic views over the Bay of Cannes, the Lérins Islands, Le Suquet and the Esterel hills. Designed as a true outdoor living and entertaining space, the rooftop features a bioclimatic pergola, a jacuzzi and generous relaxation areas, allowing you to enjoy the Mediterranean lifestyle throughout the year. Provision has already been made for the future installation of an outdoor summer kitchen and an additional toilet, offering even greater potential for entertaining family and guests. The property is sold with two private underground parking spaces, located in the section of the residence exclusively reserved for the top-floor apartments.

Ref. : 87265892

MELLONE et GASTALDI PROPERTIES

CANNES2 590 000 €

Apartment for sale floor plan cannes - 6 rooms - 172 m²

RARE Rooftop terrace with sea view, 400m from the port of Cannes

Located in an elegant and intimate residence built in 2012, just 400 metres from Cannes city centre, the renowned Forville Market, the Old Port and only a short stroll from the Palais des Festivals, this exceptional penthouse apartment has been beautifully renovated and tastefully furnished. Offering approximately 172 sqm of living space and 148 sqm of terraces, the property enjoys breathtaking panoramic sea views over the Bay of Cannes, the Old Port and the Lérins Islands. The bright and spacious living area features a lounge and dining room enhanced by impressive vaulted ceilings, as well as a large open-plan kitchen complemented by a separate utility/laundry room. Floor-to-ceiling openings lead onto a magnificent terrace, creating a seamless indoor-outdoor lifestyle while showcasing the stunning sea views. The generous master suite benefits from a private shower room, a large walk-in dressing room with access to a balcony, and a separate toilet. Three additional bedrooms, each with its own en-suite bathroom or shower room, including one with a bathtub, complete the accommodation. Two of these bedrooms also feature spacious independent dressing rooms. All bedrooms open onto a balcony with sea glimpses. A guest toilet completes the layout. To enhance the comfort and exclusivity of this rare property, it comes with a double garage with an automated door as well as an additional underground parking space. A rare opportunity combining a prime location, exceptional outdoor spaces, beautiful sea views and quality amenities, in the heart of Cannes. Montant moyen de la quote-part de charges courantes 7,200 €/yearly

Ref. : 13680

MAGREY AND SONS

CANNES399 000 €

Apartment for sale floor plan cannes - 3 rooms - 79 m²

5 minutes from Rue d'Antibes - Renovated 3-room apartment

Cannes City Center – Come and discover this magnificent 3-room apartment of nearly 80 m², located on the 2nd and second-to-last floor of a small condominium. Completely and tastefully renovated, you will be won over by the quality of its finishes! The apartment is laid out as follows: - A spacious 41 m² living room with a fully equipped open-plan kitchen, opening onto an East-facing balcony offering a clear and pleasant view. - 2 bedrooms, including a very spacious one (16 m²). - A shower room. - A separate toilet. - A dressing area for added comfort. The apartment is just a 5-minute walk from Rue d'Antibes, in the immediate vicinity of shops, schools, daycares, and the high school. Ideal for a rental investment, a secondary residence, or a primary home. Key features: - Small condominium - Dual-aspect East-West - Quiet area - Shops nearby Love at first sight guaranteed! Information on the risks to which this property is exposed is available on the Géorisques website: www.georisques.gouv.fr

Ref. : W363 SC

Winsome Immobilier

AGAY520 000 €

Apartment for sale floor plan cannes - 5 rooms - 94 m²

Duplex with sea-view terrace in a secure residence

Located on the 2nd and top floor of a building dating from the 1980s, this dual-aspect duplex, bathed in light, is appealing for its generous proportions, harmonious layout and panoramic views over the bay and the majestic red rocks of the Estérel massif. It features a spacious, bright double living room with an open-plan kitchen, opening onto a beautiful terrace inviting you to relax while enjoying the scenery. The first level comprises one bedroom, a bathroom, a shower room, two separate toilets and a utility room. Upstairs, three additional bedrooms complete the property, providing all the comfort needed to accommodate family and friends. Two private parking spaces complete this property. Energy performance rating: 163 – C Greenhouse gas emissions: 6 – B Estimated annual energy costs for the property: €1,140–€1,590. Co-ownership comprising 52 lots; average annual charges for the lots: €3,040. Proceedings pending: no. Transaction fees, including tax, payable by the seller. Information about the risks to which this property is exposed is available on the Géorisques website: www.georisques.gouv.fr The luxury property market on the French Riviera is one of the most attractive in the Mediterranean region. Vacation homes and second residences on the French Riviera offer not only incomparable style and quality of life, but also, in view of the international economic situation, a secure investment and a smart retirement plan, particularly at premium addresses. Agay, with its beaches and red rocks in the Esterel Massif, is part of the town of Saint-Raphaël, located in Provence, halfway between Cannes and Saint-Tropez, in the Var department. Combining tradition, reflected in its Roman heritage, with modernity, through its vitality, it is now a city of art and culture in the heart of the French Riviera. Its territory offers a thirty-five-kilometre coastline featuring five ports, beaches, coves and numerous calanques, as well as the 32,000-hectare Esterel forest massif, designated a natural site by the European Natura 2000 network. The town of Saint-Raphaël also has two internationally renowned golf courses.

Ref. : W-02NNQE

ENGEL & VÖLKERS

CAGNES-SUR-MER730 000 €

House for sale floor plan cannes - 5 rooms - 121 m²

Double house villa with pool and garage – Cagnes-sur-Mer

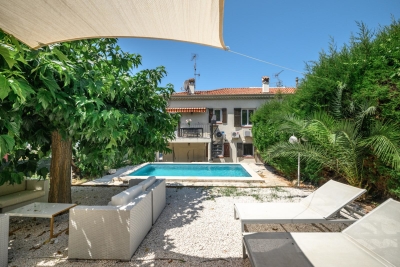
Renovated and tastefully furnished, this villa features a beautiful swimming pool, a garage and a small outbuilding, all close to shops and beaches. Ready to move into, it is currently divided into two independent apartments, which could potentially be combined to create one single villa. With a Carrez Law area of 121.72 m², it comprises three bedrooms and a shower room on the ground floor. Upstairs, you will find a bright living room of over 30 m², a beautiful semi-open kitchen opening onto a terrace, a fourth bedroom and a shower room with WC. The swimming pool, the independent 16 m² outbuilding registered in the land registry, reversible air conditioning, double glazing, fully equipped kitchen, several terraces and the garage complete the features of this property. Sold furnished. Must be viewed without delay! This villa is an outstanding primary residence or the perfect pied-à-terre, easy to maintain and immediately close to shops, beaches and all amenities. Its privileged location provides access to Nice International Airport and the city centre within just a few minutes, while Monaco and Cannes can be reached in approximately 40 minutes, thanks to the nearby motorway access. Energy performance rating: 111 (C) Greenhouse gas emissions: 4 (A) Estimated annual energy costs for the property: €1,470–€2,040 Transaction fees, including VAT, payable by the seller. Information about the risks to which this property is exposed is available on the Géorisques website: www.georisques.gouv.fr The luxury real estate market on the French Riviera is one of the most attractive in the Mediterranean region. Holiday homes and second residences on the French Riviera offer not only incomparable style and quality of life, but, given the international economic climate, also represent a secure investment and a smart retirement plan, particularly at premium addresses. Cagnes-sur-Mer, in the immediate vicinity of Nice International Airport and the main roads, is a true cultural melting pot. It preserves traces of a rich artistic past while looking toward a future filled with festivals and performances. It can be regarded as a city of art, heritage and history. The famous painter Auguste Renoir made his home in the renowned neo-Provençal residence in Cagnes, the Domaine des Collettes. It now houses a museum displaying his works. The long seafront promenade is just a few metres from the Cagnes-sur-Mer racecourse, the second-largest in the provinces. Some 6,000 visitors flock there daily to attend the thrilling horse races.

Ref. : W-04AY7L

ENGEL & VÖLKERS