OK
More than Less than
€  ok

Key-words : floor plan cannes

Houses and Apartments, your real estate specialist magazine offers a selection of ads that match with the keyword floor plan cannes. You can refine your search by specifying the area or price range in the navigation bar link Search for a House/Apartment.

MOUANS-SARTOUX1 680 000 €

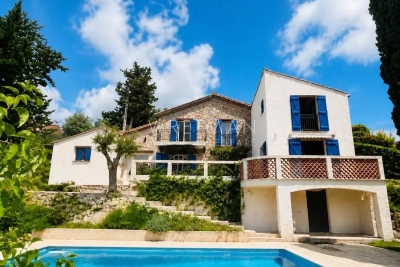
House for sale floor plan cannes - 8 rooms - 256 m²

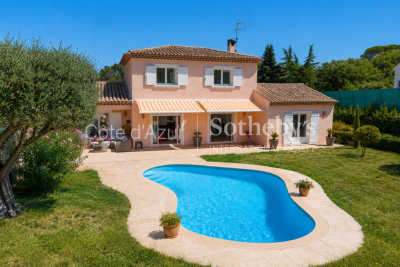
Villa with guest house, swimming pool and extension potential on 3,000 sq m of land

Just minutes from Cannes, Mougins and Nice International Airport, this Provençal villa is set on over 3,000 sq m of level grounds. The property features a spacious living area, a fully equipped kitchen, four bedrooms in the main residence, a separate 40 sq m guest house, a swimming pool, a pool house and several terraces. An approximately 100 sq m garage accommodating up to six vehicles, together with approved planning permission for a 97 sq m ground-floor extension, further enhances this exceptional property. Contact Côte d'Azur Sotheby's International Realty to arrange a private viewing.

Ref. : CA15-388

COTE D'AZUR SOTHEBY'S INTERNATIONAL REALTY

CANNES2 348 000 €

Apartment for sale floor plan cannes - 4 rooms - 150 m²

Cannes - Luxurious 5-Room Apartment with Terrace, Panoramic View, and Guest Suite

Nestled in Cannes' prestigious La Californie district, this exceptional property offers approximately 150 sqm of living space divided into two independent apartments, providing comfort, privacy and flexibility. Located on the sixth floor, the main apartment features a spacious and bright living area with an open-plan kitchen, three en-suite bedrooms and a 26 sqm terrace enjoying stunning views over the Mediterranean Sea, the Lérins Islands and Cannes. A separate 50 sqm garden-level apartment comprises a living room with an open-plan kitchen, one bedroom with an en-suite bathroom and a loggia with a partial sea view. It is ideal for accommodating guests or as a potential seasonal rental. The residence also benefits from an indoor swimming pool. A cellar and a private parking space complete the property. Property subject to condominium status Number of batches: 308 Condominium charges : 692 €/month (common charges, lifts, heating, air conditioning, swimming pool, hot and cold water) ENERGY CLASS: 150 C CLIMATE CLASS: 28 C (June, 7th 2023) Estimated average amount of annual energy expenditure for standard use, energy price base for 2021 between 921 € and 1 245€ Fees charge seller Information on the risks to which this property is exposed is available on the Georisques www.georisques.gouv.fr website.

Ref. : 8143204

LIMANDAT REAL ESTATE

CANNES1 750 000 €

Apartment for sale floor plan cannes - 3 rooms - 96 m²

An exceptional address just steps from the Croisette

Facing the Palais des Festivals and mere meters from the Croisette, this elegant 96 m² apartment enjoys one of Cannes' most prestigious locations. Situated on the first floor of a remarkable *bourgeois* building with an elevator—comprising only three co-owners—this exceptional property impresses with its elegant proportions, 3. 60-meter high ceilings, light-filled balcony, and refined architecture. The entrance, featuring built-in storage, opens onto a spacious reception area combining the living and dining rooms; this space extends into an open-plan kitchen with a back kitchen, designed to balance sociability with discretion. The sleeping area comprises two true suites. The master suite features a custom-made walk-in closet and a full bathroom with a bathtub, shower, and toilet. The second bedroom also boasts its own walk-in closet, shower room, and toilet. A guest toilet rounds out the layout. Distinguished by its location, the exclusivity of the building, and the quality of its appointments, this property represents a prime asset. Its iconic address—at the heart of Cannes life and in immediate proximity to beaches, luxury boutiques, and the Palais des Festivals—also makes it an investment with excellent rental yield potential. An exceptional property where the charm of *bourgeois* architecture meets the elegance of a decidedly contemporary lifestyle. A cellar Agency fees payable by vendor - Montant estimé des dépenses annuelles d'énergie pour un usage standard, établi à partir des prix de l'énergie de l'année 2026 : 710€ ~ 970€

Ref. : 13688B

MAGREY AND SONS

GRASSE545 000 €

Building plot for sale floor plan cannes - - 2300 m²

Grasse – Saint-François – Serviced sea-view plot – 2,300 sqm

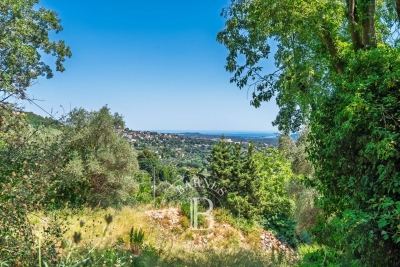
Dominant position and panoramic sea view for this buildable and pool-suitable plot of approximately 2,300 sq.m, south-facing and enjoying absolute tranquillity. Located in Grasse, in the prestigious Saint-François district. A building permit, already granted and free of any third-party appeals, allows for the construction of a detached bastide-style house of approximately 170 sq.m of living space. A small stone mazet to renovate is also located on the plot. An amended permit (accepted but expired since) could potentially allow for a total floor area of around 217 m², as well as a swimming pool and a garden shed, subject to approval by the urban planning department. Utility connections (electricity and water) are available at the edge of the plot. A prime location, close to amenities, 20 minutes from Cannes and 35 minutes from Nice Airport. Energy performance certificate (DPE): not applicable. Information on the risks to which this property is exposed is available on the Géorisques website: www.georisques.gouv.fr Property located in an area subject to mandatory vegetation clearance regulations. Camille CHARLES Consultant – Independent Sales Agent RSAC: 977 664 762 Agency fees payable by vendor - Emilie PAUL - Agent commercial - EI - RSAC 539 034 140

Ref. : 86816879

Barnes Valbonne

CANNES430 000 €

Apartment for sale floor plan cannes - 2 rooms - 48 m²

One-Bedroom Apartment for Sale – Croisette sector Cannes

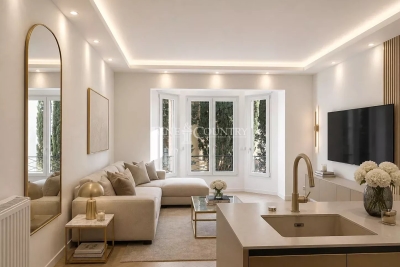
Exclusivity - Just 10 metres from the Croisette, in the heart of one of Cannes' most sought-after districts, this sumptuous 48 sqm apartment, fully renovated, offers a rare and privileged living environment. Located on the 2nd floor of a high-standing residence with lift, the apartment impresses with its elegant layout and refined features. The bright living area comprises a lounge with a contemporary open-plan kitchen, enjoying a pleasant lateral sea view. The property also features an elegant bedroom and a bathroom finished to an exceptional standard. In immediate proximity to beaches, shops and all amenities, this exceptional apartment represents an ideal opportunity, whether as a prestigious residence or a high-quality rental investment.

Ref. : 86695827

FINE AND COUNTRY

CANNES1 090 000 €

Apartment for sale floor plan cannes - 4 rooms - 126 m²

Cannes Montfleury – An elegant 3-bed apartment with an extensive terrace

Montfleury neighbourhood. This peaceful apartment offering 126 sqm of living space as defined by the Carrez Law is on the 1st floor of an elegant relatively recent residence located near the centre of the resort and the shops. It includes a spacious living/reception room with an open-plan kitchen bathed in sunshine and opening onto a south-west facing terrace enjoying open views, three suites each with a shower room and a wc. The master suite opens onto the terrace. The apartment has been tastefully renovated throughout and is equipped with air conditioning, double glazing, motorised shutters, fiber optics and an alarm. With a lock-up garage and a cellar. Units:58

Ref. : 87222816

Daniel FÉAU Saint-Tropez

THÉOULE-SUR-MER1 595 000 €

House for sale floor plan cannes - 9 rooms - 162 m²

9-ROOM VILLA WITH SEA VIEW AND POOL, NEAR THE VILLAGE CENTRE

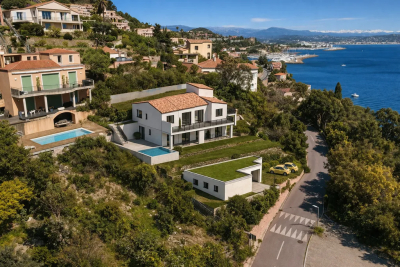
Located in Théoule-sur-Mer, this villa with sea views offers spacious rooms and significant renovation potential. On the first floor, the house comprises an entrance hall, a dining room, a bright living room opening onto a terrace with sea views, a separate kitchen, an office with storage, two bedrooms (including a master bedroom with an en-suite shower room and toilet), and a bathroom with a toilet. On the ground floor, there are four further bedrooms. The first two share a large shower room with a bathtub, shower, and toilet. The other two bedrooms also have a shower room with a toilet and a storage room. A pleasant enclosed veranda terrace allows you to fully enjoy the sea views. Outside, the property benefits from a beautiful swimming pool, a landscaped garden with fruit trees, a pool house, and parking for two cars. The villa is equipped with double glazing, fiber optic internet, and a heat pump supplemented by electric heating. The villa can be purchased as is for a renovation project. An architect's plan has already been drawn up and can be presented to interested buyers (see photos 1, 2, and 3. The other photos are actual photos of the house as it currently stands).

Ref. : MF22

Immobilière Cannes Marina - ICM

LE CANNET1 490 000 €

Apartment for sale floor plan cannes - 4 rooms - 106 m²

LE CANNET VICTORIA - TOP FLOOR SEA VIEW

New property up for grabs Located on the most prestigious avenue in Le Cannet, this magnificent top-floor corner apartment offers a breathtaking panoramic view of the Cannes basin, the sea and Le Suquet. It comprises an entrance hall, 3 bedrooms, dressing room, shower room, spacious living room with fully-equipped open-plan kitchen, and a superb 35m2 corner terrace to take full advantage of this exceptional setting. A garage, parking space and cellar complete this property.

Ref. : 4-1457VA

MARLY PRIVILEGE CANNES CROISETTE

CANNES705 000 €

Apartment for sale floor plan cannes - 2 rooms - 60 m²

CANNES BANANE ONE BEDROOM APARTEMENT, TERRACE

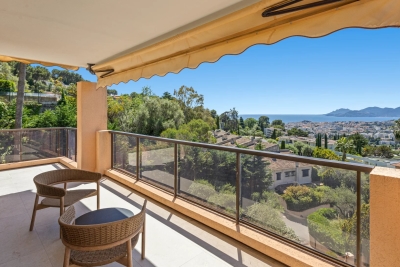
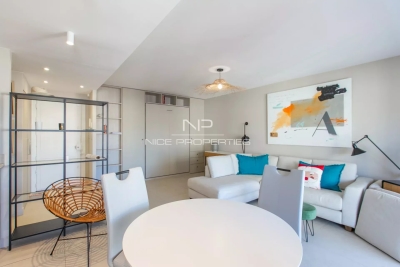
CANNES / BACK CROISETTE : EXCLUSIVE - Just steps from the Croisette beaches, restaurants, luxury boutiques, and the Palais des Festivals, on the penultimate floor of a prestigious residence, this superb 1-bedroom apartment with a beautiful terrace has been completely renovated with luxurious and refined finishes. It comprises an entrance hall, a living room with an open-plan kitchen, a lovely bedroom with a built-in wardrobe, a shower room with toilet, and a cellar.

Ref. : SB-11359 A

NICE PROPERTIES Cannes

CANNES189 500 €

Apartment for sale floor plan cannes - Studio - 36 m²

CANNES CENTRE - LARGE STUDIO WITH SLEEPING AREA AND BALCONY

Located in the centre of Cannes, an 800-metre walk from Rue d'Antibes, 1 km from the Palais des Festivals de Cannes and 1 km from the beach. Set in a well-maintained block of flats, with the façade refurbished and communal areas renovated in 2025. On the 3rd floor with a lift. This studio flat with a sleeping area about 30sqm comprises an entrance hall, a living area with an open-plan kitchen, a sleeping area and a west-facing balcony, as well as a shower room with a toilet.

Ref. : 1300

Cannisimmo

CANNES3 390 000 €

House for sale floor plan cannes - 5 rooms - 265 m²

SUPER CANNES - CONTEMPORARY VILLA WITH SEA VIEWS

Located in one of the most sought-after neighbourhoods in the hills above Cannes. A superb contemporary villa of approximately 265 sqm set on a plot of land of 1,970 sqm, offering partial sea views, terraces, a swimming pool and a jacuzzi. It is composed of: - On the ground floor: a beautiful entrance hall, a living room with open-plan kitchen and dining area, and a master bedroom with en-suite bathroom (bath, shower and dressing room). All opening onto lovely terraces - On the garden level: one en-suite bedroom, two further bedrooms, and a shower room All set on a large 1,970 sqm plot of land with a swimming pool, parking with a carport and a beautifully landscaped garden.

Ref. : 1251

Cannisimmo

CANNES449 000 €

Apartment for sale floor plan cannes - 3 rooms - 57 m²

CANNES BANANE - 2 BEDROOM APARTEMENT WITH BALCONY

Located in Cannes Banane, on a side street off Rue d'Antibes, just a short walk from La Croisette. On the second floor, in a quiet location, this south-facing 58sqm apartment comprises an entrance hall, a living room with an open-plan kitchen, a balcony, two bedrooms and a shower room. Facade restoration and renovation of the common areas and the elevator were approved and paid for by the owner.

Ref. : 1263

Cannisimmo

CANNES1 590 000 €

Apartment for sale floor plan cannes - 3 rooms - 120 m²

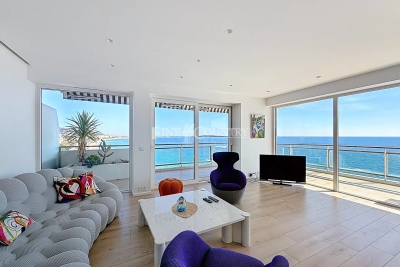
Stunning apartment for sale on the Midi beach in a secure residence with direct access to the beach the residence features a caretaker surveillance cameras and access to a park with a children's playground. The property offers 120 sqm of living space and includes a 70 sqm terrace with triple exposure located on the 8th floor of the building it features two en suite bedrooms with very spacious layouts a large bright living room and an open plan kitchen. A panoramic sea view is visible from every room the apartment is sold with a closed garage an outdoor parking space and a cellar.

Ref. : 7895820

FINE AND COUNTRY

CANNES2 980 000 €

Apartment for sale floor plan cannes - 3 rooms - 90 m²

Luxury Apartment - Panoramic Sea View on the Croisette in Cannes

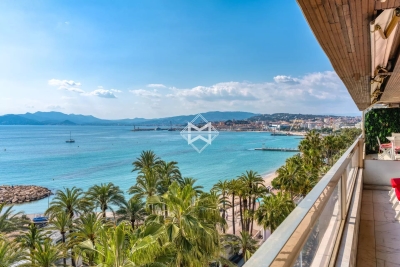
A luxury apartment with exceptional views across the entire Bay of Cannes awaits you. This 2-bedroom apartment on the 7th floor, with a surface area of ??90m², comprises a beautiful entrance hall, a spacious living room with an open-plan fitted and equipped kitchen, and direct access to a 20m² terrace where you can enjoy the sea view, from Cap d'Antibes to the Esterel mountains, all day long. It also features two en-suite bedrooms, a dressing room, and a guest toilet. Agency fees payable by vendor - Nombre de lots dans la copropriété: 46 - Montant moyen de la quote-part de charges courantes 6,600 €/yearly - Montant estimé des dépenses annuelles d'énergie pour un usage standard, établi à partir des prix de l'énergie de l'année 2021 : 770€ ~ 1050€

Ref. : 13660

MAGREY AND SONS

BAGNOLS-EN-FORÊT535 000 €

House for sale floor plan cannes - 6 rooms - 150 m²

Natural stone Villa with panoramic views and walking distance from - Bagnols-en-Forêt

Lovely villa of approximately 150 m², set on a generous 2,741 m² plot with a large 10 x 5 m swimming pool and beautiful views over the surrounding forests and hills. Dating from 1969 and partly built in natural stone, the property retains authentic Provençal character. Arranged as two independent living units that can easily be connected, it offers great flexibility as a family home, guest accommodation or investment opportunity as a rental property. The main house of approximately 90 m² comprises an entrance hall with guest toilet, a bright living area and large kitchen on the ground floor, with an upstairs bedroom featuring an en-suite bathroom and private balcony enjoying magnificent views. The second 60 m² unit includes a living area with open-plan kitchen and a bedroom with bathroom upstairs.The ground floor also offers the possibility of creating a master bedroom. South-facing and within walking distance of the village, the property enjoys excellent sunshine and a peaceful natural setting, while combining attractive views with a good degree of privacy and easy access to local amenities. The property offers scope for further improvement and personalisation, both inside and in the gardens, allowing the future owner to develop its full potential. Located in the picturesque village of Bagnols-en-Forêt, the villa offers a wonderful natural environment while remaining within easy reach of Cannes, Saint-Tropez, golf courses and the Mediterranean coast.

Ref. : 86975858

WRETMAN ESTATE & CONSULTING