OK
More than Less than
€  ok

Key-words : floor landes

Houses and Apartments, your real estate specialist magazine offers a selection of ads that match with the keyword floor landes. You can refine your search by specifying the area or price range in the navigation bar link Search for a House/Apartment.

CABRIS865 000 €

House for sale floor landes - 6 rooms - 261 m²

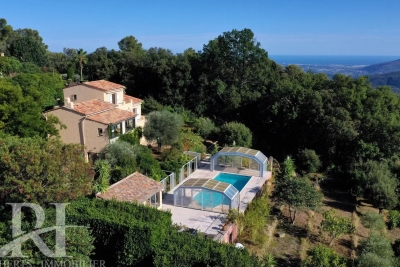
CABRIS Villa 5 bedrooms fully renovated Panoramic View / Swimming pool

Just few minutes from the village of Cabris, discover this fully renovated 185 Sqm detached villa with panoramic views, offering exceptional comfort and modern amenities. This bright house , on a land of 2,600 sqm, comprises, on the ground floor, an entrance hall, a spacious living room with dining area, a fully equipped separate kitchen, three bedrooms, two bathrooms, two toilets, and a large terrace with panoramic views. Upstairs, a 17.67 sqm master bedroom with en-suite shower room/toilet, ample built-in storage, and a 7 sqm solarium overlooking the garden, the village of Cabris, and the Esterel mountains. On the garden level, a 25 sqm independent studio. An additional 55 sqm of space, convertible into a separate one-bedroom apartment. Landscaped grounds of 2,600 sqm with automatic watering system, a fully renovated 10x5m heated swimming pool with a 17 sqm pool house and terrace. Located in a peaceful and private setting. Agency fees of 4.66%, payable by the seller, are included in the listed price. Information on the risks to which this property is exposed is available on the Géorisques website: www.georisques.gouv.fr

Ref. : 86447012
REICHERTS IMMOBILIER

PUILBOREAU2 299 000 €

House for sale floor landes - 10 rooms - 344 m²

Contemporary house with swimming pool just steps from La Rochelle

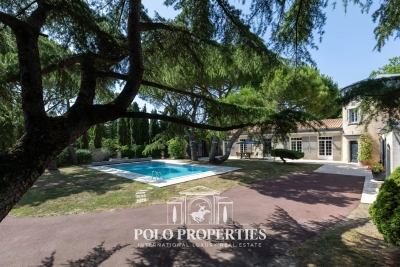
As soon as you cross the gate, time seems to slow down, offering the opportunity to savor each moment. This exceptional property embodies a true art of living, harmoniously blending nature, tradition, and elegance. Single-story and spanning 344m², the villa reveals generous light-filled volumes where the various living spaces open widely onto the garden thanks to large glass doors. The main living room, decorated with wall and ceiling wood paneling, a fireplace, and marble floors, embodies elegance and character of the property. Other reception areas complement this ensemble, offering varied atmospheres, designed for conviviality as well as more intimate moments. All harmoniously interact with the outside and invite full enjoyment of the green environment. The closed kitchen, both elegant and functional, continues this theme, designed to combine aesthetics and everyday comfort. The sleeping area includes four bedrooms, two bathrooms, and a shower room, offering ideal comfort for family life or entertaining with peace of mind. Outside, the 1,800m² land forms a natural setting of great tranquility, enhanced by majestic umbrella pines. The heated pool fits perfectly into this environment, promising privileged moments in complete privacy. An independent apartment completes this property, ideal for hosting, accommodation, or considering a rental activity, while preserving everyone's privacy. Outbuildings add to the ensemble and offer multiple layout possibilities. This property is an invitation to slow down, entertain, and fully enjoy a rare quality of life. Only a visit will reveal its full uniqueness.

Ref. : 86855356

Polo Properties

LA CROIX-VALMER3 800 000 €

House for sale floor landes - 8 rooms - 243 m²

GIGARO - Contemporary property with swimming pool and sea vi

RIVERA IMMOBILIER presents this property for sale in LA CROIX-VALMER, in the GIGARO district. Nestled in a bucolic setting on the heights of Gigaro, just a 2km walk from the beaches, this contemporary property offers 243m2 of living space plus a large garage on 6000m2 of southwest-facing land with a swimming pool and sea views! With its resolutely modern and refined architecture, this prestigious property welcomes you with its very spacious rooms! Comprising on the garden level a large garage, cellar, laundry room, and a superb entrance hall with a suspended staircase leading to the main level, which includes a spacious living/dining room with a fireplace opening onto the terraces and the swimming pool (11m x 5m with a roller shutter), a fully equipped kitchen with a pantry, a guest area that can be made independent with a second living room and kitchenette, three bedrooms, a shower room, and a toilet. On the first floor, there is a master bedroom with a full bathroom, dressing room, and private terrace; a second master bedroom with a shower room and toilet, a private terrace, and a junior bedroom. The Mediterranean garden will enchant you with its fragrant garrigue scents! There is also the possibility of converting an additional 40m2 of existing space. Contact Emma STEFANIDES 0615753865 / - 919926477 (EI) RCS FREJUS - Information about the risks to which this property is exposed is available on the Georisques website: www.georisques.gouv.fr

Ref. : VPR10002641

Riviera Immobilier Real Estate

LE CANNET1 190 000 €

Building plot for sale floor landes - 6 rooms - 1190 m²

LE CANNET RESIDENTIAL - LAND WITH PERMIT GRANTED AND PURGED

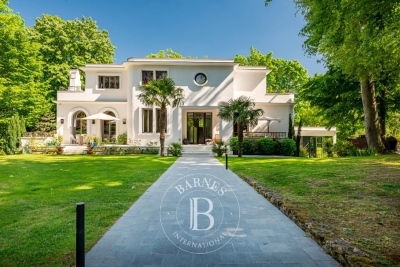
In a highly sought-after residential neighborhood of Le Cannet, just steps from Cannes, discover a plot of approximately 1,200 m² with a building permit that is free of any appeal. The project is secure and ready to start, with no waiting and no administrative uncertainty. The setting is peaceful and green, while remaining close to shops, schools and the beaches of Cannes. The contemporary villa of approximately 250 m² is designed around light and flowing spaces, with large openings onto the garden. On the upper floor: four en-suite bedrooms, each with its own private bathroom. On the garden level: a large living room with open kitchen, a master suite opening directly onto the outdoor areas, a covered terrace and a summer kitchen. The swimming pool is included in the project and extends the living spaces, allowing you to fully enjoy the Côte d'Azur climate. A rare opportunity to build your primary residence, your family home, or to make a high-end property investment. Ideally located on the heights of Cannes, Le Cannet charms with its residential elegance, Provençal atmosphere and sought-after quality of life. Highly appreciated for its leafy neighborhoods, its open views over the Bay of Cannes and its immediate proximity to the Croisette, Le Cannet offers a privileged living environment combining tranquility, refinement and quick access to the amenities of the Côte d'Azur. Renowned worldwide for its elegance and art of living, Cannes captivates with its iconic beaches, the Croisette, renowned restaurants and luxury boutiques. Considered the world's best destination for hosting festivals and events, the city welcomes prestigious gatherings every year at the Palais des Festivals, such as the Cannes Film Festival, MIPIM and the Cannes Lions. Ideally located between Monaco and Saint-Tropez, close to Nice international airport and Cannes-Mandelieu airfield, Cannes offers an exclusive living environment in the heart of the Côte d'Azur. A major player in luxury real estate and ambassador of the French art de vivre, Maison BARNES operates an integrated network of 159 offices in 21 countries and 75 destinations, supporting its clients in all their life projects. Agency fees payable by vendor

Ref. : 83168633

BARNES Cannes

MARSEILLE 8EME1 290 000 €

Apartment for sale floor landes - 5 rooms - 227 m²

EXCLUSIVE – FOR SALE – MARSEILLE 13008 – CARRÉ D'OR – 218 m² APARTMENT – STAFF ROOM AND PARKING

Exclusively with Barnes International Realty, discover this elegant dual-aspect apartment ideally located in the heart of Marseille's prestigious Carré d'Or district. Situated on the 3rd floor (with lift access) of an intimate and refined Art Deco building, perfectly maintained, this rare property offers a generous surface area of 218 m². Occupying the entire landing, it benefits from beautiful natural light and a harmonious layout. A spacious entrance hall, enhanced by a charming library corner, leads on the south side to a large living room with a bow window and a dining room enjoying open views. The fully equipped kitchen stands out for the quality of its fittings and extends to a functional laundry room with ample storage. A corridor also provides access to the service lift. The night area, set in a quiet part of the apartment, includes a primary suite with numerous built-in wardrobes, a bathroom with bathtub, shower and toilets. A separate dressing room is located in the adjoining hallway. A second bedroom benefits from its own shower room. The third bedroom, opening onto a terrace overlooking a lush garden, features a bathroom with toilets. Designed by a renowned architect, the apartment is distinguished by its generous volumes, refined finishes and beautiful ceiling heights. Additional features include a 21 m² staff apartment on the 6th floor, a parking space and a cellar located on the ground floor. The service charges include heating, cold water, maintenance of the building and lift, as well as the presence of a concierge. The property is also equipped with reversible air conditioning and an alarm system. A truly exceptional apartment, rarely available in this highly sought-after area, within immediate proximity of renowned schools such as Lycée de Provence and Lycée Notre-Dame de Cluny, as well as shops, boutiques, medical facilities and the metro. Discovered by Claude LEONETTI - Barnes Ambassador CONTACT Sophie BOCOBZA +33(0)7 85 78 32 90 Agent Commercial EI (RSAC 502 958 283) Information regarding potential risks to which this property is exposed is available on the Géorisques website: www.georisques.gouv.fr Agency fees payable by the seller. Agency fees payable by vendor - Montant estimé des dépenses annuelles d'énergie pour un usage standard, établi à partir des prix de l'énergie de l'année 2023 : 3520€ ~ 4830€ - Delphine MESCHI - Agent commercial - EI - RSAC 915 093 157

Ref. : 86383516

BARNES MARSEILLE CASSIS LITTORAL

MOUGINS1 995 000 €

House for sale floor landes - 5 rooms - 227 m²

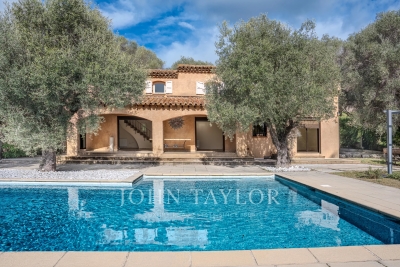
Mougins – Charming Provençal Villa – Absolute Peace & Prime Setting

In the heart of a privileged setting, sheltered from view, discover this characterful Provençal villa enjoying absolute peace and quiet. Of traditional architecture, the property comprises: Ground floor: An entrance hall with built-in closet, a bright reception room with fireplace, a dining room and a separate kitchen. Large sliding doors open onto a spacious covered terrace, creating a seamless extension of the living areas. Two en-suite bedrooms, each with its own private bathroom or shower room and WC. First floor: A third bedroom with shower room/WC, a generous landing suitable for a study or convertible into a dressing area, leading to the principal suite featuring its own bathroom/WC and private terrace. The beautifully landscaped grounds, planted with magnificent centuries-old olive trees, offer a pool area overlooking the treetops, a pétanque court, as well as several relaxation and outdoor dining areas — perfectly embodying the Provençal art de vivre. Prime location close to amenities, beaches and charming villages. Full dossier and private viewing available upon request.

Ref. : V1694MGS

JOHN TAYLOR MOUGINS

MORZINE3 900 000 €

House for sale floor landes - 8 rooms - 1164 m²

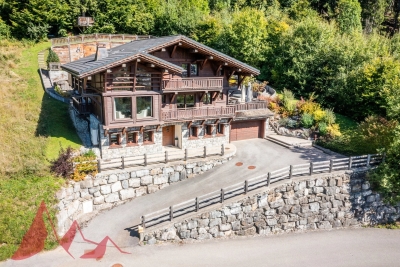
Stunning PRIME detached 5 bedroom chalet, Morzine

SOLD by Morzine Immobilier Stunning PRIME detached 5 bedroom chalet, Morzine An outstanding detached chalet at the end of a cul de sac commanding the best views over the mountains and Morzine. Recently constructed by a leading developer in the area this is a perfect chalet for those looking for tranquility yet close to the vibrant village of Morzine. The village is under a 15 minute walk with access to the shops, bars and restaurants. This detached chalet is sat on a superb plot of 1,164sqm. To the rear of the chalet is woodland which is non constructible and classified as Agricultural land. This is really quite a retreat away from all others in the area. The chalet has been built to the highest standard with a luxury fit out. Terraces are all around the property and further garden areas situated up into the woodland area looking over the chalet. The chalet comprises around 300sq m of habitable area not including the garages and storage areas. The open plan living area with part vaulted ceiling leading round to the large modern kitchen are sublime. The views from inside are truly amazing. This leads onto a large terrace with dining, hot tub and relaxation area. The 5 ensuite bedrooms are all spacious. One double bedroom has been fitted with double bunks as a childrens room with large television. On top of this are all the accompaniments you would expect of a chalet of this standing. Spa area with shower, treatment room, cinema room, ski boot room and wine cave. It is no wonder that this chalet is currently run as a high end catered chalet. There is even a heated driveway for when it snows! The layout is as follows Ground floor -Entry hallway -Double bedroom ensuite, laid out as kids room -Cinema room -Spa with Sauna and shower -treatment room -Utility room -Guest WC -Secure garage -Technical room First floor -Open plan kitchen, dining and living area -Double bedroom ensuite -Guest WC -Main area leading onto a huge terrace with hot tub, dining and relaxation area Second floor -Three master bedrooms with ensuite bathrooms Exterior -Landscaped gardens and even a treehouse for the children This is one of the best chalets to come to the market in Morzine. For more information please contact us at Morzine Immobilier. The natural geographic risks that the property is exposed to can be found on the website www.georisques.gouv.fr

Ref. : 4148

MORZINE IMMOBILIER

MONTAUROUX795 000 €

House for sale floor landes - 8 rooms - 220 m²

Village House for sale in Montauroux with Panoramic View

REF: 042024 048 Discover your slice of Provençal paradise in the hilltop village of Montauroux, tucked away in the hills behind Cannes. This recently renovated 5-bedroom stone house offers panoramic views of Montauroux, the picturesque neighboring village of Callian, and the surrounding countryside. Bathed in southwest sunlight, this spacious home spanning over 220m2 across three floors offers flexible living arrangements, either as one residence or three separate apartments, each with its own entrance. On the ground floor you will find a luminous open plan living and dining area, complemented by a pellet stove and authentic tomette tiles. A fully equipped open kitchen, two double bedrooms, a shower room, and a laundry area complete this level. Steps to the first floor bring you to a secluded covered terrace. Inside, discover an expansive living and dining area with a cozy fireplace. The open kitchen and pantry lead to a second sun-drenched terrace over 70m2 in size. Two additional double bedrooms, a shower room, and a separate toilet complete this floor. Venture to the top floor via a separate garden entrance to discover a spacious bedroom, a shower room with toilet, a storage room, and attic space. Situated on a 1040m2 plot of land, the terraced garden features olive, fig, cherry and orange trees, alongside a vegetable garden. Relax by the plunge pool, nestled above the main terrace, offering stunning sunset views. Additional amenities include a garage, further parking spaces and a charming stone outbuilding – perfect for an artist's studio. This versatile property presents many possibilities, whether as a family home, secondary residence, or lucrative holiday rental. Enjoy convenient access to the village centre, including the local bakery, just minutes away on foot. It's a 10 minute drive to the award-winning 5 star "Terre Blanche” Hotel Spa Golf club, and the beaches and Nice international airport are less than an hour away. The information about the risks this property is exposed to is available on the Géorisques website: www.georisques.gouv.fr.

Ref. : 042024-048

FINE AND COUNTRY

CAP D'ANTIBES4 900 000 €

House for sale floor landes - 9 rooms - 215 m²

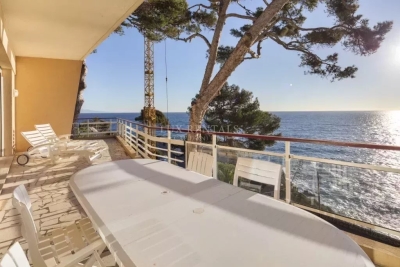
CAP D'ANTIBES, VILLA IN FRONT OF THE SEA

Discover this superb seafront villa, offering approx. 262 m² of living space on 903 m² of land, with over 90 m² of terraces and a swimming pool. The villa is composed of three levels: 2nd floor: entrance hall, living room opening onto a large terrace, kitchen, bedroom with bathroom and toilet. 1st floor: three bedrooms, two shower rooms, a bathroom and a large terrace. First floor: kitchen, laundry room, storeroom, terrace and garage. An architect project is proposed to transform this villa into an exceptional contemporary. The project includes refined finishes, the installation of large bay windows offering unobstructed sea views, maximizing light. The addition of an elevator will complete the transformation, combining modernity and comfort. Estimated annual energy expenditure for standard use: Between 4180 € and 5690 € per year Average energy prices indexed to 1 January 2021 (including subscription). Information on the risks to which this property is exposed is available on the Géorisques website : www.georisques.gouv.fr Agency fees included, payable by seller. Ref 84917854

Ref. : 84917854

CENTRAL OFFICE

RUEIL MALMAISON6 900 000 €

House for sale floor landes - 7 rooms - 500 m²

RUEIL-MALMAISON HAMEAU DE LA JONCHERE

Barnes is listing this magnificent property in an exceptional setting in the Hameau de la Jonchère district of Rueil-Malmaison, with high-end fittings and noble materials, offering 390m² (4,198 sq ft) of living space and 500m² (5,312 sq ft) of floor space, nestling in 3,047m² (32,978 sq ft) of peaceful landscaped land on a protected site with no overlook. The ground floor features and entrance leading to a bright, spacious 80m² (861 sq ft) reception room, a large 33m² (355 sq ft) fully equipped eat-in kitchen and an adjoining utility room. A laundry room, closet and guest toilet round off this area. On the first floor there is a comfortable master suite with a magnificent terrace, walk-in wardrobe, bathroom and separate toilet. This floor also features a bedroom with its own shower room, and a further bedroom with adjoining bathroom and private terrace. The garden level comprises a gym, a bedroom with shower room, a plant room, a home cinema, and a separate studio apartment with its own shower room. A magnificent swimming pool on a terrace, a relaxation area with sauna and hammam, and a summer kitchen round off this property. Quick access to the A86 and A13 motorways. 500m (550 yards) from the Elysée II shopping centre. 700m (765 yards) and a 7-minute walk from EIB in La Jonchère (78170): École International Bilingue. 11 minutes from Daniélou Rueil-Malmaison (92500) and Passy Buzenval 14 minutes from the Lycée international de Saint-Germain-en-Laye (78100) 8 minutes from Blanche de Castille in Le Chesnay (78150) and from the English school in Croissy (78290). Fees payable by the sellers. Your Barnes contact: Patricia Porquet: + 33 (0)6 61 85 65 93 Fees payable by the seller Agency fees payable by vendor - Montant estimé des dépenses annuelles d'énergie pour un usage standard, établi à partir des prix de l'énergie de l'année 2021 : 3100€ ~ 4240€

Ref. : 85321170

BARNES HAUTS DE SEINE NORD

ST-JEAN-DE-LUZ4 990 000 €

House for sale floor landes - 11 rooms - 459 m²

SAINT-JEAN-DE-LUZ - OCEAN VIEW

Situated in absolute peace and quiet, in a dominant position with ocean views, this property comprises a main villa of 340 m² and a guest house of more than 120 m². The property has been completely renovated using top-of-the-range materials and offers a high level of comfort: beautiful living rooms with large windows and views, luxurious dining kitchen, 6 bedrooms including 2 on the ground floor, a workshop and an office opening onto the ocean, and a full basement. The guest house offers 4 bedrooms and a spacious living area with ocean views. Terraces, large swimming pool, basement and outdoor parking on almost 2,200m² of land. High quality key-in-hand ready to move into.

Ref. : BI1-2234

BIARRITZ SOTHEBY'S INTERNATIONAL REALTY

COGOLIN1 390 000 €

House for sale floor landes - 14 rooms - 367 m²

Yield property complex of 367 m2 on land of 1200 m2, 3 apartments of 82, 61 and 54 m2, and 2 commercial areas of 132 and 35 m2. Private car parks. Located in the very center, it offers a residual of 500 m2 of floor area. The current gross yield is 7%.

Ref. : 394V2395M

JAGER IMMOBILIER

OPIO1 160 000 €

Building plot for sale floor landes -

Magnificent plot of more than 5600 m² located in a prestigious estate on the hills of Opio, offering uninterrupted views and a privileged living environment. This plot has a maximum floor area of 680 m², allowing you to carry out your construction project in a quiet, leafy setting. Ideally located close to shops and the charming village of Valbonne, this plot offers you the best of both worlds: the tranquillity of nature and the convenience of city life. Enjoy the proximity of schools, restaurants and leisure activities, while being surrounded by the beauty of the Provencal countryside. Don't miss this rare opportunity to acquire an exceptional plot of land in one of the Côte d'Azur's most sought-after areas. For more information or to arrange a viewing, please contact us.

Ref. : 671

CENTURY 21 Visa Immobilier

LA TURBIE1 985 000 €

House for sale floor landes - 5 rooms - 220 m²

FOR SALE HOUSE INDEPENDENT APARTMENT SWIMMING POOL AND

Located in La Turbie, in a sought-after residential area, this complete and characterful property offers beautiful spaces, rare amenities and a privileged living environment. The property consists of a main house for residential use, organized as follows: On the ground floor you will find an entrance hall, a hallway, a WC, a bedroom with dressing room, a bathroom with WC, a bright living/dining room, and a kitchen. On the first floor, a hallway leads to two bedrooms, a dressing room, a shower room and a separate toilet. The property also includes a separate apartment, ideal for entertaining or for rental use, consisting of a living room with kitchen, a bedroom, a bathroom with WC, and a terrace. The exteriors are a real asset with a swimming pool equipped with its technical room and a shower room, a summer kitchen, spacious terraces, as well as an adjoining plot of land allowing you to fully enjoy the outdoor setting. The property also includes a double garage and a cellar. A rare property in the area, ideal for a main or secondary residence, combining comfort, independence and potential. Discover it now!

Ref. : VMA1092

IMMOBILIA 2000 FRANCE

CANNES5 250 000 €

House for sale floor landes - 8 rooms - 2000 m²

Beautiful villa a few minutes from the town centre

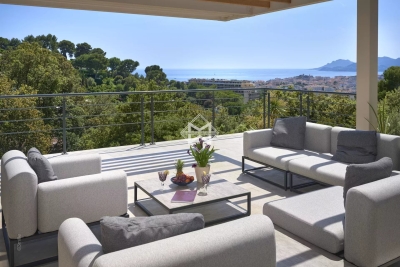
Quietly nestled in the heart of the coveted residential Cannet district, this splendid contemporary villa of approximately 300 sqm benefits from a breathtaking view of the bay of Cannes, the Suquet and the Estérel massif offering a superb panorama of the sea. Completely renovated in 2020, this property located on 2,400 sqm of land offers 5 en-suite bedrooms including a spacious master bedroom reserving the use of an entire floor with its private terrace. Designed to ensure a warm atmosphere and a feeling of conviviality, the villa offers a vast living space where you will find a majestic double cathedral living room followed by its dining room and open kitchen. Its southwest orientation allows it to be bathed in natural light throughout the day but also to enjoy the most beautiful sunsets in shades of pink and orange from the corners of the various terraces or the heated swimming pool. Finally, the property, ideally located just a few minutes from the center and the Croisette, offers its occupants a comfortable lifestyle combining well-being, luxury and elegance thanks to high-end services. A double garage completes this property. Montant estimé des dépenses annuelles d'énergie pour un usage standard, établi à partir des prix de l'énergie de l'année 2021 : 1137.23€

Ref. : 1714

MAGREY AND SONS