OK
More than Less than
€  ok

Key-words : floor landes

Houses and Apartments, your real estate specialist magazine offers a selection of ads that match with the keyword floor landes. You can refine your search by specifying the area or price range in the navigation bar link Search for a House/Apartment.

SAMOËNS1 324 000 €

Apartment for sale floor landes - 5 rooms - 171 m²

MAJESTIC LODGE B205 - 4 bedrooms + loft

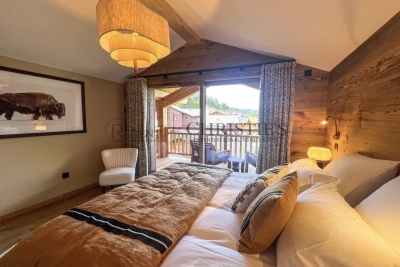
Regent alps exclusive - christie's international real estate majestic lodge: exceptional alpine living in the heart of samoëns nestled at an elevation of 720 meters in the heart of the unspoiled giffre valley, samoëns stands out as one of the most authentic savoyard villages in haute-savoie, combining centuries-old tradition with direct access to the world-class grand massif ski area (flaine, les carroz, morillon, samoëns, sixt-fer-à-cheval). As the only mountain resort designated a “pays d'art et d'histoire” (land of art and history), it captivates visitors with its rich heritage of stonemasons, its lively pedestrian-only town center year-round, and its remarkable natural surroundings. Set within this sought-after living environment, the prestigious new-construction project majestic lodge offers an exclusive collection of 26 high-end residences and 3 neighborhood shops, harmoniously distributed across two buildings featuring refined architecture that blends stone and reclaimed wood, in keeping with the exacting standards of biotope & aspen immobilier. This sumptuous duplex apartment features a living area of 123 m² (carrez law) and a remarkable total floor area of 171 m², offering superb views and a layout designed for the absolute comfort of a large family or for entertaining guests. The first level opens onto an elegant entryway featuring two large, custom-built built-in closets. On the left side, you'll find a spacious contemporary kitchen, fully fitted and equipped with high-end appliances, as well as a first en-suite bedroom with its own private shower room and separate toilet. The bright main reception area features a spacious living room with a dedicated office space—ideal for remote work—all opening onto a pleasant outdoor balcony. A second master suite, complete with its own en-suite bathroom, also enjoys private access to a second balcony. A separate guest restroom completes this main floor. On the upper floor, enhanced by the cathedral-like heights of a superb traditional exposed solid wood roof structure, this level features: two beautiful attic bedrooms with their own sloped loft spaces for optimal storage, a private mezzanine designed as a cozy hangout for children, a separate shower room and a separate toilet, an intimate and cozy lounge area, extending onto a spectacular open-air terrace of over 36 m², a true private vantage point from which to admire the panoramic view of the surrounding peaks. Features and living environment: high-end finishes compliant with current thermal and acoustic standards (re 2020), an elevator serving the various levels, and harmonious integration into the village landscape. A rare property combining multiple outdoor spaces (balconies and a large tropezian-style terrace) with strong potential for entertaining. Legal and technical information: delivery schedule: late 2027 (sale of property under construction—vefa). Property subject to condominium regulations: a complex of 29 main units (26 residential units and 3 commercial spaces). Annual amount of common area fees: unknown at this time (building under construction). Ongoing proceedings: no proceedings have been reported under current legislation. “information on the risks to which this property is exposed is available on the géorisques website: www. Georisques. Gouv. Fr.”

Ref. : MAJB205
REGENT ALPS - Christie's International Real Estate

VALLAURIS2 690 000 €

House for sale floor landes - 10 rooms - 375 m²

Brusquets, French Riviera – Renovated property with sea views, guest house and swimming pool

We are pleased to present, in a green and residential setting, an exceptional family property with its guest house and swimming pool, entirely renovated with quality materials and high-end features to provide modern comfort and a rare quality of life. Built in 1991 and completely redesigned over the past three years, the main house of 325 sqm, complemented by a 50 sqm guest house, stands out for its generous volumes and optimized interior layout. Every space has been carefully designed to meet the needs of modern family living, with five en-suite bedrooms in the main residence, each with its own private bathroom or shower room. Two of these are true master suites with fully fitted walk-in dressing rooms, plus an additional unit with two bedrooms in the guest house. The ground floor opens onto a particularly bright living room of more than 60 sqm, enhanced by a six-meter-wide bay window with views of greenery and the sea, followed by a fully equipped 21 sqm kitchen, a master bedroom with its dressing room and bathroom also overlooking the sea, a cleverly designed laundry room with extensive storage, and a guest WC. The garden level hosts three bedrooms with en-suite shower rooms, all opening onto a landscaped garden, as well as two large versatile rooms that can be arranged according to your wishes, whether as additional storage, a spacious wine cellar, or a wellness area such as a sauna or hammam (water supply and drainage already installed). The first floor offers a large open-plan room, perfect for use as an office, library, playroom, or media lounge. This level also opens onto a roof terrace and includes a bedroom with its own private shower room. An independent guest house completes the property. With a surface of 50 sqm, it features three rooms and a shower room with WC. It is ideal for hosting relatives or friends in complete privacy, or as a rental opportunity. The outdoor spaces provide exceptional comfort with a brand-new swimming pool equipped with an electrolysis system, a safety cover and closed-circuit machinery, set in the heart of a landscaped and fully lit garden with an automatic irrigation system. Each terrace level of the land is directly accessible from the road, while the property benefits from two motorized gates and two pedestrian entries, leading to two parking areas that can accommodate up to ten vehicles. From a technical standpoint, the house offers remarkable performance. Its modern insulation ensures a B energy rating and an exemplary environmental performance with greenhouse gas emissions rated A. Aluminum double-glazed windows, ducted reversible air conditioning with individual room controls, a fireplace with heat recovery system, as well as a completely renovated electrical and plumbing network guarantee optimal comfort throughout the year. A customized home automation and surveillance system allows remote management of the entire property, from shutters and gates to lighting and temperature. This rare property combines the charm of a green residential setting, the modernity of a full renovation, and the practicality of a layout designed to comfortably accommodate a discerning family or a lifestyle project blending main residence and guest hosting.

Ref. : 00853OR

Agence Winter immobilier

ST-JEAN-D'AULPS640 000 €

House for sale floor landes - 6 rooms - 300 m²

Prime chalet with huge potential and constructible land in Saint Jean d'aulps

Prime chalet with huge potential and constructible land in Saint Jean d'aulps An amazing opportunity to purchase a chalet with contructible land in one of the most prime locations of this charming village. Saint Jean d'aulps is a mere 5 minute drive from the heart of Morzine but has a fabulous community with shops and bars. The chalet is located in one of the more sought after areas just a few minutes walk from the centre. It benefits panoramic views and sunshine all day having a south facing exposure. It sits on a sizeable plot 940m². The chalet is in need of some work but the potential is huge. The top floor with vaulted ceilings could be a stunning living area with bedrooms, games rooms, spas occupying the other 2 levels. The chalet is built all in concrete which enables a far easier renovation project. The garden area to the side can be kept as an expansive garden or an additional chalet could be built on this. At present the middle is floor is habitable at present with the rest of the chalet requiring renovation for it to be habitable. The middle floor has Kitchen, living area, 4 bedrooms with a bathroom and toilet. In total the chalet is around 300sqm. This is a fabulous opportunity for someone looking for an amazing home in the area. For more information, please contact us at Morzine Immobilier. The natural geographic risks that the property is exposed to can be found on the website www.georisques.gouv.fr

Ref. : 4124

MORZINE IMMOBILIER

PARIS 5EME1 600 000 €

Apartment for sale floor landes - 5 rooms - 120 m²

Paris 5th - Family apartment / Jardin des plantes

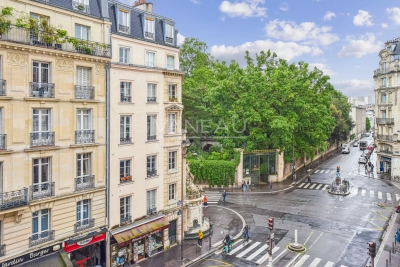
Located in the heart of the 5th arrondissement, a short walk from the Jardin des Plantes and the Arenes de Lutèce, we offer a beautiful family apartment of 120.63 m² with all the classic features such as moldings, original parquet flooring and fireplaces. Located on the 3rd floor by elevator in a beautiful building from 1780 with elegant common areas, sole on the landing, this apartment consists of: an entrance, a living room, a dining room, and a large master bedroom of 19 m², all three facing east. Two bedrooms and a large kitchen opening onto a lovely open courtyard are overlooking west, a dressing room, a large hallway, a shower room, and separate toilets. A cellar complete this lovely property. A parking space is offered at an additional cost. ALUR law: Simple mandate No. 22324 - DPE: D - Agency fees charged to the seller - Information on the risks to which this property is exposed is available on the Géorisques website: www.georisques.gouv.fr. Details of our pricing at

Ref. : 86796919

VANEAU BAC - SAINT-GERMAIN

ST-RAPHAËL705 000 €

Apartment for sale floor landes - 3 rooms - 60 m²

Waterfront 2/3 room apartment

Within the prestigious Cap Nérée residence, fully renovated in 2025, discover this 61 m² duplex apartment with garden level access, ideally located between Théoule-sur-Mer and Agay, in a unique waterfront setting on the Côte d'Azur. The garden level features a bright living room with an open-plan kitchen, opening directly onto a private garden and a terrace. Upstairs, a landing area at the top of the stairs can be used as a flexible space or converted into an occasional bedroom. This level also includes a suite with a bedroom and its shower room. All rooms on this floor benefit from direct access to a balcony with sea views. A private parking space completes this property. The secure residence offers high-quality amenities, including a heated infinity pool, tennis court, direct sea access, and caretaker service. A rare opportunity on the market, ideal as a second home or an attractive rental investment on the French Riviera.

Ref. : 86486308

SOLARI PROPERTIES

ST-AYGULF890 000 €

House for sale floor landes - 6 rooms - 163 m²

FOR SALE: 6-ROOM VILLA WITH 4 BEDROOMS, SOLARIUM, SEA VIEW, AND SWIMMING POOL, NEAR THE TOWN CENTRE OF SAINT AYGULF

In a quiet, residential area, 500m from the town center, this charming villa, built in 1979, sits on approximately 1000sqm of land. The ground floor comprises a double living room with an open-plan kitchen, a bedroom with an en-suite bathroom and shower, a separate WC, and an office. Upstairs, there are three good-sized bedrooms, a bathroom, and a WC. You will also enjoy a solarium with sea views and a continuous balcony. The upper floor can be made independent thanks to its second entrance. The garden features a lovely pool area, a garage, and several parking spaces. This villa could benefit from some updating but has great potential!

Ref. : 2763b

SEA VIEW PROPERTY / GROUPE AGENCE DU CAP

LE PRADET10 400 000 €

House for sale floor landes - 32 rooms - 600 m²

Waterfront family property – 83220 Le Pradet

Situated on one of the most secluded stretches of the Var coastline, this seafront property spans approximately 1.1 hectares of south-facing land. Offering direct access to the sea and a picturesque fishing village, it provides an exceptional living environment—serene and far removed from the hustle and bustle. With nearly 600 m² of living space, the estate comprises a main house of approximately 320 m², complemented by a guest house, an independent residence, a caretaker's cottage, a studio, and two additional sea-facing bedrooms. This unique layout allows for hosting family and guests in absolute comfort while ensuring privacy for everyone. Inside, the main residence features spacious reception areas, several living rooms with distinct atmospheres, a fully equipped kitchen, a dining room, and a fireplace. The upper floor houses the sleeping quarters—comprising four bedrooms and three bathrooms—while the converted attic space includes a dormitory, an extra bedroom, and a bathroom. Outside, the estate's full scale is revealed through a landscaped park featuring nearly 7,000 m² of flat gardens, extending into approximately 4,000 m² of terraced grounds sloping down toward Anse San Peyre. A 14 × 7-meter swimming pool, tennis court, pétanque court, summer kitchen with barbecue, and multiple sea-facing terraces create an ideal setting for socializing and long summer days. Bordering the coastal path, this property combines the tranquility of a private estate with immediate proximity to the Mediterranean. A borehole, a water reservoir, and an automatic irrigation system complete the estate's amenities. With its vast size, extensive outbuildings, and direct access to the coast, this property offers a truly rare opportunity: to own a genuine seaside family estate in one of the Var's most sought-after locations. Price includes agency fees, payable by the buyer. For further information or to arrange a private viewing: Delphine DADOURIAN +33 6 99 48 82 18

Ref. : CP2-164

CONFIDENTIAL PROPERTIES

ST-JEAN-D'AULPS595 000 €

House for sale floor landes - 9 rooms - 167 m²

Maison Oratoire

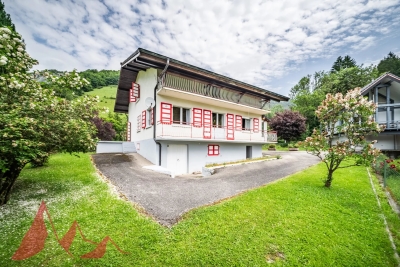
Four-bedroom house with garden for sale in saint jean d'aulps village this meticulously maintained and immediately habitable house offers comfortable living spaces and an ideal layout for family life or a rental investment. It comprises four bright and spacious bedrooms and three bathrooms, ensuring optimal comfort for everyday living and for hosting guests. Outside, you'll enjoy a lovely private garden, offering complete privacy and a peaceful retreat with beautiful views of the surrounding mountains and the roc d'enfer ski resort. Its southwest exposure ensures natural light throughout the day, creating a warm and inviting atmosphere. The house also boasts valuable additional spaces, including an attic and cellars, providing ample storage or potential for further development to suit your needs. In terms of comfort, the property is equipped with a recently installed heating system, guaranteeing energy efficiency and long-term peace of mind. Ideally located, the property benefits from a sought-after location, within easy walking distance of all amenities (shops, services, transport), offering a practical and pleasant daily lifestyle in saint jean d'aulps. This versatile property will appeal to a wide range of buyers: primary residence, mountain getaway, or rental investment, with strong potential in the portes du soleil region. The house is laid out as follows: basement: -a cellar -a boiler room garden level: -a hallway/landing with access to all rooms on this level, and a utility closet under the stairs -a fully equipped kitchen with access to the terrace -a shower room with shower, sink, toilet, and heated towel rail -two bedrooms first floor: -a landing -a master bedroom with its own shower room including a shower, sink, toilet, and heated towel rail -a living room with a wood-burning stove and access to a balcony -a fourth bedroom -a bathroom with a bath, shower, sink, toilet, and heated towel rail; and a laundry area under the roof, you will find an attic space for storage. Parking is located 100 meters from the house. Alpesvente exclusivity for any question or organize a viewing, contact clement at 00336 15 59 22 03 you would like a legal valuation of your property, or an opinion of value in saint jean d'aulps. Get in touch with alpesvente in saint jean d'aulps you can find: - in the village : different shops and services open all year round (restaurants, bars, book shop, bakery, butchers, chemist and food shops). - in the resort : you can find a ski school, food and regional product shops, bars, restaurants, sport shops. It is also in saint jean d'aulps that you can find some of the main structures in the valley such as schools, tax office, gymnasium, medical center... On the southward hillside of the village, lovely individual chalets benefit from a maximum of sunlight and from a magnificent view on the resort of the roc d'enfer. In the summer, it is possible to get to the beaches around the lac de montriond in less than 10 minutes and to the ones of lake geneva in about 25 minutes. On the way down to thonon les bains you can also go rafting or canyoning or even visit the gorges located over the river (la dranse). This village has a number of advantages and a promise of great trails offered by the other close villages of the valley. In the winter as well as in the summer, a bus goes through the village on the way to morzine which grants easy access to the other ski resorts. The geneva airport is located about an hour and a quarter away by car measurements and floor surfaces given as an indication fees to be paid by the seller. Energy class D, climate class b estimated amount of annual energy expenditure for standard use: between 1900.00 € and 2630.00 € for the years 2021, 2022, and 2023 (including subscriptions). Information on the risks to which this property is exposed is available on the geohazards website: www. Georisques. Gouv. Fr.

Ref. : 19460-ALPESVENTE

ALPESVENTE.COM

GRASSE1 060 000 €

House for sale floor landes - 13 rooms - 276 m²

Co-Exclusive - Charming Bastide with Panoramic Views

Set in lush, protected surroundings, just 6 minutes from Mougins School and in the immediate vicinity of Valbonne and the CIV, this historic bastide embodies all the charm of authentic Provence. A testament to the region's rich heritage, this traditional property was fully renovated in 2021 and divided into three independent apartments, each with its own private entrance. Ideal for seasonal rentals or as a family home! The house can also easily be reunited to create a large primary residence, as the property was originally a detached villa. The total floor area is 321 sq m. The property extends over a vast 7,674 sq m agricultural plot offering numerous possibilities. It presents rare potential in the region, in an unspoilt natural setting. Surrounded by hills and greenery, the bastide offers unobstructed views and breathtaking sunsets. Here, peace and tranquillity reign, while international schools, the sought-after villages of the French Riviera, beaches and Nice Airport are all just minutes away. Energy Performance Certificate: 137 – C Greenhouse Gas Emissions: 4 – A Estimated annual energy costs for the property: €1,730 to €2,390. Transaction fees, including VAT, payable by the seller. Information on the risks to which this property is exposed is available on the Géorisques website: www.georisques.gouv.fr The luxury real estate market on the French Riviera is one of the most attractive in the Mediterranean region. Holiday homes and second residences on the French Riviera offer not only incomparable style and quality of life, but also, given the international economic climate, a secure investment and a smart retirement plan, particularly at premium addresses. Grasse, a city world-renowned for its perfume and flavour industry, as well as a city of art and history, a balcony overlooking the Mediterranean between sea and mountains, is an 11th-century town where the art of essentials is cultivated. An alternative to the French Riviera's offerings, Grasse offers a way of life at the heart of the region, in the land of “restanques” and olive trees. A tourist town with extraordinary charm, Grasse welcomes 2 million visitors every year. Its 13th-century cathedral and episcopal palace, 17th- and 18th-century private mansions, lanes and fountains, and breathtaking panoramas make Grasse surprising and fascinating, resilient and captivating. Set amid a verdant natural amphitheatre, Grasse is a journey in itself, offering a wealth of leisure activities and outdoor pursuits. As the gateway to the Regional Nature Park of the Pre-Alps of the French Riviera, Grasse places the hinterland at the forefront.

Ref. : W-030QK4

ENGEL & VÖLKERS

EZE2 990 000 €

Building plot for sale floor landes - - 2907 m²

Eze Bord-de-Mer – Building Plot for Sale

At the gateway to Monaco, in the highly sought-after area of Èze Bord-de-Mer, we are pleased to present a truly exceptional opportunity: a rare buildable plot of 2,907 sqm, set in a peaceful, private environment, enjoying a breathtaking panoramic sea view over the bay, with no overlooking. The land is sold with a valid building permit, allowing for the construction of a contemporary villa and pool house, offering a total of 432 sqm of floor area, along with a 12m x 4m swimming pool. A major highlight of this project is the large garage, designed to accommodate approximately 7.5 cars—a true asset in this prime location. Once completed, this property will represent a high-value real estate asset, driven by the extreme rarity of such substantial land in Èze. Plots of this size simply do not exist here, especially so close to Monaco and in such a privileged setting. ? Full details and project documentation available upon reques

Ref. : EZERT

Sud Azur Properties

MESSERY695 500 €

House for sale floor landes - 5 rooms - 128 m²

Maison Giraud

FOR SALE IN MESSERY – A brand-new contemporary villa set on a large plot, ideally situated between Lake Geneva and Switzerland, offering the security of a new-build purchase in an area where opportunities are becoming scarce. Just a few minutes from the shores of Lake Geneva and the Swiss border, this new contemporary villa enjoys a highly sought-after location in the heart of the village of Messery. In an area where land opportunities are becoming increasingly scarce, this property offers a privileged living environment combining residential tranquillity, accessibility and quality of life. Set on a flat, south-west facing plot of 1,194 m², the house offers 128 m² of living space spread over two floors. Its modern architecture, clean lines and large windows ensure an abundance of natural light and a constant connection with the outdoor spaces. Designed to meet the needs of a modern family, it offers spacious living areas, four bedrooms, and a layout that is both functional and comfortable for everyday living. Its extensive grounds are a real asset in the area, offering numerous development possibilities and an outdoor space that has become particularly valuable in this sought-after part of the Lake Geneva region. Designed to meet the needs of a modern family, it offers spacious living areas, four bedrooms, and a layout that is both practical and comfortable for everyday living. Its extensive grounds are a real asset in this area, offering plenty of potential for landscaping and providing outdoor space that has become particularly valuable in this sought-after part of the Lake Geneva region. Beyond its architectural qualities and location, this villa also offers all the benefits of a build carried out under a Contrat de Construction de Maison Individuelle (CCMI): builder's guarantees, legal certainty and complete control over the project. Future owners will also benefit from reduced notary fees, a particularly welcome advantage when investing in a new-build property. A rare opportunity for buyers seeking a contemporary home, a large plot of land and close proximity to Switzerland, without compromising on quality of life. For further information regarding this property or to arrange a viewing, please contact Jacky on 06 27 12 23 20 He is available to answer any questions you may have and to assist you with your property project. The price shown includes the agency fees payable by the seller. Before making your decision, we encourage you to consult the information on the property's location and potential natural hazards available at www.georisques.gouv.fr. At ALPESVENTE, we are committed to providing you with a personalised, high-quality service. Would you like a valuation of your property or an estimate of its value in Messery? Please do not hesitate to contact us. Our team of experts is here to support you through every stage of your project. Fees to be paid by the seller. Not subject to DPE. Information on the risks to which this property is exposed is available on the Geohazards website: www.georisques.gouv.fr.

Ref. : 19475-ALPESVENTE

ALPESVENTE.COM

BIOT599 000 €

House for sale floor landes - 4 rooms - 93 m²

Biot near the village

Nestled in the heart of the countryside, in a peaceful and green environment, on a wooded land of about 975 m², a pleasant 4-room corner villa of about 93 m² opening onto a terrace and garden: - on the ground floor: living room with open kitchen, office/bedroom with shower room, separate toilets - upstairs: two bedrooms with bathroom and shower room, separate toilets. Garage. Ideal if you want to live at the rhythm of nature, while staying close to the city. Information on the risks to which this property is exposed are available on

Ref. : 87067916

RIVIERA REALISATION ANTIBES

MOUANS-SARTOUX2 990 000 €

House for sale floor landes - 8 rooms - 300 m²

NEUVE VILLA 5CH - PANORAMIC VIEW

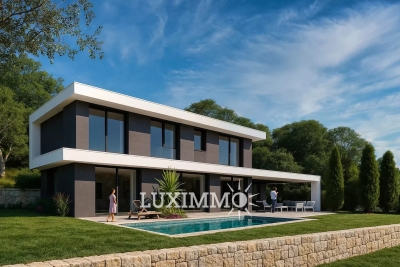
EXCLUSIVE - MOUANS-SARTOUX - Located in a gated domain, in a quiet area, with a panoramic view, this 255 m² villa is built on a 2500 m² land with a pool. On the ground floor: a large living room with an American kitchen, all open to the outdoor space. This level also features 1 bedroom and 1 bathroom. Upstairs: 3 bedrooms and 3 bathrooms. Additionally: a 45 m² garage and numerous parking spaces. -> Possibility to make a 5th bedroom upstairs « The information on the risks to which this property is exposed is available on the Georisques website: www.georisques.gouv.fr » The 3D images represent the permit obtained but are not contractual. Agency fees are borne by the seller.

Ref. : 85558991

Luximmo

CANNES1 280 000 €

Apartment for sale floor landes - 5 rooms - 172 m²

Large 5-room apartment near La Croisette, Cannes

Discover this corner apartment near La Croisette (only a 4-minute walk away), in a quiet setting, a rare 173 m² property offering five spacious rooms, including three bedrooms and two bathrooms. This property requires renovation but promises exceptional potential. The interior offers a warm, bright atmosphere, enhanced by stone tile flooring. The fitted kitchen and two guest toilets add to the practicality of the home. An elevator serves the apartment, the only one on the landing. Enjoy a large 35 m² south-west-facing terrace. Security is enhanced by a triple-lock security door, ensuring complete peace of mind. Two combined cellars and a large 18 m² underground parking space complete this property. Energy performance diagnosis: 158 – D Greenhouse gas emissions: 33 - D Estimated annual energy costs for the dwelling: 2,298–3,110 euros. Condominium of 83 lots, average annual charges for the lots: 9,298 euros. Ongoing proceedings: no. Transaction fees 6% incl. VAT payable by the buyer. Net seller price: 1,207,547 euros. Information on the risks to which this property is exposed is available on the Géorisques website: www.georisques.gouv.fr The luxury real estate market on the French Riviera is one of the most attractive in the Mediterranean region. Holiday homes and second residences on the French Riviera offer not only an incomparable lifestyle and quality of life, but also—given the international economic situation—a safe investment and a smart retirement plan, especially at premium addresses. Nestled in the heart of Cannes, Avenue de Madrid offers an exceptional living environment, perfect for an affluent clientele seeking refinement and exclusivity. This prestigious address is ideally located, just a 10-minute drive from the Palais des Festivals, where glamour and luxury meet. The area is well served by public transport, making it easy to reach the luxury boutiques, Michelin-starred restaurants, and private beaches that have made the city famous. Culture lovers will appreciate the proximity of the Palais des Festivals, a 15-minute walk away, where the renowned Cannes Film Festival takes place. For golf enthusiasts, the Cannes-Mougins Golf Country Club is a 20-minute drive away, offering a green setting in which to unwind. Nature lovers can explore the Estérel Natural Park, a 30-minute drive away, for spectacular hikes. This unique place embodies the very essence of the French Riviera, combining elegance, comfort, and an incomparable art of living

Ref. : W-046SUJ

ENGEL & VÖLKERS

BAGNOLS-EN-FORÊT830 000 €

House for sale floor landes - 6 rooms - 200 m²

Characterful Bastide for sale in Bagnols en Forêt

Not far from the village of Bagnols-en-Forêt, in a privileged rural environment, in absolute tranquility and with panoramic views, a very beautiful characterful bastide with old-world charm for sale. Fully renovated and benefiting from high-quality amenities, it comprises on the ground floor a 100m² living room with fireplace, large open fitted kitchen, utility/laundry room, one ground-floor bedroom, toilet. Upstairs: 1 master bedroom with dressing room and large adjoining bathroom, 2 other bedrooms, a bathroom, toilet, an office area in the mezzanine. Underfloor heating by heat pump, large openings, noble materials, electric gate,.... A magnificent 5700m² flat land with numerous terraces and a large pool offers the most beautiful setting for this property. Charm and authenticity for a unique holiday destination or a dream main residence.

Ref. : 02069

AGENCE BIRD