OK
More than Less than
€  ok

Key-words : floor landes

Houses and Apartments, your real estate specialist magazine offers a selection of ads that match with the keyword floor landes. You can refine your search by specifying the area or price range in the navigation bar link Search for a House/Apartment.

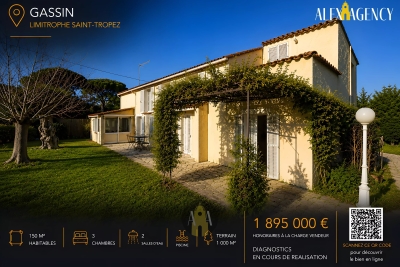
ST-TROPEZ1 895 000 €

House for sale floor landes - 4 rooms - 150 m²

Villa to renovate, near the village of Saint-Tropez

Located in the commune of Gassin, just 10 minutes from the village of Saint-Tropez, this house of approximately 150 m², built on a flat plot of approximately 1,000 m² with a swimming pool, offers great renovation potential and constitutes an ideal base for a modernization project in a calm and green environment. The house, in a sheepfold style, built on two levels, is composed of: On the ground floor: a living room, a dining room, a kitchen and a pantry, two bathrooms each equipped with a toilet, a separate bedroom, a boiler room and an adjoining room. Upstairs: a landing, two bedrooms, a bathroom with a toilet and a terrace. In addition: a swimming pool completes this complex. A prime location in the immediate vicinity of the centre of Saint-Tropez and its beaches, ideal for creating a contemporary villa or a family home just minutes from the excitement of the village while enjoying the peace and quiet of a residential area.

Ref. : GC199

Alex Agency

NICE2 490 000 €

House for sale floor landes - 10 rooms - 332 m²

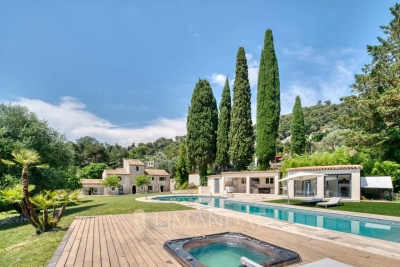
The art of living between the sea and the hills

In the prestigious area close to Cimiez, this exceptional property, nestled in the heart of a magnificent landscaped park, reflects the elegance and art of living on the French Riviera. The moment you step inside, you will be impressed by the feeling of space, with double-height ceilings and a spacious 80 sqm living room opening onto a terrace with open views over the hills of Nice and the sea. On the same floor, there are a kitchen and 3 beautiful bedrooms with 2 bathrooms. On the garden level, the villa offers a second reception area with an open-plan kitchen, 3 bedrooms, 3 shower rooms, a laundry and a wine cellar. There is also an independent apartment, ideal for guests or staff. On the first floor, a master suite with a private terrace offers panoramic sea views. Ideal for big families: this well-designed house can be converted into two large, separate apartments. Among majestic tree, you can enjoy a beautiful swimming pool surrounded by generous terraces. The garden, set on 2,650 sqm of land, offers a peaceful and welcoming environment, perfect for children to play safely. The property also benefits from multiple parking spaces and easy access. Ideally situated, close to schools, a prestigious private hospital and all amenities, this house offers the best that Nice can offer: a quiet and secure environment in a prime residential neighbourhood, close to both the city centre and the countryside.

Ref. : BSM260432

Savills Beaulieu-sur-Mer

ST-PAUL-DE-VENCE4 875 000 €

House for sale floor landes - 8 rooms - 400 m²

New stone build villa, panoramic sea views, high quality materials

Set in the prestigious gated estate of hauts de Saint Paul, this villa has been completely renovated and extended, and boasts amenities of a rare quality, not to mention its sublime panoramic sea view. This residence also benefits from the latest technology for maximum comfort. A beautiful cobbled driveway overlooking the blue sea opens the doors to this villa, leading to the carport for 2 SUVs with electric charge. This can easily be converted into a closed garage thanks to the connections already provided. With 400m2 of living space on 2600m2 of land, this charming property offers an entrance hall that opens onto a generous living room with kitchen, dining room and storeroom. The latter, with its study area, benefits from sea views thanks to its many windows opening onto the garden and the terrace on the kitchen side. On this level, a spacious master suite with full bathroom and custom-made dressing room. Upstairs, a second master suite, also with en suite bathroom and bespoke dressing room. It also has its own terrace. Three further guest bedrooms are located on this level, all with en suite shower rooms and sharing a second terrace. On the ground floor, to continue the theme of comfort, there is a beautiful wine cellar, a sauna and a laundry room. A 6th bedroom with en suite shower room overlooks the pool area. Technical features include heat pump heating, thermodynamic water heating, water softener and home automation for shutters and lights in every room. Secure estate, prestigious neighbourhood, turnkey property, it's up to you to make a new history!

Ref. : 85852447

Coldwell Banker Art Realty

TOURRETTES1 190 000 €

House for sale floor landes - 6 rooms - 200 m²

Elegant Bastide with Pool on 12,000 sqm of Land – Tourrettes

Nestled in a peaceful and privileged setting, just 5 minutes from the charming villages of Fayence and Tourrettes, this elegant Provençal bastide of approximately 200 sqm is set on a magnificent 12,000 sqm flat, landscaped plot, offering complete privacy, a swimming pool, and a pool house. Filled with natural light and offering generous living spaces, the property features a spacious living room with fireplace, a large kitchen with direct access to a laundry room and a pantry leading to the garage. The ground floor includes a bedroom with its own en-suite shower room. Upstairs, the principal bedroom benefits from a large built-in wardrobe and a private bathroom. A second bedroom has its own en-suite shower room, while two additional bedrooms share a family bathroom. Ideally located, the property is just 15 minutes from Terre Blanche Golf Resort, 20 minutes from the A8 motorway, 35 minutes from the beaches, and 45 minutes from Nice International Airport. Not to be missed.

Ref. : 87149717

WRETMAN ESTATE & CONSULTING

ROGNES1 050 000 €

House for sale floor landes - 8 rooms - 252 m²

Beautiful property with grounds, swimming pool/pool house and outbuilding in Rognes 13840

Abriculteurs is pleased to present this beautiful 252 m² property set on 6,274 m² of land in the residential Les Garrigues district of Rognes. Set in the heart of a magnificent landscaped park, fully secured by an electric gate, this exceptional property combines comfort with high-end features. The outdoor spaces invite you to unwind, with a heated 11 × 5 m swimming pool and pool house, spacious shaded terraces and an authentic pétanque court. Equestrian enthusiasts will benefit from ready-to-use facilities including 4 horse stalls, a workshop, a dedicated space for a 10 × 20 m riding arena and a 2,000 m² area that can be converted into a paddock. The 207 m² main villa, tastefully renovated in 2016, impresses with its spacious rooms and natural light. On the ground floor, it offers a magnificent dining room beneath a vaulted ceiling, a large, light-filled living room with a glass roof and wood-burning stove, a cosy TV room with a fireplace, and a fully equipped open-plan kitchen. The sleeping area on this floor also includes two master suites with private bathrooms, an office, a laundry room and a toilet. The upper floor, ideal for children or guests, features a large games room with a fireplace, two additional bedrooms, a shower room, a separate toilet and a private balcony. A turnkey 45 m² outbuilding completes the property. Fully self-contained, with its own entrance and private garden, this guest house comprises a living room, a kitchen, a bedroom and a shower room with toilet. It is ideal for welcoming family and friends in complete privacy or generating rental income. Please note: - Property tax: €3,455 / year - Annual heating cost: €2,500 / year - Septic tank (must be brought up to standard) - Estimated conventional energy consumption (kWhEP/m².year): 85 (C) - Estimated emissions (kg CO2/m².year): 14 (C) - Estimated annual energy costs: between €1,500 and €2,080 / year - Reference years for energy prices: 2021, 2022, 2023 Sale price: €1,050,000 including tax (Abriculteurs' fees payable by the seller) Information about the risks to which this property is exposed is available on the Géorisques website: www.georisques.gouv.fr Listing prepared under the editorial responsibility of Ms Laura PEFFERT, commercial agent (EI), registered with the RSAC of Salon-de-Provence under No. 904 617 404, not authorised to hold funds, acting on behalf of SARL Abriculteurs immobilier, with share capital of €5,000, registered under SIREN No. 837 704 584, holder of professional licence No. CPI 7501 2018 000 025 842 issued by the Paris Île-de-France Chamber of Commerce and Industry, whose legal representative is Mr Adrien Piot, with registered office at 12 rue des Halles, 75001 Paris.

Ref. : KGTD5534_LP_2210_4

abriculteurs

ST-PAUL-DE-VENCE3 990 000 €

House for sale floor landes - 7 rooms - 300 m²

Sole agent - Saint Paul de Vence - Stone bastide 300 m2 - land 2890 m2

Sole agent Just a short walk from the iconic village of Saint-Paul-de-Vence, this fully renovated stone bastide sits within a beautifully landscaped garden of 2,890 m², blending Provençal charm with modern comfort. The ground floor features an elegant entrance hall opening onto a spacious and light-filled living area with lounge, dining room, fireplace, custom-built bar, and large bay windows leading to the terraces and garden, extending to the pool area. The separate kitchen is fully equipped and complemented by a pantry and laundry room. Upstairs, the master suite includes a bathroom with both tub and shower, along with a dressing room. A second en-suite bedroom with bathtub is also found on this level, together with a self-contained two-room apartment featuring a kitchen, bedroom, dressing room, shower room, and a mezzanine. Two additional bedrooms complete the property, one with a shower room and office area on the mezzanine, the other with its own en-suite shower room. An independent studio with shower room and a wine cellar are also included. The landscaped grounds offer a swimming pool, pool house, summer kitchen, gym, and ample outdoor parking. Energy class: B (107) Climate class: A (3) Estimated annual energy costs: between €2,334 and €3,158. Not part of a co-ownership. Agency fees payable by the seller. Information on the risks to which this property is exposed is available on the Géorisques website: www.georisques.gouv.fr

Ref. : 86620660

LIMANDAT REAL ESTATE

MOUGINS3 650 000 €

House for sale floor landes - 10 rooms - 330 m²

Mougins - Family villa 360 m² - 7 bedrooms - Secure domain - land 3100 m²

In a secure area of the most sought after, villa of 300 m2 with 1 independent apartment of 60 m² and 2 bedrooms en suite The main villa has on the ground floor a double living room with kitchen open to the exteriors and the pool, 1 bedroom en suite, 1 bedroom en suite with dressing room Upstairs: 1 large master with terrace and dressing room, bathroom with shower On the garden level: 1 laundry room, 2 en suite bedrooms and garage access A large summer living room communicating with the kitchen, swimming pool with jacuzzi, summer kitchen and many ideal spaces for family and children Fees charged to the seller ENERGY CLASS: 68 A CLIMATE CLASS: 2 A DPE established on 08/27/2024 Estimated average amount annual energy expenditure standard use, energy price base year 2022 between €1890 and €2,620 Information on the risks to which this property is exposed is available on the Géorisques www.georisques.gouv.fr website

Ref. : 86694482

LIMANDAT REAL ESTATE

MENTON9 900 000 €

House for sale floor landes - 24 rooms - 1004 m²

Rare 2-hectare property on the outskirts of Monaco – Prestigious estate with sea views and great potential

Just 15 minutes from Monaco and 5 minutes from the beaches, this exceptional estate is set in the heart of a completely unspoiled green setting between Menton and Roquebrune-Cap-Martin. Surrounded by forests that cannot be built on, the property enjoys absolute calm, total privacy, and breathtaking sea views, in a natural environment that is now impossible to find on the French Riviera. Set in nearly 2 hectares of flat landscaped grounds, crossed by a natural river and fed by a spring, the estate offers a unique atmosphere of a timeless private residence, combining olive groves, Mediterranean vegetation, and wide open spaces. The layout of the land is ideal for equestrian activities—horses are currently present, with rare potential for paddocks, stalls, or dedicated facilities. The property has approximately 1,000 m² of built area, including a Palladian palace of over 850 m², the true centerpiece of the estate. This classic-style residence captivates with its spectacular volumes and timeless elegance: vast reception rooms, a dining room adorned with period chandeliers, suites, all with bathrooms, as well as large service areas. The columns, Carrara marble floors, and high ceilings give the whole property the atmosphere of a Mediterranean palace. The structure is sound and can be easily modernized to suit the tastes of the future owner. The estate also includes: - three separate houses, - a staff apartment, - a covered garage measuring nearly 1,646 sq ft (150 m²) with space for several luxury vehicles. Outside, a spectacular leisure area is organized around an extraordinary 35 x 10-meter swimming pool with an island, integrated into the park, as well as a landscaped lake, creating a private resort atmosphere facing the Mediterranean. An absolutely rare property, combining immediate proximity to Monaco, unspoiled nature, exceptional volumes, and potential for appreciation, ideal as a prestigious private residence, family estate, or high-end project in one of the last large private parks on the Riviera. Fees payable by the seller. Energy performance certificate issued on 07/02/2025. Estimated average annual energy costs for standard use, based on the annual energy price, between €8,820 and €12,030. Information on the risks to which this property is exposed is available on the Géorisques website www.georisques.gouv.fr.

Ref. : 85661728

LIMANDAT REAL ESTATE

LE TIGNET724 500 €

House for sale floor landes - 4 rooms - 128 m²

Le Tignet - Modern villa

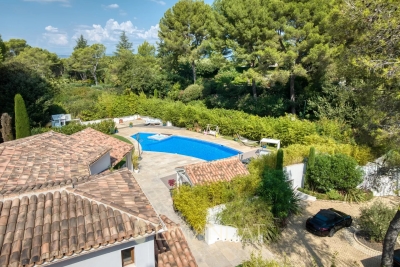
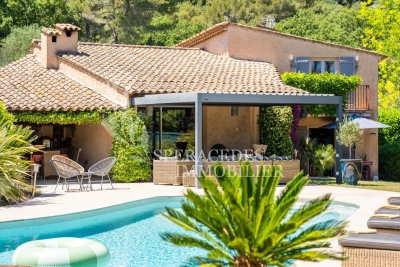
Le Tignet, located in a quiet neighborhood, with panoramic views of the hills, villa modern villa of 128 sq.m built in 2021 on a 780 sq.m plot of land. The villa is composed as follows, an entrance hall, an office, and a spacious living room with a fitted kitchen opening onto a beautiful covered terrace. On the ground floor, a laundry room, two bedrooms each with their own shower room, and a master bedroom with a dressing room and bathroom. The property also features a swimming pool, pétanque court, jacuzzi, large garage, and workshop. The house benefits from underfloor heating, double glazing, sliding pocket windows, and an electric gate. Built by an experienced builder, this house stands out for its well-executed layout and quality finishes. All that remains is to unpack your bags, this house is fully ready to welcome you.

Ref. : 85996655

Spéracèdes Immobilier

CAILLE575 000 €

House for sale floor landes - 5 rooms - 172 m²

Caille - Treehouses & Contemporary Chalet

PRICE REDUCTION. Nestled in the heart of nature in La Moulière, Caille, this unique property sits on over 4,140 sq.m of land and offers an exceptional lifestyle, with its standout feature being two fully equipped treehouses, previously operated as successful unique tourist accommodations. Built by professional carpenters, each treehouse features a kitchenette, a sleeping area, a shower room with WC, and a private balcony, while one also benefits from a mezzanine level. Whether you are looking to develop a tourism business or generate additional rental income, these charming cabins offer excellent potential. The contemporary chalet, offering approximately 137 sq.m of living space and enjoying a south-facing aspect, is bright and benefits from open mountain views. The ground floor comprises a spacious living room with an open-plan kitchen opening onto a pleasant terrace, one bedroom, a shower room, a utility room, and a large garage. Upstairs, two further bedrooms and a bathroom complete the accommodation. Located in La Moulière, in the village of Caille, close to ski resorts, the Taulane Golf Course and the Verdon Gorges, this property is ideal for nature lovers as well as buyers seeking a distinctive home with excellent tourism potential. A rare opportunity combining comfort, a preserved natural setting and attractive income-generating possibilities.

Ref. : 85154926

Spéracèdes Immobilier

LE TIGNET945 000 €

House for sale floor landes - 5 rooms - 287 m²

Le Tignet – Charming villa with its own olive grove

Le Tignet, deally located close to local amenities, discover this beautiful provençal-style villa enhanced by a touch of modernity. It offers approximately 197 sq.m of living space, complemented by 90 sq.m of additional areas, all set on a magnificent 2,700 sq.m olive grove. The ground floor comprises an entrance hall, a large fitted kitchen, and a spacious living/dining room featuring high ceilings and a fireplace. All rooms open onto a large terrace. Upstairs, a landing leads to four bedrooms, one of which benefits from a private terrace with views over the village of Cabris, as well as a bathroom and a shower room. The living areas feature terracotta flooring, bringing charm and authenticity to the property as a whole. Outside, you will enjoy a summer kitchen, a bioclimatic pergola, and a swimming pool equipped with an electric rolling cover. A garage with direct access to the kitchen, a cellar, a carport, and a large parking area complete the property. The entire villa benefits from reversible air conditioning. An elegant combination of authenticity and contemporary comfort.

Ref. : 87106967

Spéracèdes Immobilier

ST-CÉZAIRE-SUR-SIAGNE790 000 €

House for sale floor landes - 8 rooms - 202 m²

Saint-Cézaire-sur-Siagne - Stone villa in lush greenery

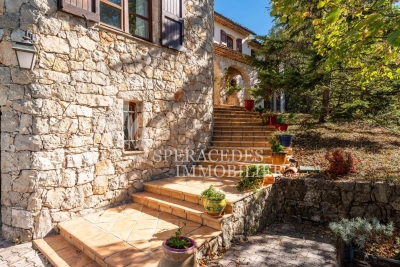
Saint-Cézaire-sur-Siagne, charming 202 sqm villa nestled in lush greenery, set on a 4,000 sqm plot of land, with no overlooking neighbours, in a peaceful neighborhood yet close to the village center. This property features, on the ground floor, a spacious and bright living room with dining area opening into the outdoors, an independent kitchen and a utility room. The sleeping area includes two en-suite bedrooms and an office. Upstairs, you'll find two additional bedrooms, one of which enjoys a private terrace with stunning views of the village, along with a bathroom. Outdoors, a beautifully appointed Provençal-style pool house awaits, complete with a summer kitchen, pizza oven, barbecue, and shower room. A magnificent infinity pool with expansive sun terraces completes the ensemble. A spacious garage and a garden shed add further value to this property. This villa offers an idyllic living environment.

Ref. : 86216006

Spéracèdes Immobilier

MANDELIEU-LA-NAPOULE1 679 000 €

House for sale floor landes - 11 rooms - 290 m²

Villa with swimming pool offering a panoramic view of the Sea

This large 290m² villa with a pool offers a panoramic view of the Cannes Bay. The villa is built on a 2,894m² land on the Mandelieu la Napoule hill, known for its natural setting between sea and mountains. Just 5 minutes from the beaches, 15 minutes from Cannes, and 35 minutes from Nice Côte d'Azur Airport, this property benefits from an ideal location. The villa consists of a main part of about 185m² and two two-room apartments. The main part has on the ground floor a living room opening onto a terrace overlooking the sea view, a fitted kitchen, two beautiful bedrooms each with its own bathroom, and a dressing room. On the garden level, there are two bedrooms with access to the pool area and a bathroom. The two apartments are located on the garden level. An 81 m² basement and two outdoor parking spaces complete this property.

Ref. : 86373509

SOLARI PROPERTIES

COURCHEVEL2 901 240 €

Apartment for sale floor landes - 6 rooms - 158 m²

Snow Front, luxurious duplex ski-in ski-out chalet-apartment 5 rooms Cabin, Courchevel

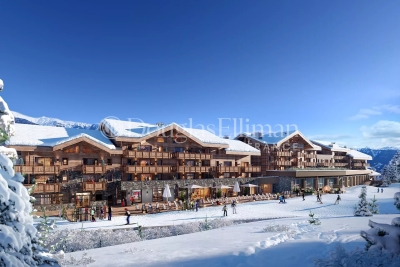
Magnificent duplex chalet-apartment with 5 bedrooms, covering 159m2 with an incredible view of the majestic mountains and snowy ski slopes. Located on the top floor of a brand new prestigious ski-in ski-out residence. The layout of this majestic place will captivate you! Fully furnished and decorated by Atelier Griffon, it consists of a beautiful entrance with storage, a hallway opening onto the other rooms. A spacious living room-kitchen of 55m2 opening onto a 12m2 terrace with a full south view over the ski slope. 2 en-suite bedrooms opening onto a large 22m2 terrace with views of the majestic mountains. Upstairs, you will reach a landing serving 2 en-suite bedrooms, a sleeping area, a bathroom, and separate toilets. To relax after skiing, your own sauna space is available. In this cozy chalet, you have two beautiful terraces with breathtaking views! To complete this property, you will benefit from two ski lockers, two cellars, and two covered and secure parking spaces. The residence, located in front of the slopes, offers a wellness area with a pool, jacuzzi, sauna, hammam, and salt cave. You will also have access to hotel services such as concierge, laundry, daycare, ski shop, as well as a restaurant and a bar. The location is ideal: direct access to the slopes "ski-in ski-out" and connection to Courchevel 1850 by cable car, only 100 meters from the residence. *Price excluding VAT, VAT transfer for French residents. *VAT recovery for non-French residents. *Management mandate with para-hôtelier services. *Furniture optional.

Ref. : 11559

DOUGLAS ELLIMAN CANNES

ST CERE698 000 €

House for sale floor landes - 5 rooms - 387 m²

Manor house for sale Dordogne

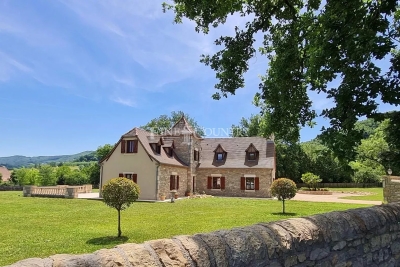
Ref-- 052025 278 Set in a peaceful historic village near Saint-Céré in the Dordogne, this elegant 205 m² manor offers space, privacy, and panoramic countryside views, including two historic châteaux and a nearby golf course. Built in 2009 to a very high specification and of individual design, this turnkey property sits within over 6,000 m² (approx. 1.5 acres) of secluded, gated grounds. The bright open-plan living area combines lounge, dining, and kitchen spaces, featuring stone floors with underfloor climate control, oak beams, and a central fireplace. Large sliding doors open onto a sunlit terrace with garden views. A further reception room (or ground-floor bedroom), bathroom, and walk-in wardrobe complete the ground floor. Upstairs offers two spacious en-suite bedrooms, including a master with jacuzzi bath, plus a light-filled landing ideal as an office. The landscaped gardens provide a tranquil setting with space for solar installation. A double garage, parking for 5–6 vehicles, and direct access to walking trails enhance the appeal. Well connected to motorways and a nearby airport, this is an exceptional permanent home or refined country retreat, with approved plans for a two-storey extension already in place. Information about the risks affecting this property is available on the Géorisques website: www.georisques.gouv.fr.

Ref. : 052025-278

FINE AND COUNTRY