OK
More than Less than
  ok

Key-words : flat

Houses and Apartments, your real estate specialist magazine offers a selection of ads that match with the keyword flat. You can refine your search by specifying the area or price range in the navigation bar link Search for a House/Apartment.

MOUGINS1 750 000 €

House for sale flat - 5 rooms - 215

MOUGINS - PREMIUM AREA - ABSOLUTE CALM - NEAR MOUGINS SCHOOL - FULLY RENOVATED VILLA WITH POOL AND DEVELOPMENT POTENTIAL

Located in a premium residential area of Mougins, in absolute calm and near Mougins School international school, a fully renovated villa of 161m2 habitable, facing South/West, on a superb flat and wooded land of about 2,500m2 with pool and teak terrace Ground floor: entrance with guest toilet, living room with fireplace and office with open view of the living room, fully equipped kitchen with dining area, utility room, and 1 en-suite bedroom with shower room, all overlooking the garden and pool without vis-à-vis. First floor: 2 en-suite bedrooms with storage closets and shower rooms. Annexes: 1 carport for two vehicles, 1 dependance with laundry room and pool equipment, and several parking spaces. Significant expansion potential: possibility of adding more than 100m2 on the ground. Great opportunity to visit without delay

Ref. : MS/GOO

AEI REAL ESTATE

EZE1 390 000 €

House for sale flat - 6 rooms - 143

Eze bord de Mer - Villa / appartment 143 m² living space, sea view

Eze Bord de Mer, on the heights but still within walking distance of the beach, in a quiet, residential area, semi-detached house of modern architecture with panoramic views over the bay of Eze Bord de Mer, facing south. Arranged over 3 levels served by elevator, you will enjoy superb views from all floors with access to the various terraces of around 40 m2. You'll also enjoy a pretty garden integrated into the surrounding countryside. There is the option of installing a jacuzzi and using the roof terrace. The upper level features a pleasant living room opening onto a large terrace, with an adjoining fitted kitchen opening onto the small garden area. The different levels are served by a lift. The lower level can be used as an independent flat, while still being connected internally to the intermediate level comprising the bedrooms. 1 private parking space.

Ref. : 1312 VM G

CORNICHE GROUPE IMMOBILIER

VALBONNE745 000 €

House for sale flat - 4 rooms - 94

Ideally located within walking distance of the historic village in a sought-after environment, this charming and recent contemporary villa represents a rare opportunity for those seeking a lifestyle that is both modern and serene. From the moment you enter, you will be captivated by the soothing atmosphere of the premises, highlighted by a particularly bright living room where every window invites natural light to enhance the spacious volumes. The ground floor has been designed to provide optimal daily comfort, featuring a fully-equipped separate kitchen that opens directly onto an elegant veranda. This additional living space quickly becomes the heart of the home, offering an unobstructed view of the surrounding nature and allowing you to enjoy the outdoors in every season. A bathroom completes this level, perfectly combining practicality and functionality. Upstairs, the sleeping area consists of three beautiful bedrooms, designed as true havens of rest. They share a well-appointed shower room. The exterior is a true delight and stands as the highlight of this property. The flat garden serves as a lush green sanctuary, entirely shielded from prying eyes. In this intimate setting with no overlooking neighbors, you can fully enjoy the above-ground pool during sunny days. This house is simply waiting for you to begin a new chapter of life defined by tranquility.

Ref. : 3036

CENTURY 21 Visa Immobilier

ROQUEFORT-LES-PINS1 095 000 €

House for sale flat - 5 rooms - 158

Roquefort les Pins - In quiet and peace

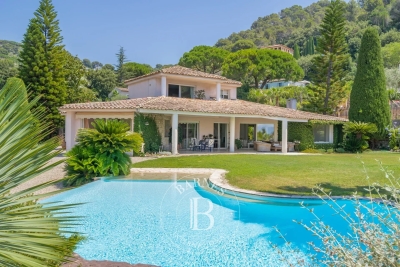
A charming and very well-built Provençal villa, set in lovely flat mediterranean gardens of 3432m2., a completely quiet and natural environment in Roquefort-les-Pins, enjoying a sunny aspect and a rare sense of tranquillity, and with any vis a vis. Centrally positioned within its' plot, the property is surrounded by mature plants and trees, with areas to lawn and natural woodland, offering privacy and a harmonious natural setting. The villa features generous volumes and high ceilings throughout. An elegant entrance hall leads to a living room with fireplace and a refined library nook, a dining room, and an open-plan kitchen complemented by a back kitchen and utility room. A ground-floor principal suite benefits from a spacious en-suite bathroom and direct access to the garden. From the living room, pocket doors open onto a charming patio, with iron pergola, a space ideal for outdoor relaxation. Elsewhere in the garden, there is a separate outdoor kitchen and dining area with bbq and pizza oven, also a shower and toilet. Upstairs, two further bedrooms share a large family bathroom. Additional features include a substantial *vide sanitaire*, a large parking area, and a separate office which could easily be converted into an independent studio. Roquefort-les-Pins is a highly regarded residential village, prized for its preserved natural environment and discreet elegance, offering a refined quality of life within easy reach of Valbonne, international schools and Nice airport. Energy class : D – Climat class : D / estimated annual costs for standard use : between €2,821 and €3,817 (ref year 2023) Information on the risks to which this property is exposed is available on the Geohazards website : www.georisques.gouv.fr Property located in an area subject to compulsory brush clearance. Catherine MACFADYEN : Consultante - Agent commerciale E.I. RSAC : 820 250 199 Agency fees payable by vendor - Montant estimé des dépenses annuelles d'énergie pour un usage standard, établi à partir des prix de l'énergie de l'année 2023 : 2820€ ~ 3820€ - Catherine MACFADYEN - Agent commercial - EI - RSAC 820250199

Ref. : 86080600

Barnes Valbonne

LA TURBIE1 380 000 €

House for sale flat - 7 rooms - 238

Beautiful detached house of approximately 240m² with sea view

Near the centre of La Turbie, a beautiful detached house of approximately 240m² with sea view and garden. In the main part of the house, which has great potential, is composed as follows, in the main part we have an immense living room, dining room with an American kitchen of almost 100m² plus an office of about 10m² and a WC, upstairs there are 3 bedrooms and two bathrooms with a terrace of 36m². The house has an independent flat of 60m², a beautiful garden and a sunny exposure. Calm and proximity are assured. #DestinationRiviera

Ref. : 3636242

Destination Riviera

LE ROURET1 995 000 €

House for sale flat - 5 rooms - 205

Le Rouret: Magnificent contemporary villa in absolute calm Nestled in a verdant setting in the heart of a sought-after residential area of Le Rouret, this sumptuous contemporary villa is offered exclusively to you. Generous in size, the property offers exceptional living space, combining elegance, luminosity and modern comfort. The vast living room with dining area and top-of-the-range open-plan kitchen open onto large south-facing bay windows, offering an unobstructed view of the exterior. It features 4 en suite bedrooms, all with bathroom/shower and storage space, a spacious and bright living/dining room, a fully equipped contemporary kitchen, a beautiful swimming pool with large pool house, a double garage and plenty of parking. The flat, landscaped grounds also include a pétanque area. A rare property, in absolute peace and quiet, benefiting from ideal exposure and an exceptional living environment. To be discovered without delay.

Ref. : 707

CENTURY 21 Visa Immobilier

LA GARDE-FREINET595 000 €

House for sale flat - 6 rooms - 190

For sale in La Garde Freinet : 190 m2 village house with garage and self contained studio flat

In the heart of the picturesque village of La Garde-Freinet, this recently renovated, spacious house of approximately 190 m² has retained all the charm of Provençal homes: a stone façade, beautiful staircases and vaulted rooms, creating a warm and characterful atmosphere. It offers bright and welcoming living spaces: a fitted kitchen opening onto the living room with a wood-burning stove, a dining room in a vaulted room, and a second large living room with a fireplace opening onto a sunny terrace. The house comprises 4 bedrooms, one of which has a French terrace offering a pleasant view of the village, as well as 3 bathrooms or shower rooms with WCs. A garage and a separate studio in need of renovation, featuring a kitchenette and shower room, offer the potential to create a versatile space or generate additional rental income. Ideally situated, just a stone's throw from shops, restaurants and the summer festivities, this property ensures you can fully enjoy the unique atmosphere of a Provençal village. For sale through Carine Thoniel estate agents.

Ref. : ME4006

CARINE THONIEL IMMOBILIER

MOUGINS1 490 000 €

House for sale flat - 5 rooms - 150

Right in the heart of Mougins, in a peaceful neighbourhood close to all amenities, this charming villa of approximately 150 m² is set on a flat plot of 1,541 m² and features a heated swimming pool. This south-west facing house, boasting superb unobstructed views, comprises: - on the ground floor: entrance hall, kitchen, living room with fireplace, dining room, 3 bedrooms, a bathroom with toilet, a shower room, separate toilet - on the first floor: a bedroom opening onto a terrace, bathroom, toilet, dressing room. Large garage with mezzanine, workshop (suitable for conversion), ample parking. Agency fees of 6% payable by the buyer. Information on the risks associated with this property is available on the Géorisques website: www.georisques.gouv.fr

Ref. : 86839409

REICHERTS IMMOBILIER

ST-PAUL-DE-VENCE1 850 000 €

House for sale flat - 7 rooms - 280

Very pretty, quiet Saint-Paul-de-Vence country house - 280m2

Exclusive! Located in a quiet cul-de-sac, on a flat plot of 3178m2 perfectly planted, this elegant family bastide is an invitation to share. Upon entering, you are greeted by a beautiful Tuscan-inspired mosaic. Inside, the rooms are spacious. On the ground floor, you'll find a large living room opening onto the garden and pool, a dining area with a cathedral ceiling and a fireplace. A bright, fully equipped open-plan kitchen. On the same level, two bedrooms and a bathroom open onto beautiful terraces and a winter garden, as well as a master bedroom with dressing room and large bathroom. On the 1st floor there are 2 beautiful bedrooms, a bathroom, a large terrace and an office space open to the living room. On the lower floor you will find plenty of storage space as well as possible layouts for a games room, cinema room, gym, wine cellar? according to your wishes. The exterior is beautifully landscaped with trees and offers a 12x7 infinity pool, a pétanque court, and numerous terraces to enjoy the sun's journey in complete privacy. Features: automatic gate, automatic watering system, double enclosed garage, several parking spaces, reversible air conditioning, solar panels, video surveillance, pétanque court, stone barbecue, mains drainage. A particularly elegant property that is definitely worth a visit!

Ref. : SPP158MM

Saint Paul Properties

VENCE2 995 000 €

House for sale flat - 8 rooms - 400

Sea and village views - Peaceful location - Possibility of detaching plot

Nestled in the heart of the peaceful Vence countryside, just five minutes from the charming village, this sumptuous, fully renovated property boasts breathtaking views over the surrounding hills, the iconic village of Saint-Paul-de-Vence, Vence and all the way to the Mediterranean Sea. Set on an almost entirely flat plot of approximately 7,000 m² with possibility of detaching a portion of land, specified further, the villa offers around 400 m² of refined living space, harmoniously combining generous volumes, natural light, and top-of-the-range features. Designed for entertaining family and friends in absolute comfort, it offers five spacious en-suite bedrooms, a large independent kitchen with central island opening onto a sun-drenched dining room, an intimate living room with a TV area, and a stunning wine cellar. Expansive bay windows flood the interiors with incredible light. The land also allows for the construction of a second detached house with a floor area of 200m² (15% footpint), offering unparalleled comfort for your friends or as a rental investment. For moments of well-being, a hammam awaits you after a workout in the fully equipped fitness room. Outdoors, the magic continues with a vast living area that includes a stylish, fully fitted pool house, a sparkling swimming pool with adjoining jacuzzi, and a basketball court for enthusiasts. Entertaining is effortless with 11 parking spaces and 2 enclosed garages. Every detail of this rare property has been thoughtfully designed, offering a true invitation to the art of living. An exceptional home guaranteed to capture your heart.

Ref. : 85856169

Coldwell Banker Art Realty

CANNES1 280 000 €

Apartment for sale flat - 5 rooms - 173

CANNES BASSE CALIFORNIE Just a stone's throw from the sea and the town centre, this spacious 173 m² apartment enjoys a privileged location within a secure, guarded residence. The 61 m² south-west facing double living room opens onto a large 35 m² terrace, while the separate kitchen leads onto an east-facing balcony. The sleeping area consists of three bedrooms, all with access to a terrace or balcony, one of which has a dressing room. Two shower rooms, separate toilets and a laundry area complete the layout of this flat. Two cellars and a parking space are included.

Ref. : 7205

CENTURY 21 ADHERE TRANSACTIONS

MENTON9 900 000 €

House for sale flat - 6 rooms - 900

Domaine du Palladium Exceptional Property at the Gates of

Just 15 minutes from Monaco, between Roquebrune and Menton, discover an exceptional property offering a rare setting and remarkable potential. Nestled on a flat 2-hectare plot with panoramic sea views, this majestic residence offers approximately 900 m2 of living space in the main villa, entirely constructed of Venetian marble. It comprises 5 prestigious suites with private bathrooms, as well as a separate studio for staff. The estate comprises three independent houses of approximately 100 m2 each, as well as a 30 m2 outbuilding . The whole is complemented by a garden planted with olive trees, lemon trees and fruit trees . For your moments of relaxation or leisure: Large swimming pool Equipped gym Petanque court Golf course in need of renovation Old cellars with character Six-car garage The structure is sound, but renovation work (heating, decoration, cooling) is needed. A rare advantage: the flat, buildable land offers numerous possibilities for extension or redevelopment. A unique opportunity to acquire a prestigious estate on the doorstep of the Principality , combining authenticity, potential and an exceptional location. Contact us for a private tour and discover the incredible potential of this property.

Ref. : VMA1051

IMMOBILIA 2000 FRANCE

CANNES2 590 000 €

Apartment for sale flat - 6 rooms - 172

Roof terrace flat with sea view 400 m from Cannes harbour

In a beautiful luxury residence built in 2012, just 400 m from the city center, the Forville market and the harbour, and just a short walk from the Palais des Festivals. Genuine roof terrace with a surface area of 172 m² and 148 m² terrace with a panoramic sea view for this magnificent renovated and furnished flat. It is composed with a comfortable living/dining room with a high ceiling, a large open-plan kitchen and utility room, all very bright and opening onto a large terrace with a beautiful sea view of the islands and the old harbour, as well as a spacious Master bedroom with shower room, separate toilet, large dressing room with French window opening onto a balcony, 3 others beautiful bedrooms, each with its own shower room and 1 with bath, 2 of which with a large separate dressing room, all opening onto a balcony with sea views, and a guest toilet. To complete this exceptional property, it has a double garage with motorised door and basement parking.

Ref. : 83504822

ERIC LABOURÉ IMMOBILIER

LA COLLE-SUR-LOUP1 395 000 €

House for sale flat - 6 rooms - 200

SEA VIEW AND SAINT PAUL DE VENCE - TURNKEY VILLA FAVORITE -

Nestled in a quiet cul-de-sac, this villa of approximately 200 m2 seduces with its dominant position and panoramic view of the village of Saint-Paul-de-Vence. Just a few minutes' walk from the center of La Colle and its amenities, it offers a privileged living environment. Built on a flat, wooded plot of 1,500 m2, the property has three separate entrances: pedestrian, car leading to a 35 m2 garage, and a secondary entrance which makes daily life easier. The interior layout plays on a subtle split-level effect: the ground floor and the garden level extend harmoniously, allowing each room to benefit from direct access to the exterior. The upper floor features a beautiful entrance hall, two en-suite bedrooms with private shower rooms and toilets, as well as a large, modular space of 33 m2 (additional bedroom, independent studio, or TV lounge). A guest toilet completes this level. On the lower floor, you will find a cozy living room with a fireplace, a kitchen/diner opening onto a covered terrace, as well as a superb master suite with a full bathroom (bath, shower, toilet) and adjoining dressing room. An office space and a laundry area complete this floor. The meticulously landscaped garden offers a picture-postcard view of Saint-Paul-de-Vence. At its heart, an elegant 6x12 m swimming pool blends harmoniously into the surroundings. A spacious enclosed garage and several parking spaces add the finishing touches to this ensemble. A turnkey property that combines peace, comfort, elegance, and proximity to the village. Don't miss this opportunity!

Ref. : 15594

AGENCE LE MAS PROVENÇAL

ST-PAUL-DE-VENCE1 595 000 €

House for sale flat - 8 rooms - 262

VILLA 5BR - UNOBSTRUCTED VIEW

Saint Paul de Vence - Located in a residential area, close to the village, villa entirely renovated with quality materials, with a surface area of approx 265m2 built on a large flat plot of approx 1900m2 with swimming pool. Main floor: Large living/dining room of approx. 90m2 with 1 fitted kitchen opening onto the pool area and 1 bedroom with shower room. Upstairs: 2 bedrooms and 2 bathrooms sharing a large terrace. Ground floor: 1 independent apartment with living room, kitchen, 2 bedrooms and 1 shower room. Additional features: 1 closed garage and numerous outdoor parking spaces. « Information on the risks to which this property is exposed is available on the Géorisques website: www.georisques.gouv.fr »

Ref. : 86644361

Luximmo