OK
More than Less than
€  ok

Key-words : flat

Houses and Apartments, your real estate specialist magazine offers a selection of ads that match with the keyword flat. You can refine your search by specifying the area or price range in the navigation bar link Search for a House/Apartment.

GRIMAUD3 950 000 €

House for sale flat - 9 rooms - 440 m²

SAINT-TROPEZ AREA - GRIMAUD - CONTEMPORARY VILLA - SEA VILLA

Located within a private estate just steps from the Beauvallon Golf Club, this contemporary villa of approximately 450 m² enjoys open views of the sea and surrounding nature. Built with high-quality materials (marble, stone, wood) and tastefully decorated, the property offers generous volumes, a large and bright living area, and four comfortable bedrooms. Both functional and well-designed, the villa features premium amenities: reversible air conditioning, underfloor heating, high-end indoor/outdoor sound system, alarm, video surveillance, and a double garage. The outdoor spaces are beautifully arranged with several teak terraces, a covered and heated summer lounge, a rooftop terrace with panoramic views, and a heated infinity pool. The flat 3,239 m² plot is landscaped with Mediterranean plants (palms, cacti, cork oaks) and enjoys full southern exposure. The property is sold fully furnished, including two memberships to the Beauvallon Golf Club and a golf cart. An ideal property for lovers of golf, nature, and modern comfort. Property located in an area subject to compulsory undergrowth clearance. Léa HEPP - Agent commercial - EI - RSAC 898 326 897

Ref. : 3728812

BARNES SAINT-TROPEZ

LES ADRETS-DE-L'ESTÉREL549 000 €

House for sale flat - 4 rooms - 146 m²

TO VISIT WITHOUT DELAY!

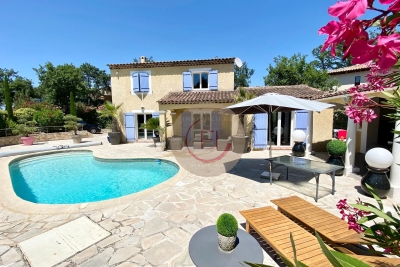
Located on a flat and enclosed land, this pleasant single-family villa facing south offers a bright and friendly living environment. It consists of an entrance, a large living room with a fireplace, an open plan fitted and equipped kitchen, 3 bedrooms, a bathroom, and a shower room. Outside, you will enjoy a beautiful swimming pool with its pool house, ideal for relaxing moments with family or friends. A double car shelter completes the features of this property. The information on the risks to which this property is exposed is available on the Géorisques website: www.georisques.gouv.fr *Agency fees will be fully borne by the buyer €557,600 excluding fees Fees of €32,400 payable by the buyer

Ref. : 8091

LA CENTRALE D'ETUDES IMMOBILIERES

NICE115 000 €

Apartment for sale flat - Studio - 19 m²

NICE RIQUIER - 1-ROOM FLAT (19m²) FOR SALE - RECENTLY BUILT BLOCK - BALCONY - CLOSE TO AMENITIES - SOLD OR LET

NICE RIQUIER: Ideally located just a stone's throw from the Nice-Riquier train station, this charming 18 m² studio has been thoughtfully designed for optimal use. Nestled within a modern condominium built in 2004 and equipped with an elevator, it features a bright living area with built-in storage, opening onto a pleasant little west-facing balcony. The property also includes an open-concept kitchen and a bathroom with a toilet. It is in the immediate vicinity of all daily necessities (supermarkets, bakeries, pharmacies) and public transportation (bus lines and the SNCF train station are just a few minutes away). Sold rented for €570, including utilities, under a furnished lease with a reliable tenant. Ideal for investors.

Ref. : P-11098

Century 21 LAFAGE TRANSACTIONS - LE PORT

NICE1 290 000 €

Apartment for sale flat - 3 rooms - 67 m²

Port de Nice : Top Floor Apartment

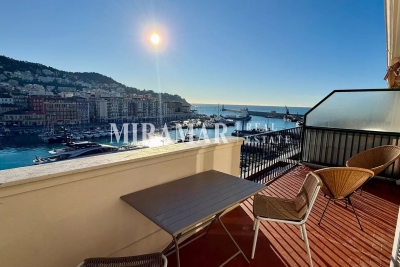
Superb and rare top floor apartment in a luxury residence on the Port of Nice. Magnificent 67 sqm three-room apartment with 29 sqm terrace. Spectacular view of the Port, Mont-Boron and the Castle. The flat comprises a magnificent living room with open-plan kitchen opening onto a deep east-facing terrace with views of the Port of Nice. On the west side, 2 en-suite bedrooms with shower rooms (one with WC), opening onto a deep terrace facing the greenery of the Château hill. Storage space and separate WC. High-quality fittings and fixtures. Cellar. Possibility to park

Ref. : 86693419

MIRAMAR

LA COLLE-SUR-LOUP619 000 €

House for sale flat - 5 rooms - 157 m²

La Colle sur Loup house for sale 3 bedrooms with beautiful land

Exclusive In La Colle-sur-Loup, located in a residential area, close to the town center, the middle school, the swimming pool, and the tennis courts. Discover this family home with four rooms of approximately 103 sqm, complemented by a 54 sqm basement. Built on a relatively flat plot of 1,500 sqm, it consists of a dining area extended by a living room with a fireplace. One bathroom, a separate toilet, and three spacious bedrooms with closets, one of which has its own shower room. The house also has a beautiful basement of approximately 54 sqm, with direct access to the outside. The relatively flat land includes parking space for at least four vehicles, including two under cover. You will also find a chicken coop and a garden shed. Further developments are also possible, including the creation of a swimming pool and an additional floor. Residential environment, ideal for a family, close to the center. Energy Performance Certificate: D / D Property tax: 1,061 € Information about the risks to which this property is exposed is available on the Géorisques website: www.georisques.gouv.fr Agency fees payable by the seller. Discover this family home offering four rooms, approximately 103 sqm, complemented by a 54 sqm basement. Built on a relatively flat plot of 1,500 sqm, it features a dining area extended by a living room with a fireplace. One bathroom, a separate toilet, and three spacious bedrooms with built-in closets, one of which benefits from its own shower room. The property also includes a beautiful basement of approximately 54 sqm with direct access to the outside. The relatively flat land offers parking space for at least four vehicles, including two covered spaces. There is also a chicken coop and a garden shed. Further potential includes the possibility of adding a swimming pool and an additional floor. A residential environment, ideal for a family, close to the center.

Ref. : 86902057

AGT LA BELLE PIERRE IMMO

ANTIBES1 595 000 €

House for sale flat - 5 rooms

Juan-les-Pins — An Elegant Property Set in a Lush Green Setting

Located in one of the most sought-after residential areas of Juan-les-Pins, just minutes from the beaches, local amenities and schools, this elegant property offers a privileged lifestyle in a peaceful and highly desirable setting. Set within a beautifully landscaped 1,400 m² flat plot, the property offers approximately 183 m² of living space, surrounded by lush greenery and featuring a heated swimming pool — an idyllic setting in which to enjoy the Mediterranean way of life. The interior spaces are generous, bright and thoughtfully arranged. The inviting living room, complete with a fireplace, opens generously onto the garden and terrace. The adjoining dining room and fully equipped kitchen provide a refined yet welcoming environment, ideal for both everyday living and entertaining. The main level features two bedrooms, each with its own shower room, together with a separate guest toilet. On the garden level, with its independent access, the property offers a further three bedrooms, a shower room, a separate toilet, a laundry room and a comfortable relaxation area opening directly onto the terrace and heated swimming pool. This versatile layout provides an ideal space for guests, family members or those seeking greater independence. A garage completes the property. Combining privacy, tranquillity and proximity to the Mediterranean, this elegant property offers an exceptional quality of life, whether as a primary residence or a sophisticated Côte d'Azur retreat. A rare opportunity in Juan-les-Pins, offering an elegant setting, generous spaces and the timeless Mediterranean art of living.

Ref. : 87278172

CENTER BAY IMMOBILIER

NICE280 000 €

Apartment for sale flat - 5 rooms - 79 m²

NICE ARENAS - 5-ROOM FLAT (79m²) FOR SALE - EXCELLENT CONDITION - HIGH FLOOR - IDEAL FOR INVESTORS - SOUTH-FACING BALCONY - CELLAR - LOCK-UP GARAGE ABOVE

Nice West (Arénas Area) — Investor Opportunity — 80 m² 5-Room Apartment in Excellent Condition — South-Facing Balcony Ideally located right next to amenities and business schools, discover this 80 m², 5-room apartment—fully designed and optimized for rental yield. The sleeping area features four attractive, secure bedrooms, offering total independence for occupants. Each bedroom is equipped with its own air conditioning, private shower room, and toilet—a rare level of comfort that ensures maximum occupancy. The living area offers a welcoming space combining a lounge and a fully equipped kitchen, opening onto a large, light-filled balcony thanks to its south-facing aspect. The property is located on the 5th floor of a building with an elevator. A cellar is included, and there is an option to purchase a private lock-up garage within the secure complex for an additional fee. A strategic location with high rental demand from students and young professionals. A turnkey opportunity for investors seeking excellent profitability.

Ref. : P-12000

Century 21 LAFAGE TRANSACTIONS - LE PORT

ROQUEFORT-LES-PINS3 950 000 €

House for sale flat - 11 rooms - 400 m²

Stunning charming bastide in the heart of olive grove

Just a few minutes from the Mediterranean coastline and the picturesque medieval village of Valbonne, this remarkable bastide, believed to date from 1872 (as indicated by a stone marking on site), is nestled in the heart of a preserved and private natural setting. Facing south, the house offers approximately 400 sqm of living space, including six beautiful bedrooms. It has been carefully renovated in keeping with its original, authentic character, using high-quality materials such as traditional terracotta floor tiles and exquisite reclaimed stone elements. Set within a flat olive grove of around 1.7 hectares, this charming property elegantly embodies the Provençal art of living and invites you to enjoy the gentle lifestyle of the South of France. Accompanied by the song of cicadas, it provides an idyllic setting for relaxation—whether by the pool or on one of the shaded terraces, delicately draped with wisteria, with soothing views stretching across lavender in bloom. A true invitation to serenity on the French Riviera. At the center of the main façade, a timeworn solid wood door opens onto a hallway leading, on one side, to a games room, and on the other, to an intimate sitting room extended by a study. Faithful to traditional southern French architecture, the bastide is designed with a southern orientation while preserving interior coolness and tranquility. Carefully placed openings filter the sunlight and offer beautiful views over the grounds and the pool. The décor, inspired by the Provençal spirit, subtly blends authenticity with contemporary touches, in a palette of soft, natural tones that enhance the peaceful atmosphere.On the first floor, the reception area comprises a living room with fireplace and a library, both opening onto a charming covered terrace. A delightful Romeo and Juliet balcony extends the spacious and welcoming kitchen, which flows harmoniously into a warm dining area and has been designed in respect of traditional craftsmanship. The second floor hosts the principal suite, featuring a fireplace, a generous bathroom and a dressing room, all in a simple and authentic style perfectly in keeping with the character of the house. Two additional bedrooms and a shower room complete this level. On the top floor, two further large bedrooms share a full bathroom with both bathtub and shower. Finally, an independent duplex apartment, including a kitchen, a bedroom and a bathroom, enhances the amenities of this exceptional residence. The property also benefits from a carport, ample parking space for several vehicles, and a garage in the garden.

Ref. : 5332

MAGREY & SONS VALBONNE

ST-TROPEZ2 550 000 €

Apartment for sale flat - 4 rooms - 127 m²

Modern Apartment in Saint-Tropez

In the heart of Saint-Tropez, just a stone's throw from the shops, restaurants and the harbour, discover this superb 127 m² flat, where elegance, natural light and the Saint-Tropez way of life come together with refinement. Situated on the first floor of a block of flats, it features a beautiful, light-filled living area, extended by a fully fitted open-plan kitchen, designed to combine aesthetics, comfort and functionality. The sleeping area comprises three bedrooms, each with its own bathroom or shower room, ensuring comfort and privacy. The master suite also has a separate toilet. Carefully renovated in 2013, the flat benefits from high-quality contemporary fittings, including air conditioning. Outside, a pleasant private terrace surrounded by greenery offers a true haven of tranquillity, a rarity in the heart of the city centre. Whether as a main residence or an elegant pied-à-terre, this rare property for sale captivates with its exceptional location, spacious rooms and quality of life, just a few minutes from the bustling heart of Saint-Tropez. A discreet and refined property, ideal for fully enjoying the Saint-Tropez way of life. Information on the risks associated with this property is available on the Géorisques website: www.georisques.gouv.fr

Ref. : 1735

RMS BY C

BIOT3 900 000 €

House for sale flat - 12 rooms - 650 m²

BIOT - RESIDENTIAL ESTATE - PANORAMIC SEA VIEW

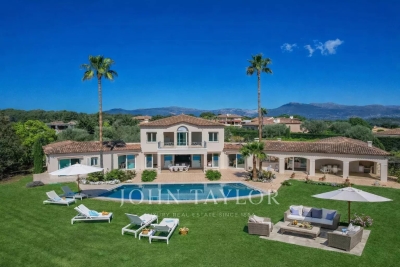
Biot - Set in a prestigious gated estate, this remarkable property boasts stunning sea views. It comprises a magnificent entrance hall, a vast reception room, a fitted kitchen, four en suite bedrooms and a study. A large covered terrace with barbecue area and summer lounge completes the living space. The vast basement offers a wealth of conversion possibilities, whether for a sports room, cinema room or wine cellar. The superb 4,864 square metre flat garden features a heated infinity pool, providing an idyllic setting. An enclosed garage for up to 5 vehicles completes this property.

Ref. : V1303MGS

JOHN TAYLOR MOUGINS

SAMOËNS474 000 €

Apartment for sale flat - 3 rooms - 57 m²

MajesTIC LODGE B201 - 2 bedroom

Exclusivity : regent alps - christie's international real estate nestled at an altitude of 720 metres in the giffre valley, samoëns is an authentic savoyard village located in haute-savoie, at the foot of the grand massif ski area (flaine, les carroz, morillon, sixt). Classified as a ‘land of art and history', samoëns stands out for its unique heritage, warm atmosphere and exceptional natural setting. 1h from geneva airport. Majestic lodge comprises 26 exceptional apartments and 3 shops, spread over two buildings with refined architecture, faithful to biotope & aspen immobilier standards. This 57,27 m² flat on the 2nd floor has an entrance hall with storage space, leading to a separate toilet, a separate bathroom and 2 bedrooms with wardrobes, one of which opens onto the terrace. The living area consists of a kitchen area (fitted and equipped kitchen included) and a living room opening onto the 10,68 m² terrace. Delivery: end of 2027 property subject to condominium status (29 main units). Annual condominium fees: unknown no ongoing legal proceedings. “the information on the risks to which this property is exposed is available on the georisque site: www. Georisques. Gouv. Fr”.

Ref. : MAJB201

REGENT ALPS - Christie's International Real Estate

LA COLLE-SUR-LOUP1 950 000 €

House for sale flat - 7 rooms - 284 m²

La Colle-sur-Loup – Elegant Contemporary Villa with Panoramic Sea and Village Views

Just a few minutes from the renowned village of Saint-Paul-de-Vence, this elegant, renovated contemporary villa enjoys an elevated position and exceptional panoramic views over the sea, surrounding hills and village. Offering approximately 285 sqm of living space arranged over three levels, the property is set within approximately 1,600 sqm of flat, landscaped grounds. The villa features generous reception areas, including a spacious living and dining room and a fully equipped kitchen. Filled with natural light, the living spaces open directly onto a large terrace with remarkable panoramic views. The sleeping accommodation comprises three suites with dressing rooms and private bathrooms, two additional bedrooms and an office. A semi-independent apartment completes the property, providing ideal accommodation for family, guests or staff. The beautifully landscaped outdoor areas are designed for relaxation and leisure, with a heated swimming pool equipped with an electric cover, a pool house featuring a shower, WC and gym, as well as a covered summer kitchen and several recreational areas. A carport provides parking for several vehicles. Fully air-conditioned, the property offers high-quality amenities, including reversible air conditioning and centrally controlled electric shutters. Ideally located close to Saint-Paul-de-Vence, the beaches, Polygone Riviera, renowned restaurants and Nice International Airport, this villa combines generous proportions, modern comfort and a privileged setting. A rare property on the French Riviera, ideal as either a main residence or a second home, with spectacular views over the sea and the village. Energy rating: B – Climate rating: A. Estimated annual energy costs for standard use: between €1,660 and €2,320 (reference year: 2021). Information on the risks to which this property is exposed is available on the Géorisques website: www.georisques.gouv.fr The property is located in an area subject to the statutory brush-clearance requirement. Presented by Amélie DOLLÉ, acting in her capacity as an authorised independent sales agent, with full authority for the purposes hereof. Agency fees payable by vendor - Montant estimé des dépenses annuelles d'énergie pour un usage standard, établi à partir des prix de l'énergie de l'année 2021 : 1660€ ~ 2320€ - Les informations sur les risques auxquels ce bien est exposé sont disponibles sur le site Géorisques : www.georisques.gouv.fr - Amélie DOLLÉ - Agent commercial - EI - RSAC 884 445 081

Ref. : 87354264

BARNES Saint-Paul de Vence

BORMES-LES-MIMOSAS2 392 000 €

House for sale flat - 5 rooms - 2520 m²

BORMES-LES-MIMOSAS – CAP BENAT – HOUSE: 150 M² – PLOT: 2,500 M² – SEA VIEW – SWIMMING POOL – BEACH WITHIN WALKING DISTANCE

Set in the heart of the private Cap Bénat estate, close to Portofino beach, this house of approximately 150 m² stands on a plot of over 2,500 m², with views of the sea and the Île du Levant. Built in the 1970s, it offers spacious, open-plan living areas opening onto several terraces and an 8 x 5 m swimming pool. It comprises two bedrooms with en-suite bathrooms, as well as a self-contained flat with a living room, kitchenette, bedroom and bathroom. The property offers potential for renovation, refurbishment and extension. This property is located in an area subject to mandatory brush-clearing regulations. Information regarding the risks to which this property is exposed is available on the Géorisques website: www.georisques.gouv.fr Agency fees payable by vendor - Montant moyen de la quote-part de charges courantes 4,052 €/yearly - Montant estimé des dépenses annuelles d'énergie pour un usage standard, établi à partir des prix de l'énergie de l'année 2023 : 2070€ ~ 2850€ - Les informations sur les risques auxquels ce bien est exposé sont disponibles sur le site Géorisques : www.georisques.gouv.fr - Carl DUVERGER - Agent commercial - EI - RSAC Toulon 888783834

Ref. : 86680836

BARNES SANARY LUXURY REALTY

GRIMAUD2 475 000 €

House for sale flat - 7 rooms - 285 m²

Provencal villa at the foot of the village of Grimaud

Located in a peaceful setting at the foot of the village of Grimaud, this Provençal property offers a privileged lifestyle, nestled on a flat and beautifully landscaped plot of over 2,000 sq m. The villa is spread over two levels. The ground floor features a living room with fireplace, a fully equipped kitchen, a dining room, a TV lounge, two en suite bedrooms with their own bathrooms or showers and toilets, as well as a study that can be used as a third bedroom. All rooms open onto lovely terraces, ensuring everyone has their own outdoor space. Upstairs, two bedrooms have been combined to create a spacious master suite with dressing room, bathroom, and private terrace. The property also includes a separate studio with kitchenette, shower room and toilet, a double garage, and a laundry room. Outside, the landscaped garden is lit and equipped with a functional summer kitchen, guest toilets, and a jacuzzi. A heated swimming pool with outdoor showers completes the ensemble. The property is impeccably maintained. A serene and welcoming place, ideal to enjoy the relaxed lifestyle of Grimaud.

Ref. : STZ250285

SAVILLS SAINT-TROPEZ

VALBONNE4 680 000 €

House for sale flat - 8 rooms - 450 m²

NEAR VALBONNE: Newly-built luxury villa with swimming pool and guest house

Located near Valbonne, this recently built luxury villa embodies elegance and modern comfort. Designed with high-quality materials, it offers an exceptional living environment, combining contemporary design and generous space. The villa consists of several levels, including a large, bright living room, an open kitchen equipped to the highest standards, and a dining room. Each space benefits from natural light thanks to large bay windows, which offer a breathtaking view of the landscaped garden and swimming pool. There are four en suite bedrooms, each with its own dressing room and plenty of storage space. A charming, independent guest house offers privacy for family and friends. The outdoor area features a large swimming pool surrounded by a stone terrace, creating a private and exclusive setting. Numerous relaxation areas, a perfectly landscaped garden and a summer kitchen invite you to enjoy meals al fresco. The villa also includes a cinema room, gym, wine cellar, laundry room and technical cellar, providing all the comforts required for modern living. The flat, private, unoverlooked plot features a well-tended garden with typical Provencal trees, as well as a boules court and vegetable garden. Its location is ideal, offering quick access to Valbonne and all local amenities, schools, shops and golf courses. The international airport is just 20 minutes away, making it easy for travelers to get around. A must-see! Information on the risks to which this property is exposed is available on the Géorisques website: www.georisques.gouv.fr

Ref. : 11019

DOUGLAS ELLIMAN MOUGINS-VALBONNE