OK
More than Less than
€  ok

Key-words : flat

Houses and Apartments, your real estate specialist magazine offers a selection of ads that match with the keyword flat. You can refine your search by specifying the area or price range in the navigation bar link Search for a House/Apartment.

SANREMO700 000 €

House for sale flat - 10 rooms - 245 m²

RIVIERA NOTTING HILL

In the residential heart of Sanremo, just a two-minute walk from the central Piazza Colombo, lies a stunning 1917 Art Nouveau terraced villa, situated within a private residential complex. The villa features $245\text{ m}^2$ of interior space, requires restoration, and is characterized by high ceilings. It is set over three levels: on the entrance floor, a spacious living room with a dining area, a bathroom, and a storage room; an elegant, wide marble staircase leads to the first floor, which houses three large bedrooms, a large bathroom, and a balcony. The basement level, accessed via the same marble staircase, features a large kitchen, a bathroom, a bedroom, and a utility room. Behind the villa, there is a private garden that could be converted into a parking area. The flat roof slab of the villa can be used as a sun terrace. This property has immense potential—it can be converted into separate apartments or renovated into a modern single-family villa. A truly unique property.

Ref. : RIVIERA NOTTING HILL

ITALGEST GROUP INTERNATIONAL REAL ESTATE

SANREMO700 000 €

House for sale flat - 10 rooms - 245 m²

RIVIERA NOTTING HILL

In the residential heart of Sanremo, just a two-minute walk from the central Piazza Colombo, lies a stunning 1917 Art Nouveau terraced villa, situated within a private residential complex. The villa features $245\text{ m}^2$ of interior space, requires restoration, and is characterized by high ceilings. It is set over three levels: on the entrance floor, a spacious living room with a dining area, a bathroom, and a storage room; an elegant, wide marble staircase leads to the first floor, which houses three large bedrooms, a large bathroom, and a balcony. The basement level, accessed via the same marble staircase, features a large kitchen, a bathroom, a bedroom, and a utility room. Behind the villa, there is a private garden that could be converted into a parking area. The flat roof slab of the villa can be used as a sun terrace. This property has immense potential—it can be converted into separate apartments or renovated into a modern single-family villa. A truly unique property.

Ref. : RIVIERA NOTTING HILL

ITALGEST GROUP INTERNATIONAL REAL ESTATE

MOUGINS1 170 000 €

House for sale flat - 6 rooms - 285 m²

Mougins – Family villa with a pool and tennis court

Located at the end of a cul-de-sac, this 1970s villa enjoys a pleasant residential setting and a flat lot of 1,560 m², featuring a swimming pool and a tennis court—features that are particularly appealing for a family home. With a total floor area of approximately 185 m², the house is arranged over several levels and offers spacious living areas. The main level features an entryway, a living room with a fireplace, a kitchen, and a bedroom with an en suite bathroom. The four other bedrooms are distributed throughout the house, including two en suite bedrooms and one bedroom that opens onto a terrace. The living areas open onto a pleasant terrace facing the garden and the pool, allowing you to fully enjoy the outdoors on sunny days. The flat lot also provides an ideal setting for family life and social gatherings around the pool or on the tennis court. A garage completes the property. With its quiet location, the layout of its lot, and the presence of a pool and a tennis court, this villa is a family home close to the amenities of Mougins, offering potential for expansion and personalization.

Ref. : MZIMO3196

MICHAËL ZINGRAF CHRISTIE'S INTERNATIONAL REAL ESTATE MOUGINS

STE-MAXIME6 500 000 €

House for sale flat - 12 rooms - 500 m²

Landmark Propety with panoramic sea views - unique

Modernist villa in a prime location with panoramic sea views - your signature property in the Golfe de Saint-Tropez Are you looking for a unique property? A property that exudes class and is known and recognised by everyone? A villa that is characterised by its unique appearance, its cultural significance, its imaginative history? This spacious villa has it all. A unique opportunity to step in the footprints of the Princes of Monaco, the English aristocracy, the leading company L'Oreal,... The property is situated in Sainte Maxime and was built around 1930 by the architect André Barbier-Bouvet (Versailles, 15 October 1893, graduate of the Ecole des beaux-arts in Paris). He was a contemporary of Georges-Henri Pingusson (Latitude43 in St.-Tropez), René Darde (Casino in Ste.Maxime), Jean Prouvé (Villa Seynaeve in Grimaud Beauvallon) and Le Corbusier. The villa was built in the typical modernist style: Concrete, glass and steel; a free floor plan, load-bearing structures, a flat roof, white walls, ... it is perfectly orientated towards the sea and the magnificent view. The property was designed as a hotel for the Princes of Monaco, the Grimaldis. L'Oréal, the world's leading cosmetics brand, bought the property from the Grimaldis. Lord Hesketh (of the famous Hesketh Racing Fomule 1 team from the United Kingdom) then took possession. In April 2023, the building was declared a heritage site: it has thus earned its star as a ‘Historic Monument'. The villa features a living area of 500 m2 and 12 rooms, including 6 bedrooms with en-suite bathrooms, all with spacious terraces and magnificent sea views. The staff quarters have a separate entrance and access to the kitchen. The penthouse on the 3rd floor offers an exceptional panoramic view: of the village of Saint-Tropez and across the entire bay to Cap Camarat. The villa is situated on a spacious plot of 4.530 m², landscaped with mature Mediterranean trees and plants, such as the typical Pins Parasol trees, olive trees, oleander,... The equally large swimming pool (18 x 8 metres, heated) and the pool house are centrally located in front of the villa. The property is ideally situated in a strategic and very accessible location: in one of the most sought-after districts of Sainte-Maxime (Sémaphore), just a few hundred metres from the town centre with its shops, restaurants, casino, galleries,... . The marina, the “Bateau Verts” (a fast boat connection between SteMaxime with St. -Tropez and to the entire Gulf) and the white sandy beaches with exclusive beach bars are also only a 5-minute walk away. With its exceptional and eye-catching architecture, this property offers a unique opportunity to make your mark on the Golfe de Saint-Tropez. There are many possible uses for the property: a spacious family villa, a high-end B&B hotel, a corporate and/or events venue... or a combination of all of the above. Either way, this property stands for unforgettable moments - in perfect reflection of the sophisticated atmosphere that characterised the Cote d'Azur during the Golden Age! Please contact us - we will be happy to discuss the possibilities with you. We speak English!

Ref. : 87407262

MED-ESTATES

VILLENEUVE-LOUBET895 000 €

House for sale flat - 5 rooms - 120 m²

Villeneuve-Loubet – Modern 4-Bedroom Villa – 120 m² – Swimming Pool – Near the Village

We are pleased to present this beautiful, detached and recently built contemporary villa (2018), still covered by the ten-year structural warranty, set on a flat, fully enclosed 500 m² plot in a sought-after residential area, just 1 km from the village. The property is arranged as follows: On the ground floor: an entrance leading into a spacious 40 m² living area, filled with natural light, comprising a lounge, dining area and open-plan kitchen. A large pantry is located behind the kitchen, together with a laundry/technical room, guest WC, and a bedroom suite opening onto the outside, with its own bathroom/shower and dressing room. Upstairs: three bedrooms with fitted wardrobes and partial sea views, as well as a bathroom with shower, bathtub and WC. The property benefits from a heated 18 m³ saltwater swimming pool, a pergola with a lounge area and a terrace with an awning covering the dining area. A bright and comfortable villa offering excellent features and amenities: fully air-conditioned, home automation system, alarm, exterior video surveillance, water softener, automatic irrigation system, electric shutters, electric gate and fibre-optic internet. Excellent energy rating, DPE A. Ten-year warranty valid until 2028. Outside, a small extension provides a storage room and WC. The house also benefits from a large storage area beneath the terrace, accessible through a discreet, concealed hatch. The property offers parking for up to 6 vehicles in total. Ideally located: village and shops 1 km away (15 minutes on foot), doctor 850 m away, Shopping Promenade Riviera (Polygone Riviera) shopping centre 1.4 km away (5 minutes by car), beach 4.4 km away (12 minutes by car) and airport 9 km away (15 minutes by car). A turnkey, recent, elegant and functional villa, offering beautiful outdoor spaces and an ideal location close to the village and the sea.

Ref. : ARA-1209-MVav

AAA RIVIERA

GRIMAUD3 950 000 €

House for sale flat - 10 rooms - 400 m²

VILLA RENOVATED IN A QUIET AREA

EXCLUSIVE Located in a peaceful and green environment, this fully renovated villa of about 400 m² offers generous volumes and an arrangement suitable for family life as well as hosting guests. It includes a living room, a dining room, and a kitchen, as well as a master suite with a dressing room and a large bathroom. The property also has 6 bedrooms and 5 bathrooms, a laundry room, and a 100 m² basement that can be transformed into a home cinema or game room. A pool house currently used as an independent apartment with a kitchen, bedroom, and bathroom allows for maintaining guests' or staff's privacy. Outside, the flat land hosts a large pool, as well as beautiful terraces arranged around the house. A double garage completes the set.

Ref. : V2279ST

JOHN TAYLOR SAINT TROPEZ

EZE795 000 €

Apartment for sale flat - 4 rooms - 88 m²

4-room duplex flat with sea view

Located in Èze Village, a particularly sought-after area of the Côte d'Azur, this charming four-room duplex flat offers approximately 89 m² of living space. Thanks to its duplex layout and the peaceful atmosphere of the residence, the property has the feel of a house. It enjoys a prime location, just 10–15 minutes from Monaco, within a secure residential complex with a swimming pool. The ground floor comprises an entrance hall, a pleasant living room with an open-plan kitchen, a veranda of approximately 12 m² and a guest toilet. Upstairs, the sleeping area comprises three bedrooms, a bathroom, a shower room, a separate toilet and a terrace. The property enjoys beautiful, unobstructed views of the sea and the village of Èze, in a particularly peaceful setting. A cellar and a private lock-up garage complete this property. The residence is ideally situated close to schools, a nursery and tennis courts, while offering quick and convenient access to Monaco.

Ref. : BSM260494

Savills Beaulieu-sur-Mer

BEAUSOLEIL750 000 €

Apartment for sale flat - 4 rooms - 91 m²

BEAUSOLEIL – 4-ROOM APARTMENT – NEW BUILD – SEA VIEW AND VIEW OF MONACO

In a new-build development in Beausoleil, just a stone's throw from Monaco, a bright 4-room flat measuring 91 m² with sea views. Ideally situated close to shops, schools and beaches, it offers a superb living environment with reduced notary fees. This flat features a 16 m² terrace with views of the sea and Monaco, three bedrooms, a bathroom and a shower room, a living/dining room, and a partially fitted kitchen to allow for personalised finishing touches. A double private garage is included with this flat, and cellar. This new luxury development also offers a selection of flats for sale, each with spacious outdoor areas. The flats are ready to move into. Please do not hesitate to contact me for further information. Prices start from €540,000, depending on the type of flat and floor level. A rare investment opportunity in one of the most sought-after areas of the Côte d'Azur.

Ref. : V2120SJ

JOHN TAYLOR Cap Ferrat

PARIS 12EME690 000 €

Apartment for sale flat - 3 rooms - 69 m²

High floor - Open views - Bel Air

EXCLUSIVITY - In the highly sought-after Bel Air / Picpus neighbourhood, Barnes Paris Est is pleased to present a dual-aspect flat with unobstructed views, situated on the 7th floor (with lift) of a beautiful building. It comprises a lovely east-facing double living room, a separate kitchen, a bedroom overlooking the courtyard, and a bathroom with a toilet. Original features have been preserved (parquet flooring, mouldings, fireplace). A bicycle storage area and a cellar complete this property. Close to shops, transport links, the market and schools. Translated with (free version) Agency fees payable by vendor - Nombre de lots dans la copropriété: 22 - Montant moyen de la quote-part de charges courantes 5,160 €/yearly - Montant estimé des dépenses annuelles d'énergie pour un usage standard, établi à partir des prix de l'énergie de l'année 2021 : 1480€ ~ 2020€ - Les informations sur les risques auxquels ce bien est exposé sont disponibles sur le site Géorisques : www.georisques.gouv.fr - Barbara BOUILLOL - Agent commercial - EI - RSAC 890592785

Ref. : 86802425

BARNES PARIS EST

ST-PAUL-DE-VENCE320 000 €

Building plot for sale flat - - 1596 m²

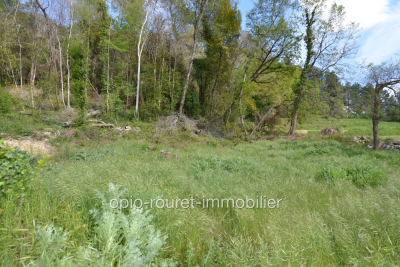
Land in Saint Paul De Vence 1596 m² Buildable plot, fully serviced - Southwest facing - Mostly flat with a wooded area to preserve at the top (firewood to be cut). Rectangular shape - Residential area of 3 units with visitor parking in a small subdivision - Open to all builders. - Fees payable by the seller - Information on the risks to which this property is exposed is available on the Géorisques website: www.georisques.gouv.fr.

Ref. : 561V7146T

opio-rouret-immobilier

MOUGINS4 990 000 €

House for sale flat - 9 rooms - 368 m²

Exceptional renovated Bastide

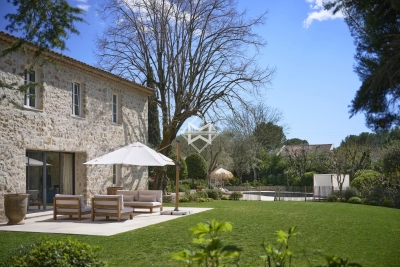
This superb bastide, partially made of stones and completely renovated, is located in a small gated estate a few minutes from the village and shops. In absolute calm, set on a flat garden of approximately 3000 m2, its bright living rooms offer a superb view of the different bucolic spaces deliciously created by the owners. Upon entering the bastide we are immediately greeted by a large hall with a beautiful high ceiling decorated with its majestic contemporary chandelier, unusual for this type of property. The hall leads to different rooms, all completely renovated and decorated with taste and refinement. The owners have undertaken a colossal job to open up the rooms in order to give a very beautiful perspective ranging from the living room with its majestic fireplace, a living room opening onto the terrace and its lounge area, as well as the dining room which benefits from a very beautiful postcard view of the Mediterranean garden. A large family kitchen with pantry opens directly onto a terrace with a large table for convivial meals in the shade of the pergolas covered with splendid wisteria. A TV lounge with a bar of an elegance worthy of a palace embellishes the living spaces on the garden level. Upstairs, four large bedrooms, all en suite, complete the Bastide. A very pretty old dovecote renovated into a two-room apartment and with its own small garden will also accommodate family and friends In a lush green setting, a pleasant heated swimming pool decorated with a charming pool house with its kitchen and dining area in Mediterranean colors as well as a bowling green allow you to enjoy this heavenly environment.

Ref. : 3667

MAGREY & SONS MOUGINS

PARIS 16EME3 370 000 €

Apartment for sale flat - 7 rooms - 240 m²

Paris 16 – Foch – 3/4-bedrooms flat with unobstructed views

Just a stone's throw from the Bois de Boulogne and Place Victor Hugo, on the fifth floor of a 1950s corner block, this 240 m² flat enjoys natural light streaming through from one end to the other and unobstructed views over western Paris. The rotunda-style reception area elegantly defines the space: a spacious living room, a adjoining dining room, a fully fitted separate kitchen and a large study that could easily be converted into a fourth bedroom. The sleeping area centres around a master suite with a walk-in wardrobe and en-suite bathroom, two further bedrooms each with their own bathroom, and two utility rooms. Two cellars and a nearby parking space complete this property. The building, with a caretaker and double entrance, ensures comfort and privacy on a daily basis. Janson-de-Sailly area. Property subject to co-ownership regulations. Translated with (free version) 3,200,000 € Agency fees not included - Agency commission: 5.31%VAT included Agency fees payable by buyer - Nombre de lots dans la copropriété: 14 - Montant estimé des dépenses annuelles d'énergie pour un usage standard, établi à partir des prix de l'énergie de l'année 2021 : 3160€ ~ 4280€ - Françoise JOSSELIN - Agent commercial - EI - RSAC 797657392

Ref. : 87034732

BARNES TROCADERO

NICE2 340 000 €

House for sale flat - 6 rooms - 198 m²

Mont Boron villa - Nice

Villa of approximately 200 sqm located in a sought-after residential area, in the heart of the Mont Boron forest. Set on a flat plot suitable for a swimming pool, the property enjoys open views with a lovely glimpse of the sea, offering a peaceful and privileged living environment. Currently arranged as two independent apartments, it provides numerous possibilities: family residence, rental investment, or conversion back into a single home. Outdoor parking spaces and a garage complete this property. A great opportunity in this highly desirable area. Agency fees payable by the seller.

Ref. : 86744551 VMB

NICOLAS PISANI & LAURENT ROMOR

CAVALAIRE-SUR-MER2 730 000 €

House for sale flat - 11 rooms - 486 m²

CAVALAIRE - 486m2 property with swimming pool and sea view!

RIVIERA IMMOBILIER presents this property for sale in CAVALAIRE SUR MER, ideally located facing south, boasting double sea views, situated on a nearly flat plot of approximately 2500m2, with 350m2 of living space plus a 136m2 basement! The main house offers 252m2 of living space with a beautiful entrance hall, a spacious 70m2 living/dining room opening onto a 38m2 covered terrace facing the sea, an elegant and very large 30m2 kitchen with a terrace cooled by climbing vines, 3 bedrooms with sea views (including the vast 50m2 master suite with dressing room, full bathroom, WC, and private terrace), and 2 shower rooms! A 136 sq m basement completes this space, featuring a proper wine cellar, a 30 sq m table tennis room, a 43 sq m fitness room, a shower room and WC, a 20 sq m dormitory, and utility rooms. Connected to the main house by a large entrance hall of over 20 sq m, the 99 sq m guest pavilion includes a living room, kitchen, three bedrooms, two shower rooms, and private terraces... and sea views! Ideal for a family holiday or hosting numerous friends! The exterior offers superb spaces with a very large swimming pool overlooking the sea and its terraces... a large garage, a double carport, ample parking, and a pétanque court. A prime location within walking distance of the village, ideally south-facing, with air conditioning, electric sunshades, and in perfect condition! A truly exceptional property with a swimming pool and sea views, offering truly rare living space! Information on the risks to which this property is exposed is available on the Georisques website: www.georisques.gouv.fr

Ref. : VPR10002858

Riviera Immobilier Real Estate

LES GETS959 000 €

Apartment for sale flat - 4 rooms - 87 m²

MONTELO 102 - 3 bedrooms + cabin

Exclusivity: regent alps - christie's international real estate discover montelo, an exceptional new residence by biotope & aspen immobilier, perfectly located just moments from the vibrant centre of les gets. Offering an intimate and exclusive setting, it comprises just six flats, from t4 to t5 cabins, designed to combine comfort, elegance and authenticity. Built using noble materials such as old wood and stone, this top-of-the-range residence reflects the charm and soul of alpine chalets while incorporating modern features. A lift serves every level for optimum comfort, and basement parking is provided to make your day-to-day life easier. This 87 sqm apartment, located on the first floor, offers a functional layout and generous living spaces. It comprises an entrance hall with a utility room, a guest toilet, a cabin bedroom with a window, and an en-suite bedroom. The living area with its fully fitted and equipped kitchen (included) opens onto a magnificent south-east-facing terrace of over 54 sqm, perfect for enjoying the sun. On the lower level, two additional bedrooms — one of which is en-suite — as well as a shower room and a separate toilet complete this property. Ideal for a prestigious investment, montelo invites you to enjoy the unique experience of les gets in a warm and refined setting. Delivery q2 2028 property subject to condominium status (6 main units). Annual condominium fees: unknown no ongoing legal proceedings. “the information on the risks to which this property is exposed is available on the georisque site: www. Georisques. Gouv. Fr”.

Ref. : MONT102

REGENT ALPS - Christie's International Real Estate