OK
More than Less than
€  ok

Key-words : fitted caps

Houses and Apartments, your real estate specialist magazine offers a selection of ads that match with the keyword fitted caps. You can refine your search by specifying the area or price range in the navigation bar link Search for a House/Apartment.

LE LAVANDOU1 976 000 €

House for sale fitted caps - 14 rooms - 250 m²

Cavalière – 1980s villa with sea views over the Îles d'Or, plus a self-contained flat and guest house

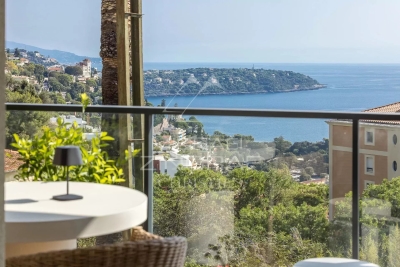
From the south-facing terrace, the eye travels over the garden to the sea, coming to rest on the Îles d'Or and Cap Bénat. Behind, the hills of the Massif des Maures close the view. The property is in Cavalière, part of Le Lavandou, on a private estate. Cavalière beach is a few minutes' walk away. The landscaped grounds cover more than 2,000 m² and hold three self-contained spaces: the villa, a garden-level flat and a guest house set lower down the plot. Mediterranean planting and fruit trees surround the house and the swimming pool, which was renovated in 2026. Built in the 1980s, the villa is recognisable by its façade of Bormes stone and its generously proportioned front door. As soon as you step inside, the sea comes into view at the far end of the house, and the rooms are full of light. The villa and its flat offer around 197 m² of living space. On the main level, the sitting room of about 21 m² is arranged around a masonry fireplace. It opens onto a dining room of about 20 m², and both rooms lead out to a terrace of more than 30 m² facing the sea and the hills. The separate fitted kitchen has its own terrace, along with a storeroom and a guest cloakroom. On the bedroom side are a principal suite with shower room and WC, two bedrooms of about 15 m², each opening onto a balcony, a large shower room and a separate WC. Upstairs, a room of about 12 m², which can be used as a bedroom or a study, opens onto a balcony with a view across the whole bay. On the garden level, a flat of about 42 m² has its own entrance and terrace. It comprises a living room, kitchen, bedroom, shower room and WC. The same level has more than 100 m² of outbuildings: a garage, laundry rooms, workshops and a storeroom. At the bottom of the grounds, the single-storey guest house of about 52 m² has its own garden, two terraces and a second garage. It comprises a living room open to the kitchen, two bedrooms, a shower room and a WC. With three self-contained spaces, the property can host family and friends while giving each their privacy, or part of it can be let. Dividing the plot is also an option, which would make the guest house a property in its own right, separate from the rest of the estate.

Ref. : V2298ST

JOHN TAYLOR SAINT TROPEZ

THÉOULE-SUR-MER1 290 000 €

Apartment for sale fitted caps - 3 rooms - 127 m²

Théoule-sur-Mer ¦ Exceptional apartment with panoramic sea views

Théoule-sur-Mer ¦ Exceptional apartment with panoramic sea views and private garden In a privileged setting, on the heights of Pointe de l'Aiguille in Théoule-sur-Mer, discover this superb 126 m² apartment offering exceptional panoramic views over the Mediterranean, Cannes Bay and the Lérins Islands. Located in an elegant character property fully renovated in 2024, this residence combines charm, contemporary features and an exclusive lifestyle, just minutes from the beaches, shops and restaurants. The apartment offers generous, light-filled spaces, including a spacious reception area with a living room and dining room, extended by a terrace and a magnificent 175 m² private garden. The sleeping quarters comprise three beautiful bedrooms, each with its own bathroom, ensuring comfort and privacy. The kitchen, to be fitted out according to your preferences, offers the opportunity to create a space perfectly suited to your lifestyle. Outside, the landscaped garden and its jacuzzi provide a true haven of peace, set against a spectacular sea panorama. Parking spaces may also be acquired at an additional cost. A rare address on the French Riviera, ideal as a main residence or prestigious pied-à-terre, allowing you to enjoy the Mediterranean art of living in an exceptional setting. Energy performance rating: 63 – A Greenhouse gas emissions: 2 – A Estimated annual energy costs for the property: €647–875. Co-ownership of 9 lots, average annual charges for the lots: €6,000. Proceedings: currently under review. Transaction fees, including tax, payable by the seller. Information on the risks to which this property is exposed is available on the Géorisques website: www.georisques.gouv.fr The luxury real estate market on the French Riviera is one of the most attractive in the Mediterranean region. Holiday homes and second residences on the French Riviera offer not only an incomparable lifestyle and quality of life, but also represent, given the international economic climate, a secure investment and a smart retirement plan, particularly at premium addresses. Théoule-sur-Mer is a coastal village near Cannes, with superb views of Cannes, Cap d'Antibes and the Lérins Islands. Very centrally located, it offers all amenities, including three marinas, several golf courses, restaurants, shopping centres and numerous nearby vineyards.

Ref. : W-04C13Y

ENGEL & VÖLKERS

ANTIBES5 890 000 €

House for sale fitted caps - 9 rooms - 398 m²

Renovated Mediterranean villa near the beaches of Cap d'Antibes

Located just 200 metres from the Mediterranean Sea, this elegant stone villa in Cap d'Antibes offers approximately 398 sq m of renovated living space, complemented by a 1,566 sq m Mediterranean garden and private swimming pool. Arranged over three levels, the residence combines traditional architectural character with contemporary amenities. Its living areas extend naturally towards the outdoor spaces, creating a relaxed environment for entertaining and enjoying the Riviera lifestyle. The villa comprises seven bedrooms and seven bathrooms, providing comfortable accommodation for larger families and visiting guests. A private cinema room, fitness room and separate guest annex complete the property, offering flexibility for both seasonal stays and year-round residence. Cap d'Antibes is internationally renowned for its beautiful coastline, prestigious residential addresses and distinctive Mediterranean atmosphere. The villa's proximity to the beaches, together with its generous accommodation and private grounds, makes it particularly appealing as a French Riviera retreat. An elegant coastal residence offering privacy, comfort and convenient access to the Mediterranean. For additional details, a complete property brochure or to schedule a private viewing, contact Côte d'Azur Sotheby's International Realty, your local luxury real estate experts on the French Riviera.

Ref. : CA6-3224

COTE D'AZUR SOTHEBY'S INTERNATIONAL REALTY

ST-JEAN-CAP-FERRAT399 000 €

Apartment for sale fitted caps - Studio - 30 m²

Furnished studio in excellent condition, garage and cellar, St-Jean-Cap-Ferrat village

We are pleased to present to you this studio in excellent condition, fully furnished and ideally located. Save some notary fees by going through the Cabinet. Located on the 1st floor of a quiet condominium, in the heart of the village of Saint-Jean-Cap-Ferrat, this 30 m² studio consists of an entrance with hallway, a living room with storage and TV furniture, a fully fitted and equipped open kitchen, a bathroom with W.C. as well as a small balcony. You can enjoy a side view of the sea from the small balcony. The property benefits from a prime location, in close proximity to all amenities. A garage and a cellar complete this property. Individual electric heating Elevator Intercom Double glazing Fiber optic Airbnb allowed Information about the risks to which this property is exposed are available on the Géorisques website: www.georisques.gouv.fr

Ref. : 87540731

Cabinet Rivero

ST-JEAN-CAP-FERRAT16 000 000 €

House for sale fitted caps - 5 rooms - 352 m²

Contemporary Luxury Villa - Sea Views

Located in the heart of the prestigious peninsula of Saint-Jean-Cap-Ferrat, this contemporary residence that embodies refined Riviera living. Combining elegant architecture with exceptional craftsmanship, the property offers privacy, natural light and beautifully proportioned living spaces, just moments from the village, marina and beaches. Offering approximately 352 m² of living space on a landscaped plot of 675 m², the villa has been thoughtfully designed to create a seamless dialogue between interior and exterior spaces. Expansive floor-to-ceiling glazing opens the principal reception rooms onto generous teak terraces, where the swimming pool and Mediterranean gardens become a natural extension of the home. The reception level is dedicated to effortless entertaining, featuring an elegant living room, refined dining area and a fully appointed contemporary kitchen, all opening directly onto the outdoor terraces and pool. The villa comprises four beautifully appointed bedroom suites, each designed as a private retreat with bespoke finishes and access to terraces or balconies. The principal suite enjoys captivating views over the Bay of Villefranche and the Mediterranean beyond. Topping the property is an exceptional rooftop terrace with summer kitchen, offering panoramic sea views and an intimate setting for entertaining, sunset dining or quiet moments overlooking one of the Riviera's most celebrated coastlines. Complementing the villa are a private fitness room, lift serving every level, heated swimming pool, landscaped gardens, parking for three vehicles and an electric vehicle charging station, ensuring the highest standards of modern comfort and convenience. A rare opportunity to acquire a contemporary residence of exceptional quality in one of the Mediterranean's most exclusive addresses, where timeless elegance, privacy and the art of Riviera living come together in perfect harmony.

Ref. : HR3022

Hermitage Riviera

NICE2 200 000 €

House for sale fitted caps - 6 rooms - 197 m²

CAP DE NICE - VILLA OF 198 SQM FOR SALE - SOUTH WEST FACING - SUPERB SEA VIEW - IN PERFECT CONDITION - JACUZZI - OUTDOOR PARKING SPACE

Cap de Nice - Superb villa from the beginning of the century with lots of charm. The house offers an area of 198sqm living space, a south west exposure as well as a beautiful view of the bay of angels and the castle of the English. It is in perfect condition and is located, quiet, close to shops, buses and beaches. It consists of a hall, a double living room, a fitted kitchen, five bedrooms, three bathrooms, wardrobes, terraces and a jacuzzi with counter current swimming. The villa has outdoor parking spaces. Only 25 minutes from Nice Cote d'Azur International Airport.

Ref. : N-41385

Century 21 LAFAGE TRANSACTIONS Nice

LES ISSAMBRES1 190 000 €

House for sale fitted caps - 7 rooms - 160 m²

Villa for sale with sea view in Les Issambres

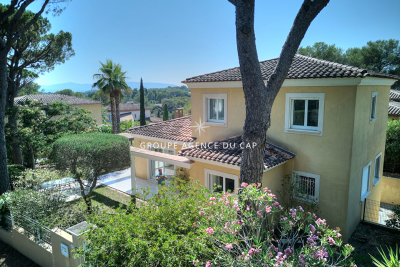
Discover this magnificent villa for sale located in Les Issambres, offering breathtaking sea views. With a living area of 180 sqm, this property has 5 rooms, including 4 spacious bedrooms. You will appreciate its south-east exposure, ideal for enjoying the sun. The villa includes a separate fitted kitchen, two shower rooms, and two toilets, all in a peaceful setting. Heating is provided by reversible air conditioning, and a fireplace adds a warm touch to the interior. Outside, the villa is in good condition, built of concrete blocks with double-glazed aluminum windows. Guests can enjoy an outdoor space including a patio, a bowling green, and a 5x9 meter swimming pool with a chlorination system. The basement includes a laundry room, and mains drainage ensures optimal comfort. Built in the 1960s, this villa requires a light refresh to bring it to your liking. Don't miss this unique opportunity to live in an idyllic setting in France.

Ref. : 2640

SEA VIEW PROPERTY / GROUPE AGENCE DU CAP

CANNES3 650 000 €

House for sale fitted caps - 8 rooms - 740 m²

Super-Cannes — 740 sqm contemporary villa project with sea views

At one of Super-Cannes' most sought-after addresses, this south-facing property occupies an almost level plot of approximately 2,000 sqm, with sweeping views towards the Mediterranean and Cap d'Antibes. An existing house of approximately 250 sqm currently stands on the land. The property is offered with planning permission for a 740 sqm contemporary villa, conceived around natural light, stone and generous openings onto the garden and the sea beyond. The sense of arrival is integral to the architecture: the approach crosses a water feature before reaching a full-height, fully glazed entrance. Natural stone façades soften the contemporary lines and anchor the villa within its Mediterranean setting. The main floor of approximately 200 sqm brings together the reception spaces, kitchen and principal suite, all opening on one level to the terraces and 14-metre infinity pool. The upper floor offers approximately 200 sqm with four en-suite bedrooms and broad terraces. The basement extends over approximately 340 sqm, including a 140 sqm garage and 200 sqm arranged to accommodate an independent studio, fitness room, spa with hammam, sauna and massage room, as well as a utility room and wine cellar. A lift will connect all three levels of the villa. A generously proportioned architectural project in the residential setting of Super-Cannes, designed with the Mediterranean always in view.

Ref. : V7496CA

JOHN TAYLOR Cannes

ST-RAPHAËL869 000 €

House for sale fitted caps - 6 rooms - 168 m²

6 room neo-Provencal villa for sale in Saint Raphaël - Bas du Golf de Valescure

For sale, a neo-Provençal style villa located in a secure estate near the golf course in Saint Raphaël, France. Built in 2002, it offers 168 sq m of living space on a 700 sq m plot, in a peaceful setting with a south-facing aspect. It comprises 6 rooms, including 4 bedrooms, one of which is on the ground floor, 3 bathrooms, and 3 toilets. The bright 33 sq m living room features a fireplace with an insert and sliding glass doors opening onto two terraces. The fitted and equipped open-plan kitchen is adjacent to the living room. Heating is provided by a heat pump with a floor and ceiling system, and hot water by an electric water heater. The windows are double-glazed with electric roller shutters. The villa also includes a 43 sq m double garage, a 35 sq m basement with a cellar, and parking for 3 vehicles. There is space for a swimming pool on the property. The house is equipped with air conditioning, a digital entry system, and an electric gate. It is connected to mains drainage. Close to many points of interest: schools (Institut Stanislas, École maternelle l'Aspé, École primaire et élémentaire de l'Aspé, Collège de l'Estérel), a daycare center (La Crèche des Pandas), shops, pharmacies, restaurants, and green spaces. Asking price: EUR869,000. Contact Agence du Cap - Immogolf to arrange a viewing.

Ref. : 9977

IMMOGOLF

CAP-FERRET1 575 000 €

House for sale fitted caps - - 108 m²

Cap Ferret, Lighthouse District — Renovated Arcachon-Style House

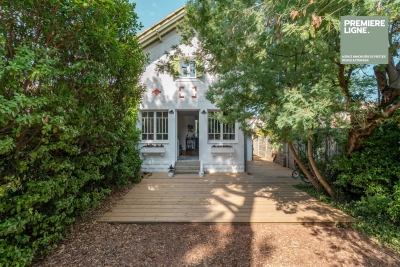
An Arcachon-style house set a few minutes' walk from the lighthouse, in one of the peninsula's sought-after areas. Carefully renovated, it has kept its character: whitewashed façade with brick detailing, sea-green shutters and exposed roof timbers. The ground floor opens onto a bright living space through a run of paned French doors: sitting room with wood-burning stove, dining area and fitted kitchen. Upstairs are two bedrooms, each with its own bathroom. On the lower level, a third bedroom has its own shower room and direct access outside. Wooden deck, grounds suitable for a swimming pool and scope to build a separate annexe.

Ref. : 87196229

Agence-premiere-ligne

LES ISSAMBRES588 000 €

Apartment for sale fitted caps - 4 rooms - 76 m²

Mazet Les Issambres 4 room(s) 76.55 m2 in triplex

Les issambres - 4-room cottage in the heart of town, steps from the beach and shops. A prime location to fully enjoy the mediterranean lifestyle! Located in the heart of les issambres, just steps from the beaches and shops, this charming 76.55 sq M (carrez law) triplex cottage will captivate you with its ideal location, south-facing aspect, and functional layout. Built in 2006, this property is part of a small, secure condominium of only three units, offering an intimate and pleasant living environment. The interior is spread over three levels: on the ground floor: a beautiful, bright living room opening onto a terrace and a pleasant small garden, as well as an open-plan, fitted and equipped kitchen, ideal for sharing convivial moments. On the first floor: two bedrooms and a bathroom. On the top floor: a third bedroom, providing additional sleeping space. A full basement completes this property and offers numerous possibilities for conversion, including a laundry room and ample storage space. Outside, the terrace and garden invite you to fully enjoy the mediterranean climate, whether for al fresco dining, relaxation, or evenings with friends. The advantages of this property: sought-after location in the heart of les issambres; beach and shops within walking distance; south-facing; three bedrooms; terrace and small garden; basement with excellent storage and conversion potential; private parking; small, secure condominium of three units. A property with multiple possibilities! Whether you are looking for a primary residence, a holiday home on the french riviera, or a rental investment, this cottage has many advantages to meet your needs. A viewing is essential to discover its full potential! Contact us now to arrange your visit.

Ref. : 4575

SEA VIEW PROPERTY / GROUPE AGENCE DU CAP

CANNES459 000 €

Apartment for sale fitted caps - 2 rooms - 42 m²

Cannes Eden – 1-Bedroom Apartment of 43 sqm with sea view

Located within one of the most sought-after private estates in the Californie / Cannes Eden area, this elegant 43 sqm apartment enjoys an exceptional setting featuring a magnificent 3-hectare landscaped park, a swimming pool, tennis court, concierge service and direct access to a beach along the coastline. The beautifully arranged living area opens onto a deep south-east facing terrace, offering breathtaking views over the Mediterranean Sea and Cap d'Antibes. A truly exceptional panorama to be enjoyed throughout the day. The apartment comprises a living room with a fully fitted and equipped open-plan kitchen, one bedroom, a shower room and a separate guest toilet. A private parking space and a cellar complete this property. Information regarding the natural and technological risks to which this property may be exposed is available on the official Géorisques website: ? www.georisques.gouv.fr

Ref. : 2899

EXCLUSIVE AGENCY

ST-JEAN-CAP-FERRAT2 090 000 €

Apartment for sale fitted caps - 3 rooms - 91 m²

Renovated penthouse with stunning sea views

# Saint-Jean-Cap-Ferrat – Exceptional Penthouse with Panoramic Sea Views Nestled in the heart of Saint-Jean-Cap-Ferrat, in an exceptionally peaceful setting just moments from the Grand-Hôtel du Cap-Ferrat and within easy walking distance of the charming village, this outstanding top-floor penthouse of approximately 91 sqm has been entirely redesigned and professionally decorated. Showcasing exquisite craftsmanship, premium materials, and timeless elegance, it enjoys breathtaking panoramic views over the Mediterranean Sea. Every detail has been thoughtfully curated to create a sophisticated yet inviting atmosphere, where natural light, refined finishes, and harmonious proportions combine to offer an exceptional living environment. The apartment opens onto a welcoming entrance hall leading to a guest powder room. The spacious open-plan kitchen, designed as the true heart of the home, features a prestigious Lacanche range cooker and extractor hood, Perrin & Rowe fixtures with an instant hot water tap, Silestone countertops, and a Shaws of Darwen farmhouse sink. The kitchen flows seamlessly into the dining area and elegant living room, both opening onto a beautiful terrace overlooking the sea, creating an ideal setting for both entertaining and everyday living. The sleeping quarters comprise two beautifully appointed bedrooms, each with its own luxurious en-suite bathroom featuring Water Monopoly and Devon & Devon fittings. A private Effe steam room further enhances the wellness experience, offering a true sanctuary within the home. Throughout the apartment, bespoke DeVol cabinetry fitted with Armac Martin hardware reflects the exceptional level of craftsmanship and attention to detail. The technical specifications are equally impressive. Sonos speakers are integrated throughout every room, including the bathrooms, while Bang & Olufsen televisions provide premium entertainment. Underfloor heating by Thermor extends across the entire apartment, complemented by a centrally controlled reversible Hitachi air-conditioning system. Designer lighting by Flos, Ralph Lauren, and Astro, bespoke Meljac switches, and fully dimmable lighting throughout allow each space to be tailored to every mood and occasion. Generous volumes, elegant ceiling heights, exceptional materials, and an uncompromising attention to detail give this penthouse its truly distinctive character. Blending contemporary comfort with timeless sophistication, the property offers a rare lifestyle where luxury is expressed with understated elegance and absolute serenity. A large private cellar and access to communal parking complete this remarkable residence, making it an exceptional primary home or an exclusive pied-à-terre in one of the French Riviera's most prestigious and sought-after destinations.

Ref. : MZISJ2395

MICHAËL ZINGRAF CHRISTIE'S INTERNATIONAL REAL ESTATE SAINT-JEAN CAP FERRAT

CASSIS2 200 000 €

Apartment for sale fitted caps - 3 rooms - 351 m²

CASSIS – TOWN CENTRE – EXCEPTIONAL PENTHOUSE – 1,830 SQ FT ROOFTOP TERRACE – UNRIVALLED VIEWS – 2 BEDROOMS – 2 PARKING SPACES

**BARNES Cassis is proud to present, as an exclusive listing, one of the most remarkable apartments in Cassis.** A truly exceptional property, it combines a collection of rare attributes seldom found together: a prime location just a few minutes' walk from the town centre, spectacular panoramic views over the Bay of Cassis, Cap Canaille, the château, the Calanques and the surrounding vineyards, together with a renovation finished to an outstanding standard. Every material, fixture and detail has been carefully selected to deliver a level of comfort, refinement and elegance worthy of the finest contemporary residences. Located on the third and top floor of a secure residence with a swimming pool and lift, this outstanding apartment offers an unrivalled lifestyle. Each of the main living spaces opens directly onto the terraces, creating a seamless transition between indoor and outdoor living. From the moment you step inside, your attention is immediately drawn to the breathtaking panorama. The light-filled living room, elegant dining area and semi-open Poggenpohl kitchen, centred around a stylish island, create a sophisticated yet welcoming entertaining space. A fully equipped utility kitchen discreetly completes the layout. The sleeping accommodation comprises two genuine suites, each featuring a walk-in dressing room, an en-suite shower room and its own private balcony. A home office, a laundry room and extensive built-in storage further enhance the property's exceptional functionality. Accessible by a private lift, the spectacular **170 sq m rooftop terrace** is a true outdoor living space overlooking Cassis. It features a summer kitchen, bar, several lounge and entertaining areas, an outdoor dining space and a six-person Jacuzzi. Sold fully furnished, the property also includes two cellars and two private parking spaces. A secure garage, fitted with electricity and a fast electric vehicle charging station, is available as an additional purchase. Offering nearly **350 sq m of combined interior and exterior living space**, exceptional craftsmanship, premium amenities, a highly sought-after location and one of the finest panoramic views in Cassis, this extraordinary residence is designed for discerning buyers seeking a truly unique property. **Contact** **Nathalie ARANEO** +33 (0)6 09 53 41 93 [](mailto:) Luxury Real Estate Consultant **BARNES Marseille | Cassis** Information regarding potential natural and technological risks affecting this property is available on the Géorisques website: **[www.georisques.gouv.fr]( **Agency fees payable by the seller.** Agency fees payable by vendor - Nombre de lots dans la copropriété: 46 - Montant moyen de la quote-part de charges courantes 7,500 €/yearly - Montant estimé des dépenses annuelles d'énergie pour un usage standard, établi à partir des prix de l'énergie de l'année 2023 : 1520€ ~ 2110€ - Les informations sur les risques auxquels ce bien est exposé sont disponibles sur le site Géorisques : www.georisques.gouv.fr

Ref. : 87091032

BARNES MARSEILLE CASSIS LITTORAL

BEAUSOLEIL1 185 000 €

Apartment for sale fitted caps - 3 rooms - 70 m²

Beausoleil - Apartment in a modern residence with swimming pool

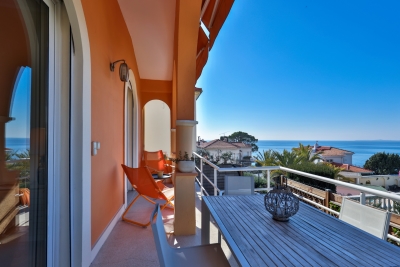
Ideally situated in Beausoleil, just minutes from Monaco, this fully renovated apartment offers a refined and serene living environment. It comprises a bright reception room with open-plan kitchen, opening onto an exceptional 100 sqm sea view terrace, in a setting of absolute tranquility. The apartment includes two bedrooms, a bathroom, and a private garage. Set within a modern, prestigious residence, the property benefits from an array of high-end amenities: swimming pool, fitness centre, and concierge service. A rare opportunity — equally suited as a primary residence, a luxury pied-à-terre, or a prestigious investment.

Ref. : MZISJ2048

MICHAËL ZINGRAF CHRISTIE'S INTERNATIONAL REAL ESTATE SAINT-JEAN CAP FERRAT