OK
More than Less than
€  ok

Key-words : first

Houses and Apartments, your real estate specialist magazine offers a selection of ads that match with the keyword first. You can refine your search by specifying the area or price range in the navigation bar link Search for a House/Apartment.

LE THORONET435 000 €

House for sale first - 4 rooms - 114 m²

MAS PRONVENCAL - LE THORONET

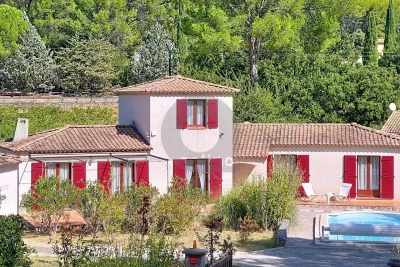
In the commune of Le Thoronet, home to one of our most beautiful Cistercian abbeys, for sale a charming Provencal mas built in 1996 on a 1500 m2 flat plot in the heart of the Var vineyards. With a surface area of 114 m2 on 2 levels, it comprises : - garden level: entrance hall, hallway, living room, independent fitted kitchen, 2 bedrooms, bathroom, WC and storeroom. - First floor: bedroom and shower room with WC. Double glazing, air-conditioning, terrace with arbour. A 34 m2 garage and swimming pool (9m x 3.9m) complete the property.

Ref. : A06211

RACCOSTA Immobilier

PARIS 15EME2 450 000 €

Apartment for sale first - 7 rooms - 187 m²

OFF MARKET PARIS 15 – MONTPARNASSE CHERCHE MIDI Haussmann-style duplex apartment – 4 to 5 bedrooms – Top floors – Unobstructed views

This stunning 180m² or 1,938 sq ft (Carrez Law surface) duplex apartment is situated on the top two floors of a fully renovated, high-end Haussmann-style building, located close to Gare Montparnasse and the 6th arrondissement (Cherche Midi neighbourhood). Optimised floor plan much like a house, on the upper floors of a prestigious shared ownership building. The spacious first level is reserved for the reception rooms and parents. It comprises an entrance hall, a large living/dining room with a fireplace, a separate fitted kitchen, a guest toilet, and a master suite: bedroom overlooking a courtyard with a shower room, toilet, and office or potential fifth bedroom. The cosy second level under the eaves is laid out as follows. Three bedrooms, plenty of cupboard space, a shower room/laundry area and a bathroom with toilet. The apartment is in immaculate condition and boasts Haussmann-style features (beautiful herringbone parquet flooring, 2.90m (9.5ft) ceiling height with a cornice, and a fireplace), creating an atmosphere that combines modernity with classicism. All enhanced by the building's stunning architecture and common areas, which face mainly southeast and, on the top floors, offer views of the open sky over the courtyard, pretty slate roofs and, on the street side, the large open spaces of the Dalle de Vaugirard. A large cellar on the basement level completes the property. Fees payable by the seller – Number of units in the building: 37 - Average amount of the share of charges €8,272/year - Estimated amount of annual energy costs for standard use based on 2026 energy costs: €4,880 ~ €6,610 - Information on the risks to which this property is exposed is available on the Géorisques website: www.georisques.gouv.fr - Emmanuel Virton - Sales agent - EI - RSAC 430 223 529 Agency fees payable by vendor - Nombre de lots dans la copropriété: 37 - Montant moyen de la quote-part de charges courantes 8,272 €/yearly - Montant estimé des dépenses annuelles d'énergie pour un usage standard, établi à partir des prix de l'énergie de l'année 2026 : 4880€ ~ 6610€ - Les informations sur les risques auxquels ce bien est exposé sont disponibles sur le site Géorisques : www.georisques.gouv.fr - Emmanuel VIRTON - Agent commercial - EI - RSAC 430 223 529

Ref. : 87160378

BARNES CHAMP DE MARS

PARIS 5EME825 000 €

Apartment for sale first - 2 rooms - 43 m²

PARIS - 5TH - CONTRESCARPE / MOUFFETARD - Architect-renovated dual-aspect flat - 1 bedroom Set in a historic and highly sought-after neighbourhood, within a building dating from 1800, this dual-aspect flat of 42 sq m / 452 sq ft (to be confirmed by a certified surveyor) occupies the second floor, accessed by the staircase. Fully renovated by an architect, it combines high-end finishes with the character of a period building. It looks onto a leafy courtyard, is not overlooked, and offers rare calm in the very heart of Paris. The entrance hall, which includes a home office area, leads to a fitted kitchen opening onto the living and dining room. This main living space faces the planted courtyard and benefits from the dual aspect, bringing in natural light throughout the day. The bedroom features a double walk-in wardrobe. A large bespoke storage area makes the most of every square metre, and a shower room with quality finishes completes the layout. High-performance thermal and acoustic insulation ensures genuine comfort all year round. The flat is ready to move into or to let, with no work required. Contrescarpe Mouffetard is one of the oldest and liveliest neighbourhoods in Paris. Place Monge and Censier-Daubenton metro stations, on line 7, serve the area. Rue Mouffetard, one of the oldest streets in the capital, follows the line of an ancient Roman road from Place de la Contrescarpe down to Saint-Médard church. It is lined with cheese shops, bakeries, greengrocers, cafés and wine bars. The Place Monge market brings the area to life three times a week. The Arènes de Lutèce, a first-century Gallo-Roman amphitheatre now a public garden, the Jardin des Plantes and the Panthéon are all within walking distance, as are the renowned universities of the Latin Quarter. A unique setting, where history meets the Parisian art de vivre. An ideal pied-à-terre or buy-to-let investment in one of the most sought-after areas of the Left Bank. Agency fees payable by vendor - Nombre de lots dans la copropriété: 32 - Montant moyen de la quote-part de charges courantes 2,000 €/yearly

Ref. : 86211209

BARNES PANTHEON

NICE970 000 €

Apartment for sale first - 4 rooms - 156 m²

130m2 duplex on a high floor - NICE PORT

Ideally located in the sought-after Port of Nice district, this superb apartment with a floor area of 155.05 m² (130m2 Carrez) consists of 4 rooms: 2 large bedrooms on the main level and a very large third on the upper level on the top floor, 2 bathrooms with toilets, a very large living room with open kitchen, and plenty of storage. The apartment is located on the 4th and 5th and top floors of a building with elevator. The main living room faces WEST, and the bedrooms face EAST onto the courtyard. Both levels are equipped with air conditioning. For added comfort, there is an independent entrance to access the second level without disturbing the occupants of the first level of the apartment! Located 50m from the port basin and the tram. Close to all amenities, shops, and restaurants. A garage is available for an extra charge. Energy Performance Certificate C Charges €285 / month For any information requests, contact your AMOUR IMMO agent. Information on the risks to which this property is exposed is available on the Géorisques website: www.georisques.gouv.fr

Ref. : 87461805

AMOUR IMMO CÔTE D'AZUR

LA CLUSAZ250 000 €

Apartment for sale first - 2 rooms - 31 m²

Renovated apartment - Near slopes and open view

In La Clusaz, in the sought-after Tollets area, this apartment enjoys a peaceful setting just 250 metres from the ski slopes and about 1 kilometre from the village centre. Located within a chalet comprising only five apartments, it offers an intimate living environment particularly well suited as a mountain pied-à-terre. Covering 31.72 m², this renovated one-bedroom apartment is situated on the first floor of the co-ownership. Its excellent overall condition and functional layout make it ready to occupy with no works required. The small-scale residence is also a genuine asset from a patrimonial standpoint. The living area combines kitchen, dining space and lounge in a warm, convivial atmosphere. Bathed in light thanks to its west-facing aspect, it benefits from a remarkable unobstructed view of the Beauregard massif. The balcony allows full enjoyment of the mountain surroundings in every season. The sleeping area comprises a comfortable bedroom with direct access to the balcony, as well as a bathroom with wc. The whole has been designed to optimise every square meter while maintaining excellent comfort of use. A cellar and a parking space complete the property, facilitating stays as well as rental management. This property is equally suited to a second home or to a rental investment seeking a location close to the slopes and amenities. A functional and bright apartment, ideal for fully enjoying the mountain way of life. Référence agence : 3584

Ref. : 7INM-N7L-46O

Agence ATHERAC - Transaction

SURESNES2 790 000 €

House for sale first - 10 rooms - 430 m²

SURESNES - RAGUIDELLE - PRIVATE MANSION

In a quiet and popular neighbourhood near public transport services (metro line L and T2 tram line), shops and schools, this superb 1880s private mansion spans almost 370m² (3,983 sq ft) of living space plus a 60m² (646 sq ft) annexe, all set on a 1,041m² (11,205 sq ft) plot. A spacious hall leads to the reception rooms: lounge (air-conditioned) with access to a heated terrace, dining room and smaller lounge with period carved wood fireplace, very large eat-in kitchen with a central island, wardrobe and guest toilet. These rooms face east and west allowing for plenty of light A beautiful wood staircase in its original condition with carved bannister leads to the first floor comprising three good-sized bedrooms, a bathroom and shower room, and a large dressing room. The second floor (also air-conditioned) has a master suite with a spectacular view of the Eiffel Tower, a dressing room and bathroom/shower room, and a second bedroom with bathroom. The vast entresol level has been fitted out with a games room, utility room, boiler room, wine cellar and storage room. The two-storey annexe has a lounge and open kitchen on the ground floor, and two bedrooms and a bathroom on the upper floor. Preserved period features including original wrought iron, carven wooden fireplace, period staircase with bannister and incredible proportions topped off by high ceilings. A rare property on the market, combining classic elegance and modern comfort. Large garage with space for three cars plus space to park two cars outside. CONTACT: +33 (0)6 63 46 65 75 Fees payable by the seller - Estimated amount of annual energy costs for standard use: €5,460 - Christine Peyroux - Sales agent - EI - RSAC 492 790 076 Agency fees payable by vendor - Montant estimé des dépenses annuelles d'énergie pour un usage standard, établi à partir des prix de l'énergie de l'année 2024 : 8675€ ~ 11737€ - Les informations sur les risques auxquels ce bien est exposé sont disponibles sur le site Géorisques : www.georisques.gouv.fr - Christine PEYROUX - Agent commercial - EI - RSAC 492 790 076

Ref. : 86042031

BARNES HAUTS DE SEINE NORD

CAP D'ANTIBES3 990 000 €

House for sale first - 10 rooms - 333 m²

Cap d'Antibes, splendid renovated modern villa with swimming pool and solarium

CAP D'ANTIBES: Located in a private estate just a few minutes' drive from the Salis beaches and shops, in a peaceful setting, this splendid, luxuriously renovated 320 m² contemporary villa sits in the heart of a beautiful 1218 m² wooded plot with a swimming pool and jacuzzi. Facing south but benefiting from all four aspects, it is spread over three levels: a garden level with four main rooms opening onto the pool; a ground floor comprising a spacious living/dining room, kitchen, bathroom, and toilet, all opening onto a large corner terrace; and a first floor offering four bedrooms, three shower rooms, and two toilets, also featuring a large terrace with sea views. A solarium with panoramic views and three parking spaces. A prime location for a primary or secondary residence. 5% agency fees included, payable by the seller.

Ref. : 11326

NICE PROPERTIES MASSENA

NICE58 000 €

Parking/Garage for sale first - - 13 m²

Nice Golden Sqaure area, secure parking space in a modern building

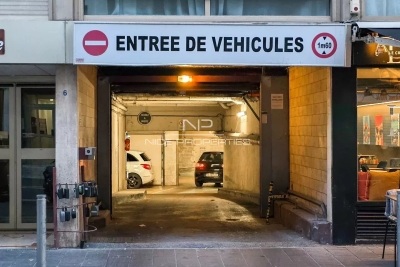
NICE CITY CENTER / GOLDEN SQUARE: Located on Rue Massenet, on the first basement level of a modern building just steps from the sea and the Promenade des Anglais, this attractive parking space is ideal for any type of vehicle. Low maintenance fees and property taxes. Agency fees included and payable by the seller.

Ref. : 11375

NICE PROPERTIES MASSENA

NICE2 990 000 €

House for sale first - 8 rooms - 300 m²

Gairaut, superb contemporary villa

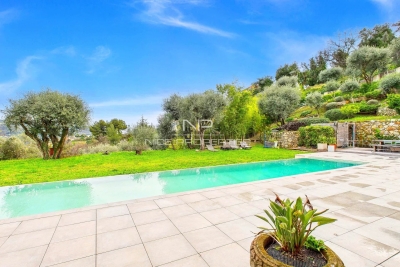
NICE / GAIRAUT: Built on a 2500 m2 landscaped plot, this villa boasts a privileged location, both quiet and sunny and close to the town center, and extends on three levels, comprising 8 rooms, including 5 bedrooms. From the moment you enter the villa, you'll be seduced by its contemporary comfort. On the first floor, you'll find a 64 m² double living room, bathed in light thanks to large bay windows overlooking the pool and garden. This convivial reception area opens onto large terraces and extends into a refined dining room, ideal for entertaining, and a separate, fully-equipped kitchen, as well as a guest toilet. Upstairs, the sleeping area offers an elegant atmosphere. It includes a beautiful en suite master bedroom with its own bathroom and custom-made dressing room, as well as three additional bedrooms, one of which is en suite, a bathroom, two shower rooms and a separate toilet. Under the roof, discover an 80 m2 en suite bedroom with bathroom/toilet. The generous, harmonious spaces combine comfort, refinement and privacy. The basement features a gym, sauna, laundry room and dressing room. Set in a green setting, the villa enjoys a privileged residential environment. An elegant swimming pool and sunny terraces complete this exceptional ensemble. We look forward to seeing you. Agency fees payable by seller.

Ref. : LF-11403

NICE PROPERTIES Promenade

SCEAUX950 000 €

Apartment for sale first - 4 rooms - 155 m²

On the edge of Sceaux, top-floor apartment with panoramic rooftop terrace

In exclusivity for Barnes, in Châtenay-Malabry, on the edge of Sceaux, ideally located at the foot of Robinson RER station and its local shops, within a high-end residence built in 1999, this apartment of over 121 sq.m offers a rare setting between sky, light and greenery. Its exceptional outdoor spaces of nearly 126 sq.m, extended by two verandas totalling 34 sq.m, give it the distinctive feel of a true house on the rooftops. Alone on the 6th and top floor, the apartment enjoys a precious sense of privacy, almost suspended above the city. From the generous and elegant entrance, the volumes naturally unfold, guided by light and by open views onto the terraces. The 41 sq.m reception room opens widely onto a south-facing terrace, a true open-air extension of the living space. Integrated planters allow for a generous and structured landscaped setting, with grasses, shrubs, flowering plants or greenery, creating an intimate and living green haven. Extending from the living room, a first veranda of 18.52 sq.m, bathed in morning light thanks to its east-facing exposure, naturally lends itself to a home office, reading room, winter garden or relaxation area. Together, these spaces create a living area of nearly 59 sq.m, particularly rare for an apartment of this size. The separate kitchen, measuring 13.50 sq.m, benefits from a second veranda of 15.34 sq.m. This bright space is ideal for creating a dining area open to the outdoors, pleasant in every season and conceived as a natural link between indoor living and the terraces. The night area currently comprises two bedrooms, including a large 20 sq.m double bedroom that could easily be divided to create a third bedroom. Each bedroom includes sliding wardrobes. A bathroom with toilet, a shower room and separate toilets ensure a comfortable and practical layout for everyday life. Zenithal skylights further enhance the apartment's natural brightness and reinforce the feeling of a home filled with light throughout the day. Thanks to its top-floor position, its orientations and its multiple openings, each space seems to be in dialogue with the sky and the outdoors. Reversible air conditioning, installed throughout the apartment including the verandas, provides valuable comfort in both summer and winter. More economical in use than traditional electric heating, this system contributes to better control of energy consumption, while the very good EPC rating confirms the building's thermal qualities. Two parking spaces that can be converted into enclosed boxes, as well as a double cellar, complete this unique apartment, rare for its volumes, outdoor spaces, brightness and immediate location next to transport and shops. A singular address for those seeking the comfort of an apartment, the privacy of a top floor and the spirit of a house open to the sky. Your Barnes contact, Priscilla Tchen : 07 85 82 69 71 / Property subject to co-ownership status. Co-ownership of 25 main units. Annual service charges: €3,600, i.e. €300 per month. No ongoing legal proceedings. Agency fees payable by vendor - Nombre de lots dans la copropriété: 25 - Montant moyen de la quote-part de charges courantes 3,600 €/yearly - Montant estimé des dépenses annuelles d'énergie pour un usage standard, établi à partir des prix de l'énergie de l'année 2021 : 1640€ ~ 2240€ - Priscilla TCHEN - Agent commercial - EI - RSAC 952 922 821

Ref. : 87054250

BARNES HAUTS DE SEINE SUD/OUEST

EZE1 950 000 €

House for sale first - 5 rooms - 165 m²

5 room villa with pool and panoramic sea views in Eze

EZE-BORD-DE-MER : Located in a very quiet residential area, a few minutes walk from the beaches of Eze bord de mer, this villa will seduce you with its panoramic view of the sea and the surrounding greenery. Built on a spacious plot, the villa rises on two independent levels. On the first floor, you will discover an apartment composed of a living room opening onto a beautiful terrace, a bedroom also giving access to the outside, an independent kitchen and a bathroom. On the upper floor, a bright living room welcomes you, as well as two large bedrooms, each with its own bathroom. A closed kitchen completes this floor, surrounded by a large corner terrace offering a breathtaking view of the sea and the surrounding hills. Outside, a magnificent swimming pool with pool house and a beautiful wooded garden. A 20sqm workshop and three large garages complete this rare property on the market. Agency fees are included at the seller's expense.

Ref. : FDM-11089

NICE PROPERTIES Villefranche

MORZINE550 000 €

Apartment for sale first - - 127 m²

**under offer** SOLE AGENCY — MORZINE IMMOBILIER | Les Udrézants: a penthouse waiting to be created, moments from the village centre

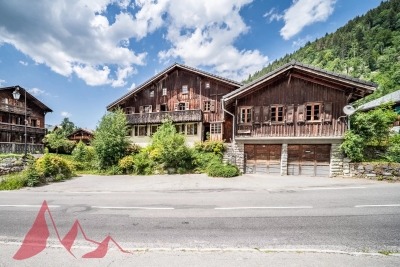
**under offer** A genuinely rare opportunity: this apartment occupies the top two floors of the residence, offering 111 m² plus a further 20 m² of eaves space, with volumes and ceiling heights seldom found in this part of Morzine. The first level comprises a generous living room, a separate kitchen, four bedrooms and a bathroom. On the floor above, under the roof, two further bedrooms — six bedrooms in total, ideal for a large family or a high-end rental project. The property requires full renovation: a blank canvas to reconfigure the layout entirely and create the penthouse these two floors deserve — an open-plan living space, a master suite beneath the rafters, and potentially a terrace or balcony (subject to co-ownership and planning consent). A cellar and two private parking spaces are included. Superb location in Les Udrézants, a short stroll from Morzine centre, its shops and the Portes du Soleil lifts.

Ref. : 4107

MORZINE IMMOBILIER

ST-PIERRE-DE-VASSOLS1 300 000 €

House for sale first - 7 rooms - 202 m²

Saint Pierre de Vassols – Mont Ventoux – Property in an elevated position with an olive grove – Stunning views –

In Saint-Pierre-de-Vassols, in an unspoilt and peaceful setting, this property enjoys a prime location on high ground, offering remarkable views over the plain and the surrounding countryside. The heart of the house centres on a spacious living area combining the lounge, living room and kitchen. Facing due south and opening out onto the outdoors via three French windows, this room enjoys excellent natural light. The lounge features a fireplace with an insert, creating a warm and welcoming space. The kitchen, meanwhile, opens onto a large covered south-facing terrace and another west-facing terrace. On the ground floor, extending from the living area, is a large bedroom with a fitted wardrobe and French windows, along with its own shower room and toilet. This space has been designed to accommodate people with reduced mobility, with suitable adaptations. The first floor is accessed via a staircase leading from the living room. It leads to several bedrooms, each offering generous space and en-suite facilities. The first large bedroom has a fitted wardrobe, an en-suite bathroom with a toilet and shower cubicle, as well as French windows opening onto a beautifully crafted wrought-iron balcony facing south. Adjacent to this is a second bedroom, fitted out as a studio with a kitchenette, shower room and separate toilet, and a balcony.A pine staircase leads to a mezzanine converted into a dormitory, which can accommodate two to three people. Finally, there is a third bedroom which enjoys an exceptional view over the plain. It features a spacious shower room with a toilet and benefits from several windows as well as a large balcony. The view is absolutely magical. Facing due west, it is the ideal spot to enjoy the sunsets. On the south side, a French window opens onto a large covered terrace, allowing you to fully enjoy the panoramic views and the surrounding tranquillity. On the ground floor, the property comprises a small flat with its own entrance, consisting of a living room with a kitchenette, a bedroom and a shower room with a toilet. An internal door connects it to the main house. This layout offers particularly attractive flexibility of use, especially for entertaining family and friends. It could also be the ideal venue for a family reunion. An additional, particularly rare and sought-after feature: a spacious outbuilding with generous proportions, offering remarkable potential to accommodate a workshop, a storage area, or any other project as desired. Features and comfort: Mains water, connection to the Carpentras canal. High-quality double-glazed windows and French windows. Electric roller shutters with remote control on all windows and doors. Oil-fired central heating. Reversible air conditioning in all rooms. Fire-rated doors. Solid wood interior doors. Two thermodynamic water heaters, each with a capacity of 300 litres. Exquisitely crafted ironwork. Ten minutes from Carpentras, 35 minutes from Avignon TGV station, one hour from Marseille Provence Airport. Information on the risks to which this property is exposed is available on the Géorisques website: www.georisques.gouv.fr

Ref. : 11569

ROSIER

VENCE945 000 €

House for sale first - 7 rooms - 202 m²

Elegant 1920s villa with preserved charm, featuring a swimmi

Located in a sought-after residential area, this stunning 1920s villa immediately captivates with its refined architecture, generous volumes, and beautifully preserved character. Spread over several levels, the property offers a warm and elegant atmosphere where period charm blends harmoniously with modern comfort: high ceilings, original parquet flooring, cement tiles, fireplaces, period ironwork, and abundant natural light throughout. The garden level features a pleasant independent kitchen, a spacious dining room with fireplace, a welcoming living room opening onto the outdoor areas, a cellar, and a separate WC. A magnificent spiral staircase leads to the first floor, comprising two beautiful bedrooms, a shower room, a bathroom, and a cozy lounge/relaxation area. The top floor offers two additional bedrooms, each with its own shower room, as well as an additional children's bedroom, ideal for a large family or for hosting guests. Outside, the villa benefits from a private Mediterranean garden, large terraces perfect for summer dining, and an elegant swimming pool inviting relaxation. An independent apartment completes this rare property, offering multiple possibilities: guest accommodation, seasonal rental, home office, or caretaker's house. A bright and character-filled property, ideal for lovers of charming historic homes tastefully renovated with modern touches.

Ref. : 1921

LA CANOPEE IMMOBILIER

CANNES445 000 €

Apartment for sale first - 3 rooms - 68 m²

Modern 2 bedrooms apartment Downtown in Cannes / Rental investment

Top Rental apartment ! Located just a 2-minute walk from the station, 8 minutes from La Croisette and the Palais des Festivals, this charming two-bedroom flat will win you over with its high-quality finishes and prime location. Whether as a main residence or a rental investment, this flat is ideal for city dwellers, tourists or conference attendees. It comprises a large living area featuring a fully fitted open-plan kitchen opening onto the lounge, a spacious hallway, 2 bedrooms each with their own shower room and a balcony, and a separate toilet. The property is sold with a large cellar. The flat is on the first floor with no lift. Agency fees of 6% payable by the buyer are included in the advertised price. Information on the risks associated with this property is available on the Géorisques website: www.georisques.gouv.fr

Ref. : 86839243

REICHERTS IMMOBILIER