OK
More than Less than
€  ok

Key-words : first

Houses and Apartments, your real estate specialist magazine offers a selection of ads that match with the keyword first. You can refine your search by specifying the area or price range in the navigation bar link Search for a House/Apartment.

AVIGNON Price between 500 000 € and 900 000 €

House for sale first - 7 rooms - 192 m²

Elegant townhouse in Avignon's historic center

In the heart of Avignon's historic city centre, in a lively and sought-after neighbourhood, this elegant townhouse offers approximately 200 sqm of living space and enjoys a privileged location, just moments from local shops and restaurants. Behind its characterful façade, the property reveals a distinctive atmosphere where original stonework, encaustic tiles, period fireplaces and historic architectural details blend beautifully with contemporary renovation and a highly individual interior style. The entrance immediately sets the tone, with its original tiled floor and striking stone staircase. On the ground floor, the open-plan kitchen and dining area are arranged around a bright and intimate interior courtyard, creating a natural extension of the living spaces. A first bedroom suite and a laundry room complete this level. The upper floors offer four further bedroom suites, one of which opens onto a terrace overlooking the garden. Each bedroom benefits from its own private shower room, providing comfort and privacy throughout. A warm and characterful home where Avignon's historic heritage meets a contemporary way of living, complemented by the rare privilege of both a private courtyard and terrace in the heart of the city. A truly distinctive address, equally suited to a primary residence, a family home or an elegant pied-à-terre in Avignon.

Ref. : VP986

Von Peerc Real Estate

BORDEAUX380 000 €

Apartment for sale first - 4 rooms - 79 m²

Bright Duplex Apartment for Sale in Bordeaux Chartrons 33300

Abriculteurs is pleased to present this apartment for sale located in Bordeaux Chartrons 33300. The apartment opens onto a large, bright living room featuring big windows and hardwood floors, offering a friendly and flexible space. This living room leads to an independent equipped kitchen, providing an unobstructed view of the courtyard and easy access to the dining room. The first floor consists of two bedrooms as well as a bathroom with a toilet, accessible from the main hallway. Each bedroom benefits from plenty of natural light thanks to the openings overlooking the exterior of the stone building dating back to 1870. On the second floor, a third air-conditioned bedroom or office is located under the eaves, featuring its own shower room with the potential to create a terrace. The property is situated in the Chartrons district, within immediate proximity to tram lines B (Chartrons stop) and C (Camille Godard stop), facilitating access to the city center and Saint-Jean train station. Several schools are within walking distance, such as Léon Jouhaux nursery and elementary schools, as well as the Jardin Public middle school. The neighborhood also benefits from a full range of specialty food shops, supermarkets, and bakeries located on Cours de la Martinique and nearby. Green spaces like the Jardin Public and Parc Rivière are easily accessible by bike or on foot. Several sports facilities and gyms are nearby, and the Garonne River along with its quays can be reached within minutes. Property highlights: - Top floor in a renovated stone building - Brightness and high ceilings - Three bedrooms including one air-conditioned - 79 m² Carrez law area and 94 m² total area Please note: - The property is under co-ownership status - 4 lots - Share: 322/989th - No cellar included - Connected to the main sewer system - Possibility to develop a terrace - No ongoing legal proceedings Conventional energy consumption (kWhEP/m2.year): 224 (D) Estimated emissions (kg CO2/m2.year): 47 (D) Energy cost min/max: €1,650 / €2,290 Average energy prices indexed over 2021, 2022, 2023 Sale price: €380,000 VAT included (Abriculteurs fees payable by the seller) Listing written under the editorial responsibility of Mr. Hadrien DERAMECOURT, commercial agent (EI), registered with the Bordeaux RSAC under no. 913 910 022, without holding funds, acting on behalf of SARL Abriculteurs immobilier, with share capital of €5,000, registered under SIREN no. 837 704 584, holder of professional card no. CPI 7501 2018 000 025 842 issued by the Paris Île-de-France CCI, whose legal representative is Mr. Adrien Piot, with registered office at 12 rue des Halles, 75001 Paris.

Ref. : IMLM2683_HD_1410

abriculteurs

LE BARROUX715 000 €

House for sale first - 11 rooms - 300 m²

LE BARROUX – Historic 16th-Century House – Panoramic Views – Swimming Pool

ROSIER Agency presents this house for sale in Le Barroux, in the heart of one of the most sought-after hilltop villages in the Vaucluse. This authentic 16th-century stone house offers approximately 300 sqm of space. Set on the heights of the village, it enjoys an elevated position in a particularly peaceful and unspoilt setting. Unusual in both its layout and architecture, the house has retained many original features that give it its distinctive character. At its heart is a remarkable old stone staircase, forming the backbone of the property. Arranged over several levels, the house offers generous living spaces, including a beautiful reception room with a monumental fireplace, as well as eight bedrooms. The layout is particularly well suited to accommodating family and guests while allowing everyone to retain their own privacy. Two terraces extend the living areas and provide peaceful outdoor spaces from which to enjoy the surroundings. The roof terrace is one of the highlights of the property. From its elevated position, it enjoys beautiful views over the Château du Barroux and the landscapes of the Comtat Venaissin, with Mont Ventoux in the background. Below the house, the swimming pool is completely private and enjoys a particularly peaceful setting with no overlooking neighbours. A secluded and intimate space, especially valuable for a property located in the heart of the village. On the first floor, a one-bedroom apartment can be kept independent to accommodate family and friends or used for seasonal rentals. It could also be reintegrated into the main house and reconfigured according to the future owners' plans. With its eight bedrooms, generous living spaces and the option of retaining an independent apartment, the property is particularly well suited to a bed and breakfast project. It could equally serve as a substantial family home, a second residence, or be used for seasonal rentals, either partially or in its entirety. Several improvements have already been carried out, including the installation of air conditioning and the complete renovation of the roof terrace, enhancing the comfort of the property while preserving the architecture and identity of this historic residence. A double garage and a large cellar complete the property, particularly valuable features for a house in the heart of the village. With its generous proportions, eight bedrooms, swimming pool, various outdoor spaces and elevated position, this historic property in Le Barroux offers a particularly peaceful setting surrounded by some of the Vaucluse's most emblematic landscapes. Ideally located between Mont Ventoux, the Dentelles de Montmirail and the Comtat Venaissin, Le Barroux enjoys a privileged location in the heart of Provence. The A7 motorway can be reached via Orange-Sud or Avignon-Nord, while Avignon TGV station is approximately 40 km away.

Ref. : 11545

ROSIER

GORDES1 890 000 €

House for sale first - 10 rooms - 315 m²

18th-century property with Luberon views and guest apartment.

Nestled in the heart of one of the Luberon's oldest hamlets, this elegant stone property enjoys a peaceful and preserved setting, with beautiful open views towards the Luberon mountains. Set on approximately 0.87 acres of landscaped grounds, the property comprises a main house, an independent guest apartment with garage, a superb 14m x 6m heated swimming pool, and an olive grove. The ground floor of the main house comprises: elegant entrance hall; spacious sitting / dining room centred around an impressive stone fireplace; separate, fully equipped kitchen with direct access to the terraces; study / library area; utility room with storage; guest WC with washbasin. The first floor is divided into two separate wings. The first wing, accessed via its own staircase, comprises: generous suite with sitting area and fireplace; shower room and WC. The second wing accommodates a spacious second suite comprising: sitting room with fireplace; shower room and WC; third bedroom with private bathroom and WC. An independent guest apartment of approximately 84m² completes the property. It comprises: spacious living area with fireplace and open-plan kitchen; large bedroom; shower room; dressing room. Entirely independent from the main house, this space is ideal for comfortably accommodating family and friends or could be an attractive rental investment. The outdoor spaces are particularly appealing. A separate entrance provides direct vehicle access to the garden, offering the possibility of creating additional parking alongside the existing garage. Planted with a variety of local species, the grounds also feature a beautiful olive grove with approximately 100 olive trees. An elegant wrought-iron pergola draped in mature vines provides a delightful shaded area. The garden and terraces enjoy remarkable open views across the Luberon and surrounding countryside. A large 14m x 6m heated chlorine swimming pool is fitted with an electric cover, with a dedicated pool equipment room nearby. Amenities include: independent oil-fired central heating systems for the main house and guest apartment; reversible air conditioning in each bedroom; two fireplaces in the main house and one in the guest apartment; partial double glazing with wooden frames; mains water; mains drainage; water softener; 14m x 6m heated chlorine swimming pool with electric cover; large garage with storage space; two vaulted cellars, one of which has the unusual feature of housing a natural spring; fibre-optic internet; alarm system. This character property brings together many of the qualities most sought after in the Luberon: authenticity, generous proportions, open views and beautiful outdoor spaces, complemented by the independence offered by the guest apartment. Its landscaped garden and impressive swimming pool provide an idyllic setting in which to enjoy the Provençal way of life. It is an ideal family home or holiday retreat, with ample space to comfortably welcome family and friends in the heart of the Luberon. ____Information on the risks to which this property is exposed is available on the Géorisques website: payable by the seller

Ref. : V03325.02025L

Maison Victoire

CANNES1 790 000 €

Apartment for sale first - 4 rooms - 181 m²

SUPER CANNES - EXCEPTIONAL APARTMENT WITH SEA WIEW

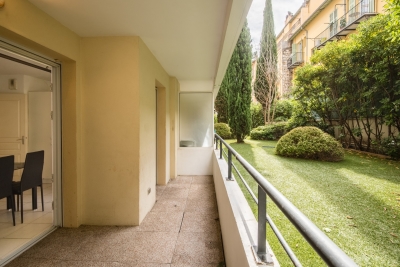
In the heart of Super Cannes, within a highly sought-after and exceptionally secure residence, this magnificent 180 sqm+ dual-aspect apartment is located on the first floor and enjoys a privileged setting surrounded by Mediterranean greenery. From the moment you enter, the generous proportions immediately make an impression. The apartment revolves around a vast reception area, opening generously onto the outdoors and offering beautiful views over the Mediterranean, the Lérins Islands and the surrounding exotic landscaped gardens. A separate, fully fitted and equipped kitchen completes the living area, combining functionality and elegance and perfectly suited to comfortable everyday living. The sleeping quarters currently comprise three spacious bedrooms, each with its own dressing room and private bathroom, providing every occupant with comfort, privacy and complete independence. The property benefits from generous volumes, large openings and a particularly pleasant layout, with the possibility of adapting the spaces according to the needs and wishes of its future owners. The residence offers a rare and privileged lifestyle, with two swimming pools, tennis courts, a children's playground and a fitness area, all set within beautifully maintained grounds and benefiting from a high level of security. Two underground parking spaces and two large cellars complete this exceptional property. A rare opportunity in Super Cannes, combining generous living spaces, remarkable sea views and the exceptional amenities of a highly sought-after residence, in a peaceful and perfectly secure residential environment.

Ref. : 87348984

Consultants Immobilier

FAYENCE1 390 000 €

House for sale first - 6 rooms - 251 m²

Charming villa with panoramic views in the heart of a sought-after private estate

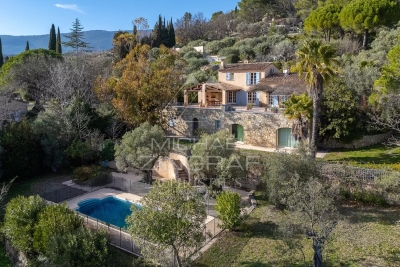
Nestled within a highly sought-after private estate in Fayence, this elegant villa of approximately 250 sqm immediately captivates with its exceptional panoramic views over the village and its peaceful surroundings. Bathed in natural light, the property features a spacious living room with generous volumes and a separate kitchen, both opening onto a magnificent terrace. This outdoor space includes a barbecue area with a pizza oven, perfect for entertaining while enjoying the stunning scenery and long summer evenings. The sleeping quarters are thoughtfully arranged. The main house offers two ground-floor bedrooms and a first-floor en-suite bedroom. Two additional bedrooms are located on the pool level, providing an ideal layout for hosting family and guests with added privacy. This level also includes a games room and a technical room. Outside, the swimming pool blends harmoniously into the privileged setting, inviting relaxation and offering an exceptional lifestyle. A property full of charm, combining comfort, serenity, and quality of life in one of the region's most desirable locations.

Ref. : MZIOP1296

Michaël Zingraf Christies International Real Estate OPIO

PARIS 5EME1 490 000 €

Apartment for sale first - 4 rooms - 124 m²

Paris, edge of the 5 arrondissement - Port Royal - Family apartment - 3 bedrooms

BARNES Panthéon has the exclusive listing of this dual-aspect apartment spanning 123.96m² (1,334 sq ft) of Carrez Law surface (124.61m² or 1,341 sq ft total surface area) on the first floor of a well-maintained early 20th-century building with lift. The north, south and west orientation ensures that all the rooms are filled with light throughout the day. Each room has separate access off of the central axis to create a smooth-flowing layout. The 43m² (463 sq ft) double-sized living room overlooks a planted pedestrian street, while the separate, fully equipped kitchen overlooks a quiet courtyard. The three bedrooms on the courtyard side, including a master with wardrobe, are generously sized (13m², 14m² and 15m² or 140 sq ft, 150 sq ft and 160 sq ft respectively). A shower room and bathroom with toilet complete the apartment. The preserved period features include the 2.80m (9.2ft) ceiling height, working fireplace, mouldings in the bedrooms and shutters on all of the windows. Located on the edge of the 5th arrondissement and close to Port-Royal, an area filled with local shops and transport services. The area also has a high concentration of schools: Henri IV and Louis-le-Grand upper secondary, École Alsacienne private school, Montessori schools and bilingual nursery schools. Two cellars also included. Property subject to shared ownership status. Information on the risks to which this property is exposed is available on the Géorisques website: www.georisques.gouv.fr Fees payable by the seller - Number of lots in the building: 69 - Average amount of the share of charges €4,650/year - Estimated amount of annual energy costs for standard use: €2,360 ~ €3,610 Set in a quiet residential part of the 13th arrondissement, this neighbourhood combines a village feel with quick access to the heart of Paris. Glacière and Corvisart stations, on metro line 6, connect easily to the city's main hubs. A short walk away, the Butte-aux-Cailles offers cobbled lanes, 19th-century houses, street art and a lively choice of restaurants and terraces. Garden lovers will enjoy the Square René-Le Gall, a park with a rockwork décor unique in Paris, a rose garden and children's play areas. For sport, the historic Butte-aux-Cailles swimming pool rounds off the local amenities. The name Glacière itself recalls the area's past, when the frozen marshes of the Bièvre river supplied ice to Parisians. Agency fees payable by vendor - Nombre de lots dans la copropriété: 69 - Montant moyen de la quote-part de charges courantes 4,650 €/yearly - Montant estimé des dépenses annuelles d'énergie pour un usage standard : 2360€ ~ 3610€

Ref. : 87335860

BARNES PANTHEON

BORMES-LES-MIMOSAS315 000 €

Apartment for sale first - - 65 m²

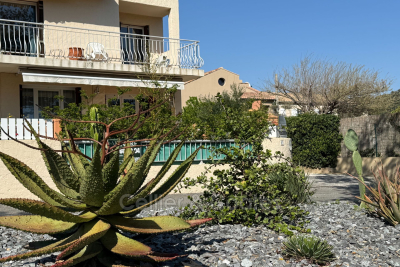
Bormes les Mimosas T3 apartment for sale on the garden level, located in a small condominium close to the shops in the Pin de Bormes. Situated in a small building with 4 flats. This 65 m² apartment features a living room opening onto a large 36 m² terrace, perfect for hosting outdoor meals. It includes a fully equipped separate kitchen. Two bedrooms and a bathroom complete the property. Two outdoor parking spaces. Sold by Cellier & Coates Bormes Tel +33 49 40 01 02 Ideal for a first purchase!

Ref. : 1085V4A

CELLIER & COATES

PARIS 18EME382 500 €

Apartment for sale first - 2 rooms - 32 m²

Beautiful, renovated and comfortable "house-style" duplex in the heart of the 18th arrondissement

Abriculteurs is delighted to present this 32.25 m² duplex (Carrez Law) located in the 18th arrondissement of Paris. Ideally situated in the heart of a sought-after area, this "house-style" apartment enjoys a privileged location close to Batignolles, Épinettes and Montmartre. Just a few minutes' walk from Rue Lepic, Les Abbesses and Sacré-Cœur, it offers a quintessentially Parisian lifestyle, combining neighbourhood living, shops, restaurants and transport links. Set on a cobbled, one-way street with little traffic, away from the main roads, the area is particularly quiet and peaceful while remaining close to everyday amenities. Built in the second half of the 19th century, the building has since been fully renovated, with one apartment arranged on each floor. Spread over the ground floor and first floor (of four), with no elevator, this 32.25 m² duplex has also been fully renovated. The duplex is accessed via a walkway on the first floor. The apartment overlooks a courtyard, offering a pleasant and secluded setting. As the premises below are used exclusively as offices, the property enjoys absolute peace and quiet. It has an optimal layout, with an entrance, a 9.67 m² bedroom overlooking the courtyard, a 14.56 m² living room featuring beautiful parquet flooring, and a fitted and equipped kitchen. It also has a shower room with a window, incorporating the WC and fitted with a walk-in shower. The complete renovation ensures true everyday comfort, with beautiful, high-quality finishes, carefully selected and recent fixtures and fittings, and plenty of charm, while the two-level layout provides a pleasant arrangement of the living spaces. For transport, La Fourche station (line 13), Blanche station (line 2), and stations served by line 12 are all within walking distance. A cellar is included with the property. **Property highlights** - Quiet surroundings (street with little traffic) - Small condominium; building fully restored, including the common areas, roof and façade (covered by a ten-year warranty) - Charming living room (beautiful parquet flooring and fitted, equipped kitchen) - Beautiful finishes and carefully selected, recent fixtures and fittings (good insulation, energy rating C) **Please note** - Estimated property tax: €825.50 - Estimated quarterly service charges: €390.02 per quarter - Condition of the property: fully renovated - Equipped kitchen: refrigerator, oven, dishwasher, extractor hood - Recent fixtures and fittings: hot water tank, electric radiators - The property is subject to condominium ownership - 6 units - Apartment No. 2 -- ownership share: 183/1,000 - Cellar - Connected to the mains sewer system - No ongoing legal proceedings Standard energy consumption (kWhEP/m²/year): 171 (C) Estimated emissions (kg CO2/m²/year): 6 (A) Estimated energy costs min./max.: between €580 and €840 Reference years for energy prices: 2021, 2022, 2023 Sale price: €382,500 including tax (Abriculteurs' fees payable by the seller) Interested in this property? Contact an Abriculteur on 06 27 53 22 29 or at Listing prepared under the editorial responsibility of Ms Pascale FERRANTI, sales agent (EI), registered with the Paris Trade and Companies Register (RSAC) under No. 900 781 139, who does not hold funds and is acting on behalf of SARL Abriculteurs immobilier, with share capital of €5,000, registered under SIREN No. 837 704 584, holder of professional licence No. CPI 7501 2018 000 025 842 issued by the Paris Île-de-France Chamber of Commerce and Industry (CCI), whose legal representative is Mr Adrien Piot, with registered office at 12 rue des Halles, 75001 Paris.

Ref. : TSQN9648_PF_2910_2

abriculteurs

PARIS 6EME1 590 000 €

Apartment for sale first - 3 rooms - 103 m²

Paris 6th – Odéon District – Top floor – Very bright – Unobstructed views – To be renovated – 2/3 bedrooms – Parking included

A beautiful apartment measuring 86.72 sqm (Carrez law) / 103.15 sqm (total floor area), located on the 6th and top floor—with elevator—of a historic building from 1850 that has undergone complete renovation. The layout comprises an entrance hall, a spacious living room with an open-plan fitted and equipped kitchen, two bedrooms facing the courtyard, and a small study or additional bedroom opening onto a small, one level terrace of approximately 4 sqm, a bathroom, a shower room, and a separate toilet. In addition to its highly sought-after location in the Odéon district—just minutes from the Luxembourg Gardens—the apartment offers unobstructed views of the Paris rooftops, and boasts remarkable reconfiguration potential with minimal structural constraints, allowing the layout to be adapted to quite any specific needs. The property includes a cellar on the first basement level and a parking space on the third basement level, both accessible by elevator. The building benefits from the services of a live-in concierge and features a spacious entrance hall providing access to the main and service staircases, as well as the bicycle storage area, service facilities, parking, and basement/ cellar storage units. Property subject to the co-ownership regime. No ongoing legal proceedings in the condominium. 1,514,286 € Agency fees not included - Agency commission: 5%VAT included Agency fees payable by buyer - Nombre de lots dans la copropriété: 27 - Montant moyen de la quote-part de charges courantes 7,880 €/yearly - Montant estimé des dépenses annuelles d'énergie pour un usage standard, établi à partir des prix de l'énergie de l'année 2026 : 1120€ ~ 1520€ - Les informations sur les risques auxquels ce bien est exposé sont disponibles sur le site Géorisques : www.georisques.gouv.fr

Ref. : 87285398

BARNES SAINT-GERMAIN-DES-PRES

NICE565 000 €

Apartment for sale first - 3 rooms - 66 m²

3-Room Apartment with Sea View – Saint-Pierre-de-Féric

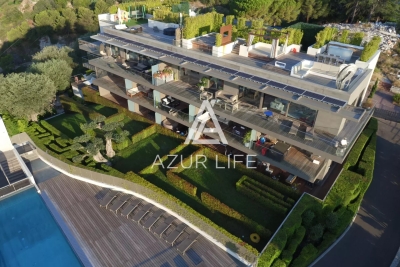
In a green and sought-after area of Nice, within the Terra Mare residence — modern and well maintained — discover this beautiful 2-bedroom apartment on the first floor, offering absolute peace and quiet. This turnkey property features a living room with a fully equipped open-plan kitchen, two bedrooms with storage, and a bathroom. The living room opens onto a lovely 19 m² terrace with no overlooking and a pleasant sea view. A parking space is included in the sale, and an additional covered parking spot is available for €35,000. Ideal for a first purchase, investment, or pied-à-terre.

Ref. : 86389069

AZUR LIFE

NICE218 000 €

Apartment for sale first - 2 rooms - 39 m²

NICE ACROPOLIS - 1 BEDROOM APARTMENT OF 39 SQM FOR SALE - TERRACE - MODERN AND ACCESSIBILITY COMPLIANT RESIDENCE - SOUTH FACING

NICE ACROPOLIS - A 39-square-meter, 2-room apartment with a sunny, unobstructed terrace of over 7 square meters, located in a recently built residence that meets accessibility standards for people with disabilities, completed in 2011. Situated in a quiet area and facing due south, it is just a few steps from the new green corridor and the tram line. You'll find all the local amenities and shops right at the foot of the residence. The apartment consists of a living room with an open kitchen opening onto a south-facing terrace, a bedroom, and a shower room with a toilet. An underground parking space may be available for an additional fee. Ideal as a first home or rental investment.

Ref. : P-11092

Century 21 LAFAGE TRANSACTIONS - LE PORT

ST-PAUL-DE-VENCE588 000 €

House for sale first - 6 rooms - 128 m²

Saint-Paul de Vence – 6-room village house - renovation opportunity

In the heart of the historic village of Saint-Paul-de-Vence, this characterful six-room village house of approximately 118 sqm offers an excellent renovation opportunity. Located in one of the most iconic villages on the French Riviera, the property extends over several levels and presents the possibility of creating a bespoke living space in an exceptional village setting. Upon entering, a spacious room with generous proportions offers numerous possibilities for conversion. Subject to the necessary permissions, it could accommodate an art gallery, a professional activity or additional residential space. A staircase connects the different levels. The first floor comprises a living room of approximately 18 sq.m and a 9 sq.m study, both offering opportunities for redesign to suit the future owner's requirements. On the next level, a second living room, another study, a kitchen and a separate WC provide a flexible layout. A complete renovation would allow these spaces to be reconfigured, combining the charm of a traditional village property with contemporary comfort and functionality. The top floor features a bedroom of approximately 17 sq.m, complete with an adjoining bathroom and access to the outdoors. Views over the characteristic rooftops of Saint-Paul-de-Vence further enhance the unique appeal of this village house. Requiring complete renovation, this property will appeal to buyers seeking to create a distinctive primary residence, a holiday retreat on the French Riviera or a property combining residential and professional use, subject to the necessary authorisations. Just steps from the picturesque streets, art galleries and local attractions that have made Saint-Paul-de-Vence internationally renowned, this six-room village house offers a rare opportunity to create a personalised property in a highly desirable historic setting. Energy class : B – Climat class : A / estimated annual costs for standard use : between €730 and €1,060 (ref year 2023) Information on the risks to which this property is exposed is available on the Geohazards website : www.georisques.gouv.fr Erika MIGNAC Consultant – Independent Commercial Agent RSAC: 877 970 392 Agency fees payable by vendor - Montant estimé des dépenses annuelles d'énergie pour un usage standard, établi à partir des prix de l'énergie de l'année 2023 : 730€ ~ 1060€ - Les informations sur les risques auxquels ce bien est exposé sont disponibles sur le site Géorisques : www.georisques.gouv.fr

Ref. : 87294126

BARNES Saint-Paul de Vence

EZE660 000 €

Apartment for sale first - 3 rooms - 70 m²

EZE VILLAGE - 70 SQM, 2-BEDROOM APARTMENT FOR SALE - PRIVATE GATED ESTATE WITH SWIMMING POOL - TOP FLOOR - 14 SQM TERRACE - GARAGE

Eze Village, nestled in a private domain with swimming pool, this charming two-bedroom apartment is located on the first and top floor. It is laid out as follows: a large living room with modern, fully equipped open-plan kitchen, two comfortable bedrooms, an elegant shower room, and separate toilets. Bathed in natural light and enjoying absolute tranquility, the apartment opens onto a beautiful terrace offering unobstructed views on the hills and the sea. Fully renovated with great care, this property stands out for the quality of its features and its refined finishes. A garage and a cellar complete the property.

Ref. : B-1943

Century 21 LAFAGE TRANSACTIONS Beaulieu-sur-mer

ROQUEBRUNE-SUR-ARGENS2 490 000 €

House for sale first - 6 rooms - 230 m²

Villa with sea view and swimming pool just 350 meters from the

Located in Les Issambres, in a sought-after area just 350 meters from the beach and about a 2-minute drive from the town center, this stunning fully renovated villa of approximately 230 m² offers breathtaking panoramic sea views, a south-facing orientation, and a prime location very close to the sea. Set on a 1,275 m² plot, this property features generous living spaces and a layout perfectly suited for either a primary residence or a holiday home. It includes a swimming pool, a garage for two cars, an automatic gate, and double-glazed windows. The villa offers several outdoor areas ideal for fully enjoying the Mediterranean climate and the proximity of the sea. A family home with 5 bedrooms and plenty of private spaces The property is spread over several levels and offers 5 bedrooms, including a magnificent master bedroom with panoramic sea views and a private terrace. On the garden level: Three bedrooms, each with its own shower room and WC. Two of the bedrooms enjoy sea views. A laundry room. A staircase providing direct access to the living room. This level offers true independence for the bedrooms, creating a particularly comfortable space for welcoming family and guests. On the ground floor: An entrance hall. A separate WC. A spacious living and dining room. An open-plan kitchen connected to the living area. Direct access to the terrace. One bedroom with its own shower room. The living areas naturally open outwards, creating a pleasant flow between the house, the terrace, and the pool. On the first floor: A superb master bedroom with sea views, a private terrace, a shower room, and a WC. This room benefits from a privileged setting and wide-open views over the Mediterranean. One of the main highlights of this villa is its proximity to the sea. The beach is just 350 meters away, while the town center is reachable in about 2 minutes. Key features Sea view 350 meters from the beach 2 minutes from the town center Swimming pool 5 bedrooms 230 m² of living space 1,275 m² plot Master bedroom with sea view and terrace Several bedrooms with private shower rooms and WCs Double garage Automatic gate Double glazing South-facing Terrace Immediate proximity to the sea Information about the risks this property may be exposed to can be found at www.georisques.gouv.fr

Ref. : 300V4843M

AGENCE IMMOBILIERE PROVENSAL