OK
More than Less than
  ok

Key-words : first

Houses and Apartments, your real estate specialist magazine offers a selection of ads that match with the keyword first. You can refine your search by specifying the area or price range in the navigation bar link Search for a House/Apartment.

MANDELIEU-LA-NAPOULE2 100 000 €

House for sale first - 8 rooms - 252

Front line villa - South facing - walking to beaches

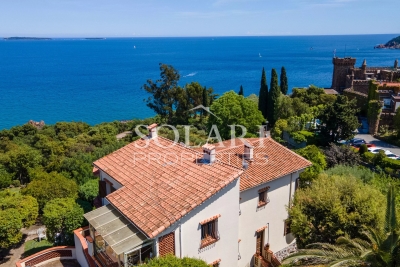
Sole Agent – prime frontline location for this property set directly facing the Bay of Cannes, within walking distance of the shops of La Napoule, the beaches, and the harbours. Set on a beautiful terraced plot, the property enjoys a panoramic 180° view over the entire Bay of Cannes, with year-round sunshine in a lush green setting. The villa, built over three levels, is currently arranged into three separate apartments, one per floor, and comprises: at garden level, a studio and a laundry room; on the first floor, an apartment with living room, kitchen, and 2 bedrooms; on the second floor, an apartment with living room, kitchen, veranda, 3 bedrooms, and a bathroom. Garage and parking spaces complete this property.

Ref. : 86998262

SOLARI PROPERTIES

CAVALAIRE-SUR-MER2 800 000 €

House for sale first - 5 rooms - 200

MAGNIFICENT SEA VIEW, LARGE CONTEMPORARY HOUSE IN A PRIVATE

CAVALAIRE - ULTRA-RESIDENTIAL ESTATE - Stunning, fully renovated, high-end contemporary property set on a 2000m2 plot with a 12 x 4m heated swimming pool, south-facing and sheltered from the Mistral wind, offering panoramic sea views of Cavalaire and its illuminated harbor at night. The villa comprises: Ground floor: entrance hall, living room, dining room, fully equipped kitchen with central island, laundry room, guest toilet, master suite with bathroom, shower room, and dressing room. First floor: entrance hall, two beautiful bedrooms with en-suite shower rooms and toilets, a bedroom with en-suite shower room and toilet, and an alcove. The villa is equipped with a carport, perimeter and volumetric alarm system, security cameras, video intercom, cable TV in all rooms, and reversible air conditioning throughout. Extremely peaceful!

Ref. : 1_V10007817

AGENCE AGNES MALECKI - GOLFE DE SAINT TROPEZ

LE CANNET1 100 000 €

Apartment for sale first - 4 rooms - 248

CANNET - APARTMENT - 4 ROOMS - SEA VIEW

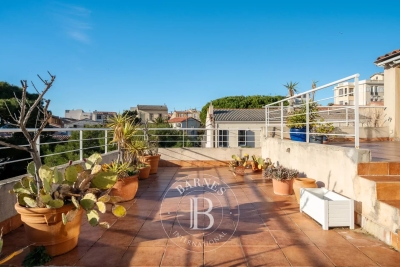
In the heart of the sought-after Les Collines district of Le Cannet, within an elegant family house divided into just four apartments, discover this superb 162 sqm (Carrez Law) apartment, set in a peaceful and prestigious residential environment. Flooded with natural light, the living area features a spacious lounge with a fireplace, a dining room, and a fully equipped open-plan kitchen. The entire space opens onto a delightful south- and west-facing terrace, perfect for enjoying the Mediterranean climate throughout the year. On the mezzanine level, a comfortable office area provides an ideal workspace and opens onto a charming rooftop terrace (terrasse tropézienne). The sleeping area comprises a first bedroom with its own bathroom, WC, and private terrace, as well as a second bedroom with an en-suite shower room. An adjoining independent apartment completes the property. It offers a living room with an open-plan kitchen extending onto a west-facing terrace, along with a mezzanine featuring a bedroom and a shower room. This independent space can easily be connected to the main apartment, creating a larger living and entertaining area to suit your needs. Four outdoor parking spaces complete this property. Located in the heart of the highly sought-after Les Collines neighbourhood, the property enjoys one of Le Cannet's most prestigious and secure residential settings. Just minutes from the historic centre of Le Cannet and from Cannes, this exclusive area is renowned for its peaceful atmosphere, elegant surroundings, and luxury residences, all nestled within beautifully preserved greenery. Overlooking the Bay of Cannes, Le Cannet is renowned for its Provençal charm, leafy residential neighbourhoods, and exceptional quality of life. Ideally located just moments from the Croisette and all amenities, it offers an exclusive lifestyle combining tranquillity, refinement, and easy access to the very best of the French Riviera. BARNES, a leading name in luxury real estate and an ambassador of the French art de vivre, supports its clients throughout every stage of their property journey through an integrated network of 159 offices across 21 countries and 75 destinations. This property is subject to the condominium regulations. The condominium comprises 13 lots, including 4 residential units. Agency fees payable by vendor - Nombre de lots dans la copropriété: 4 - Montant moyen de la quote-part de charges courantes 2,108 €/yearly - Marine LEES-BUCKLEY - Agent commercial - EI - RSAC 953 495 025

Ref. : 87034638

BARNES Cannes

NICE910 000 €

Apartment for sale first - 3 rooms - 83

FOR SALE – APARTMENT – NICE LE PORT

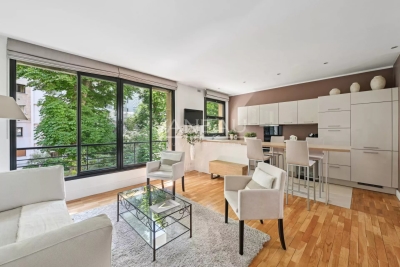
For Sale – Top-Floor Duplex with Balcony and Terrace Located in a high-end new residence just a few steps from the Port of Nice, this stunning 83 sqm duplex apartment sits on the top floor. Designed to combine comfort, modernity, and lifestyle, the property features a bright living space with an open-plan kitchen flowing into a spacious living/dining area. This room opens onto a pleasant terrace, perfect for outdoor dining or relaxing in the sun. The main level also includes a first master suite with a private shower room and its own balcony—an ideal spot to enjoy the morning calm. Upstairs, a second suite offers a cozy and private living space. Ideally located in one of Nice's most sought-after neighborhoods, with immediate access to shops, restaurants, and public transport, this rare property offers a privileged living environment between city and sea. Reduced notary fees Agency fees payable by the seller

Ref. : 86053298 VM P

NICOLAS PISANI & LAURENT ROMOR

BONNIEUX5 900 000 €

House for sale first - 23 rooms - 722

Impressive 18th-century bastide in the heart of the Luberon.

This timeless 18th-century bastide presents a rare opportunity to own a property of remarkable scale and elegance in the heart of the Luberon countryside, within immediate proximity of its most beautiful and sought-after villages. Benefiting from a panorama of exceptional beauty, this fantastic estate has been entirely reimagined to seamlessly combine authentic Provençal charm with contemporary volumes. With a solid structure and thoughtfully designed floorplans, this property is poised to become either an opulent boutique hotel or a spectacular country retreat, tailored to its future owner's vision. Spanning nearly 1,100m² of usable interior space, the property's harmonious layout is arranged over three levels served by an elevator and accommodates 13 generously proportioned bedrooms, along with 11 bathrooms, providing exceptional living comfort. Vast reception and entertaining areas complement the accommodation, together with indoor and outdoor swimming pools. The ground floor comprises: spectacular double-height sitting room with ceilings soaring over six metres high, featuring a superb five-metre-wide opening on the south façade that reveals breathtaking views of the surrounding landscape and creates an exceptional sense of volume; fully equipped kitchen extended by terraces and an intimate courtyard, creating a seamless connection between indoor and outdoor living; dining room overlooking the grounds and outdoor swimming pool; vaulted stone dining room of warm and authentic character, ideal for entertaining family and guests; suite with shower room and private veranda; majestic indoor swimming pool sheltered beneath striking timber beams and surrounded by a travertine terrace; changing room; cloakroom; storage area; large room that could be converted into a cinema room. The first floor accommodates: six en suite bedrooms with private bathrooms; sitting room; superb landing completed by a mezzanine overlooking the exquisite living space, offering an additional perspective on its impressive volumes; large dressing room adjoining the principal suite of this floor. The second floor is composed of: sumptuous principal suite offering over 100m2 of usable space, which benefits from a second adjoining bedroom and a vast south-facing bay window flooding the interiors with natural light; triple bedroom with en suite shower in the west wing of this floor. An adjoining caretaker's house, currently occupied by the owners, comprises on the ground floor: sitting/dining room; kitchen; shower room; workshop; utility room. The first floor consists of: three bedrooms; shower room. Set on over 10 acres of private grounds, the property is surrounded by expansive terraces, tranquil courtyards, and a mature cedar forest to the east. The grounds include a natural freeform swimming pool nestled in the wooded landscape and a newly installed 12m x 6m swimming pool positioned at the front of the property, offering panoramic views of the Luberon. An impressive sense of arrival is created by stone pillars and ornate wrought-iron gates, leading to a cypress-lined driveway. The property is further adorned with authentic stone fountains, basins, and archways that bring charm the charm of the courtyard and terraces. Amenities include: reversible air conditioning; double glazing with wood and wrought-iron joinery; mains water; mains drainage; indoor and outdoor swimming pools; natural swimming pool; walk-in fridge; electric gate. Whether envisioned as a prestigious family residence, a holiday retreat, or a high-end hospitality project, this exceptional bastide offers a unique opportunity to continue the legacy of an iconic Provençal estate, blending timeless elegance with modern luxury in one of the most iconic settings in the Luberon. __________Information on the risks to which this property is exposed is available on the Géorisques website: payable by the seller

Ref. : V02542.01820L

Maison Victoire

MARSEILLE 7EME990 000 €

Apartment for sale first - 4 rooms - 112

Marseille 7th – Malmousque Duplex Apartment – Top Floor – Terraces – Sea View

Located in the heart of the highly sought-after Malmousque district, in an authentic and desirable setting just steps from the sea, BARNES is pleased to present this charming duplex apartment of approximately 112 sqm, nestled on the top floor of a small co-ownership, offering a rare and privileged lifestyle. From the moment you enter, the property impresses with its “house-like” feel and its well-designed layout over two levels, perfectly balancing living and sleeping areas. The first level is dedicated to the sleeping area and features three comfortable bedrooms, including a master suite with its own bathroom. A second bathroom completes this level, ensuring both functionality and comfort for family living or hosting guests. Upstairs, the apartment reveals a spacious, light-filled living area comprising a welcoming lounge with a fireplace, a dining area, and a kitchen. Designed for convivial living, this space opens seamlessly onto a large terrace offering beautiful sea views—an ideal setting for relaxation and entertaining. The property also benefits from three terraces, allowing you to enjoy outdoor spaces at different times of the day, in a private and peaceful environment. Located on the top floor, with no overlooking neighbors, this apartment offers a unique atmosphere combining Mediterranean charm and quality of life. A cellar completes the property, providing additional storage space. There is also the possibility to acquire a closed garage as an additional purchase—an especially valuable asset in this area. Ideally located close to the sea, local shops, and the vibrant lifestyle of Malmousque, this property represents a rare opportunity, whether as a primary residence or a pied-à-terre. A characterful property combining prime location, generous volumes, and sea views, in one of Marseille's most authentic neighborhoods. Contact: Philippe MANNI +33 (0)6 69 25 19 75 Information regarding natural and technological risks is available at: www.georisques.gouv.fr Agency fees payable by vendor - Montant moyen de la quote-part de charges courantes 1,596 €/yearly - Montant estimé des dépenses annuelles d'énergie pour un usage standard : 1930€ ~ 2680€ - Les informations sur les risques auxquels ce bien est exposé sont disponibles sur le site Géorisques : www.georisques.gouv.fr

Ref. : 86635259

BARNES MARSEILLE CASSIS LITTORAL

ANTIBES849 000 €

Apartment for sale first - 4 rooms - 111

Antibes - Rare opportunity in an exceptional setting

Just a 5-minute walk from the port, the train station and the authentic charm of the old town, discover this sumptuous 112 m² 4-room duplex apartment, nestled in a quiet, highly sought-after area of Antibes. Located in an upscale new residence of just 10 units, this exceptional property combines elegance, comfort and contemporary amenities. You'll love ..: A light-filled cathedral living room with 5-meter high ceilings, opening onto a pleasant terrace. An open-plan kitchen to personalize to your taste A master suite with bathroom on the first floor Upstairs: office area, two bedrooms with private shower rooms and built-in storage space Top-of-the-range features: Centralized home automation, air conditioning, video surveillance, latest energy standards and manufacturer's warranty. Reduced notary fees for a worry-free purchase. Sold with cellar and possibility of double basement parking. Risk information on www.georisques.gouv.fr

Ref. : 86353712

BG TRANSACTIONS

PARIS 16EME2 930 000 €

House for sale first - 7 rooms - 170

The Art of Parisian living in an exceptional triplex - Avenue Foch

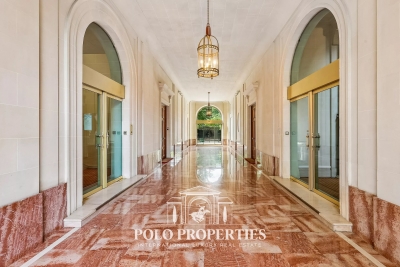
Within one of the most prestigious and sought-after addresses in the capital, this exceptional triplex mansion is located in a very high-end Haussmannian building, embodying pure elegance and refinement of the Parisian art of living. Developed over three harmoniously arranged levels, the property offers rare volumes, smooth circulation, and carefully thought-out amenities, in a distinctly contemporary spirit while preserving the charm of the old. The ground floor opens onto a refined entrance hall, leading to a children's room with a shower room, a discreet laundry room, and a wellness space including a gym, offering particularly enjoyable daily living comfort. A staircase leads to the first floor, entirely dedicated to reception areas. It includes an elegant landing, a large living room enhanced by a fireplace and extended by an intimate terrace, as well as a high-end dining kitchen open to a convivial dining room, ideal for entertaining. The second level hosts a landing distributing a pleasant family room, designed as a relaxation and additional living space, as well as a second children's room with a shower room and toilets, ensuring independence and comfort. Finally, on the third and top floor, the master suite reveals itself as a true private sanctuary, with its own terrace, a custom dressing room, and a full bathroom with a shower and toilets. This exclusive space offers a privileged living environment, shielded from any nuisances. This rare property expertly combines the intimacy of a house, the nobility of an emblematic address, and the sophistication of a perfectly mastered contemporary layout. A confidential opportunity in the heart of one of the most prestigious avenues in Paris. Subject to co-ownership status. No ongoing proceedings. Average annual charges: €8,400. DPE: F (414 kWh/m²/year) Greenhouse gas emissions: 13 kg CO²/m²/year Estimated annual energy costs of the dwelling: between €5,040 and €6,870. Transaction fees including VAT borne by the seller. Information on the risks to which this property is exposed is available on the Georisques website.']}]}

Ref. : 86511838

Polo Properties

ROQUEBRUNE-CAP-MARTIN1 190 000 €

Apartment for sale first - 4 rooms - 110

4P at RCM with sea view

The Amarante St Roch agency presents for sale this magnificent apartment of approximately 105m2 spread over 2 levels, offering unobstructed sea views. An exceptional location just minutes from Monaco, in the immediate vicinity of the Golfe Bleu beach and the Roquebrune-Cap-Martin train station. Situated on a 600 sq m plot, which can be landscaped to your liking, this bright and charming property benefits from a quiet, residential setting while being ideally connected to Monaco's infrastructure. The exterior offers the possibility of installing an above-ground pool, and a closed garage is available as an option a rare feature in this sought-after area. The property is on two levels: The 4-room apartment, located on the first and second floors, is composed as follows: On the first floor, three bedrooms with sea views, all equipped with closets, a shower room, a separate toilet, a laundry room, as well as direct access to a terrace overlooking the garden, allowing you to fully enjoy the sunshine and the green surroundings. On the second and top floor, you will discover a spacious, bright living room with a dining area, a shower room with WC, a fully equipped independent kitchen and access to a third terrace offering a superb unobstructed view of the Mediterranean. The apartment boasts high-quality features: reversible air conditioning, a low-consumption heat pump, double glazing, a volumetric alarm system, a reinforced door, and a facade in excellent condition. All of these features guarantee optimal comfort, both summer and winter, and impressive energy efficiency. No condominium fees! A rare opportunity on the market, don't delay in visiting!

Ref. : 2687

AMARANTE SAINT ROCH

MENTON288 000 €

Apartment for sale first - 2 rooms - 30

MENTON / GARAVAN - IN A LUXURY RESIDENCE WITH 8 m2 LOGGIA, C

HAMBURY PALACE - 2 ROOMS AVAILABLE FOR SALE AT RIVIERA DREAM! Located in Garavan sur Menton, a stone's throw from Italy and 20 minutes from Monaco, in the most exclusive residence of Menton facing the sea, this magnificent 2-room apartment offers a beautiful view of the hills of Menton and the chapel tower. Equipped with centralized reversible air conditioning, the apartment includes a living room with a fully equipped American kitchen, a bedroom, a shower room with WC and a loggia of approximately 8.00 m2 facing west to enjoy the magnificent Menton sunsets! A cellar and private and secure parking* (*in addition to the sale price) in the basement of the residence complete this exceptional property. The installation of an electric car charging station is authorized within the residence. This elegant resort offers refined and luxurious finishes with high-end amenities and the use of quality materials for optimal comfort. A 7/7 concierge service with reception is available to assist you on a daily basis, as well as a magnificent private spa within the residence: jacuzzi, sauna, hammam and gym to maintain your figure. Be the first to discover this exceptional property! Properties subject to co-ownership status: 76 main lots. No proceedings in progress. Fees payable by the purchaser. Monthly charges: 222 EUR (concierge, heating and air conditioning, maintenance of common areas and green spaces, spa and gym). 2024 property tax: 1,307? The ERRIAL report on the risks to which this property is exposed is available by clicking on the link:

Ref. : 23 / 2025

Riviera Dream

PARIS 16EME1 075 000 €

Apartment for sale first - 3 rooms - 107

Paris XVIe - Flandrin - Henri Martin - Duplex "like a house" - Large balcony and green living space.

The VANEAU Group offers you a duplex apartment "just like home" nestled in greenery. With a surface area of 80 m², it is located on the first and second floors of an elegant two-storey building dating from the 1950s. On the first level, it comprises a vast living room with a fully-equipped open-plan kitchen and guest toilet; on the second level, two beautiful bedrooms opening onto a large balcony, a bathroom with laundry and dressing room, and a separate toilet. Out of sight and perfectly quiet, this property in excellent condition is bathed in light. It benefits from an ideal layout and plenty of storage space. It comes complete with a cellar and the possibility of acquiring a box in the building at an additional cost.

Ref. : 85938931

VANEAU AUTEUIL - PASSY

PARIS 14EME1 495 000 €

House for sale first - 6 rooms - 118

New Paris XIV - rue Hallé: townhouse, 4 bedrooms, with windows on both sides

BARNES Panthéon presents a charming townhouse located on an iconic street in Paris's 14th arrondissement, ideally situated halfway between Alésia and Mouton-Duvernet. This townhouse, part of a co-ownership of two independent units sharing a common entrance, is bright and airy. It offers 117.66 sq m of living space (118.48 sq m of floor space) spread over three levels. On the first level, a spacious entrance hall with storage leads to two separate bedrooms and a shower room with a laundry area and toilet. On the next level, you'll find a beautiful, light-filled, open-plan living area comprising a fully equipped kitchen with a dining area, a dining room, and a comfortable living room. The top floor features two bedrooms with high ceilings of nearly 4 meters, an office, a bathroom, and a separate toilet. This floor is also equipped with air conditioning for optimal comfort. Ample storage. A rare find, in a quiet location in the heart of a sought-after and charming neighborhood. Energy Performance Certificate (EPC) rating: C. Property subject to co-ownership regulations. Information on the risks to which this property is exposed is available on the Géorisques website: www.georisques.gouv.fr Located on Rue Hallé, this house enjoys a highly sought-after setting in the heart of Paris' 14th arrondissement, between Alésia and Mouton-Duvernet. This popular residential neighborhood is appreciated for its village-like atmosphere, vibrant local life, and excellent range of nearby amenities. Within walking distance, residents enjoy a wide selection of shops, cafés, restaurants, and everyday services. The famous Rue Daguerre, renowned for its lively atmosphere and quality food shops, contributes to the unique charm and authenticity of the area. The neighborhood is also exceptionally well connected by public transportation, providing easy access to all parts of Paris. Nearby, Parc Montsouris offers a beautiful green setting for walks, outdoor activities, and relaxation. A highly desirable address combining the charm of the 14th arrondissement, the convenience of a lively neighborhood, and all the advantages of Parisian living. 1,430,622 € Agency fees not included - Agency commission: 4.5%VAT included Agency fees payable by buyer - Montant estimé des dépenses annuelles d'énergie pour un usage standard, établi à partir des prix de l'énergie de l'année 2021,2022,2023 : 1690€ ~ 2340€

Ref. : 86807210

BARNES PANTHEON

NICE681 200 €

Apartment for sale first - 4 rooms - 114

NICE PORT - 4-ROOM APARTMENT, 114 M², FOR SALE - TWO TERRACES - IDEAL LOCATION - PRIMARY RESIDENCE OR BUSINESS PROPERTY

NICE PORT: Elegant 4-room apartment of 114 m² with terraces Ideally located in the sought-after Port de Nice neighborhood, within a secure and exceptionally quiet residence, this magnificent 114 m² apartment charms with its generous spaces and abundant natural light. Located on the first floor, it features a spacious living area comprising a roomy living room that flows seamlessly into a large, fully equipped open-concept kitchen, creating a warm and sophisticated living space. The sleeping area includes three beautiful bedrooms, two of which are true suites with en-suite bathrooms. An additional room, opened up by an elegant glass roof, adds character and originality to the property and could serve as an office, a studio, or a relaxation area. With dual exposure, this rare property features two pleasant terraces that serve as true extensions of the living spaces. A prime location, a peaceful living environment, and significant potential for use—whether as a primary residence or for a private practice or professional activity. An exceptional property to discover without delay.

Ref. : P-11065

Century 21 LAFAGE TRANSACTIONS - LE PORT

PYLA-SUR-MER1 250 000 €

House for sale first - 5 rooms - 111

PYLA-SUR-MER – CERCLE DE VOILE NEIGHBOURHOOD: 5-BEDROOM VILLA WITHIN WALKING DISTANCE OF THE BEACH

Michael Zingraf Real Estate is pleased to present this villa, ideally situated in the Cercle de Voile neighbourhood of Pyla-sur-Mer, less than a ten-minute walk from the beaches and local shops. Completely and tastefully renovated using high-quality materials, this property, offering approximately 111 m² of living space, impresses with its high-quality fittings and warm, welcoming atmosphere. The ground floor comprises a living room with dining area, a separate kitchen, as well as a first bedroom with fitted wardrobes, a shower room and a separate toilet. Upstairs, the sleeping area consists of three bedrooms with built-in storage and a bathroom with toilet. Outside, a spacious, tree-lined south-facing terrace, sheltered from view, is perfect for relaxation. A storage shed and a parking space complete this property. Subject to co-ownership regulations. Annual service charges: €364

Ref. : MZIBA1419

MICHAEL ZINGRAF BASSIN ARCACHON

ST-RAPHAËL1 560 000 €

Apartment for sale first - 4 rooms - 141

3-bedroom apartment with exceptional sea views, historic res

SOLD BY US In the privileged setting of Santa Lucia, DELUXIA Immobilier unveils an exceptional property within a Belle Époque villa and its 9,000 m2 landscaped park including a swimming pool exclusively reserved for the residents of the 5 apartments in the residence. This historic residence, dating from 1883, is distinguished by its apartments with high ceilings and traditional oak parquet floors laid on joists. On the second floor, this 141 sq m apartment, the only one on its landing, features a 53 sq m living room and kitchen with panoramic sea views, extending onto a 24 sq m terrace with a separate kitchen area for food preparation and cooking. The three 16 sq m bedrooms, each with its own bathroom, benefit from custom-built storage. The refined decor and impeccable condition throughout attest to meticulous maintenance. Located 500m from the first shops and the port (5 minutes walk), 1km from the beaches (15 minutes walk), 1,500m from the city centre and the TGV station (20 minutes walk), this property offers high-end amenities: ducted air conditioning, double garage, elevator, centralized electric shutters.

Ref. : 2284

Deluxia Immobilier