OK
More than Less than
  ok

Key-words : first

Houses and Apartments, your real estate specialist magazine offers a selection of ads that match with the keyword first. You can refine your search by specifying the area or price range in the navigation bar link Search for a House/Apartment.

NEUILLY SUR SEINE620 000 €

Apartment for sale first - 3 rooms - 68

Neuilly-Sablons – Beautiful period building – 1-bed apartment – Quiet location – Close to Metro line 1 and shops – Pasteur school sector –

This 69m² (743 sq ft) 2-bed apartment in peaceful surroundings, on the first floor of a magnificent stone building with a lift, in a prime location in the heart of the Sablons district, close to Porte Maillot, Place du Marché, shops and Metro line 1. Comprising an entrance hall, a living room, a semi-separate, fitted and equipped kitchen open on the dining room, a shower room with toilet, a south-facing bedroom, and plenty of storage space. Sought-after neighbourhood – Period charm – Good general condition - Tasteful and elegant contemporary décor - Coherent floor plan with no wasted space - Pasteur secondary school sector - Close to shops and transport services - Quiet surroundings Agency fees not included - Agency fees: Property subject to shared ownership status €595,000 Agency fees not included - Agency fees: Fees at 4.2% incl. tax payable by the buyer - Number of lots in the building: 47 - Average amount of the share of charges €3,400/year - Estimated amount of annual energy costs for standard use based on 2021 energy costs: €1,580 ~ €2,190 - Information on the risks to which this property is exposed is available on the Géorisques website: www.georisques.gouv.fr 595,000 € Agency fees not included - Agency commission: 4.2%VAT included Agency fees payable by buyer - Nombre de lots dans la copropriété: 47 - Montant moyen de la quote-part de charges courantes 3,400 €/yearly - Montant estimé des dépenses annuelles d'énergie pour un usage standard, établi à partir des prix de l'énergie de l'année 2021 : 1580€ ~ 2190€ - Les informations sur les risques auxquels ce bien est exposé sont disponibles sur le site Géorisques : www.georisques.gouv.fr

Ref. : 87121639

BARNES PIED-A-TERRE NEUILLY

BEAUSOLEIL2 380 000 €

House for sale first - 6 rooms - 180

Belle Époque Villa with Sea View at the Gates of Monaco

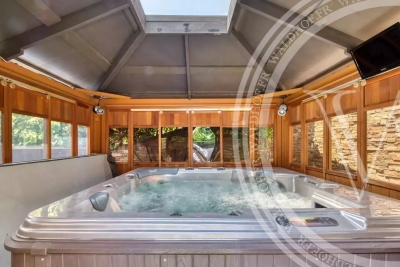
In Beausoleil, within one of the most sought-after residential areas bordering Monaco, this elegant Belle Époque villa of approximately 180 m² offers a rare, peaceful and light-filled living environment, around 2 minutes by car from the Principality. Set on a landscaped plot of approximately 350 m² with fruit trees and natural greenery, the property combines period charm with modern comfort. From the entrance, the marble staircase, original wood and wrought-iron railing, large period windows and 3-metre-high ceilings create an immediate sense of character and elegance. The ground floor features a generous dual-aspect living area with lounge, dining room and fireplace, an independent fitted kitchen with pantry, a dressing room, guest toilets and a south-facing terrace extending the living space outdoors. The first floor includes a master bedroom with fireplace, an office, a dressing room, a high-end private home cinema, a bathroom with WC and a terrace. The lower level offers a spacious bedroom, a shower room with WC and a dressing room, with the possibility of creating up to 4 bedrooms in total. The landscaped outdoor areas include an 8-seater covered jacuzzi, a golf practice area and the possibility to add a swimming pool. A 22 m² garage with direct access to the villa, an outdoor parking space, reversible air conditioning, photovoltaic panels, alarm, video surveillance, automatic watering and exterior lighting complete this rare property, blending timeless refinement with contemporary comfort.

Ref. : 86962478

WALDHOF REAL ESTATE

CANNES1 190 000 €

Apartment for sale first - 4 rooms - 136

Croix des Gardes – Spacious Apartment with its Own Garden

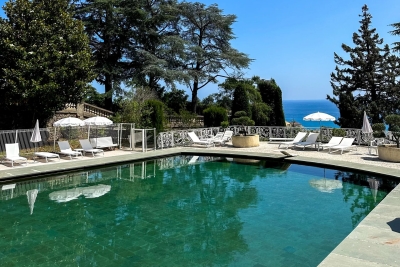
Beautiful panoramic views from this south-west facing and bright apartment. Located in a superb residence in the Croix des Gardes neighborhood, it has a livable surface of 136 sqm with a terrace and garden of over 500 sqm. The apartment comprises a large entrance hall, a spacious and very bright living and dining room of 50 sqm opening up onto the terrace and surrounding garden. From the private garden you can enjoy views of the Esterel mountains and glimpses of the Bay of Cannes. Separate kitchen with a service entrance (formerly used for staff) and access to the courtyard on the back. Two ensuite bedrooms with ample storage space and access to the terrace. The apartment building is set in an exceptional park of nearly 40 000 sqm dating back to the late 19th century, with one of the first swimming pools built in Cannes, and tennis court. The park was originally landscaped around a historic property, where Winston Churchill was one of the many famous tenants. The Croix des Gardes, situated approximately 1 km west of central Cannes, boasts a park of 80 hectares full of Mediterranean vegetation and a stunning panorama of the Bay of Cannes. It is home to some of the most iconic historic properties in Cannes built in the 19th century by the Brittish aristocracy and was formely known as the “English Quarter”. Information on the risks to which this property is exposed is available on the Georisques website: www.georisques.gouv.fr

Ref. : 83754481

VON POLL REAL ESTATE

MOUANS-SARTOUX425 000 €

Apartment for sale first - 4 rooms - 80

MOUANS-SARTOUX – BEAUTIFUL 81 m² DUAL-ASPECT 4-ROOM APARTMENT WITH TWO TERRACES

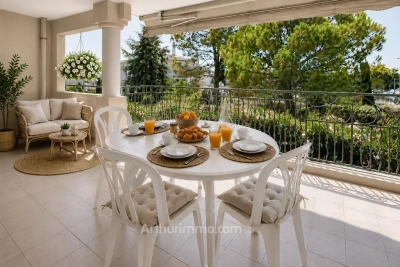
Ideally located in Mouans-Sartoux—within walking distance of shops, schools, transport links, and amenities—discover this beautiful 81 m² dual-aspect 4-room apartment. It is situated on the first floor of a high-quality, three-story building (built in 2005) equipped with an elevator. Benefiting from a pleasant south-west orientation, the apartment is filled with natural light and offers an unobstructed, leafy view overlooking the garden. The layout includes a spacious entrance hall with built-in storage, a bright 23 m² living room opening onto a large 16 m² terrace—perfect for entertaining friends—as well as a second 6 m² terrace. The sleeping area comprises three bedrooms (13 m², 11 m², and 10 m²); the third bedroom could easily be converted into a home office, guest room, or hobby space. The apartment features both a full bathroom and a separate shower room with a toilet, offering great everyday convenience. This property is perfectly suited for a family, as well as for active retirees looking to downsize from a villa to a comfortable, low-maintenance apartment without sacrificing outdoor space or lifestyle quality, thanks to the nearby shops and amenities all within walking distance. Book your viewing appointment today

Ref. : 87183593

ARTHURIMMO.com MOUANS

STE-MAXIME299 000 €

Apartment for sale first - 3 rooms - 66

Opportunity: Apartment of approximately 70 m² located just steps from the town center, shops, and the beach. Consisting of an entrance leading to a living room opening onto a loggia, an independent kitchen with a pantry, two bedrooms, a shower room, and separate toilets. A private parking space. Overall, in need of modernization, ideal for holidays or a first purchase, a must-see!

Ref. : 577V11608A

Agence MAYA

NICE2 650 000 €

House for sale first - 7 rooms - 303

Nice West – Modern villa in a peaceful setting close to the ISN

Perched in the hills above Nice, in a highly sought-after residential and family-friendly environment, this contemporary villa built in 2013 enjoys absolute tranquility and immediate proximity to the International School of Nice (ISN) and local amenities. It boasts open views over the sea, the city and the surrounding hills, while remaining only a few minutes from Nice Côte d'Azur International Airport. The property offers approximately 303 sqm of living space set within a generous 3,063 sqm plot, which may allow for the construction of an additional residence. South-facing and perfectly private, the villa benefits from optimal sunshine throughout the day. From the moment you enter, the eye is immediately drawn to the breathtaking panorama, enhanced by large floor-to-ceiling windows that seamlessly extend the living spaces outdoors. The main level features a spacious, light-filled living room opening onto an elegant terrace and its infinity pool overlooking the landscape. An independent kitchen and a first en-suite bedroom with shower room and dressing area complete this level. Upstairs, two en-suite bedrooms are offered, including an elegant master bedroom with its own private terrace. Finally, the garden level is entirely dedicated to well-being and relaxation, with a large wellness area including a jacuzzi, fitness room, massage area and hammam. A generous bedroom with shower room and direct access to the garden completes this level. A modern property offering beautiful volumes and a privileged lifestyle between sea and hills.

Ref. : V2082SJ

JOHN TAYLOR Cap Ferrat

ANTIBES559 000 €

House for sale first - 3 rooms - 51

SAFFRON GARDEN - VILLAGE HOUSE

In the heart of Safranier, discover this charming village house built on three levels, offering all the character and authenticity sought in the historic center of Old Antibes. From the ground floor, you'll be captivated by a pleasant living area combining a lounge and open-plan kitchen. A welcoming and warm space, ideal for entertaining or fully enjoying the charm of a village house. An internal staircase serves the two upper floors. On the first level, a landing leads to a first true suite, comprising a beautiful bedroom with its own shower room and toilet. On the second and top floor, a second suite with a bedroom, shower room with toilet, and storage space harmoniously completes the ensemble. This house enjoys a privileged location, just steps from the Provençal market, the ramparts, the Gravette beaches, the Vauban port as well as the shops and restaurants that make Old Antibes famous. Its multi-level layout gives it a typically Mediterranean atmosphere and a unique charm. It would be perfectly suited as a primary residence, a characterful pied-à-terre, or a quality rental investment. Thanks to its two independent suites and its highly desirable location in the heart of the Safranier district, this property represents an excellent rental investment opportunity. Its seasonal rental operation offers a potential return of 10%.

Ref. : 5609

AGENCE DES REMPARTS

LA COLLE-SUR-LOUP2 250 000 €

House for sale first - 9 rooms - 329

FAMILY OR SECOND HOME - MULTIPLE APARTMENTS, INFINITY POOL,

Nestled in a privileged environment, close to Montfort Castle, this magnificent Provençal-style property offers beautiful spaces and an ideal living environment where comfort, conviviality and versatility come together. The main villa is composed as follows: The ground floor opens onto a spacious, light-filled living room with a dining area, extending onto a pleasant terrace, as well as a fully equipped semi-open kitchen. A laundry room and a guest toilet complete this living space. The sleeping area comprises two bedrooms, one with direct access to the terrace, sharing a spacious bathroom equipped with a shower, bathtub, and toilet. A garage and storage space complete this level. Upstairs, the master suite benefits from a fully dedicated space with a large bedroom and a complete bathroom including a bathtub, shower and separate toilet, offering a true relaxation space. The garden level is a real asset of the property thanks to its two completely independent apartments. The first comprises a living room with a kitchen, a bedroom, and a shower room. The second features a living room with an open-plan kitchen, two bedrooms, and a shower room. Both apartments benefit from direct access to a large covered terrace, ideal for entertaining family and friends or accommodating guests in a privileged setting. The outdoor areas have been designed to take full advantage of the Mediterranean climate. You will discover a superb infinity pool complete with a jacuzzi, several reception areas, a summer kitchen, a landscaped garden with Mediterranean plants, a pétanque court and a multi-sports court allowing you to play basketball, mini-tennis or even football. This property stands out for its remarkable versatility. It is perfectly suited to a large family wishing to enjoy spacious living areas while offering true independence to each member. It also represents an ideal opportunity to develop a high-end holiday rental or hospitality business thanks to its two independent apartments, offering excellent profitability potential. Rare in the area, this villa combines the authentic charm of Provence, the comfort of a family home and strong development potential, while enjoying a privileged location, in the immediate vicinity of shops, schools and amenities, in a quiet and sought-after environment. Estimated annual energy costs for standard use: between EUR1,998 and EUR2,704 per year. Average energy prices indexed to the years 2021, 2022 and 2023 (including subscriptions). Information on the risks to which this property is exposed is available on the Géorisques website: www.georisques.gouv.fr .

Ref. : 15670

AGENCE LE MAS PROVENÇAL

THÉOULE-SUR-MER3 400 000 €

House for sale first - 4 rooms - 324

THÉOULE-SUR-MER: PANORAMIC SEA VIEW - SWIMMING POOL

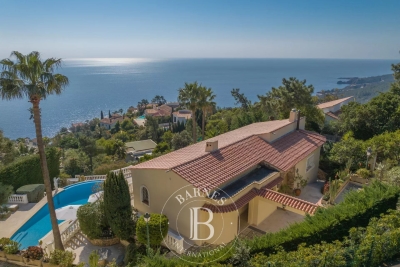
Théoule-sur-mer: Located in a private and secure domain, this superb Provençal villa offers a pleasant and quiet living environment close to the sea and at the foot of the Esterel hills. All you have to do is put your luggage there. The villa consists of a large kitchen open to a bright living room giving access to a beautiful sunny terrace. An en-suite bedroom with bathroom also has direct access to the terrace. Two annexes complete this level: the first has a kitchen, while the second offers a bedroom with shower room and its own terrace. On the lower level, on the garden level, there is a voluminous en-suite bedroom with bathroom, a laundry room and a spacious master bedroom with bathroom and dressing room. The whole of this level opens onto the terraces and the pool area. Outside, the property offers beautiful relaxation areas with an infinity pool, a summer kitchen, a sauna as well as an outdoor shower room, ideal for taking full advantage of the climate of the French Riviera. A garage that can accommodate two cars enriches this exceptional property. Montant estimé des dépenses annuelles d'énergie pour un usage standard, établi à partir des prix de l'énergie de l'année 2021 : 5900€ ~ 7990€

Ref. : 86820248

BARNES THÉOULE-SUR-MER

ROQUEBRUNE-SUR-ARGENS490 000 €

House for sale first - 4 rooms - 90

Maison Roquebrune Sur Argens 4 pièce(s) 90 m2

For Sale – Close to Roquebrune-sur-Argens Golf Course and Just Minutes from the Village Located in a secure residence with a swimming pool, this attractive detached house with a garden and garage offers modern comfort and quality features. Built recently to BBC (low-energy consumption) standards. Ground Floor: A bright living and dining area with a fully fitted open-plan kitchen, opening onto the terraces and pool area. Also on this level is a spacious master bedroom with en-suite shower room, as well as a separate WC. First Floor: Two additional bedrooms, a family bathroom, and a separate WC. Outdoor Features: Heated 8m x 4m saltwater swimming pool Landscaped garden and terraces Quality Features Include: Marble resin exterior flooring Aluminum windows and doors Pocket sliding glass doors (galandage system) Reversible air conditioning Pellet stove Water softener Parking: Private garage Additional parking space directly in front of the house An ideal property for a primary residence, holiday home, or investment, in a sought-after location near the golf course and the charming village of Roquebrune-sur-Argens. Fees to be paid by the seller. In a condominium of 15 lots. No ongoing proceedings. Energy class A, Climate class A Estimated average amount of annual energy expenditure for standard use, based on the year's energy prices 2021: between 500.00 and 720.00 €. Information on the risks to which this property is exposed is available on the Geohazards website: www.georisques.gouv.fr.

Ref. : 26054-AD

SAN PEIRE IMMOBILIER

ARTANNES SUR INDRE325 000 €

House for sale first - 8 rooms - 280

A real favorite !!!! Huge potential !!! Beautiful and spacious family home of 280m² + former medical office adjacent, ideal for a large family + liberal profession. The medical office can be converted into a separate apartment or a large master suite. On the first floor of the house, a lovely attic of 100m² with exposed beams. Wooded plot of 1800m² Ample parking spaces in front of the house. Description: ***Ground floor: Entrance, spacious equipped and fitted kitchen, utility room-laundry, beautiful living-dining room with fireplace and outdoor access to the garden and large covered terrace, 1 master suite: large bedroom with garden access, dressing room, shower room with walk-in shower, guest WC, Former medical office with direct access from the house or separate entrance from outside: waiting room, consultation room, WC, laundry room. ***FIRST FLOOR: Landing, 2 dressing rooms, 4 bedrooms, 2 WCs, 1 bathroom, 1 shower room, magnificent 100m² attic Agency fees payable by the buyer not included

Ref. : 623V553M

Cad-Invest

PARIS 20EME1 590 000 €

House for sale first - 5 rooms - 142

Paris 20th - La Campagne à Paris - House with garden

Rare and confidential, this detached house with courtyard and garden, located in the highly sought-after La Campagne à Paris district, offers a privileged living environment where peace, greenery and a village spirit prevail—a true garden city within the capital. Engel & Völkers invites you to discover this freehold house, set within a preserved residential enclave, on a street where parking is prohibited, ensuring a calm and secure environment. This neighborhood appeals with its authentic, friendly atmosphere, its many local shops, and its varied cultural and sports offerings. Families also enjoy an ideal setting thanks to the presence of quality public and private schools, green spaces and essential services, all within walking distance. The Line 3 underground and T3b tram stations are less than five minutes away, as are the ring road and the A3 motorway. Offering 142 m² of living space (130 m² Carrez Law), the house rises over four levels and benefits from 61 m² of outdoor space, comprising a front courtyard and a pleasant rear garden with terrace, sheltered from view. These outdoor areas naturally extend the living rooms and provide a haven of serenity in the heart of Paris. After passing through the secured gate and crossing the courtyard, the private entrance opens onto a large living room of approximately 33 m², bright and welcoming thanks to its dual aspect onto the street and the garden, enhanced by a fireplace. On the garden level, the kitchen open to the dining room opens directly onto the terrace and the garden, creating a fine continuity between indoor and outdoor spaces. This level also includes an office, a shower room with WC, a laundry room with wine cellar, as well as several storage areas, offering many layout possibilities depending on occupants' needs. The first floor comprises two bedrooms, a bathroom and a separate WC. On the second floor, a pleasant primary suite with fireplace enjoys an open view with no overlooking. It has its own shower room, separate WCs and built-in closets, offering an intimate and comfortable space. The front courtyard allows bicycle parking. There is also the option to rent a nearby parking space for €110 per month. A few refreshing works will reveal the full potential of this rare property, combining independence, outdoor spaces and quality of life in one of Paris's most discreet and sought-after districts. Energy rating : E / 250 Greenhouse gas emission : E / 53 Estimated annual housing energy costs : between €4,500 and €5,000 Joint ownership: not applicable Average annual charges: not applicable Pending proceeding : not applicable Transaction fees of 3.5% incl. VAT paid by buyer - Net seller price: €1,536,232 Information on the risks to which this property is exposed is available on the Géorisques website: www.georisques.gouv.fr La Campagne à Paris is a housing development in Paris's 20th arrondissement, founded in 1907 on the heights of the former village of Charonne, made up of about a hundred small townhouses of one or two storeys. It is one of the capital's earliest garden-city experiments. It offers a village feel in the very heart of the city. You will discover a unique atmosphere, where cobbled lanes and houses with flower-filled, green gardens form a peaceful haven in the heart of Paris. Its location is one of its main assets. The metro (Line 3) and tram (T3b) stations are less than five minutes away, as are the main roads, notably the ring road and the A3 motorway. Local shops, cafés, bars and restaurants around Place Édith-Piaf, where the Belgrand market is held twice a week, contribute to a lively, friendly neighbourhood life. Just a few minutes' walk away, many cultural venues, such as the Théâtre de la Colline, the MK2 cinema and Ferber Studio, stand alongside high-quality sports facilities, including the Louis-Lumière Sports Centre, the Yvonne-Godard swimming pool and tennis courts. Families will also appreciate

Ref. : W-049XYE

ENGEL & VÖLKERS

RAMATUELLE12 900 000 €

House for sale first - - 450

stunning contemporary property with beautiful sea view Escalet

A truly beautiful, elegant and exceptionally spacious property, offering approximately 450 m² of refined living space. Built with remarkable integrity and meticulous attention to detail, this is a home designed for every season — sophisticated, timeless and deeply welcoming. Nestled within the private domain of L'Escalet in Ramatuelle, the property enjoys a rare and privileged setting with beautiful sea views and immediate proximity to the beach. Constructed to the highest specifications, the villa centres around an impressive 100 m² reception room and open-plan kitchen, seamlessly opening onto expansive terraces, the swimming pool and the surrounding Mediterranean landscape. The atmosphere throughout is one of understated luxury and quiet elegance. Three particularly spacious bedroom suites feature generous dressing areas and exquisite en-suite bathrooms, with every detail carefully considered and nothing overlooked. The property offers, in total, six large en-suite bedrooms arranged across three levels, including a magnificent principal suite situated on the first floor with its own private terrace overlooking the sea. Every element — from the lighting and bespoke marquetry to the fixtures and finishes — has been selected and executed with exceptional taste and coherence. The lower ground floor is dedicated to wellbeing and entertaining, featuring an outstanding gym, games area, wine tasting space and an exceptional wine cellar designed for both storage and convivial evenings with guests. Cleverly flooded with natural light, these spaces open onto beautifully executed gardens that complement the living environment both internally and externally. Two additional bedroom suites are also located on this level, together with a laundry room and extensive storage throughout. The gardens have been beautifully conceived and planted, creating a setting that is both elegant and serene, while a large independent double garage completes the property. A rare property of exceptional quality in one of Ramatuelle's most sought-after and discreet locations.

Ref. : MZIST1756

MICHAËL ZINGRAF CHRISTIE'S INTERNATIONAL REAL ESTATE SAINT-TROPEZ

NICE259 000 €

Apartment for sale first - 3 rooms - 61

NICE - BAS SAINT ROCH - 3 ROOMS - BALCONIES - GARAGE

Nice just two steps from the Saint Roch market, at the foot of shops, the tram, and all amenities, come and discover this beautiful 3-room apartment of 61m² crossing EAST WEST, located in an alley in absolute tranquility within a small high-end condominium with an elevator. On a high floor, it consists of an entrance leading to a spacious living room of over 22m² with a balcony and unobstructed view, facing EAST. An independent and equipped kitchen also with a balcony facing WEST, two beautiful bedrooms including one with a balcony facing WEST, a shower room, and a separate WC. Many storage spaces, reversible air conditioning, apartment flooded with light. A real cozy nest. Possibility to acquire a large 16m² garage in the building and on the same level as an extra. No work needed in the co-ownership. €160 charges per month (cold water, maintenance of common areas). Ideal for a family or a first-time buyer. Do not hesitate to contact us for more information. The information on the risks to which this property is exposed is available on the Georisques website: www.georisques.gouv.fr. Fees paid by the seller.

Ref. : 86726767

Reussite Immo Nice

CANNES1 320 000 €

Apartment for sale first - 4 rooms - 135

SOLE AGENT : Superb 4-room apartment with panoramic sea view

In the heart of the sought-after Californie area, on the Vallauris hillside, this residence is distinguished by the elegance of its landscaped park of 11 hectares, featuring a swimming pool, tennis courts, fitness area, as well as a security and concierge service ensuring total peace of mind. Located on the first floor, this apartment of approximately 135 m² captivates with its spacious, light-filled living room, extended by a terrace offering a remarkable panorama of the sea and gardens. The fully equipped kitchen, seamlessly integrated into the living space, ensures pleasant and intuitive circulation. The apartment, in excellent condition, boasts generous light, shielded from any overlooking views and noise disturbances. Three en-suite bedrooms complete the ensemble, providing comfort and intimacy to each. A cellar and a parking space enhance this rare habitat within a preserved setting.

Ref. : MZICC4868

Michaël Zingraf Christies International Real Estate CANNES CALIFORNIE