OK
More than Less than
€  ok

Key-words : first

Houses and Apartments, your real estate specialist magazine offers a selection of ads that match with the keyword first. You can refine your search by specifying the area or price range in the navigation bar link Search for a House/Apartment.

ST-RAPHAËL245 000 €

Apartment for sale first - 3 rooms - 65 m²

For sale: 3-room duplex apartment in Saint Raphaël, right in the heart of the city center

Rare find on the market! Discover this two-bedroom duplex apartment, ideally located in the heart of Saint-Raphaël, in a quiet area just steps from the TGV train station and the sea. With a living area of 38 sq m (Carrez Law), the total area is 65 sq m. This apartment, on the first and top floor, offers a bright, south-facing living room with a lovely open-plan fitted and equipped kitchen, a modern shower room, and a bedroom. A terrace completes the lower level. Upstairs, a spacious bedroom and bathroom await you. Located close to all amenities, this apartment is perfect for getting around on foot. The building comprises only two units, resulting in low maintenance fees. Don't miss this opportunity to acquire a peaceful and comfortable property in a pleasant neighborhood of Saint-Raphaël.

Ref. : 2965

NESTENN SAINT-RAPHAËL

LE LAVANDOU409 500 €

House for sale first - 4 rooms - 114 m²

House for sale in Le lavandou in the immediate vicinity of shops and beaches. This charming two-story town house is fully air-conditioned. The main level offers a lovely living space with an open-plan fitted kitchen, an office area, a bedroom, and a shower room with toilet. In the converted Attic there are two bedrooms and a shower room with toilet. Ideal for a first-time buyer or as a second home. Sold with a basement garage. The beach and restaurants are a five-minute walk away.

Ref. : 1085V2M

CELLIER & COATES

PARIS 16EME1 575 000 €

Apartment for sale first - 6 rooms - 165 m²

PARIS 16 - Family apartment - Excellent floor plan

Paris 16 – This magnificent 165.05m² (1,777 sq ft) apartment with an ideal floor plan and a 12m² (129 sq ft) balcony, is situated on the first floor of a secure building dating from 1955, with concierge. Composed of an entrance hall leading, on one side, to an elegant dining room opening onto a good-sized balcony, and a large corner lounge with fireplace and office area; and, on the other side, a fitted and equipped kitchen, a guest toilet and a closet. A corridor leads to the children's area featuring three bedrooms and a large bathroom. The master suite comprises a large bedroom opening onto a lovely sized balcony, a bathroom and wardrobe. (Potential for a large, separate studio apartment with a direct door off the main landing). A cellar and a parking space (at an additional cost) complete this very pleasant, quiet and bright property, set in leafy surroundings with no overlook. Near public transport services, schools and shops in Passy. Property subject to shared ownership status. Fees payable by the seller Agency fees payable by vendor - Anaïs DE PARSCAU - Agent commercial - EI - RSAC 807954243

Ref. : 87423188

BARNES PASSY-LA MUETTE

PARIS 1ER4 490 000 €

Apartment for sale first - 5 rooms - 162 m²

Paris 8th district - Rivoli / Place Vendôme - Renovated and furnished apartment - 3 suites

Paris 1st district - Rivoli / Place Vendôme - Renovated and furnished apartment - 3 suites Just steps from the legendary Place Vendôme and the Tuileries Garden, on the second floor (with elevator) of an elegant 19th-century building, this 1,630-square-foot reception apartment combines the prestige of the past with the refinement of an exceptional contemporary renovation with rare elegance. Fully air-conditioned, furnished, and enhanced by fine materials, this property features remarkable spaciousness and a distinctly Parisian atmosphere. The entryway opens onto a vast reception room, adorned with a fireplace and superb decorative elements. A custom-built, fully equipped kitchen with a dining area, designed with meticulous attention to detail. A laundry room and a guest bathroom complete the layout. The sleeping area features three magnificent suites, each with its own walk-in closet and private bathroom and toilet. The master suite offers generous space with a custom-built walk-in closet and a light-filled bathroom featuring a bathtub, shower, and toilet. Beautiful finishes: herringbone parquet flooring with Versailles-style inlays, marble, moldings, a fireplace, and three-meter-high ceilings. A rare find, an exceptional renovation, and a unique lifestyle in the heart of one of Paris's most sought-after neighborhoods. Between the Tuileries Garden and Place Vendôme, this discreet area of ??the 1st arrondissement offers an exceptional address in the heart of historic Paris. The Tuileries metro station (line 1) is 100 meters away, Concorde (lines 1, 8, and 12) is 320 meters away, and Pyramides (lines 7 and 14) is 400 meters away; the RER C (Musée d'Orsay) and RER A (Auber) stations are approximately 600 and 800 meters away, respectively. Families have access to the Cambon, Argenteuil, and Sourdière public schools, as well as the Notre-Dame-Saint-Roch school, all within easy reach. The Tuileries Garden, 260 meters away, offers its pathways for strolling and jogging. The boutiques of Rue Saint-Honoré, the jewelers of Place Vendôme, and the fine dining establishments of the luxury hotels on Rue de Rivoli combine to create a unique lifestyle. On the cultural side, the Museum of Decorative Arts, the Hôtel de la Marine, and the Louvre are just minutes away. Lined with buildings from the first half of the 19th century, the district retains a remarkable architectural heritage. Agency fees payable by vendor - Montant moyen de la quote-part de charges courantes 2,972 €/yearly - Montant estimé des dépenses annuelles d'énergie pour un usage standard, établi à partir des prix de l'énergie de l'année 2021 : 2170€ ~ 2950€ - Cynthia GABORIAU COHEN - Agent commercial - EI - RSAC 833 535 008

Ref. : 87030791

BARNES SAINT-HONORE

ST-TROPEZ50 000 000 €

House for sale first - 25 rooms - 1035 m²

SAINT-TROPEZ - EXCEPTIONAL ESTATE COMPRISING 4 PROPERTIES

Located near Château de la Messardière, between the village of Saint-Tropez and the beaches of Pampelonne, this exceptional estate boasts a truly rare configuration. Set within 6.3 hectares (15.6 acres) of landscaped grounds with vineyards, it comprises a main residence, a new hamlet consisting of three houses, a tennis court and a helipad. The main residence offers approximately 350 sqm of living space, featuring generous reception areas opening onto the terraces and gardens, six bedrooms, a swimming pool with its pool house, several garages and lovely sea views. The new hamlet consists of three guest houses, offering outstanding potential for enhancement through an approved extension project. The first guest house, measuring approximately 385 sqm, comprises five bedrooms, a living room, a dining room, a kitchen, as well as a swimming pool and pool house. The second guest house offers approximately 230 sqm of living space and includes three bedrooms, a living room, a dining room and a kitchen. The third guest house is currently under construction. A caretaker's house and several garages complete the property's amenities. The estate also features a tennis court, a helipad and vineyard plots, creating a unique lifestyle opportunity on the Saint-Tropez peninsula. An approved building permit allows for the extension of the three guest houses. The authorized project provides for a total of approximately 1,750 sqm of living space across the three guest houses, each benefiting from its own swimming pool, in addition to the main residence. The works remain to be completed, offering the opportunity to create an exceptional estate in accordance with the approved plans. Information regarding the potential risks to which this property is exposed is available on the Géorisques website: [www.georisques.gouv.fr]( This property is located in an area subject to the legal obligation for vegetation clearance. The Tahiti area enjoys a privileged location just moments from the famous Pampelonne Beach. Renowned for its beautiful properties and iconic beachfront establishments, this sought-after area offers a Mediterranean lifestyle, just a few minutes from Saint-Tropez. A leading name in luxury real estate and an ambassador of the French art of living, BARNES operates an integrated network of 159 agencies across 21 countries and 75 destinations, assisting its clients with every aspect of their property and lifestyle projects. For any further information, the BARNES International Saint-Tropez team remains at your disposal. Tel: +33 4 94 43 32 47

Ref. : 86196645

BARNES SAINT-TROPEZ

ANTIBES192 000 €

Apartment for sale first - 2 rooms - 34 m²

Top floor Antibes swimming pool | Panoramic sea view!

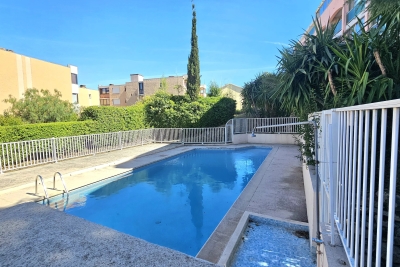
Ideally located, the apartment faces east, so you can enjoy the view all day long, from sunrise to late afternoon! On the top floor, in a quiet location, an independent bedroom, separate shower and toilet, enjoy a living room / equipped kitchen, the space is cozy, easily furnished, the room is bright, the view is pleasant. Elevator, swimming pool, secure gated community, easy parking. Ideal for a first-time buyer or rental investment. More information available upon request!

Ref. : 87220299

CENTER BAY IMMOBILIER

NICE849 000 €

House for sale first - 8 rooms - 300 m²

NICE PESSICART - HOUSE 300M² - POOL - TO RENOVATE

Nice Pessicart detached house with great potential: Located on Avenue de Pessicart, discover this house of approximately 300 m² over 3 levels situated on a flat plot of about 1,000 m² with its pool. Offering absolute tranquility, an unobstructed view of the city, and a triple SOUTH, EAST, and WEST exposure, this property presents great potential. It is composed as follows: On the garden level, a large living/dining room, a kitchen opening onto the garden of about 100 m², a shower room with WC, and a workshop area that can be converted into a bedroom. On the first floor, 3 large master suites with dressing rooms, separate WC, and still clear views. On the second floor, we find 2 large bedrooms with storage, a large bathroom, and WC. Two parking spaces in the adjacent residence complete the property! Whether for a family project, a patrimonial investment, or division into several lots, the possibilities are numerous! A rare opportunity not to be missed. Complete file on request. Fees payable by the seller. Information on risks to which this property is exposed is available on the Géorisques website: www.georisques.gouv.fr

Ref. : 87474620

Reussite Immo Nice

NICE219 000 €

Apartment for sale first - 3 rooms - 50 m²

NICE - 3/4 ROOMS - RENOVATED - SAINT-SYLVESTRE

Come and discover in the Saint-Sylvestre neighborhood, this crossing apartment and rare on the sector located in a dead-end street in absolute calm, fully renovated it consists of the following: a spacious living room with an open and equipped kitchen, two beautiful bedrooms, an office or dressing room, a shower room with a toilet! Volunteer syndic no charges. Co-ownership of 3 lots. Facade and roof redone. Possibility to acquire a parking space additionally. Ideal for a rental investment or a first purchase. Sought-after location, close to transport, shops, and universities. Do not hesitate to contact us for more information. Fees charged to the seller. Information on the risks to which this property is exposed is available on the Géorisques website: www.georisques.gouv.fr

Ref. : 86837345

Reussite Immo Nice

STE-MAXIME3 300 000 €

House for sale first - 6 rooms - 230 m²

Timeless elegance where the sea, light, and the art of living come together - Sainte-Maxime

Just a short stroll from the heart of Sainte-Maxime, in a highly sought-after residential setting where peace, privacy and refinement prevail, this magnificent fully renovated villa perfectly blends contemporary elegance, absolute comfort and the incomparable lifestyle of the French Riviera. Rare thanks to its exceptional location, the property offers the privilege of walking to the town centre, the marina and the beaches, while enjoying a tranquil environment and superb open views over the Mediterranean Sea and the surrounding hills. Facing south-west, the villa enjoys optimal sunshine throughout the day. From the first morning light to the spectacular colours of sunset, every room is bathed in natural light, enhancing the generous volumes and the noble materials carefully selected during its complete renovation. Behind its elegant architecture lies a residence where every detail has been thoughtfully designed to satisfy the expectations of the most discerning buyers. Upon entering, a spacious entrance hall with cloakroom and guest facilities immediately reveals the refined character of the property. The reception areas offer impressive volumes and an inviting atmosphere. The elegant living room, centred around a beautiful fireplace, opens seamlessly onto the terraces and landscaped gardens, creating a perfect harmony between indoor and outdoor living. The dining room naturally extends this convivial space, while the fully equipped open-plan kitchen, appointed with premium finishes and top-quality appliances, forms the true heart of the home. A spacious pantry and a separate laundry room provide exceptional everyday convenience. The ground-floor principal suite offers an intimate private retreat, combining elegance, comfort and serenity. Complete with its own luxurious bathroom, it provides the perfect sanctuary for its owners. Upstairs, three beautiful suites, each with its own shower room and separate toilet, welcome family and guests in complete comfort. One of them opens onto a charming private balcony, offering delightful views over the sea and the rolling green hills beyond. On the garden level, an elegant independent one-bedroom apartment further enhances the property's appeal. Featuring a bright living room, a comfortable bedroom, a shower room and separate toilet, it is ideal for welcoming family and friends, accommodating staff or providing complete independence for guests. Outside, the villa reveals an enchanting Mediterranean garden, beautifully landscaped and meticulously maintained thanks to an automatic irrigation system. At its centre, the magnificent swimming pool invites moments of relaxation beneath the Riviera sun, while the spacious terraces become privileged settings for entertaining or simply admiring the ever-changing colours of the sky and the sea. The technical features are worthy of a luxury residence: double glazing, electric roller shutters, fireplace, ground-floor bedroom, excellent interior condition, high-quality renovation throughout, a large cellar and a spacious double garage providing generous storage and parking facilities. More than simply a villa, this remarkable property is an invitation to embrace the very finest Mediterranean lifestyle. A confidential address where luxury is expressed with elegance and discretion, where every moment is enhanced by natural light, breathtaking views and absolute tranquillity, creating an exceptional residence in one of Sainte-Maxime's most desirable locations. Some photos are for illustrative purposes only and are non-contractual.

Ref. : MZIST1959

MICHAËL ZINGRAF CHRISTIE'S INTERNATIONAL REAL ESTATE SAINT-TROPEZ

GORDES1 250 000 €

House for sale first - 5 rooms - 173 m²

Elegant contemporary property with pool, garden and garage.

Situated just a few minutes from the heart of Gordes, this elegant contemporary property offers approximately 170 m² of light-filled living accommodation, combining refined modern design, generous volumes and seamless indoor-outdoor living. The property is designed to benefit fully from the Luberon's sun-filled days, whatever the season. The bright interior, landscaped gardens, spacious terraces and a swimming pool create an ideal setting for enjoying the Provençal lifestyle. The accommodation comprises, on the ground floor: spacious open-plan sitting room, dining area and fully equipped kitchen. This space is flooded with natural light from the stylish glass doors that fold open, accordion style, towards the pool area, for easy indoor/outdoor living. The ground floor also offers: principal east-facing bedroom, also with direct access to the pool area and en suite shower room and WC; utility room with laundry facilities; guest WC. The first floor is composed of: three guest bedroom suites, each with its own en suite bathroom and WC. Two of the bedrooms share a balcony overlooking the garden. The landscaped garden has been thoughtfully designed for ease of maintenance and year-round enjoyment, with generous entertaining spaces surrounding the swimming pool, a pétanque court and a garage. Amenities include: ducted reversible air conditioning throughout the house; double glazing with aluminum frames; electric roller shutters; mains water and drainage; crawlspace below entire house; automatic outdoor watering system; outdoor lighting; fibre-optic internet; garage; parking space for 4 cars; fully-enclosed garden; swimming pool (6m x 3m) with alarm; pétanque court. Offering a rare combination of contemporary comfort and an exceptional Luberon location, this turnkey property would serve equally well as a primary residence, an elegant holiday home or a rental investment. The celebrated village of Gordes, with its restaurants, cafés and weekly market, lies just moments away, while the picturesque villages of Ménerbes, Roussillon and Bonnieux are all within easy reach. Avignon TGV station and Marseille-Provence International Airport can both be reached in under an hour. __________Information on the risks to which this property is exposed is available on the Géorisques website: payable by the seller

Ref. : V03405.02043L

Maison Victoire

PARIS 9EME899 000 €

Apartment for sale first - 3 rooms - 65 m²

PARIS 9 - MARTYRS - 1st FLOOR - 2 BEDROOMS - DUAL ASPECT - RENOVATED

At the heart of the highly coveted Martyrs area, this elegant 64.21m² (691 sq ft) apartment has been fully renovated with quality materials to blend contemporary comfort with high-end fittings. Located on the first floor via stairs, its comprises a spacious living area combining an entrance hall, a fitted kitchen, a living room, and two bedrooms each with their own shower room. One of the bedrooms is air-conditioned and overlooks the courtyard. The quality renovation and optimised layout combine to create an elegant and welcoming ambiance. A turnkey property in a vibrant and sought-after neighbourhood, close to the shops and restaurants on Rue des Martyrs. Fees payable by the seller - Number of lots in the building: 19 - Average amount of the share of charges €3,091/year - Estimated amount of annual energy costs for standard use based on 2026 energy costs: €1,450 ~ €1,970 - Information on the risks to which this property is exposed is available on the Géorisques website: www.georisques.gouv.fr Agency fees payable by vendor - Nombre de lots dans la copropriété: 19 - Montant moyen de la quote-part de charges courantes 3,091 €/yearly - Montant estimé des dépenses annuelles d'énergie pour un usage standard, établi à partir des prix de l'énergie de l'année 2026 : 1450€ ~ 1970€ - Les informations sur les risques auxquels ce bien est exposé sont disponibles sur le site Géorisques : www.georisques.gouv.fr

Ref. : 87539481

BARNES MARTYRS

NICE1 195 000 €

House for sale first - 7 rooms - 199 m²

NICE – CIMIEZ - HOUSE OF 170 M² LAND OF 749 M² GREAT POTENTIAL

// NICE - CIMIEZ // In the heart of the highly sought-after Cimiez district, in a privileged residential environment, discover this 170 m² house built on a 749 m² plot, offering tranquility, brightness, and many possibilities for development. Currently divided into two independent apartments, each with its own entrance, this property offers real potential: the possibility to join the two levels to create a spacious family home, according to your desires and needs. On the garden level, the first apartment of 77 m² consists of an entrance, a bright living room, an independent kitchen, a bedroom, a shower room, a bathroom, and separate toilets. It benefits from direct access to a large garden, a true extension of the living spaces, ideal to fully enjoy the green setting and to consider creating a private outdoor area. On the upper floor, the second apartment of 93 m² offers a living and dining room bathed in light, opening onto a veranda, an independent kitchen, three bedrooms, and a shower room with WC. A pleasant terrace completes this level and offers a beautiful open view of the surroundings. Benefiting from a double East and South exposure, the house enjoys good brightness and unobstructed views of the hills of the Observatory to the East and the Château hill to the South as well as a sea view. The poolable land is a real asset and offers great development prospects. The property also has extension and elevation potential, subject to administrative authorizations and applicable urban planning rules. A cellar as well as numerous parking spaces complete this property. Located near renowned schools, shops, and amenities, this property benefits from a sought-after location in Cimiez, while allowing quick access to the city center of Nice. A property with multiple possibilities, ideal for a family wishing to create a beautiful home in their image or for a heritage investment project.

Ref. : 87572072

MAISON CINO Real Estate

PARIS 10EME410 000 €

Apartment for sale first - 2 rooms - 40 m²

Elegant, fully renovated one-bedroom apartment. Charm, refinemen

UNDER OFFER ENGEL & VÖLKERS exclusively presents this superb, tastefully renovated one-bedroom apartment. Let yourself be charmed by this delightful apartment, combining elegance, modernity and comfort. Fully and carefully renovated, it offers a warm and refined atmosphere, where every detail has been considered to create a pleasant and harmonious living environment. Its optimized layout and beautiful finishes make it particularly appealing, ideal for enjoying Parisian life to the fullest. Whether as a first purchase, a pied-à-terre or an investment, this apartment will meet your expectations. A charming property, ready to welcome you, where all that remains is to unpack your bags. A wonderful opportunity not to be missed. Energy rating: E/280 Greenhouse gas emission: E/61 Estimated annual housing energy costs : 1070€ – 1480€ . Joint ownership of 31 lots. Average annual charges: €1,760. Pending proceeding: no Transaction fees incl. VAT payable by the seller. Information on the risks to which this property is exposed is available on the Géorisques website: www.georisques.gouv.fr. You will enjoy a dynamic and friendly environment, in the immediate vicinity of numerous shops, restaurants, cafés and trendy venues, offering a pleasant setting for everyday life. Excellent public transport links further enhance the advantages of this location: Château d'Eau metro station (line 4): just a few steps away. Jacques Bonsergent metro station (line 5): approximately a 5-minute walk. Strasbourg–Saint-Denis metro station (lines 4, 8 and 9): approximately a 5-minute walk. Gare de l'Est station (lines 4, 5 and 7): approximately a 5- to 7-minute walk. The proximity of Paris's major railway stations also makes travel throughout the capital and beyond particularly convenient. Combining neighbourhood life, Parisian vibrancy and excellent accessibility, this location will appeal equally to buyers seeking a primary residence, those looking for a pied-à-terre, and investors. A sought-after location for fully enjoying the Parisian art of living!

Ref. : W-04BNSE

ENGEL & VÖLKERS

MANDELIEU-LA-NAPOULE759 000 €

Apartment for sale first - 5 rooms - 88 m²

MANDELIEU LA NAPOULE - PANORAMIC SEA VIEW - DUPLEX APARTMENT 4 BEDROOM

Mandelieu-la-Napoule – Panoramic Sea View Duplex Apartment Set on the hills of Mandelieu-la-Napoule, this exceptional duplex apartment, designed to feel like a private home, offers a rare lifestyle facing one of the most stunning panoramas on the French Riviera. From its sun-drenched terraces, the view stretches endlessly over the Bay of Cannes, the Lérins Islands, and as far as the Pointe de l'Aiguille, creating a breathtaking setting enhanced by spectacular sunrises and sunsets. With its fully independent entrance, the property immediately reveals a first terrace with a jacuzzi, setting the tone for a home dedicated to comfort and relaxation. High-end features and refined finishes enhance every space. The bright and spacious living area, with a fully equipped open-plan kitchen, opens onto a stunning sea-view terrace, seamlessly extending the living space outdoors. The apartment offers three en-suite bedrooms, including one on the main level with a private terrace facing the sea, and two upstairs, full of charm and intimacy. A garage and a fully equipped independent studio with its own terrace complete this exceptional property. A rare opportunity combining space, privacy, and spectacular views, ideally located close to amenities and main transport links. Agency fees payable by vendor - Montant estimé des dépenses annuelles d'énergie pour un usage standard, établi à partir des prix de l'énergie de l'année 2021 : 370€ ~ 520€ - Christophe GOURNAY - Agent commercial - EI - RSAC 501 162 648

Ref. : 86991934

BARNES THÉOULE-SUR-MER

PARIS 1ER1 450 000 €

Apartment for sale first - 3 rooms - 70 m²

For sale - Paris 1 - Palais Royal - 70 sq.m (753 sq ft) - 2 bedrooms

70 sq.m (753 sq ft) apartment on the second floor with lift access, at the heart of the Palais Royal district. The apartment's first level has an entrance, a bedroom with shower room, and a separate toilet. A semi-open kitchen and vast living room make up the second level, along with a second bedroom and shower room. Fantastic volume thanks to the 3m (9.8ft) ceiling height. An ideal pied-à-terre in a bustling area coveted for its reputed local shops.

Ref. : 6679

AGENCE VARENNE PARIS 6E