OK
More than Less than
  ok

Key-words : first

Houses and Apartments, your real estate specialist magazine offers a selection of ads that match with the keyword first. You can refine your search by specifying the area or price range in the navigation bar link Search for a House/Apartment.

AIX-EN-PROVENCE239 000 €

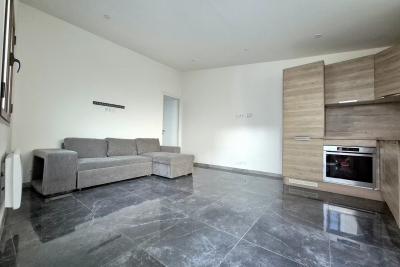
House for sale first - Studio - 25

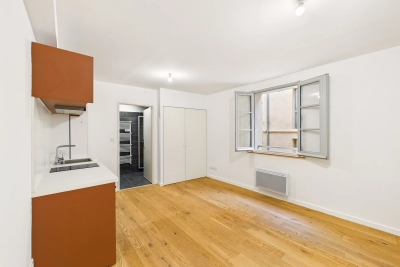
Aix-en-Provence - Fully renovated one-bedroom apartment – ??Mazarin district

Located in the Mazarin district, very close to Cours Mirabeau, this beautiful 25 sq m (269 sq ft) studio apartment on the first floor of a fully renovated 17th-century building will charm you with its high-quality features and optimized layout. ? Property highlights: - Spacious, south-facing living area - Modern fitted and equipped kitchen - Double glazing, secure building - Functional shower room with toilet - Ideal for rental investment.

Ref. : BVI84305

ACTUEL IMMOBILIER - AIX-EN-PROVENCE

BEAUSOLEIL225 000 €

Apartment for sale first - Studio - 19

CHARMING STUDIO - NEAR MONACO

Discover this charming studio, ideally located on the top floor of a characterful building in Beausoleil. Optimized and functional, this living space comprises a living room with a fully equipped kitchenette, as well as a shower room with integrated WC. The real strength of this property lies in its strategic location. Situated in a quiet and sought-after area of Beausoleil, you'll enjoy a lifestyle where everything is within walking distance. Monaco and its professional and cultural opportunities are just a few minutes' walk away. Everyday amenities such as shops and bakeries are also just down the street. Furthermore, the Monaco-Monte-Carlo train station and major bus routes are in the immediate vicinity, making all your travels easy. Whether you are looking for a first purchase, a pied-à-terre on the French Riviera or a highly profitable rental investment thanks to the very high demand in the sector, this studio is a rare opportunity on the cross-border market. Completely renovated and air-conditioned. Contact us today to arrange a visit!

Ref. : VAP1128

IMMOBILIA 2000 FRANCE

MARSEILLE 8EME2 600 000 €

House for sale first - 6 rooms - 336

FOR SALE – MARSEILLE 13008 – PRADO – BAGATELLE – HOUSE – GARDEN – SWIMMING POOL – GARAGE – PARKING SPACES

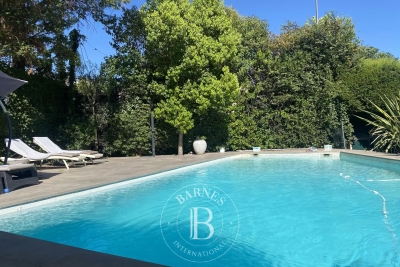
A character property, rarely available on the market, offering generous volumes and timeless elegance in one of Marseille's most sought-after residential areas. Ideally located between Bagatelle and Saint-Giniez, just moments from the Mediterranean Sea, local shops, and renowned schools, it enjoys an elegant, family-friendly setting that perfectly balances urban convenience with a relaxed lifestyle. Nearby, the Borély and Bagatelle parks provide extensive green spaces for leisure, while excellent public transport links, including bus services and the Rond-Point du Prado metro station, ensure quick access to the city centre and major road networks. Set on approximately 1,016 sqm of landscaped grounds in a peaceful residential street, this detached residence offers approximately 336 sqm of total floor area, including 293 sqm of living space. It immediately captivates with its remarkable period charm: spacious reception rooms, high ceilings, decorative mouldings, bow windows, and original architectural features combine to create an atmosphere of understated sophistication. Outside, the property features an 11 x 6-metre swimming pool with a sun deck, beautifully landscaped gardens, a generous terrace ideal for entertaining, a garage, ample off-street parking, and a garden shed. The ground floor opens onto an impressive entrance hall with a cloakroom, leading to a spacious living room and an elegant dining room, both enjoying direct access to the west-facing terrace. The fully fitted separate kitchen also opens onto the terrace, creating a seamless flow between indoor and outdoor living. A charming library with a fully functional period fireplace adds further character to this level, which also includes a study and a guest WC with a separate washbasin. The first floor features an elegant principal bedroom suite with a private balcony. It includes a beautifully fitted walk-in dressing room, an en-suite bathroom with double washbasins and a shower, as well as a separate WC. A second bedroom with built-in wardrobes benefits from its own shower room. Another bedroom, enhanced by exposed beams, features a bathroom with double washbasins and a shower, together with a separate WC. On the upper floor, the converted attic offers a spacious loft-style room, ideal as an additional bedroom or artist's studio, complete with a washbasin and extensive built-in storage. A basement with a dedicated laundry area completes the property. Annual property tax amounts to approximately €1,209. Information regarding potential risks to which this property is exposed is available on the Géorisques website: www.georisques.gouv.fr. Commercial Agent (EI) – Registered with the Marseille Trade and Companies Register under number 520 857 293. CONTACT – Marie-Christine STEFFANETTI +33 (0)6 28 01 98 18 Agency fees payable by vendor - Montant estimé des dépenses annuelles d'énergie pour un usage standard, établi à partir des prix de l'énergie de l'année 2021, 2022, 2023 : 5710€ ~ 7790€ - Les informations sur les risques auxquels ce bien est exposé sont disponibles sur le site Géorisques : www.georisques.gouv.fr

Ref. : 86793168

BARNES MARSEILLE CASSIS LITTORAL

ST-TROPEZ1 890 000 €

Apartment for sale first - 4 rooms - 108

Two apartments in the heart of Saint-Tropez village

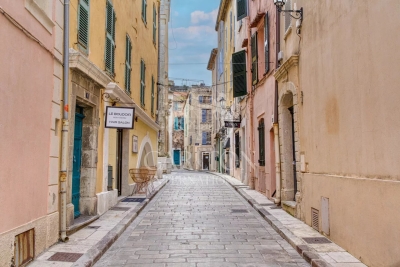
Saint-Tropez: just a few steps from the port, restaurants, and shops, these two apartments are located within the same well-maintained village house. Arranged between a duplex (ground floor and first floor) and an independent apartment on the second floor, the total area offers 109 m² (106.72 m² Carrez Law). An ideal setup for a large family wanting multiple living spaces, or for a rental investment with high profitability potential. Less than a minute's walk, you will find the iconic Ponche beach, as well as the most sought-after places in the historic center. The two apartments are air-conditioned and decorated in a typically St. Tropez style. Ref LE00253. Fees payable by the seller. Information on the risks associated with this property is available on the Géorisques website: www.georisques.gouv.fr

Ref. : LE00253

CARLTON INTERNATIONAL Saint-Jean-Cap-Ferrat

MEGÈVE3 484 000 €

Apartment for sale first - 6 rooms - 155

Apartment La Belle aux Bois A-003 - Brand-New Penthouse in Megève

Nestled in the sought-after Calvaire district of Megève, renowned for its sunshine and tranquillity, this brand-new 155 m² penthouse accommodates up to 10 people in an exceptional setting. La Belle aux Bois A-003 charms with its sophisticated alpine luxury ambience, where noble wood and refined materials create a warm, contemporary interior. From the balcony, an unobstructed view invites you to savour a drink at sunset, just a five-minute walk from the church bell tower. The property spans two levels. The first level comprises a laundry room, three en-suite double bedrooms, a kitchen, a living room and a dining room, designed for family and friends alike. The second level houses a fourth en-suite double bedroom as well as a mountain corner, a cosy space dedicated to relaxation. Private annexes complete the property: fitness area, sauna, shower, ski room and garage, valuable assets for skiing and wellness enthusiasts. This brand-new penthouse is aimed at buyers seeking an exceptional second home or a patrimonial investment in Megève. Between the calm of the Calvaire district and proximity to the village, La Belle aux Bois A-003 offers a rare setting to buy in the mountains, with garage and private amenities included, combining elegance, comfort and potential for value appreciation.

Ref. : PM1-667

Megeve Sotheby's International Realty (Or Immo Megeve)

DRAGUIGNAN295 000 €

Apartment for sale first - 4 rooms - 89

Three-bedroom apartment, garage, cellar, all within walking distance

Less than 5 minutes walk from the city center, discover this beautiful apartment nestled within a charming, intimate, and well-maintained residence built in 1999. Located on the first floor of a building with only two levels and an elevator, this property immediately captivates with its generous spaces and exceptional brightness that bathes each room. The living area, friendly and functional, opens onto a pleasant terrace, a true extension of the apartment, ideal for outdoor dining. Accessible from both the kitchen and the living room, it offers a particularly pleasant living environment. The sleeping area includes three beautiful bedrooms, including a superb suite of nearly 14 sqm with dressing room, a bathroom, and independent toilets, offering a layout that is both comfortable and practical. A cellar and a garage complete this property, highly sought-after amenities just steps from the city center. A rare apartment on the market, combining comfort, brightness, volume, and a privileged location. An opportunity to discover without delay.

Ref. : 87213169

AGENCE BIRD

CANNES2 990 000 €

Apartment for sale first - 5 rooms - 197

CANNES – Spacious 4-Bedroom Duplex Apartment with Panoramic Sea Views for Sale

Located in one of Cannes’ most sought-after areas, just moments from the Midi beaches, this exceptional south-facing duplex apartment is set within a historic palace dating back to 1858. Occupying the top floor, this remarkable property is bathed in natural light and has been entirely renovated to the highest standards, combining premium materials with refined finishes. Offering approximately 200 sqm (Carrez law: 197.10 sqm), it boasts impressive volumes, absolute tranquility, and breathtaking panoramic views over the Bay of Cannes. FIRST LEVEL A spectacular double reception room of approximately 75 sqm, enhanced by soaring ceilings of nearly 6 meters, seamlessly integrating a living area, dining space, and elegant open-plan kitchen A superb master suite featuring a walk-in closet and a luxurious en-suite bathroom with both bathtub and walk-in shower A study or additional bedroom Guest toilet SECOND LEVEL Two beautiful en-suite bedrooms, each with its own shower room An additional bedroom A cellar and a parking space within the residence complete this exceptional property. Property sold subject to co-ownership regulations. Information on the potential risks to which this property is exposed is available on the Géorisques website: georisques.gouv.fr

Ref. : 125L E

SCC VENDÔME

SANARY-SUR-MER780 000 €

Apartment for sale first - 4 rooms - 117

117 m2 4-room apartment in the city center with garage

Located in the heart of the city center, discover this superb 4-room apartment with 117 m2 of living space on the first floor of a secure residence with elevator. This spacious, air-conditioned apartment includes an entrance hall, a toilet, a large living room, a fully equipped, separate kitchen with access to the terrace, a dining room, two bedrooms, one of which has a large balcony, a bathroom, a shower room and two toilets. This beautiful apartment has many amenities such as air conditioning, a garage and a private bicycle storage room.

Ref. : 1_FFVAPX31361

FC AGENCE

CAGNES-SUR-MER525 000 €

Building plot for sale first - 4 rooms - 1152

Very rare – Prime location, walking distance to amenities, with an unobstructed view

Just a few hundred meters from the first shops and services, while enjoying a peaceful environment, this south-west exposed land offers a beautiful panorama of the surrounding hills and the sea. It is offered with a building permit granted and free of any appeal for the construction of a 147 m² detached villa, complemented by a large basement with a garage of over 100 m² and a swimming pool. The future dwelling will include a spacious living room with an open kitchen, largely facing the terraces and the pool area. The sleeping area will feature a master suite with a private bathroom, as well as two additional bedrooms and a second bathroom. The outdoor arrangements have been designed to ensure maximum privacy around the 5 x 3-meter swimming pool. A rare opportunity close to nursery and primary schools, ideal for realizing a life project with children in a sought-after setting! Non-contractual photos. Some images are generated by artificial intelligence.

Ref. : V2797CO

JOHN TAYLOR SAINT PAUL DE VENCE

MORZINE1 630 000 €

House for sale first - 8 rooms - 139

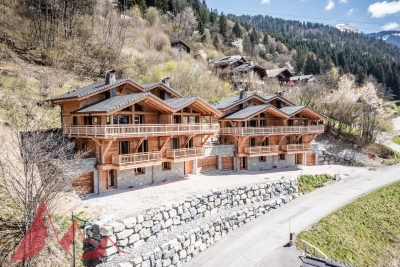
STUNNING development of 4 luxury chalets NOW READY for completion, MORZINE

Marketed by Morzine Immobilier an international associate of Savills Les Chalets Soleil development comprises of 4 chalets situated in the highly a sought after area of L'élé. Individual chalets with 5 ENSUITE BEDROOMS. From its elevated location it has breathtaking panoramic views over Morzine and the surrounding mountains. All of the chalets are south west facing so have superb sunshine throughout winter and summer months. L'Élé is situated between Morzine and Montriond centres so is within easy walking distance of both centres with their abundance of shops and restaurants. The free bus which connects this area to the centre of Morzine and the Ardent cable car (giving direct access to Avoriaz) stops at the bottom of the road. Showcasing elegant and modern architecture, the chalets are for now nearing completion, with kitchen and bathrooms included. Each chalet is built to the latest building regulations and will have advanced heating and hot water systems which are exceedingly efficient. The chalets could be for private use but will also be of interest to investors who would be able to reclaim the TVA (20% of the purchase price) by renting out the property as a business. Designed and constructed by a renowned local architect with a long track record in developing high quality mountain properties, the chalets will be finished to a very high standard using the finest materials. The chalets are built over 4 levels and the accommodation is arranged as follows: Ground floor : -Entrance hall, -1 double bedroom with ensuite bathroom -Ski storage or cloakroom -An enclosed garage. First floor : -3 double bedrooms with en-suite bathrooms -access onto a large terrace where there is the opportunity to have a hot tub Second floor : -Spacious open plan living, dining and kitchen area with vaulted ceilings. -These open onto a large west facing terrace to the front with a wrap around balcony to take in the north east facing views. -A chimney has been allowed for in the event the purchaser would like a fireplace. Third floor -Double bedroom with ensuite bathroom and vaulted ceilings This is a fantastic location and represents a unique opportunity to acquire a quality chalet with reduced notaire's fees (2.2%) The benefits of buying new -Customizable interiors -Optimal thermal and acoustic insulation -10 year Building warranty -Much cheaper running costs -Reduced notary fees – 2.2% Please contact Morzine Immo for more information. The natural geographic risks that the property is exposed to can be found on the website www.georisques.gouv.fr

Ref. : 3899 - C

MORZINE IMMOBILIER

NICE249 900 €

House for sale first - 3 rooms - 40

NICE - DETACHED HOUSE - 3 ROOMS - TERRACE - RENOVATED

Nice Saint Sylvestre, come and discover in a residential neighborhood, in a quiet dead-end street, this rare house in the area. Fully renovated, it consists of the following: a spacious living room with an open and equipped kitchen opening onto a beautiful and large 30m² terrace, two small bedrooms, a shower room with a toilet. No charges. Facade and roof redone. Possibility to purchase a parking space additionally. Ideal for a rental investment or a first purchase. Sought-after location, close to transportation, shops, and universities. Do not hesitate to contact us for more information. Fees charged to the seller. The information on the risks to which this property is exposed is available on the Georisques website: www.georisques.gouv.fr

Ref. : 86780370

Reussite Immo Nice

SANARY-SUR-MER1 450 000 €

House for sale first - 6 rooms - 165

Architect-designed house of 165 m2 in the town centre of San

In the heart of the village, a one-minute walk from the port and the theatre, discover this 165 m2 architect-designed house, where the charm of the old blends elegantly with the use of carefully selected modern materials. On the ground floor, you will have a laundry room as well as plenty of storage space. On the first floor, three bedrooms equipped with dressing rooms, a bathroom with bathtub and a separate toilet. On the second level, the bright living room features an open kitchen/living room, giving access to an east-facing terrace, enhanced by a green wall. On the top floor, a master suite, an office with a library, a west-facing terrace and direct access to a 35 m2 rooftop complete this exceptional property. Two parking spaces complete the services.

Ref. : 1_MFVMA1588

FC AGENCE

RAYOL-CANADEL-SUR-MER975 000 €

House for sale first - 4 rooms - 103

In the Heart of the Village - Villa to renovate!

In Rayol Canadel, this villa, requiring complete renovation, offers 103m2 of living space and a stunning sea view. The property sits on an 890m2 plot. Semi-detached on one side, it comprises: Ground floor: kitchen area, living room, two bedrooms with showers, WC. First floor: bedroom. Stairs lead directly down to the village and beaches!

Ref. : 1_V10008400

AGENCE AGNES MALECKI - GOLFE DE SAINT TROPEZ

ST-AYGULF1 490 000 €

House for sale first - 5 rooms - 213

FOR SALE: VILLA WITH SEA VIEW, 3 BEDROOMS AND POOL IN SAINT AYGULF

Just 1.5 km from shops, discover this superb, charming villa, offering sea views and spacious rooms. Built on a landscaped and fully utilized plot of approximately 1,100 sqm, it boasts 215 sqm of living space and impresses with its high ceilings and refined finishes. It comprises an elegant entrance hall, a first master suite, and a glass-enclosed wine cellar, which could be converted into an additional room. Upstairs, you will be captivated by a magnificent, light-filled living room and an open-plan kitchen that flows seamlessly onto the terrace and swimming pool. This floor also offers a second master suite and a large master bedroom. The exterior invites relaxation with a swimming pool surrounded by a summer kitchen, ideal for enjoying convivial moments with family and friends. This property boasts several attractive features: reversible air conditioning, underfloor heating, a spacious basement offering ample storage, two terraces (one shaded), and sliding aluminum windows, allowing you to fully enjoy both indoor and outdoor living. A rare find in this area, combining comfort, elegance, and modernity in a quiet and sought-after location. Contact us to arrange a viewing!

Ref. : 2706pf

SEA VIEW PROPERTY / GROUPE AGENCE DU CAP

VAUCRESSON2 190 000 €

House for sale first - 10 rooms - 308

Vaucresson, Plateau Théry, 6-bed family house set on a 1,076m² (11,582 sq ft) plot

A property filled with character. Located in the heart of the Vaucresson plateau, in the prestigious Théry district. Fantastic charm and generous volumes. Set on a 1,076m² (11,582 sq ft) plot, the house offers 267m² (2,971 sq ft) of living space (308m² or 3,315 sq ft of floor space excluding the basement level), divided up into 10 main rooms. The elegant reception rooms are the first thing to catch the eye: a 60m² (646 sq ft) space filled with light and affording views on three sides, consisting of a dining room with a skylight and a large living room boasting a working stone fireplace. The generous ceiling heights enhance the sense of grandeur in this open-plan space, which opens out onto the property's various outdoor areas. A fully fitted and equipped separate kitchen completes this level. The two additional living areas on the ground floor consist of a 20m² (215 sq ft) TV room with fireplace and a large communicating office featuring an elegant Art Deco fireplace. The four bedrooms upstairs guarantee peace and comfort, including a 30m² (323 sq ft) master suite with bathroom, wardrobes and a balcony. The three other bedrooms each have a bathroom and toilet. The second floor has two additional bedrooms, as well as an insulated and converted attic, ideal as a playroom or work spaces. And the cherry on the cake is the 80m² (861 sq ft) fully converted basement level offering endless possibilities: home cinema, playroom or reception room. Covered parking for two cars, with space to park several more vehicles on the plot. Period charm throughout thanks to the solid oak flooring, period fireplaces and remarkable ceiling heights. A rare property combining authenticity and timeless elegance. Barnes contact Clarissa Blanchet: +33 (0)6 22 27 75 78 €2,126,213.59 Agency fees not included – Agency fees: 3% incl. tax Fees payable by the buyer - Estimated amount of annual energy costs for standard use based on 2021 energy costs: €6,010 ~ €8,140 2,126,213.59 € Agency fees not included - Agency commission: 3%VAT included Agency fees payable by buyer - Montant estimé des dépenses annuelles d'énergie pour un usage standard, établi à partir des prix de l'énergie de l'année 2021 : 6010€ ~ 8140€

Ref. : 87129641

BARNES HAUTS DE SEINE SUD/OUEST