OK
More than Less than
€  ok

Key-words : first floor

Houses and Apartments, your real estate specialist magazine offers a selection of ads that match with the keyword first floor. You can refine your search by specifying the area or price range in the navigation bar link Search for a House/Apartment.

SEILLANS735 000 €

House for sale first floor - 4 rooms - 118 m²

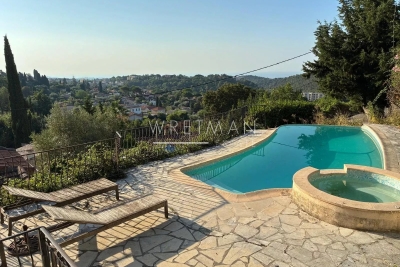
Charming house with a view of the village - Seillans

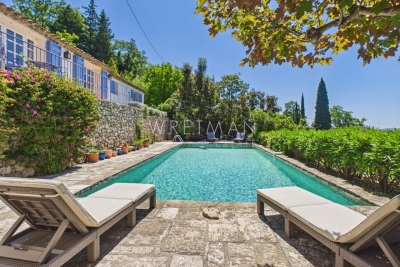
EXCLUSIVITY Located on the heights of Seillans and facing south. Lovely charming house of about 120 m² situated in the heart of a landscaped terraced garden of 3,300 m². The hidden entrance of this property invites us to cross Mediterranean gardens and then leads us to a very beautiful shaded terrace and the superb pool. The main entrance provides access to the kitchen and dining room. On the ground floor, there is also a laundry room as well as a guest toilet. Upstairs, a beautiful living room with a fireplace opens onto a large terrace with a magnificent view of the village of Seillans. A first very spacious master suite with bathroom / WC And two other bedrooms with shower room / WC All the exteriors of the house are well maintained and offer an idyllic and authentic private setting around a very beautiful mosaic pool measuring 12x5m in perfect condition. The property benefits from water autonomy thanks to a natural spring, supplemented by a well, a tank, and two bassinets dedicated to garden irrigation. The high terraced areas are more bucolic and rustic and can be converted into a play area or vegetable garden / chicken coop. A large parking lot and a small stone shed of about 10 m² complete the ensemble.

Ref. : 87021157

WRETMAN ESTATE & CONSULTING

MORZINE485 000 €

Apartment for sale first floor - 3 rooms - 47 m²

Fantastic NEW one bedroom + bunk room apartment in the centre of MORZINE

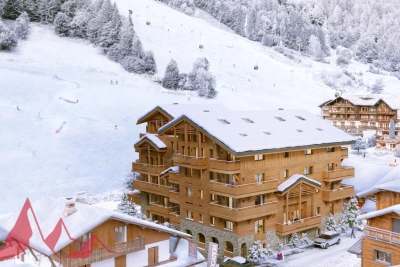
Fantastic NEW one-bedroom + bunk room apartment in the centre of MORZINE This bespoke residence is perfect for those seeking a tranquil location with quick access to the slopes and only a few minutes walk from the centre of Morzine. In addition, this area offers panoramic views of Le Pleney and Super Morzine. Everything the resort has to offer is on your doorstep! The Dents Blanche residence consists of two buildings spanning three levels, each with high-quality fittings and carefully designed living spaces. The Dents Blanches program seamlessly blends modern amenities with authentic Morzine architecture. Apartment A101 is on the first floor and offers one bedroom, a cabin room, one bathroom, an open-plan living room/kitchen, and a dining area, with a total habitable space of 47.29 sqm. The apartment will also have a southeast-facing balcony of 9.73 sqm. You can personalize your apartment according to a catalogue of available finishes and create the perfect space to suit your taste. Features include: - Reduced notary fees (2.2%) - Recovering the VAT (20%) - Underfloor heating - Sold with ten-year build guarantees - Optimal thermal and acoustic insulation - Low energy consumption - 1h30 to Geneva International Airport Secured parking and cave included. Please note: Photos are to demonstrate the quality and style of the build from the developer's previous projects and may not be the actual representation of each apartment. The property is covered by the copropriété rules. Here's a unique chance to invest in the project during its initial phase. Please contact us with details of your requirements and we will get back to you with apartments that fit your criteria. Delivery date: 2nd trimester 2025 Morzine, situated between France and Switzerland, boasts of its authentic charm as a village resort in the heart of the Portes du Soleil. It seamlessly blends tradition and dynamism all year round. During winter, the vast Portes du Soleil ski area, spanning 600km of slopes between France and Switzerland, offers a variety of slopes suitable for beginners and advanced skiers alike. In summer, the resort offers a plethora of diverse activities for families to enjoy. The natural geographic risks that the property is exposed to can be found on the website www.georisques.gouv.fr

Ref. : DB A101

MORZINE IMMOBILIER

CANNES185 000 €

Apartment for sale first floor - 2 rooms - 30 m²

30m2 studio apartment with balcony Prado district

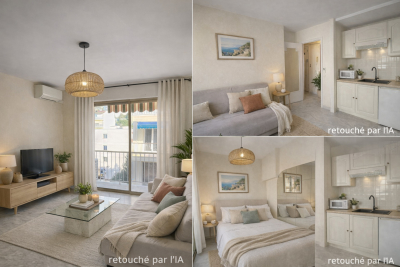
For sale, a 30m2 studio apartment located on the 4th floor of a building with an elevator, in the Prado district of Cannes. It comprises a large living room with an open-plan fitted kitchen opening onto a 6m2 balcony. A cellar is also included. Some refurbishment work is needed, offering the opportunity to personalize it to your taste. The property benefits from a convenient location, in close proximity to amenities: shops, train station and Cannes city centre. Ideal for an investment or a first purchase.

Ref. : 5

Iconique agency

PARIS 7EME4 950 000 €

House for sale first floor - 6 rooms - 157 m²

Very rare and private - Saint Thomas d'Aquin - House sheltered from prying eyes

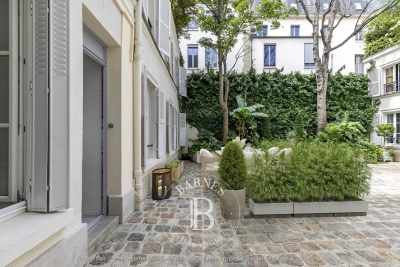
In a very upmarket co-ownership building we are listing a two-storey house, renovated in good taste. On the ground floor: a lovely lounge – dining room and open-plan kitchen. A master bedroom with a bathroom and walk-in wardrobe, and a guest toilet. In front of the house, by the lounge, is a tree-filled terrace. On the first floor: One large bedroom with a bathroom and toilet, two other bedrooms sharing a bathroom, and a separate toilet. Plenty of storage space. Near the shops and restaurants on Rue du Bac and Boulevard Saint Germain, this charming house in very quiet surroundings opens onto a stunning paved courtyard. A rare property on the market in this very sought-after area. A cellar on the basement level. Fees payable by the seller - Estimated amount of annual energy costs for standard use: €1,670 ~ €2,280 A confidential and completely peaceful residential address within a private cul-de-sac, offering a secure family living environment just steps from the premium food shops on Rue de Bourgogne, perfectly connected by transport and located in the immediate proximity of École Las Cases, the La Rochefoucauld school complex, and Collège Victor Duruy. Agency fees payable by vendor - Nombre de lots dans la copropriété: 18 - Montant moyen de la quote-part de charges courantes 8,000 €/yearly - Montant estimé des dépenses annuelles d'énergie pour un usage standard, établi à partir des prix de l'énergie de l'année 2021 : 1973€ ~ 2280€

Ref. : 85032117

BARNES BAC-VARENNE

PARIS 16EME1 590 000 €

Apartment for sale first floor - 6 rooms - 92 m²

Paris 16 - Auteuil - Triplex apartment - Rooftop terrace - 3 bedrooms

This magnificent 93m² (1,001 sq ft) triplex apartment, with the feel of a penthouse, is accessed via an external staircase and is located at the end of a quiet pedestrian no-through road, in the heart of the Village d'Auteuil. This atypical apartment has been completely redesigned and renovated by an architect. It currently comprises a beautiful 40m² (431 sq ft) dual-aspect living space with plenty of natural light, featuring a living/dining room with fireplace and an open kitchen. This level also leads to two bedrooms, a bathroom with a laundry area and a separate toilet, and provides access to a first 9m² (97 sq ft) terrace. The first floor has a third air-conditioned bedroom with shower room and toilet. The top floor, accessed via a staircase, has an exceptional 65m² (700 sq ft) rooftop terrace, equipped with a summer kitchen and affording unobstructed views. All necessary planning and permission from the co-owbers have been obtained for this 65m² (700 sq ft) rooftop and for a 20m² (215 sq ft) extension, which can be fitted out as required (master bedroom, two additional bedrooms or a reception area). Plans already drawn up. A rare and exclusive property, combining the feel of a house, an exceptional outdoor space and a prime location. Property subject to co-ownership regulations. Fees payable by the seller - Number of lots in the building: 3 - Average amount of the share of charges €2,240/year - Estimated amount of annual energy costs for standard use based on 2021 energy costs: €1,570 ~ €2,140 - Information on the risks to which this property is exposed is available on the Géorisques website: www.georisques.gouv.fr - Sophie Ghazal - Sales agent - EI - RSAC 921525234 Agency fees payable by vendor - Nombre de lots dans la copropriété: 3 - Montant moyen de la quote-part de charges courantes 2,240 €/yearly - Montant estimé des dépenses annuelles d'énergie pour un usage standard, établi à partir des prix de l'énergie de l'année 2021 : 1570€ ~ 2140€ - Les informations sur les risques auxquels ce bien est exposé sont disponibles sur le site Géorisques : www.georisques.gouv.fr - Sophie GHAZAL - Agent commercial - EI - RSAC 921525234

Ref. : 86692149

BARNES PIED-A-TERRE AUTEUIL

MOUGINS380 000 €

Apartment for sale first floor - 3 rooms - 75 m²

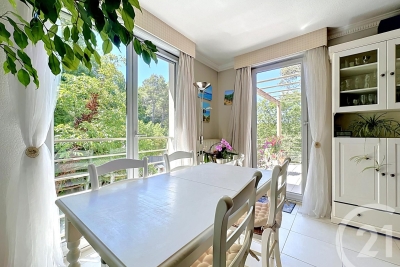
Mougins Tournamy | Peaceful Setting South & West Exposure Walking Distance to Amenities Green Outlook Located in a small, recently renovated residence at the foot of the picturesque village of Mougins, within walking distance of nursery and primary schools, as well as the new Cœur de Vie shopping and leisure area, this bright 75 sqm two-bedroom apartment enjoys an ideal location. The apartment comprises an entrance hall leading to a spacious living area with an open-plan kitchen, benefiting from dual south and west exposure, as well as a utility/laundry room. The sleeping area features two bedrooms, including one with a walk-in dressing room of over 5 sqm, a bathroom, and a separate toilet. A 10 sqm terrace, facing south and west, extends the living space and is accessible from both the living room and one of the bedrooms. Situated on the first floor (equivalent to a second-floor level) with elevator access, the apartment enjoys complete privacy with no neighbours above, only the rooftop terrace and roof structure. The property is sold with a cellar and a rare double garage in the basement. Low service charges.

Ref. : 3688

CENTURY 21 COAST & COUNTRY

MORZINE595 000 €

Apartment for sale first floor - 3 rooms - 49 m²

SKI-IN/SKI-OUT - New 2-Bedroom Apartment in the AUBERGADE Residence - Morzine's Best Location

SKI-IN/SKI-OUT - New 2-Bedroom Apartment in the AUBERGADE Residence - Morzine's Best Location Chalet L'Aubergade is a high-end residence located at the foot of the Pléney slopes in Morzine. This new residence will be built over five levels, each serving 1 to 5-bedroom apartments. Apartment 104 is located on the first floor and will comprise 2 bedrooms, a large open-plan living room, kitchen, and dining area, one bathroom, and a terrace. The total area of the apartment is 49.70m². The design of this luxury residence makes the comfort of its occupants a priority; all apartments will feature large living spaces and balconies or terraces. A wide choice of quality materials and equipment will be made available to future residents to design the interior of your dreams. Secure parking and a ski locker are included in the sale price. For those looking for a rental investment, these apartments have huge potential thanks to their exclusive location right in the center of Morzine. Buyers can recover the 20% VAT under a pure rental scheme. We will be happy to provide you with information on the rental potential of the apartments. For more information, contact us at Morzine Immobilier. Information on the risks to which this property is exposed is available on the Géorisques website

Ref. : 104

MORZINE IMMOBILIER

MANDELIEU-LA-NAPOULE1 990 000 €

House for sale first floor - 7 rooms - 307 m²

Beautiful renovated property with panoramic sea view

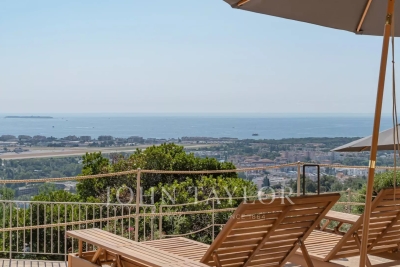
Situated on a hillside near the center of Mandelieu, with panoramic sea views, this beautiful Provencal-style villa has been fully renovated and offers generous volumes and convivial living spaces. With 301 sqm of living space on 2147 sqm of land, it comprises on the first floor: entrance hall, bright 120 sqm living room, open-plan kitchen, office, guest toilet, living room. Second floor: master bedroom with terrace, dressing room and bathroom, WC. Garden level: en suite bedroom with shower room, WC and games room, two bedrooms sharing a shower room with WC. Annex: 24 sqm garage, laundry room, wine cellar, boiler room, spare room for additional office or dressing room, cinema room. Swimming pool surrounded by large terraces and barbecue area.

Ref. : V6696CA

JOHN TAYLOR Cannes

CABRIÈRES D'AVIGNON990 000 €

House for sale first floor - 10 rooms - 355 m²

Historic village house with plunge pool and walled garden.

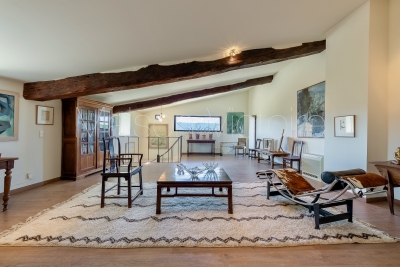
This substantial village property in the heart of Cabrières-d'Avignon offers generous volumes, high-quality finishes and commanding views over the Luberon from the upper floors. The layout is full of character — reception rooms flow naturally into one another, and the bedrooms retain tremendous authenticity. Outside, a walled garden with a plunge pool provides a cool retreat during the Provençal summer. The property has a direct historical connection to the Château de Cabrières-d'Avignon, adding a layer of provenance of exceptional rarity. The accommodation, on the ground floor, comprises: large entrance hall with guest WC; sitting room with fireplace; double bedroom; bathroom; vaulted room currently arranged as a meditation room; lovely kitchen with Brazilian marble countertops and a Godin wood-burning stove; two storerooms, one of which opens onto the courtyard. The courtyard gives access to the upper floor, the vaulted cellar dated 1639, and the garden and pool. The first floor is composed of: particularly grand living space with double height ceilings, oak parquet flooring, a fireplace insert, and air-conditioning; bedroom with traditional terracotta tiles and original mouldings; bathroom with views over the Luberon; a bedroom adorned with period mouldings reflecting the property's origins, equipped with a bathtub, vanity, and WC; additional bedroom with views over the château, complemented by a shower room with blue cement tiles and WC. The top floor comprises: spectacular studio offering breathtaking views of the Luberon through a panoramic window, as well as a large room used as a library. A bathroom could be installed on this floor if desired. Outside, there is approximately 80m2 of outdoor space comprising a small garden with terrace and a 3m x 2m plunge pool. Amenities include: mains water; mains drainage; heat pump; air-conditioning; double glazing; fibre-optic internet; vaulted cellar; three parking spaces (including two covered – private carport). Located in the heart of Cabrières-d'Avignon, just a few minutes from Gordes and Coustellet, this is a rare example of a village house of this scale with private parking. Its volumes, architecture and panoramic views from the top-floor studio offer considerable versatility. The property will appeal to artists, large families in search of a primary residence, and those looking for an easy-to-maintain Luberon retreat. __________Information on the risks to which this property is exposed is available on the Géorisques website: payable by the seller

Ref. : V03215.01985L

Maison Victoire

PRADES499 000 €

House for sale first floor - 8 rooms - 248 m²

66500 Prades, on the heights beautiful property with panoramic views in a quiet, surrounded by greenery on a 1980m² garden. The imposing building is on two levels, the ground floor an entrance hall serves 2 rooms with bathrooms, a large desk, two garages the first receiving part piece, lounge dining room and kitchen open a 200m² terrace with breathtaking views this level 2 bedrooms with bathroom closet The house is heated by the ground, the large pool is also heated, secured by electric shutters. watering channels enables automatic watering. the house is built with quality materials and very good quality.

Ref. : 433V976M

Nathalie Huc Immobilier

FRÉJUS1 595 000 €

House for sale first floor - 7 rooms - 336 m²

Provencal villa for sale with pool in a private domain - Puget near Fréjus

PUGET-SUR-ARGENS (Near Fréjus) – For sale, hidden from view, in the heart of a secure residential estate where peace reigns supreme, this charming property seems to hover between nature and light. From the entrance, the tone is set: an exceptional environment, an immediate sense of serenity, the whisper of trees, the gentle sun of the South… Here, everything invites you to slow down and fully enjoy a rare way of life, in a privileged setting in nature, just 15 minutes from the Mediterranean beaches and 10 minutes from shops. Nestled in a landscaped setting of 4,800 m² entirely enclosed and without any overlooking neighbors, the villa blooms amidst lush vegetation. Shaded terraces, sunlit spaces, and a pool perfectly integrated into the garden create a charming setting where every moment becomes precious. The house, facing south, benefits from constant brightness throughout the day. Its generous volumes and elegant atmosphere offer a perfect harmony between refinement and conviviality. A large double reception room with a fireplace welcomes moments of sharing, while the independent equipped kitchen extends the warm spirit of the home. A summer dining room under a covered terrace will ensure convivial lunches. The main sleeping area consists of 3 comfortable bedrooms (including a ground-floor master suite), 2 bathrooms, and an independent office. To host family and friends in complete privacy, the property also has a charming 30 m² independent apartment opening onto the pool. A large 85 m² garage completes this exceptional property, a true haven of peace where nature, light, and silence create a unique atmosphere. LOVE AT FIRST SIGHT! House for sale through our BIRD office in Saint-Raphaël.

Ref. : 02051

AGENCE BIRD

BEAUSOLEIL450 000 €

Apartment for sale first floor - 2 rooms - 44 m²

Lot 123 – Horizon Marine | Prestigious one-bedroom apartment with magnificent sea view, under construction near Monte Carlo

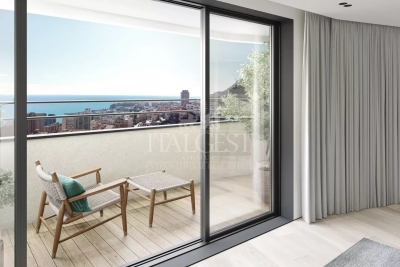
In the new Horizon Marine development, currently under construction in Beausoleil and in immediate proximity to the Principality of Monaco, we present a 44.99 m² one-bedroom apartment located on the first floor. Facing south-west, it enjoys excellent natural light throughout the day and an open sea view. A 5.15 m² loggia pleasantly extends the living area. Construction starting immediately. With a 19.69 m² living room with kitchen and a spacious 15.25 m² bedroom, the apartment offers modern comfort and well-designed volumes, suitable for both a primary residence and a rental investment in a highly sought-after area. Its immediate proximity to Monaco gives the property an exclusive dimension: a rare location, ideal for a prestigious residence in a modern and desirable setting. An elegant and strategic opportunity to live just steps from Monte-Carlo, combining comfort and style. Scheduled delivery: June 2028. Reduced notary fees.

Ref. : HORIZON MARINE 2P 114

ITALGEST GROUP INTERNATIONAL REAL ESTATE

VENCE750 000 €

House for sale first floor - 7 rooms - 137 m²

Provençal Villa with Pool and Views — Vence St Donat

As one of the first houses built in the area, this property enjoys a dominant position with spectacular views from the pool terrace over the surroundings of Vence and all the way down to the Mediterranean Sea. Located in a peaceful residential area slightly above the center of Vence, the villa has preserved its original charm through the renovation carried out just over 10 years ago, during which the electrical and plumbing systems inside the house were also updated. The upper floor features the main entrance, a living room with cathedral ceiling, and a separate kitchen. There is also a bedroom with a shower room including WC, as well as a balcony. Directly outside are several terraces offering shaded areas for relaxed gatherings or space for a large dining table for meals with family and friends, conveniently close to the barbecue. One floor down, there is a living room with a fireplace and access to the lower part of the garden. There are also three bedrooms, two of which could advantageously be arranged as master suites with two adjoining rooms, a private shower room with toilet, and a large east-facing terrace. In addition, the lower level includes an extra room that is not yet fully finished, with a shower and separate WC next to it; it could easily be transformed into an additional bedroom or perhaps a music room. Terraces surround both the upper and lower parts of the house as well as the deep swimming pool. The pool enjoys views with the sea in the background. Beneath the house is a large cool cellar. The property also benefits from three private parking spaces just outside. The town center can be reached on foot in approximately 15 minutes, while by car it takes around 5 minutes.

Ref. : 86965315

WRETMAN ESTATE & CONSULTING

ANTIBES699 000 €

Apartment for sale first floor - 3 rooms - 76 m²

Apartment – 2-bedroom apartment in Ilette, Antibes

Apartment located in the sought-after Ilette area, one of the most popular residential areas in Antibes, within walking distance to the beaches and the town's shops and restaurants. This well-planned 76.63 m² apartment is situated on the first floor of a small building with only two levels. The property offers a welcoming entrance, a bright and spacious living room opening onto a private terrace, two bedrooms, a fully equipped kitchen, a bathroom with WC, as well as a shower room with WC. There are two terraces of 10.66 m² and 7.30 m², to complete the apartment. It is sold with a cellar and In option it is possible to purchase a separate garage for €40,000. The apartment is set on a quiet and pleasant street in a charming and well-maintained building from 1998 with only 10 apartments, creating a private and comfortable living environment. The property is move-in ready. Perfect as a primary residence or a holiday home on the French Riviera. You are warmly invited to come and discover this lovely apartment in person!

Ref. : 86992939

WRETMAN ESTATE & CONSULTING

APT1 190 000 €

House for sale first floor - 9 rooms - 350 m²

Renovated “bourgeois” townhouse with garden and swimming pool.

Nestled in the very heart of Apt's town centre, yet discreetly set back from the bustle of the market square, this property enjoys a location that is both central and peaceful. This stunning residence makes an immediate impression with its well-preserved character and distinctive personality, while its two independent entrances - one opening onto the courtyard, the other onto the garden - ensure a calm and sheltered environment. Built across three floors, with generous cellar space, the property spans over approximately 350m2 and offers remarkable, spacious volumes complemented by exceptional ceiling heights. The authentic character of this grand townhouse has been carefully preserved through a meticulous renovation completed in 2023. Immaculate “façades”, a variety of decorative flooring giving each room its own identity, along with numerous period fireplaces and cast-iron radiators, all contribute to the property's timeless charm. On the ground floor, the property comprises: small TV room with a decorative fireplace; study; sitting/dining room of approximately 65m2, also featuring an ornate fireplace; kitchen; separate WC. Steps lead down to the property's spacious vaulted wine cellars and storage spaces. The first floor is composed of: principal suite fitted with both a bath and a shower, and a separate WC, and boasting a private terrace of approximately 45m2 overlooking the garden; two additional double bedrooms; shower room. The second floor accommodates a self-contained apartment, comprising: sitting room with integrated kitchen and antique fireplace; two double bedrooms; bathroom with bathtub and WC. Outside, the front courtyard provides an impressive main entrance, complemented by a south-facing landscaped garden where a heated 11m x 3m swimming pool takes centre stage - a superb commodity in the heart of the town centre. A terrace stretching the full length of the house seamlessly connects indoor and outdoor living, with a small outbuilding tucked further back serving as a technical room. A secondary entrance leads to a garage space (usable, but in need of renovation) located at the far end of the garden. Amenities include: mains water and mains drainage; central heating with a gas condensation boiler; wood-framed double glazing; heated 11m x 3m swimming pool; basements housing the boiler room, wine cellar and storage; garage for 1 to 2 cars, plus two private on-street parking spaces; fibre-optic internet. This exceptional property offers a particularly sought-after balance between privacy and vibrant town life. Just a short walk from Apt's famous weekly market, shops and restaurants, it occupies a prime position in the heart of the Luberon, between the Petit and Grand Luberon ranges and close to the Alpes-de-Haute-Provence. __________Information on the risks to which this property is exposed is available on the Géorisques website: payable by the seller

Ref. : V03190.01980L

Maison Victoire