OK
More than Less than
€  ok

Key-words : first floor

Houses and Apartments, your real estate specialist magazine offers a selection of ads that match with the keyword first floor. You can refine your search by specifying the area or price range in the navigation bar link Search for a House/Apartment.

LE TIGNET1 490 000 €

House for sale first floor - 8 rooms - 352 m²

EXCLUSIVE FOR SALE: COUNTRY HOUSE - LE TIGNET - SEA VIEW - SWIMMING POOL

A beautiful Provençal property for sale in Le Tignet, featuring a swimming pool on a 5,000 m² plot planted with fifty-four olive trees. In a quiet, south-facing location, its breathtaking 180° views of the Lérins Islands, the mountains and Lake Saint-Cassien will charm you with their peaceful, leafy setting. The bastide comprises: First floor: an entrance hall, a bright and cosy living room opening onto a lovely terrace, a fully-equipped kitchen opening onto the terrace, a master bedroom en suite with its large bathroom with shower and toilet and its dressing room, an office/bedroom, a guest toilet. Upstairs: two adjoining bedrooms, bathroom, separate toilet. The outbuilding comprises: An independent apartment with two bedrooms, a bathroom with toilet, a living room with private terrace. Also a laundry room with outside access. The south-facing terrace houses a large, deep swimming pool with barbecue, pool house, cellar and utility room. Located near Peymeinade and Grasse (the perfume capital), and close to the major destinations of the French Riviera (Cannes, Antibes, Nice), this beautiful villa awaits you for a charming viewing. Parking for 7 to 8 vehicles is available on this spacious property, which features extensive grounds and a Mediterranean garden. Agency fee due by the seller. EXCLUSIVE MANDATE

Ref. : 85256982 VM P

NICOLAS PISANI & LAURENT ROMOR

PARIS 7EME920 000 €

Apartment for sale first floor - 3 rooms - 61 m²

Paris 7 - Bac/Université - fully renovated 3-room apartment - bright and quiet

In a quiet and very sought-after street of the 7th arrondissement, this magnificent 61,58 sqm apartment (60,62 sqm as defined by the Carrez law) is on the 4th floor accessible by stairs. It comprises an entrance hall, a furnished and equipped kitchen, a shower room, a separate toilet, a room that can be a child's bedroom or a study, a bedroom and a very bright 27,95 sqm living room. The apartment benefits from a double East/West orientation. This apartment is suitable for all types of projects, both as a pied-à-terre or as the first acquisition of a main residence. Agency fees payable by vendor - Nombre de lots dans la copropriété: 33 - Montant moyen de la quote-part de charges courantes 2,768 €/yearly - Montant estimé des dépenses annuelles d'énergie pour un usage standard, établi à partir des prix de l'énergie de l'année 2021 : 1310€ ~ 1790€ - Les informations sur les risques auxquels ce bien est exposé sont disponibles sur le site Géorisques : www.georisques.gouv.fr - Claire Lise DEPERRAZ - Agent commercial - EI - RSAC 877 602 615

Ref. : 7574523

BARNES PIED-À-TERRE SAINT-GERMAIN-DES-PRÉS

GRASSE3 950 000 €

House for sale first floor - 15 rooms - 545 m²

Exceptional property comprising three buildings with panoramic views

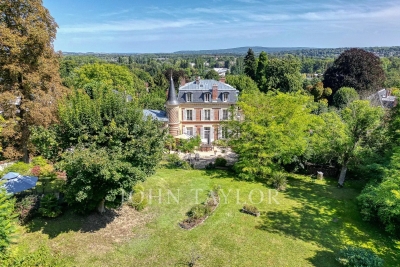
Set in an elevated position with panoramic views of the surrounding hills and the sea in the background, this exceptional property offers a unique combination of proximity to all amenities and exclusive comfort. Set on a beautifully landscaped park-like plot of 22,337 m², the estate includes three separate buildings, a heated swimming pool with a pool house, a tennis court, and a helicopter landing pad. An impressive avenue leads to the manor house, which embodies the charm of a historic country residence. Spanning approximately 279 m², the ground floor features an inviting entrance hall, a spacious living room, a dining room with a fireplace, a fully equipped kitchen, and a wine cellar. On the first floor, there is a master bedroom with a large bathroom, as well as a second bedroom with its own bathroom. The second floor, with its charming sloped ceilings, houses two additional bedrooms, each with an en-suite bathroom. The guest house (approx. 129 m²) boasts a cozy living room with a fireplace, a kitchen, and a dining room on the ground floor. The caretaker's house, covering approximately 76 m², includes a kitchen, a living and dining area, and a guest toilet on the ground floor. The converted attic features two separate bedrooms, a laundry room, a separate toilet, and a bathroom. Just 30 minutes from Nice and Cannes airports, and located close to the picturesque village of Valbonne, this property is less than 10 minutes from renowned golf courses, making it an ideal location on the French Riviera.

Ref. : V2641VA

JOHN TAYLOR VALBONNE

MORZINE870 000 €

Apartment for sale first floor - 5 rooms - 177 m²

Superb T5 Duplex Apartment in Morzine

Superb T5 Duplex Apartment in Morzine Located in Morzine, this location offers tranquility and breathtaking mountain views, while providing quick and easy access to all amenities! Apartment I001 is located on the first floor of a collective chalet with 6 units and will consist of four separate bedrooms, a spacious living room/kitchen of 22m², three bathrooms, and a separate WC, for a total surface area of 177.87m². The living area also features a 6m² balcony, two terraces of 6m² and 14m², and, most notably, a private lawned garden of 54m², ideal for relaxing after active days. This high-end apartment will benefit from top-quality equipment and finishes. This apartment also includes an indoor parking space. You can personalize your apartment according to an available finishes catalog and create your apartment to your taste. Features include: Reduced notary fees (2.2%) VAT recovery (20%) Underfloor heating with individual heat pump Sold with ten-year construction guarantees Optimal thermal and acoustic insulation Low energy consumption Indoor parking space Please note: the photos are intended to demonstrate the quality and construction style of the developer's previous projects. The property is covered by the co-ownership regulations. A rare opportunity to buy into this project. Please contact us with details of your requirements, and we will offer you apartments matching your criteria. Information on the risks to which this property is exposed is available on the Géorisques website: L'Estive in Morzine (74) New apartments in a human-sized residence in Morzine. Wide choice of apartments at attractive prices. New project to be built, composed of 8 collective chalets, each comprising 6 apartments from 1 to 4 bedrooms, and 4 semi-detached chalets. Residence built according to environmental standards rarely achieved in our resort, with an architecture that respects the traditional codes of the region, while including a touch of modernity: private heat pump per apartment, pedestrian path, green spaces… Because the location of a real estate purchase is one of the main factors, this project is located in Morzine, an ideal location for its tranquility, sunshine, and proximity to the center. Two bus lines provide quick and easy access to the ski lifts. The bus stop is just outside the residence. All apartments will feature a state-of-the-art individual heat pump system. Each apartment will have the possibility of bespoke finishes to meet our clients' requirements. Each apartment is designed to maximize modern comfort with large living spaces and a spacious balcony or terrace, a garage and/or a secure indoor parking space. Features include: Reduced acquisition costs VAT recovery (20%) possible Underfloor heating with individual heat pump per apartment Construction and completion guarantees Optimal thermal and acoustic insulation Low energy consumption For more information, please do not hesitate to contact us at Morzine Immo. Information on the natural geographical risks to which the property is exposed can be consulted on the website www.georisques.gouv.fr. For more information, please do not hesitate to contact us at Morzine Immo.

Ref. : ESTIVE I001

MORZINE IMMOBILIER

CANNES140 000 €

Apartment for sale first floor - 2 rooms - 26 m²

Cannes – City Centre – 1-Bedroom Apartment – 500 m from the Palais des Festivals

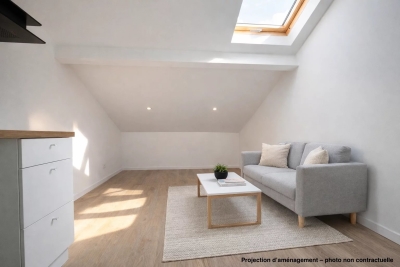
Just an 8-minute walk from the Palais des Festivals, this top-floor one-bedroom apartment enjoys a prime location in the heart of Cannes, close to the beaches, shops and public transport. Located under the roof of a charming 1950s bourgeois building, this bright apartment comprises a living room with an open-plan kitchen, a bedroom, and a shower room with WC. Two Velux-style skylights provide plenty of natural light, creating a warm and pleasant atmosphere throughout the day. Recently renovated and thoughtfully optimized with no wasted space, the apartment offers a cosy and functional living environment. It is ideal as a first-time purchase, a pied-à-terre or a rental investment.

Ref. : 86905305

ESTATE SERVICE

EYRAGUES795 000 €

House for sale first floor - 6 rooms - 355 m²

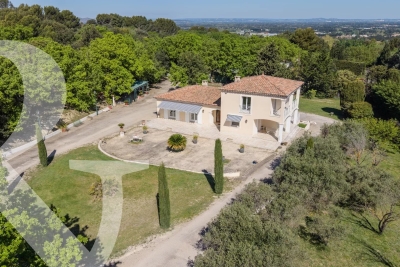
In a privileged and elevated setting on the heights of the village of Eyragues, this lovely home was built in 1997 and enjoys grounds of 8,000m² with a charming copse of oak trees, some of which have yielded a few truffles. The traditionally built house has been very well maintained and is excellently presented, offering a total surface area of 355m² that gives 172m² of habitable space. The ground floor comprises an entrance hall leading to a spacious and bright living room, a kitchen opens onto a covered terrace, a utility room also offers a second cooking area, there are two spacious bedrooms, a bathroom with shower and bath, a dressing room and a separate WC. The first floor has two further bedrooms, a shower room and a separate WC. Both of these bedrooms have access to a terrace offering panoramic views of the valley, from Mont Ventoux to the Dentelles de Montmirail. The 74m² basement comprises a 60m² garage, a cellar and a boiler room equipped with a town gas boiler (there is underfloor heating throughout the house).

Ref. : 224

Colpaert et Wehrle

L ISLE ADAM1 995 000 €

House for sale first floor - 10 rooms - 406 m²

Mansion near town center l'Isle Adam

A stone's throw from the banks of the river Oise, in a sought-after street close to the center of L'Isle-Adam, discover this elegant 410 m² mansion. Nestled in a magnificent 6412 m² wooded park, this 4-story residence welcomes you with a charming courtyard. On the first floor you'll find an entrance hall, a wine cellar and an independent apartment consisting of a dining kitchen, a shower room and a living room. On the second floor there is a landing leading to a large living room, a dining room, a separate kitchen with access to a terrace and a large study with views to both sides of the house. The next floor has three comfortable bedrooms, one with a dressing room, a bathroom, a shower room and a relaxation/cinema room. The top floor, with its dominant valley views, offers a large room that could be converted into a master suite, plus an additional bedroom. The grounds, dotted with fruit trees, have direct access to the forest. There is also a jacuzzi, tennis court and arched parking spaces. A property with character and architecture just 30 minutes from Paris. Agent contact: Morgane Normand - +33 6 12 21 56 61

Ref. : V0011APA

JOHN TAYLOR AROUND PARIS

CABRIÈRES D'AVIGNON960 000 €

House for sale first floor - 5 rooms - 133 m²

Charming stone house, walled garden, pool and château view.

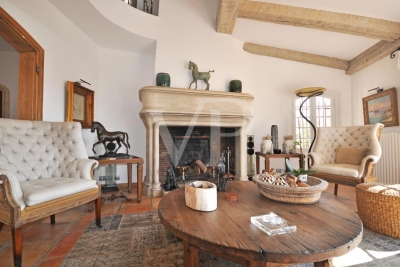
This charming early 18th-century stone property enjoys a peaceful setting in the heart of the elegant village of Cabrières-d'Avignon. It counts the village castle as its most prestigious neighbour. Only a few minutes' walk to the grocer's, the baker's, and the bistro, the property is set within old stone walls, affording complete privacy. The house offers modern conveniences (bathrooms and A/C in every bedroom), whilst showcasing lovely authentic features in each room: exposed wooden beams, stone interior walls, or original floor tiles. The ground floor includes two bedroom suites, each accessed independently from the garden. Suite 1 consists of: spacious 27m² bedroom with fitted cupboards; ensuite shower room; separate WC. Suite 2 consists of: bedroom with ensuite bathroom with bathtub and adjacent WC. Also on this floor: laundry room; separate WC; access to small outdoor terrace. The first floor, accessed via old stone steps leading up from the garden, features: rustic-style equipped kitchen/dining /sitting room with white-washed ceiling beams, stone walls, and attractive fireplace with stone surround; mezzanine for storage; views of the garden and castle from the window. Also on this floor: principal bedroom with magnificent high ceiling, ensuite bathroom with bathtub, separate WC; bedroom with ensuite shower room. Outdoors, the walled garden with its mature trees, oleanders, vines, and other flowering plants is delightfully spacious for a village property, providing various areas for relaxing and enjoying the sunny Provençal weather, either on the deck of the 5m x 3m heated pool, its lawn, or under the shade of the outdoor kitchen. Stately mulberry trees provide a natural canopy in the heat of the day, and the eye is drawn to original features such as the abreuvoir (drinking trough) and well. Discreet outdoor lighting ensures that the garden can be enjoyed into the evening for apéritifs and dinner under the stars. Amenities include: gas-fired heating and reversible A/C in all the bedrooms; fireplace; wrought-iron window frames on the garden floor; mains drainage; mains water; fibre-optic internet; alarm; automatic watering system; parking for two cars within the property, secured by gates. This is a rare opportunity to own a turnkey centuries-old property in the historic heart of Cabrières-d'Avignon. The house ticks all the boxes for lovers of peace and authenticity, yet it is only a few minutes' drive from the renowned villages of Gordes, Roussillon and Ménerbes. Just an hour from Marseille airport and Avignon TGV, it is ideal as either a main residence, a holiday home, or a rental investment.

Ref. : V03090.01331L

Maison Victoire

MANDELIEU-LA-NAPOULE4 995 000 €

House for sale first floor - - 290 m²

Beautiful villa with a panoramic view

For lovers of the south of France and the chic, modern Provençal style, this villa is perfect and will win you over. Located in one of the most beautiful areas of Mandelieu La Napoule, this villa has been renovated in a modern Provencal style. Quality materials have been used and the finishes are of high standards. The villa is fully furnished and equipped. It comprises an entrance hall, bright living room with fireplace, dining room, spacious kitchen, utility/laundry room, study, bedroom with en-suite bathroom, dressing room, guest toilet. First floor: mezzanine lounge, two bedrooms with en-suite bathrooms, wine cellar with cigar room in the basement. An independent two-bedroom flat with the same luxurious facilities is located on the garden level, with living room, kitchen, large bedroom and bathroom and terrace. The landscaped garden is of rare beauty and the swimming pool with its waterfall and summer kitchen let you enjoy a real haven of peace. Garage. The two golf courses Barbossi and Old Course are 5 minutes away, tennis and paddle club 5 minutes, beaches and seaside restaurants just a few minutes away. Cannes and the Croisette are 10 minutes away and Nice airport 30 minutes.

Ref. : 85149394

VON POLL REAL ESTATE

EZE1 500 000 €

Apartment for sale first floor - 4 rooms - 107 m²

4 room apartment for sale near Monaco

An exceptional location located in the heart of the commune of Eze. In a wooded and private domain, find this rare and sought-after small residence “for only 9 privileged people”. Very beautiful corner 4-room apartment of 107 m2 located on the first floor with sea and mountain views. Large terrace of 28 m2. 2 large garages included with the apartment. A quiet address, close to the beaches and at the gates of the principality of Monaco. Find a development with modern, high-end architecture, multiplying outdoor spaces and for some a view of the sea. Discover the selection of apartments from two to four rooms with the know-how of a quality developer who has signed a exceptional achievement in Eze.

Ref. : VBAIA

Sud Azur Properties

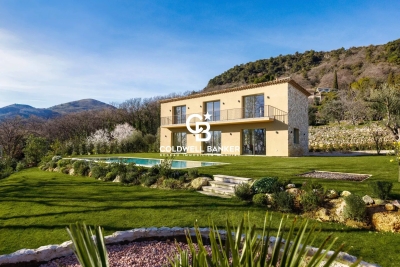
VENCE1 745 000 €

House for sale first floor - 5 rooms - 180 m²

New bastide, Reduced notary fees, residential heights, high quality materials

Domain of Oliveraie, Villa G Situated on the heights of the medieval town of Vence, this stone-clad bastide is ideally located for a peaceful, authentic stay. Thanks to its south-facing position, you can enjoy your flat garden all day long and relax by the pool. On the ground floor, the entrance opens onto the elegant living room/kitchen, which blends in perfectly with the garden. The sliding glass doors give you plenty of sunlight and make your house feel bigger in summer! The kitchen has a central island and storage space for preparing your favourite recipes. A first bedroom with a full shower room is ideal for friends, for example. Upstairs is the master suite with dressing room, full bathroom and bedroom with private balcony. Two further bedrooms with en suite shower rooms and dressing areas benefit from a shared south-facing terrace.

Ref. : 85653782

Coldwell Banker Art Realty

PARADOU5 900 000 €

House for sale first floor - - 736 m²

Set in the heart of the village of Paradou this imposing stone building, a former olive mill dating back to the 17th century, has been completely renovated with great taste and elegance, successfully combining the charm of the past with the modern comforts of today. It is notably characterised by a magnificent, vaulted reception room of over 120 m² with very high ceilings, opening onto an internal patio and a fitted kitchen. Also on the ground floor are three self-contained apartments (55 m², 38 m² and 50 m²), as well as a gym and an 85 m² garage. To access the main residence up on the first floor there a choice of three staircases, or the lift. Up on this level there are three spacious en-suite bedrooms and a superb living area comprising a fitted kitchen, dining room, TV room, and a double sitting room with a mezzanine opening onto two terraces, one of which features a 6x12m heated swimming pool. This is a truly unique property that is equally suited to accommodating a very large family whilst offering plenty of privacy, or to launching a commercial venture.

Ref. : 1502

Colpaert et Wehrle

CASSIS3 100 000 €

House for sale first floor - 16 rooms - 505 m²

FOR SALE – CASSIS – HERITAGE PROPERTY

Barnes International Realty presents this remarkable residence of approximately 440 m² offering exceptional potential, at the crossroads of history, art and nature. Nestled in a lush setting in the heart of the Cassis countryside and its vineyards, this elegant property, built in 1870, captivates with its authenticity. It is set within more than 1.5 hectares of land, offering a rare and preserved environment. The ground floor reveals a bright entrance hall with decorative cement tiles featuring floral motifs, a refined testimony to the architectural style of the period. The left wing hosts a large living room with fireplace, while the right wing accommodates a spacious dining room, also enhanced by an imposing fireplace. This level also includes an original kitchen, a second light-filled kitchen (formerly the pantry), and guest toilets with shower. A cellar in the basement completes this floor. A mezzanine level provides access to a laundry room and toilets. On the first floor, a hallway leads to five bedrooms with storage, as well as a private chapel with its sacristy. This rare and spiritual space creates a unique atmosphere, ideal for contemplation and reflection. Another intermediate level features a bathroom, a shower room and toilets. The second floor offers six additional bedrooms, a study, a small dressing room and access to the attic. The property also includes a habitable greenhouse extended by a traditional washhouse, forming a comfortable 74 m² guest house, ideal for hosting guests, accommodating a caretaker or creating an artist's studio. Outside, an old stone basin, a small hunters' cabin and a chalet-style garage complete the estate. This inspiring property enjoys panoramic views over the Couronne de Charlemagne hills, the surrounding vineyards, Cap Canaille and a glimpse of the sea. It offers a peaceful and inspiring lifestyle, perfectly suited for a family residence or for exceptional gatherings, just a few minutes from the village. écouvert par Madame Claude Léonetti, Ambassadrice BARNES Présenté par Marie-Mathilde Delahaye du Courtieux +33 (0)6 34 41 29 27 Consultante BARNES Marseille/Cassis Agent commercial RSAC 504460981 Deputy Director – Barnes International Realty Marseille Cassis Information regarding potential risks to which this property is exposed is available on the Géorisques website: www.georisques.gouv.fr . Barnes International Realty presents this remarkable residence of approximately 440 m² offering exceptional potential, at the crossroads of history, art and nature. Nestled in a lush setting in the heart of the Cassis countryside and its vineyards, this elegant property, built in 1870, captivates with its authenticity. It is set within more than 1.5 hectares of land, offering a rare and preserved environment. The ground floor reveals a bright entrance hall with decorative cement tiles featuring floral motifs, a refined testimony to the architectural style of the period. The left wing hosts a large living room with fireplace, while the right wing accommodates a spacious dining room, also enhanced by an imposing fireplace. This level also includes an original kitchen, a second light-filled kitchen (formerly the pantry), and guest toilets with shower. A cellar in the basement completes this floor. A mezzanine level provides access to a laundry room and toilets. On the first floor, a hallway leads to five bedrooms with storage, as well as a private chapel with its sacristy. This rare and spiritual space creates a unique atmosphere, ideal for contemplation and reflection. Another intermediate level features a bathroom, a shower room and toilets. The second floor offers six additional bedrooms, a study, a small dressing room and access to the attic. The property also includes a habitable greenhouse extended by a traditional washhouse, forming a comfortable 74 m² guest house, ideal for hosting guests, accommodating a caretaker or creating an artist's

Ref. : 85758678

BARNES MARSEILLE CASSIS LITTORAL

BEAUSOLEIL3 500 000 €

Apartment for sale first floor - 4 rooms - 139 m²

Stunning Duplex Penthouse – Private Rooftop & Monaco Views

At the gateway to Monaco, in the highly sought-after commune of Beausoleil, discover this sumptuous duplex penthouse occupying the entire top floor, along with its private rooftop terrace. Offering approximately 139 sqm of living space, this exceptional property captivates with its generous volumes, natural light, and breathtaking panoramic views over the Principality of Monaco and the Mediterranean Sea. The apartment opens onto an elegant entrance leading to a fully equipped open-plan kitchen, extended by a spacious, light-filled living area with direct access to a large first terrace. An independent laundry room completes this perfectly designed living space. The night area features three bedrooms, including a magnificent master suite with dressing room and en-suite shower room with toilet. Two additional bedrooms also benefit from access to a second shower room with toilet. Outdoors, the property boasts nearly 200 sqm of terraces, including a spectacular rooftop terrace designed as a true open-air living space, complete with a jacuzzi and pergola — ideal for enjoying a unique lifestyle overlooking Monaco. The property offers particularly high-end features, including a sophisticated integrated audio system throughout and an exceptional kitchen, whose design and equipment represent a significant investment. The entire property has been conceived and designed by a renowned Monaco-based interior designer, giving it an atmosphere of absolute elegance and refinement. Beautiful, carefully selected furnishings enhance the volumes and features of the apartment. A selection of the furniture may be acquired in addition. A large garage and an additional parking space complete this rare property on the market.

Ref. : BEAU65

Sud Azur Properties

CANNES1 330 000 €

House for sale first floor - 6 rooms - 177 m²

Villa with swimming pool and unobstructed view, Cannes Europe / Petit Juas

Discover this beautiful 177sqm villa nestled in the highly sought-after and residential 'Europe' neighborhood, close to shops and near downtown Cannes. Set on a lovely landscaped 760sqm plot, south-facing and quiet, it attracts with its rare features in this sector: an in-ground swimming pool and a separate annex of 16sqm converted into a studio. In a dominant position, the property offers an unobstructed and soothing view of the California hills, the surrounding greenery, and even a glimpse of the sea. The interior of the main villa offers spacious volumes: On the garden level, a bright double living room opening onto a south-facing terrace and a second shaded terrace to the north, a large equipped kitchen with a dining area, utility room, and wine cellar, a guest WC. On the first floor, a master bedroom with its bathroom/WC and a balcony, two other comfortable bedrooms. The second and top floor features a fourth en suite bedroom with a shower room/WC. Outside, two garden shelters and a storage room complete the storage spaces as well as parking for two vehicles. The villa has the advantage of being equipped with solar panels with a battery, significantly reducing the electricity bill. Some refreshment work will reveal the full potential of this property. Information about the risks to which this property is exposed are available on the Georisks site

Ref. : 86901614

COZYSTAY