OK
More than Less than
€  ok

Key-words : first floor

Houses and Apartments, your real estate specialist magazine offers a selection of ads that match with the keyword first floor. You can refine your search by specifying the area or price range in the navigation bar link Search for a House/Apartment.

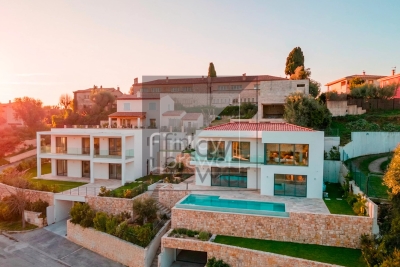
CABRIÈRES D'AVIGNON1 650 000 €

House for sale first floor - 6 rooms - 195 m²

Contemporary house in the very heart of Cabrières d'Avignon.

Nestled in the heart of Cabrières d'Avignon, one of the Luberon's most charming and authentic villages, this contemporary bastide represents the very finest in modern Provençal living. Impeccably built to an uncompromisingly high specification, the property is a masterclass in understated elegance — a seamless fusion of traditional stone architecture and sleek contemporary comfort, immediately apparent from the moment you arrive. Turn-key and ready to enjoy from day one, this is a rare opportunity to acquire a truly special home in Provence.` ` The accommodation comprises, on the ground floor: spacious entrance hall; stylish, fully-equipped bespoke kitchen; generous dining room; 40m2 sitting room; double bedroom with en suite bathroom; well-equipped utility room; separate WC. Every room on this level opens directly onto the south-facing terrace, ensuring the interiors are flooded with natural light throughout the day.` ` The first floor is composed of: two double bedrooms, each with its own en suite bathroom; one benefits from a dressing room and a handsome south-facing balcony commanding outstanding views across the Luberon — a view that never tires.` ` The garden is fully enclosed within a beautiful dry-stone wall and is equipped with an automatic irrigation system. The swimming pool (13m x 4m), built to the same exacting standard as the property itself, is perfectly positioned to take full advantage of the southern aspect and the warmth of the Provençal sun. Two independent annexes — a 'cabanon' and an 'atelier', both with electricity and fully fitted out — offer outstanding flexibility as additional living space, a guest house, or supplementary bedrooms. Electric gates with videophone entry complete the picture.` ` Amenities include: air-to-water heat pump powering underfloor heating and fully integrated air-pulse air conditioning; Bourgogne stone floor tiles; hand-crafted wooden doors; aluminium-framed double glazing; alarm system; electric gates with videophone entry; fibre-optic internet; mains water; mains drains and water softener.` ` Cabrières d'Avignon is a quintessential Provençal village, home to a remarkable medieval castle listed as a historic monument, and the ideal base from which to explore the surrounding landscape — with an abundance of walking, cycling, and horse trails departing directly from the village. The market towns of Apt and Coustellet are within easy reach, as are the celebrated villages of Gordes, Goult, and Ménerbes. With its superb build quality, effortless indoor-outdoor living, and a setting at the very heart of the Luberon, this contemporary bastide is a rare and wonderful find — a luxurious retreat that captures the essence of life in Provence.` ` Information on the risks to which this property is exposed is available on the Géorisques website: ` Fees payable by the seller.

Ref. : V02307.01488L
Maison Victoire

BEAUMES-DE-VENISE790 000 €

House for sale first floor - 12 rooms - 240 m²

Property in the heart of Beaumes-de-Venise with 3 gites and swimming pool

In the heart of a peaceful little hamlet in the charming village of Beaumes de Venise, property offering 240 m² divided into three dwellings, set in 800 m² grounds with swimming pool. House I offers 119.90 m² of living space over two levels. You are greeted by a spacious, bright living room with Provencal-style ceilings, a kitchen opening onto the lounge/dining room, a pantry/laundry room with WC.4 bedrooms, a shower room and a bathroom with WC. Habitation II offers 83.5 m² of living space over two levels. A bright living room with an open-plan kitchen, a storeroom on the half-level, 3 bedrooms and a shower room with WC on the first floor. Habitation III offers 41 m² of living space over two levels. An open-plan kitchen opens onto a cosy living room with wood-burning fireplace. 1 bedroom upstairs with a shower room and WC. The entire property has been fully renovated to offer quality features and modern comforts in a peaceful setting just a stone's throw from the village centre. There is immediate access to the shops on foot. Fully fenced, the entrance to the property opens onto a lovely courtyard shaded by a plane tree. There is a 5 m x 4 m pool secured by a fence with a travertine deck and a machine room. The three dwellings are perfectly organised for rental, and could be used as a family home for holidays or a family get-together where everyone has their own independence. Features: mains water, mains drainage, electric heating with dry inertia radiator, reversible air conditioning, fireplace, wood and PVC double-glazing, wi-fi, swimming pool. 15 minutes from Carpentras, 40 minutes from Avignon, 20 minutes from the motorway.

Ref. : 11261

ROSIER

NICE850 000 €

House for sale first floor - 5 rooms - 416 m²

Contemporary villa overlooking the hills

Located in the residential heights of Nice, on Avenue de Rimiez, this contemporary villa is currently under construction on a 416 m² plot. Sold at the shell stage, it offers an ideal base for a tailor-made project, in a verdant setting just a few minutes from Nice. Villa delivered with main build done or fully finished upon request for 1 249 000 euros. PHOTOS ARE NOT CONTRACTUAL and are a projection of the potential after completion of the construction. Developed over three levels, the house features : A bright 66.73 m² living room 8.54 m² adjoining kitchen Four bedrooms: Room 1 (ground floor): 11.73 sq.m. Ch. 2 (first floor): 24.03 m² (24.03 sq. ft.) Bedroom 3: 11.85 m² (first floor) Bedroom 4: 16.43 m² (ground floor) Office or guest room: 11.85 m². Laundry room: 12.56 m² (on ground floor) Three bathrooms/WC: 6.05 m², 4.03 m², 6.85 m². Walk-in closets: 7.35 m² + 5.35 m² Interior elevator to all levels 89.03 m² garage + storage space Possibility of cellar under swimming pool Underfloor space available The south-east-west exposure ensures plenty of natural light. The gently sloping plot enjoys unobstructed views of the surrounding hills. Access via a private lane, with water, sewer and road connections planned. ERP (Etat des Risques et Pollutions) completed on March 20, 2024. Lot size: 416 m². Planned floor area: 209.35 m². A great opportunity to build a primary or secondary residence in a sought-after natural environment. Information on the risks to which this property is exposed is available on the Géorisques website: www.georisques.gouv.fr

Ref. : 86007820

Finlay Brewer France

MENTON11 500 000 €

House for sale first floor - 12 rooms - 746 m²

An exceptional historic estate in splendid botanic gardens

Villa and Gardens by Ferdinand Bac in Menton A magnificent historic demeure, extended and artistically reimagined in 1924 by Ferdinand Bac. Grandson of Jérôme Bonaparte, Ferdinand Bac was an exceptional designer, artist, and writer, and at Les Colombières he created a true masterpiece, uniting architecture, art, and landscape. The world-famous gardens, conceived as a poetic interpretation of the Odyssey, unfold through extraordinary landscape architecture featuring fountains, pools, frescoes, statues, bridges, a mausoleum, an olive grove, and a dovecote. Over the years, this remarkable estate welcomed illustrious guests, including General Charles de Gaulle at the Liberation in 1945, and before him the social and cultural elite of the Côte d'Azur between the two World Wars. Engraved on the front façade of the house, in Latin, is the following inscription: “I have found my haven. Hope and fortune, farewell — you have played with me long enough; go play with someone else.” A gated entrance drive leads to the main porch, with open parking for six vehicles, a large three-car garage with remote-controlled electric doors, and additional garaging with a spacious workshop below. The graceful and generous reception hall (17.68 sqm) opens onto a spectacular triple-aspect living space comprising a salon, music room, dining room, and library (totalling approximately 107 sqm). The walls throughout are hand-painted by Ferdinand Bac, depicting classical female figures and landscapes. The original marble dining table, sideboards, fireplaces, tiled and parquet floors have all been preserved. Architectural details such as arched doorways, a rotunda, a small terrace, and a feature window offering breathtaking views over Menton, Cap Martin, and the Mediterranean give this living space its unique character. From this extraordinary area, double glass doors with decorative ironwork open onto an enclosed patio known as “Homer's Garden”, centred around a large lily pond reflecting the villa. An outdoor salon and bar create an intimate and refined space for entertaining, day or evening. The surrounding walls are adorned with scenes from the Odyssey, hand-painted by Ferdinand Bac on zinc panels. Also on the reception level: A service kitchen with dumb waiter connected to the main kitchen, guest cloakroom with wc and storage The “Venetian Room” (31.53 sqm), currently used as an office with archive room, though equally suitable as a bedroom with en-suite bathroom, decorated with night scenes from the Venice carnival A sweeping marble staircase connects the upper bedroom level with the lower family, kitchen, and pool levels. First floor A marble staircase illuminated by magnificent stained-glass windows leads to a parquet landing adorned with a wall mural, giving access to: “Chambre Verte” – double bedroom suite (35.28 sqm) with fireplace, elegant en-suite bathroom, and separate wc “Chambre Pampre” – double bedroom suite (21.47 sqm), south-facing with views over Menton, fireplace, and en-suite bathroom with wc “Chambre Perroquet” – single bedroom suite (20.45 sqm), north-facing, lined with hand-painted cupboards depicting parrots; ideal as a study, dressing room, or bedroom, with en-suite shower room and wc “Chambre Violette” – double bedroom suite (21.21 sqm), south-facing, decorated with romantic landscapes, with dressing room or shower room en suite, and potential connection to the adjacent room “Chambre Espagnole” – master bedroom suite (45.09 sqm), facing east and south, decorated with Spanish nocturnal scenes, opening onto a small east-facing balcony and a Spanish-style bow window; very large en-suite bathroom “Chambre Grecque” (15.47 sqm), facing east and south, decorated with Greek figures, currently used as a dressing room but suitable as a bedroom with shared access to the main bathroom, and possible connection to “Chambre Violette” Pool level ..

Ref. : HR1498

Hermitage Riviera

LE VESINET3 950 000 €

House for sale first floor - - 440 m²

EXCLUSIVE - Le Vésinet - Elegant character property set within landscaped grounds

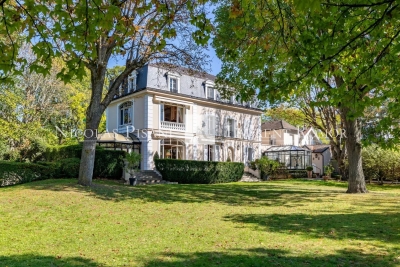
Located in a sought-after residential environment in Le Vésinet, close to the RER A, the town centre, schools and the lycée, this beautiful and charming maison de maître is set on flat, landscaped grounds of approximately 4,200 sqm, with no overlooking neighbours. The property offers approximately 440 sqm of total space, comprising a main house of approximately 363 sqm, a caretaker's house of approximately 35 sqm, and an outbuilding of approximately 42 sqm located in the garden. Very well maintained over the years, the main house offers generous volumes, a family-friendly layout and a warm atmosphere, with lovely openings onto the garden. On the ground floor, it comprises an entrance hall, a double reception room opening onto a terrace, a dining room, as well as two charming winter gardens, ideal for entertaining or dining overlooking the garden. A kitchen, laundry room and boiler room complete this level. On the first floor, a spacious principal suite enjoys pleasant views over the park. It includes a bedroom, a dressing room and a bathroom. This level also offers a bedroom with storage, a bathroom, as well as a third bedroom currently used as an office. On the second floor, two bedrooms with storage each benefit from their own bathroom. A converted attic completes this level and could be used as a library, games room or billiard room. The basement includes a wine cellar, a former chauffeur's room, as well as a discotheque area. The property also benefits from a garage for up to five cars and several outdoor parking spaces. In the garden, the outbuilding of approximately 42 sqm offers a large room with bathroom. A gardener's shed completes the property. The caretaker's house of approximately 35 sqm benefits from its own private outdoor space. A rare family property in Le Vésinet, combining charm, generous volumes, a large landscaped park, good exposure and real privacy.

Ref. : 87083842 VM P

NICOLAS PISANI & LAURENT ROMOR

NICE1 265 000 €

Apartment for sale first floor - 4 rooms - 125 m²

EXCLUSIVE - PENTHOUSE APARTMENT - TOP FLOOR - PRIVATE POOL

Located in a dominant position overlooking the city of Nice, in the Vinaigrier neighborhood near the observatory, this 128sqm apartment offers the feel of a villa without the drawbacks. Occupying the entire first and top floor, it boasts unobstructed views of the city of Nice, its port, and the surrounding mountains. With its own entrance via an electric gate and ample parking space for one to two cars and motorcycles, this property in excellent condition consists of: A very bright 56sqm open-concept living/kitchen area, a dining room opening onto the pool area, two en-suite bedrooms each with a shower room, a walk-in closet, an office that could serve as a third bedroom, a covered veranda, a laundry room, and two half-baths. In addition, 250sqm of outdoor space, including a large terrace and a spacious pool area with a canopy, perfect for dining with family or friends. Agency fees due by the seller. EXCLUSIVE MANDATE

Ref. : 87068922 VA P

NICOLAS PISANI & LAURENT ROMOR

VILLEFRANCHE-SUR-MER199 000 €

Apartment for sale first floor - 2 rooms - 31 m²

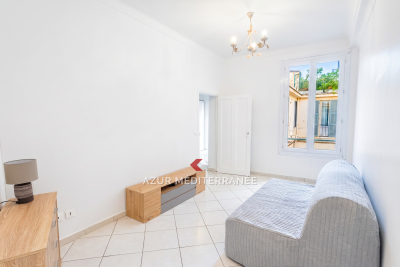
T2 Apartment Downtown Villefranche-sur-Mer Ideally located right in the heart of Villefranche-sur-Mer, on the first floor, this 31.70 m² T2 apartment offers a convenient and sought-after living environment, just steps away from all amenities. Upon entering, you discover a living/dining area, extending to a bedroom. On the other side of the apartment is a fully equipped kitchen with a dining nook, followed by a bathroom with a shower and toilet. The apartment is in good overall condition; some refreshing touches can be added according to personal taste. Its central location, just a short walk from shops, transport, and beaches, makes it an ideal property for rental investment or as a primary or secondary residence in the heart of Villefranche-sur-Mer.

Ref. : 382V2804A

AZUR MÉDITERRANÉE

CAVALAIRE-SUR-MER215 000 €

Apartment for sale first floor - 2 rooms - 43 m²

2-ROOM APARTMENT WITH PARKING FOR SALE IN THE CITY CENTRE OF CAVALAIRE-SUR-MER - GULF OF SAINT-TROPEZ

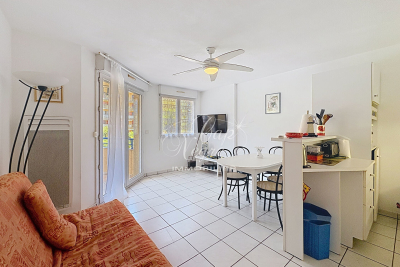
One-bedroom apartment in the heart of Cavalaire-sur-Mer, close to shops, the port, and beaches. Located on the first floor with elevator access, in a pleasant building. Features a bright living room with an open-plan kitchen and terrace, an air-conditioned bedroom with its own terrace, and ample storage. Includes a private parking space in the basement. Some modernization work is needed. Sought-after location in the Gulf of Saint-Tropez, ideal as a primary residence or rental investment.

Ref. : 307

EURL CAP NEGRE IMMOBILIER

PARIS 6EME1 790 000 €

Apartment for sale first floor - 4 rooms - 128 m²

Off market - Paris 6 - Renovated apartment - Bon Marché- Bright - quiet - 2/3 bedrooms

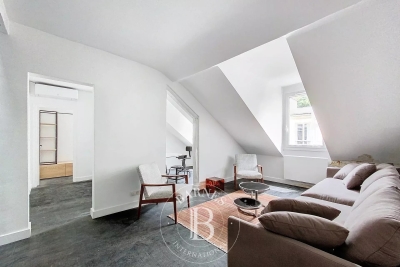
Just a stone's throw from Le Bon Marché, in a charming 19th-century condominium, on the 3rd floor of a building between two courtyards, in a quiet location, an architect-renovated duplex apartment, 83.77 m2 loi Carrez (128.77 m2 on the ground). The apartment comprises an entrance hall, living room, dining room, kitchen/dinette, bedroom with en-suite shower room and toilet, second bedroom with en-suite shower room, laundry area and separate toilet. On the first floor, accessed by a pretty steel staircase, attic space converted into a living room and study (which could also be used as a spare bedroom). A basement cellar of approx. 12m² completes this property. In addition to its highly sought-after location just a stone's throw from Le Bon Marché, Rue du Bac and Rue du Cherche Midi, this apartment has been entirely renovated with quality materials and reversible air-conditioning, and boasts an optimized layout and attractive volumes. Renovation work on the common areas (porch, stairwell, etc.) has been approved. The apartment is rented under a furnished lease until juin 1, 2025. Possibility of acquiring the occupied property and collecting rent until the lease expires. Agency fees payable by vendor - Nombre de lots dans la copropriété: 49 - Montant moyen de la quote-part de charges courantes 3,240 €/yearly - Montant estimé des dépenses annuelles d'énergie pour un usage standard, établi à partir des prix de l'énergie de l'année 2021 : 1210€ ~ 1690€ - Les informations sur les risques auxquels ce bien est exposé sont disponibles sur le site Géorisques : www.georisques.gouv.fr

Ref. : 85282911

BARNES SAINT-GERMAIN-DES-PRES

PARIS 16EME521 000 €

Apartment for sale first floor - 2 rooms - 31 m²

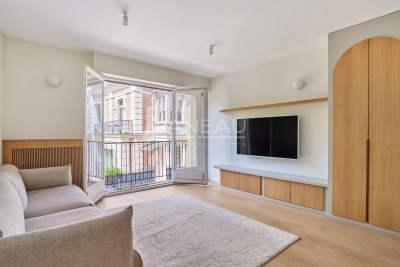
Paris 16th - Villa Scheffer - Studio with balcony

In a beautifully maintained 1970s building, this charming 31. 29sqm apartment (Carrez law) is located on the first floor and enjoys a privileged and absolutely peaceful setting. Facing the highly sought-after, leafy, and secluded Villa Schaeffer, this northwest-facing apartment is captivating with its brightness and unobstructed views of the surrounding greenery. Perfectly laid out, it comprises a pleasant living room with a fully equipped open-plan kitchen opening onto a lovely balcony, a sleeping area, a shower room with toilet, and ample built-in storage. Completely renovated with high-quality materials and sold furnished, it is ideal as a pied-à-terre or a rental investment.

Ref. : 87069843

VANEAU TROCADERO

ROQUEBRUNE-CAP-MARTIN1 950 000 €

Apartment for sale first floor - 3 rooms - 96 m²

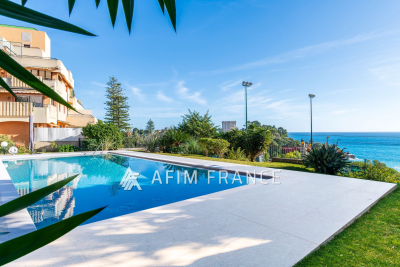
In a luxurious, secure residence within a park with swimming pool and caretaker benefiting from pedestrian access to Monaco, beautiful 3-room apartment located on the first floor, offering a lovely sea view in a calm and residential environment. This apartment, currently being renovated, consists of an entrance hall leading to a living room, a dining room opening onto a beautiful terrace, a fully equipped and fitted kitchen, a bedroom, a shower room with toilet, a master bedroom with its dressing room and its ensuite bathroom. The apartment benefits from a closed garage of 16 m2 as well as a cellar.

Ref. : 519V900928A

AFIM France

GRIMAUD425 000 €

House for sale first floor - 3 rooms - 76 m²

beautiful stone house in a hamlet

EXCLUSIVE: this charming dry-stone hamlet house, peacefully located and spread over three levels. The ground floor features a fitted kitchen open to the dining room, enhanced by a fireplace with a wood-burning stove. On the first floor, you'll find a lovely bedroom with storage, a bathroom, separate toilets, and a small utility room equipped with a washing machine and a dryer. The second level offers a spacious, bright living room with a fireplace insert. A parking space is available in the parking area. This home is full of character and authenticity-truly a must-see!

Ref. : 579V3906M

GRIMAUD IMMO

MOUGINS1 900 000 €

House for sale first floor - 8 rooms - 300 m²

VILLA 5BR - GATED AREA

MOUGINS - Located in a gated estate, close to shops, this elegant 300m² villa is built on a 1644m² plot with swimming pool. First floor: A large living room of approx. 100m², 1 fitted kitchen, all opening onto the pool area. There are also 2 bedrooms and 2 bathrooms, including 1 master bedroom with dressing room and bathroom. Upstairs: 3 bedrooms and 2 bathrooms, all opening onto an 80m² terrace. Additional features: 1 equipped pool house with shower room and toilet, 2 carports for 2 cars and many outdoor parking. « Information on the risks to which this property is exposed is available on the Géorisques website: www.georisques.gouv.fr »

Ref. : 85496291

Luximmo

RUEIL MALMAISON1 150 000 €

House for sale first floor - 5 rooms - 150 m²

NEW CUSTOM-BUILT HOUSE - KOTO RESIDENCE, RUEIL-MALMAISON - CÔTEAUX

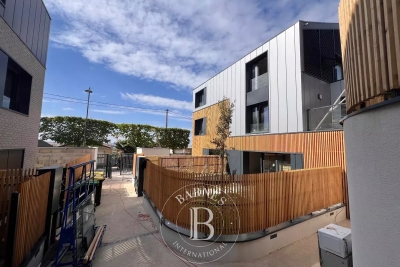
New custom-built house - KOTO Residence, Rueil-Malmaison - Côteaux 4 bedrooms - 150m² (1,615 sq ft) of living space - 89m² (958 sq ft) of outdoor space - Delivery end of 2025 Located on Rue Hippolyte Bisson, in the heart of a sought-after residential neighbourhood, the residence comprises exceptional villas in a peaceful and leafy setting, close to shops, schools and transport links. This custom-built house is laid out as follows over three levels: Ground floor: large 58m² (624 sq ft) dual-aspect living room with open kitchen bathed in light, opening onto two private gardens with terraces. Separate toilet. First floor: three bedrooms, one of which is a suite with shower room and toilet, a second shower room with toilet, and two terraces. 2nd floor: 38m² (409 sq ft) master suite with walk-in wardrobe, shower room/toilet and private terrace. Premium amenities: Built-in home automation system (lighting, roller shutters and heating control via mobile app), latest-generation heat pump, reinforced concrete structure and enhanced insulation. Two parking spaces on the basement level are available at an additional cost. Property subject to shared ownership status Barnes contact: Valérie Prigent - +33 (0)6 83 94 66 29 Fees payable by the seller - Average amount of the share of charges €3,000/year Agency fees payable by vendor - Nombre de lots dans la copropriété: 9 - Montant moyen de la quote-part de charges courantes 3,000 €/yearly - Valérie PRIGENT - Agent commercial - EI - RSAC NANTERRE 509889077

Ref. : 86319472

BARNES HAUTS DE SEINE NORD

PARIS 7EME1 550 000 €

House for sale first floor - 5 rooms - 108 m²

Maison de Ville - Gros caillou

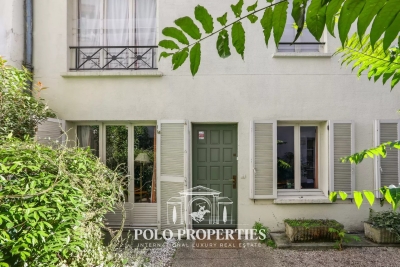
Paris 75007- Gros Caillou- Polo Properties proposes a 103.42m² Loi Carrez town house on 3 levels located at the rear of a building with a courtyard. This house, in need of renovation, comprises a living room/kitchen on the first floor, 2 bedrooms, 1 bathroom and separate toilet on the 1st floor, and a master bedroom with dressing room, shower room and toilet on the top floor. A cellar completes this property. Subject to co-ownership status. 37 lots. No proceedings in progress. Annual charges: €3,680.00 DPE: F (377 kWh/m²/year ) Greenhouse gas emissions: C (12 kg CO²/m²/year) Estimated annual energy costs: between €2,330 and €3,200 Transaction fees incl. VAT to be paid by seller. Information on the risks to which this property is exposed is available on the Géorisques website :www.georisques.gouv.fr

Ref. : 86392420

Polo Properties