OK
More than Less than
  ok

Key-words : first floor

Houses and Apartments, your real estate specialist magazine offers a selection of ads that match with the keyword first floor. You can refine your search by specifying the area or price range in the navigation bar link Search for a House/Apartment.

PARIS 15EME829 000 €

Apartment for sale first floor - 4 rooms - 76

PARIS 15 - CHAMP DE MARS - 2-BED APARTMENT

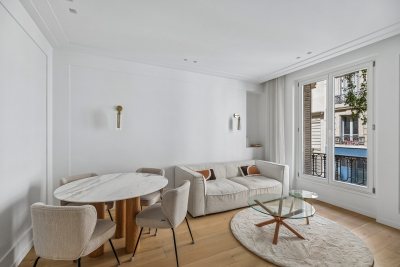
This two-bedroom apartment offers a surface area of 75m² or 807 sq ft (Carrez Law) and is situated on the first floor of a well-maintained, typical 20th-century building located in the Champ de Mars area, just a stone's throw from the Eiffel Tower. The apartment offers well-proportioned volumes: 21m² (226 sq ft) living room and bright 20m² (215 sq ft) central room, which forms the heart of the apartment, dedicated to the dining area and its modern, fully fitted open kitchen. It also comprises two comfortable bedrooms (15m² or 161 sq ft and 13m² or 140 sq ft), one of which overlooks the courtyard. Situated in a small shared ownership with 8 owners and no on-going procedures, this property also includes a damp-free cellar. You will appreciate its location in a quiet, sought-after and prestigious neighbourhood, with excellent transport services, a stone's throw from food shops, markets, parks, nurseries and excellent schools. An ideal property for a family, in the heart of a high-quality environment. €831,000 Agency fees not included - Agency fees: 3.49% incl. tax Fees payable by the buyer - Average amount of the share of charges €2,400/year - Estimated amount of annual energy costs for standard use based on 2021 energy costs: €1,730 ~ €2,350 800,000 € Agency fees not included - Agency commission: 3.63%VAT included Agency fees payable by buyer - Nombre de lots dans la copropriété: 18 - Montant moyen de la quote-part de charges courantes 2,544 €/yearly - Montant estimé des dépenses annuelles d'énergie pour un usage standard, établi à partir des prix de l'énergie de l'année 2021 : 1730€ ~ 2350€ - Yseult NGUYEN-QIAO - Agent commercial - EI - RSAC paris 812616357

Ref. : 86913963

BARNES CHAMP DE MARS

OPPÈDE1 895 000 €

House for sale first floor - 10 rooms - 300

7-bedroom renovated farmhouse with heated swimming pool.

Located just a few minutes from the village of Oppède - with its bakery, grocers and restaurants - and five minutes from Coustellet for all amenities, this beautifully renovated 19th century farmhouse offers an excellent blend of contemporary comfort and traditional Provençal character. South-facing and enclosed by electric gates, the property is approached through a lovely walled garden, with the stone farmhouse sitting at the end. Tastefully brought into the 21st century, the renovation combines an excellent choice of materials and fittings with lovely furnishings. Oversized windows flood the interior with natural light, while high ceilings and a modern mezzanine landing sit alongside exposed beams, natural Burgundy and Montpellier stone floors, tomettes and warm oak floorboards in the bedrooms - a superb sense of space and light runs throughout. The ground floor comprises: entrance hall with an antique wooden door and guest WC; 54m² barn conversion living space with floor-to-ceiling windows, anchored by a stone fireplace; TV sitting room; kitchen with tomette flooring and adjoining dining room; bedroom suite with adjoining shower room; utility room; second guest WC. The first floor is composed of: principal suite with adjoining bathroom (bath and shower); further suite with private shower room; two double bedrooms sharing a large bathroom with bath and walk-in shower; two double bedrooms sharing a shower room. The property is set within approximately 0.37 acres of well-maintained garden. The garden features a newly installed 12m x 4.5m heated swimming pool, pétanque court and a two-car garage. Amenities include: central heating; reversible air-conditioning throughout; private borehole for garden watering (84m depth); mains water; mains drainage; fibre optic internet; wood and aluminium-framed double glazing. Combining the timeless character of a Provençal farmhouse with a thoughtful, tasteful renovation, this exceptional property enjoys a privileged and convenient setting close to village life. With 7 bedrooms and 5 bathrooms including a lovely principal suite, superb indoor and outdoor living spaces suited to all seasons, and a beautifully presented garden, it makes an ideal primary residence, a wonderful family holiday home, or an attractive investment in the heart of the Luberon. __________Information on the risks to which this property is exposed is available on the Géorisques website: payable by the seller

Ref. : V03265.02004L

Maison Victoire

PARIS 8EME1 110 000 €

Apartment for sale first floor - 4 rooms - 100

Exclusive - Paris 8 - Madeleine - Bright apartment - 2 bedrooms

Exclusive - Paris 8 - Madeleine - Bright apartment - 2 bedrooms Ideally located in the heart of the sought-after Madeleine neighborhood, on the first floor of a stone building, this bright apartment with 103.41 m² of floor space (100.75 m² under the Carrez law) offers great potential for renovation. It comprises an entryway, a dining room, a living room, a separate kitchen, a laundry room, two bedrooms, a bathroom, and a separate half-bath. This property has retained all the charm of the past with its period features: herringbone parquet flooring, moldings, and a fireplace. A 6.6 m² (3.7 m² under the Carrez law) guest room and a basement storage room complete this charming apartment. 1,067,307 € Agency fees not included - Agency commission: 4%VAT included Agency fees payable by buyer - Montant moyen de la quote-part de charges courantes 2,520 €/yearly - Montant estimé des dépenses annuelles d'énergie pour un usage standard, établi à partir des prix de l'énergie de l'année 2021 : 2300€ ~ 3120€ - Les informations sur les risques auxquels ce bien est exposé sont disponibles sur le site Géorisques : www.georisques.gouv.fr - Cynthia GABORIAU COHEN - Agent commercial - EI - RSAC 833 535 008

Ref. : 87052603

BARNES SAINT-HONORE

MENTON239 000 €

Apartment for sale first floor - 3 rooms - 52

Menton Borrigo – 3-room flat with a balcony

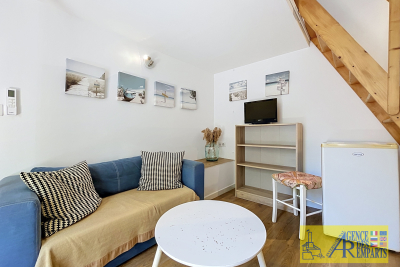
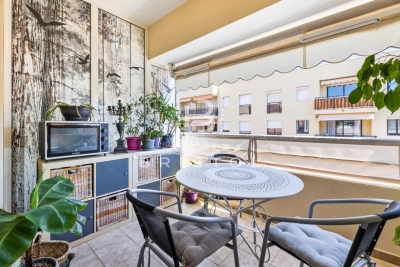
Our agency is offering this three-room flat for sale on the first floor of an older block of flats without a lift. The flat comprises an entrance hall, a living room with kitchen, two bedrooms and a shower room with toilet. Facing west, it has a balcony. No service charges to be expected. Information on the risks associated with this property is available on the Géorisques website: www.georisques.gouv.fr.

Ref. : W2852

IDM PROPERTIES

TOURRETTES3 200 000 €

House for sale first floor - 5 rooms - 220

Exceptional furnished villa in the prestigious Domaine de Terre Blanche

Located in the heart of the famous Domaine de Terre Blanche, one of Europe's most exclusive residential and golf complexes, this superb new villa blends Provencal elegance with contemporary modernity. The private, secure estate 24H/24 extends over 300 hectares of unspoilt nature. It is home to two internationally renowned 18-hole golf courses, a 5-star hotel, an exceptional spa, several gourmet restaurants and a top-of-the-range sports and wellness center. Residents also benefit from a private helipad, offering fast, direct access to and from Monaco, Saint-Tropez or Nice international airport. By car, Monaco is less than an hour away. Nestled on a landscaped 1,866 m² plot, this villa offers 220 m² of living space, top-of-the-range amenities and turnkey comfort. Sold furnished, it comes with a golf cart included in the sale price. First floor: Spacious, bright living/dining room with fireplace and open, fully-equipped kitchen. Master bedroom with en suite bathroom. First floor: Three bedrooms, each with en suite shower room. Two of them open onto a large terrace, offering beautiful views of the garden and surrounding vegetation. Exterior and equipment Superb, flat, carefully landscaped garden. Private heated swimming pool. Triple garage 68 m². Summary: Living area: 220 m² Land area: 1 866 m² Suites: 4 (one on first floor) Garage: triple (68 m²) For sale: furnished, with golf cart Estate assets: 2 golf courses, spa, restaurants, 24-hour security, helipad Location: Domaine de Terre Blanche - less than 1 h from Monaco This rare property combines elegance, comfort and exclusivity. An exceptional property in unspoilt surroundings, ideal for lovers of the Provencal art of living, golf and absolute tranquillity.

Ref. : 86385914

WALDHOF REAL ESTATE

MENTON2 190 000 €

House for sale first floor - 5 rooms - 165

SPECTACULAR VIEWS VILLA WITH SWIMMING POOL AND IN MENTON

Located in haven of peace on the hill above Menton with a 360° panoramic view over the sea, the mountains, Menton and Italie. This villa on two levels, with a total living-area of approximately 155 m², is in need of modernisation and are like following: Garden level; Entrance hall, living room with fireplace, fully equipped separate kitchen, 2 enclosed verandas opening onto two terraces, one bedroom, one bathroom, and a separate toilet. Staircase leading to the first floor: hallway, 3 bedrooms (one with access to a terrace), one bathroom, and a separate toilet. Direct access via an electric gate and a very large garage beneath the villa with a spacious workshop. Several outdoor parking spaces. Land plot of 2,900 m², laid out on wide plots, featuring a swimming pool (10.50 x 4.50) with a sun deck. A duplex guest house or caretaker's quarters completes this exceptional property, distinguished by its location and spectacular views! Septic tank in good working order. Agency fees payable by vendor - Monica LIVEUS - Agent commercial - EI - RSAC Roquebrune cap Martin 534282058

Ref. : MIV02229

MENDES IMMOBILIER

MANDELIEU-LA-NAPOULE289 000 €

Apartment for sale first floor - Studio - 50

MANDELIEU 2/3 ROOM CANNES MARINA 50m2 GARAGE

Sector: Cannes Marina – Fairway Residence In the heart of Cannes Marina, in a human-sized residence with a caretaker facing the golf course, discover this beautiful bright apartment offering great potential for redevelopment, just 1 km from the beaches and close to shops and the shopping center. Key features • Fairway Residence • Possibility of 3 rooms • Terrace overlooking the park and pool • Parking and cellar • Residence with caretaker Located on the first floor, this pleasant apartment benefits from good brightness and a layout offering many possibilities. Currently used with two sleeping areas, it can easily be redesigned to create a true 3-room apartment after some work. The living room and kitchen open onto a pleasant terrace with a clear view over the leafy park and the residence's pool. The bathroom needs refreshing while the toilets are separate. A cellar and a parking space complete this property, with the possibility, like many co-owners of the residence, to transform the parking into a closed box. Secured residence with caretaker, ideally located opposite the golf course, close to shops, the shopping center, and just 1 km from the beaches. A property offering great potential, ideal for primary residence, secondary residence, or seasonal rental investment. Easy visits, keys at the agency.

Ref. : 1297

Cannisimmo Théoule Mandelieu

ANNEMASSE217 000 €

Apartment for sale first floor - 3 rooms - 53

ANNEMASSE CITY CENTRE, GREATER GENEVA - Cross-Through 3-Bed

A rare investment opportunity in the heart of annemasse - homey exclusive homey exclusively presents this bright cross-through 3-bedroom apartment of 54m2, ideally located in the heart of annemasse city centre, directly facing the parc montessuit. A versatile property that appeals equally to owner-occupiers, cross-border professionals and experienced investors - with one exceptional transport advantage: the tram 17 terminus, running directly to geneva, is literally at the foot of the building. Where is annemasse and why does it matter? Annemasse is a dynamic french city located in haute-savoie, directly on the swiss border, immediately adjacent to geneva. It is one of the most strategically positioned cities in the entire greater geneva area, offering direct rail and tram connections to geneva city centre. The léman express (cross-border rer train) connects annemasse station to geneva in just 10 minutes, while the tram 17 (operated by geneva's tpg network) departs from directly in front of this building and reaches geneva city centre in 25 minutes. For cross-border professionals working at cern, the united nations, the who or any geneva-based company, this location is simply unmatched for daily commuting convenience. Property details: cross-through 3-bedroom apartment of 54m2 (loi carrez 53.82m2) + 3m2 balcony = 57m2 total east-west cross-through layout: natural light throughout the entire day 2 spacious bedrooms modern fully equipped kitchen modern shower room 3rd floor without elevator (character building) double glazing: optimal acoustic comfort private cellar included 1 private outdoor parking space included energy rating built in 1985 - modern kitchen and bathroom, no work required available furnished or unfurnished the view and the lifestyle:from the balcony, enjoy an unobstructed view over the parc montessuit, the jura mountains and the city of annemasse. A rare combination in a city centre location: urban vibrancy without the noise, green park views without leaving your apartment. East-west orientation guarantees optimal natural light from morning to evening. The transport advantage that changes everything: tram 17 (tpg) terminus directly in front of the building: geneva city centre in 25 minutes 7 minutes walk to annemasse train station: léman express -> geneva in 10 minutes double geneva connection without a car: an unmatched commuting advantage annemasse city centre: all shops, restaurants and services within walking distance this double geneva connectivity (tram + train) is extremely rare and makes this property one of the best-connected addresses in the entire greater geneva area for cross-border commuters. Premium city centre location: directly facing parc montessuit: greenery and calm in the heart of the city tram 17 terminus: direct connection to geneva at your doorstep 7 minutes walk to annemasse train station shops, restaurants, schools and services within walking distance vibrant neighbourhood with the calm of the park on your side for owner-occupiers and cross-border professionals:your ideal first purchase at eur217,000 in the heart of annemasse. A bright cross-through apartment with park views, cellar and parking included, modern kitchen and shower room. No work required - move in immediately. And to reach geneva: tram at the door or train station 7 minutes on foot. The perfect combination of french quality of life and swiss salary. For investors - the numbers that matter:purchase price: eur217,000service charges: eur68/month (exceptionally low - a major competitive advantage)property tax: eur976/yearmarket rent: eur1,600/month (furnished or unfurnished)gross yield: 8.85% the double geneva connection (tram + train) guarantees permanent rental demand and a premium cross-border tenant profile. Service charges of just eur68/month are exceptionally rare in this area and significantly optimise the net yield. Available furnished for immediate lmnp (furnished re

Ref. : 048

Homey

NICE2 950 000 €

Apartment for sale first floor - 7 rooms - 323

PRESTIGIOUS FLAT-WITH GARDEN-SEA VIEW-NEAR THE PORT

A stone's throw from the port of Nice and the Franck Pilatte/Mont Boron district; in a Belle Epoque house built in 1879. formerly known as Palais Oriza. we are delighted to present this prestigious apartment with its own garden. Within this building. which has only five privileged co-owners and features a park with a swimming pool. the apartment is located on the first floor. In the beautiful entrance hall of the villa is the entrance to the flat. accessible via a double door (to the left of this door. a private lift provides direct access to the flat). The entrance hall and the majestic staircase lead to the main level of the flat. where a large. light-filled space provides access to all the rooms. To the south are the reception rooms. living room. dining room. small lounge and large bedroom. all of which have beautiful sea views. not to mention the 20 m² terrace extending from the living room. The property is completed by a designer fitted kitchen. a shower room/laundry room. a large marble bathroom with bath and shower. and another magnificent bedroom. At the rear of the property is a sleeping area comprising two bedrooms. a dressing room. a bathroom and a shower room. All in all. this property offers 323 m² of intimate. prestigious living space. The garden has permission to create a 350 m² private pond/swimming pool. Two covered parking spaces. Exceptional property in perfect condition. retaining all its original features (magnificent painted ceilings. ceiling height of over 5 metres. majestic fireplaces. parquet flooring. etc.). UNIQUE IN NICE FOR DISCERNING BUYERS

Ref. : 87196533

Palais Immobilier - Port Mont Boron

L'ISLE-SUR-LA-SORGUE1 072 000 €

House for sale first floor - 10 rooms - 310

Exclusive - Close to L'Isle-sur-la-Sorgue – Stunning renovated mansion with a swimming pool

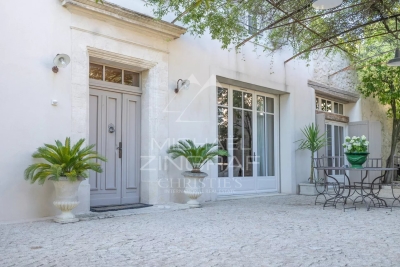
Exclusive : Just a few minutes from the centre of L'Isle-sur-la-Sorgue, in the heart of the charming village of Velleron, this magnificent, fully renovated mansion elegantly combines old-world charm with contemporary comfort. With approximately 310 m² of living space, it is spread over three floors and offers spacious, light-filled rooms. The ground floor features superb reception areas organised around an elegant entrance hall: a living room with a fireplace opening onto a shaded terrace, a spacious kitchen-diner, and a magnificent, light-filled conservatory – a true living space with pillet stove, housing a second kitchen, a dining area and a lounge overlooking the terrace and its swimming pool. This level also includes a guest toilet and a spacious area currently fitted out as an office with an open wine cellar, which could easily be converted into a fifth en-suite bedroom on the ground floor. The first floor comprises two beautiful bedrooms, each with a large walk-in wardrobe, sharing a comfortable and elegant bathroom as well as a separate toilet. The top floor offers two further bedrooms, a shower room with a toilet, and a spacious room currently used as a utility room, opening onto a ‘Tropézienne' terrace offering superb views of the village, the Luberon and Mont Ventoux. Outside, the enclosed plot of approximately 690 m² is centred around a superb terrace featuring a pond – a true invitation to relax – where several areas for socialising and unwinding allow you to fully enjoy the gentle Provençal way of life. A large garage and a carport for two vehicles complete the property. A rare property, having undergone a high-quality renovation that has preserved its authenticity, offering a privileged living environment on the outskirts of L'Isle-sur-la-Sorgue.

Ref. : MZIGO3482

Michaël Zingraf Christies International Real Estate GORDES

DRAGUIGNAN765 000 €

House for sale first floor - 6 rooms - 155

AUTHENTIC PROVENCAL BASTIDE - 6 ROOMS - DRAGUIGNAN

Extender Immobilier presents a characterful Provençal bastide of 155m2 extended by its stone bastidon on a wooded plot of 12,200m2 in absolute peace and quiet 5 minutes from the amenities of the main roads and the centre of Draguignan. This remarkable south-facing property, which offers an exceptional living environment, an almost flat 8000m2 field, bordered by large banks and surrounded by forests, oaks... the bastide retains its authenticity while benefiting from modern amenities. The villa offers 155m2 of living space spread over two levels. The ground floor comprises an entrance hall, a 40m2 double living/dining room with a beautiful fireplace insert, opening onto a lovely south-facing terrace, a Mobalpa eat-in kitchen with an office area extending into a bright veranda, and a utility room. On the other wing of the house is the master suite with a bedroom, dressing room, and shower room. The first floor offers three bedrooms with built-in wardrobes, a bathroom with double vanity, and a separate toilet. The stone cottage has been renovated, offering a kitchen area, a shower room, a mezzanine bedroom and a beautiful terrace protected by the natural shade of the trees.... The 9x5 swimming pool, protected by its sliding curtain, and its beach offer a panoramic view of nature. In terms of amenities, this bastide, built in 1998 with high-quality materials, benefits from underfloor heating, sliding glass doors, central vacuuming, a thermodynamic water heater, solar panels for heating water, centralized electric roller shutters, resin push shutters, beautiful Fraquet interior doors, and a magnificent front door in the pure Provençal tradition.... Regarding parking, there is a double carport, numerous parking spaces... A cellar, various storage rooms and a chicken coop will complete this bastide. A unique property due to its location, amenities, and the living environment it offers... the land can accommodate your horses or other animals.... For any further information, please contact Valérie Boutemy at 06 18 94 06 16 or

Ref. : 437

Extender immobilier

PARIS 16EME335 000 €

Apartment for sale first floor - 2 rooms - 26

Paris 16th – Passy – One-bedroom apartment – Bright

Charming one-bedroom apartment ideally located on Rue de Passy, in immediate proximity to shops and vibrant neighborhood life. Located on the 5th floor without an elevator in a well-maintained building dating from 1880, the apartment measures 26.46 sqm. The apartment, fully renovated, comprises a living room with a fully equipped open kitchen, a spacious separate bedroom, and a shower room with toilet. Quietly overlooking a courtyard, with no direct overlooking neighbors, it benefits from a south-west exposure, ensuring plenty of natural light. The optimized layout, with no wasted space, makes it particularly functional. Ideal as a pied-à-terre, a first purchase, or a rental investment in one of the most sought-after areas of the 16th arrondissement. Sold with a cellar. Close to shops, public transport, and renowned schools. Property subject to the co-ownership regime Contact BARNES Julie Morel-Bonnard : +33 6 83 60 87 20 Agency fees payable by vendor - Montant moyen de la quote-part de charges courantes 860 €/yearly - Montant estimé des dépenses annuelles d'énergie pour un usage standard, établi à partir des prix de l'énergie de l'année 2021 : 730€ ~ 1000€ - Les informations sur les risques auxquels ce bien est exposé sont disponibles sur le site Géorisques : www.georisques.gouv.fr

Ref. : 87165829

BARNES PIED-A-TERRE PASSY-LA MUETTE

OPPEDE LE VIEUX950 000 €

House for sale first floor - 7 rooms - 162

18th-century village house with walled garden and superb views.

This rare gem occupies a prime position in the heart of Oppède-le-Vieux, one of the Luberon's most sought-after hilltop villages, where welcoming cafés, restaurants and local cultural events offer a gentle rhythm of Provençal life throughout the year. Rich in authentic character, the property features a delightful shaded garden, generous reception rooms and far-reaching views across the valley. Nestled among the village's winding cobbled lanes and beautifully preserved historic buildings, it offers an exceptional opportunity to create a remarkable village home in one of Provence's most enchanting settings. The accommodation comprises, on the garden floor: sitting room showcasing attractive features such as exposed stone walls and beams, crown moulding, and a broad stone fireplace; office; “salon”; dining room; kitchen with direct access to the garden; bathroom. Paned or solid wood doors whose patina reflects the house's history, exposed wooden beams, stained glass windows, original flooring and cast-iron radiators all add to the house's timeless charm. The first floor is accessible via two staircases and is composed of: principal bedroom; second bedroom; two further rooms which could be converted into bedrooms or a bathroom. One of these rooms has direct access to the first floor terrace. The ground floor accommodates: spacious entrance hall with harlequin floor tiles and Provençal ceiling; laundry and technical room; covered porch; interior courtyard; four stone cellars, one of which has a superb vaulted ceiling. Outside, the spacious stone-paved walled garden (206 m2) is hidden behind tall wooden gates that open directly onto the charming “calades” (cobblestones) leading down to the village street. Entirely private and full of character, it is the perfect setting for relaxing with friends, dining al fresco or enjoying the shade of the awning, vine-draped pergola and fig tree. Attractive low stone walls, archways and beautifully preserved period features create a wonderful sense of authenticity, while there is ample space for installing a plunge pool or ornamental basin if desired. Stone steps lead to a superb terrace (accessible also from the first floor) which enjoys uninterrupted panoramic views and offers excellent potential for a summer kitchen and stylish outdoor entertaining area. A small tool shed and additional parcel of land at the top of the “calades” complete this unique outdoor setting. Amenities include: oil-fired central heating; air-conditioning in the main bedroom; wood-burning fireplace; lovely period wooden doors; mains water and drainage; outdoor lighting; fibre-optic internet; storage space and vaulted cellars; garage (2 cars) with adjacent resident parking; fully-enclosed courtyard and additional land. Although in need of some updating, the property presents an excellent opportunity to create a bespoke Provençal retreat. With panoramic views and peaceful surroundings, it offers an idyllic lifestyle within easy reach of the sought-after Luberon Golden Triangle, Avignon TGV station and Marseille airport. It is equally suited to being a delightful second home or profitable rental investment. __________Information on the risks to which this property is exposed is available on the Géorisques website: payable by the seller

Ref. : V03235.02002L

Maison Victoire

CAP-D'AIL3 200 000 €

Apartment for sale first floor - 4 rooms - 141

CAP D'AIL - 4 rooms close to Monaco

On the first floor, the "Malibu" apartment in the prestigious Skyview residence offers a spacious two-bedroom apartment with a private terrace of 44m² Located just 1.8 km from the iconic Casino Square, Skyview is a luxury residence enjoying an exceptional location at the gateway to Monaco. Set within more than 3,500 m² of landscaped grounds, the residence perfectly combines peace and privacy with immediate proximity to the Principality. Its south-facing orientation ensures abundant natural light throughout the day and spectacular 180° panoramic views over the Mediterranean Sea, Saint-Jean-Cap-Ferrat, and the surrounding countryside. Residents benefit from an outstanding range of premium amenities, including an infinity swimming pool, spa, fitness center, landscaped gardens, enhanced security, home automation, and concierge services. The property is part of a condominium. Information regarding the natural and technological risks to which this property may be exposed is available on the Géorisques website: www.georisques.gouv.fr

Ref. : 11642

DOUGLAS ELLIMAN CAP FERRAT

ARCACHON849 500 €

Apartment for sale first floor - 3 rooms - 92

Arcachon Zentrum — Großzügige Wohnung in der Nähe von Markt und Strand

Michaël Zingraf Bassin d'Arcachon presents, in the heart of Arcachon, on a quiet street just moments from Place des Marquises, the market, shops and the beach, a 92.04 sqm Carrez law apartment located on the first floor of a recent, secure and beautifully maintained residence. The address offers the comfort of a fully walkable lifestyle in one of the most convenient and sought-after areas of the town centre. The market, cinema, shops, restaurants, train station and seafront are all within easy reach, while the apartment retains the calm of a more discreet street. The apartment stands out for the scale of its rooms, a rare feature in central Arcachon. The entrance opens onto a large living area of more than 46 sqm with an open-plan kitchen, allowing for a natural layout between the lounge, dining area and kitchen. The proportions make the space easy to live in and suitable for entertaining. A functional utility kitchen extends the main room and adds valuable everyday comfort. The night area includes two bedrooms with storage, a large shower room and separate toilets. The layout is simple and well balanced, with carefully maintained interiors. Facing west, an approximately eight-metre-long balcony extends the apartment and provides a genuine outdoor space in the heart of town. Two storage areas, positioned at either end, offer useful additional space without compromising the interior volumes. The residence is intimate, with only one apartment per floor. Secure access via digicode, a lift and the overall quality of the building provide modern, lasting comfort. With its location, generous proportions and well-kept residence, this apartment brings together qualities that have become rare in central Arcachon. A refined and practical address, designed for a lifestyle on foot, between the market, the beach and the seafront.

Ref. : MZIBA1446

MICHAEL ZINGRAF BASSIN ARCACHON