OK
More than Less than
€  ok

Key-words : first floor

Houses and Apartments, your real estate specialist magazine offers a selection of ads that match with the keyword first floor. You can refine your search by specifying the area or price range in the navigation bar link Search for a House/Apartment.

PARIS 17EME530 000 €

Apartment for sale first floor - 3 rooms - 55 m²

PARIS 17 - EXCLUSIVE LISTING - LEGENDRE - 2-BED APARTMENT

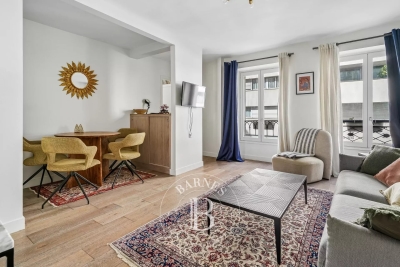
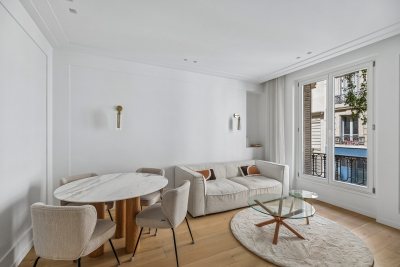
BARNES is listing a meticulously renovated apartment, located on the first floor, overlooking the courtyard of a beautiful building with a lift, a stone's throw from Batignolles. With a surface area of 55m² (592 sq ft), this property offers a perfectly optimised layout, with no wasted space. Featuring a kitchen, a living room, two bedrooms, a shower room, and a separate toilet. Combining complete peace and quiet, a sought-after location and a functional layout, this apartment is ideal as a main residence or a charming pied-à-terre in the heart of the 17th arrondissement. Cellar also included. Fees payable by the seller - Average amount of the share of charges €2,660/year - Estimated annual energy costs for standard use: €1,420 ~ €1,920 - Information on the risks to which this property is exposed is available on the Géorisques website: www.georisques.gouv.fr Agency fees payable by vendor - Montant moyen de la quote-part de charges courantes 2,200 €/yearly - Montant estimé des dépenses annuelles d'énergie pour un usage standard : 1420€ ~ 1960€ - Les informations sur les risques auxquels ce bien est exposé sont disponibles sur le site Géorisques : www.georisques.gouv.fr

Ref. : 86375093
BARNES PIED-A-TERRE COURCELLES

PARIS 17EME763 000 €

Apartment for sale first floor - 3 rooms - 61 m²

Batignolles - Renovated 61.5 sq m apartment - 2 suites

In a well-maintained condominium in a dressed-stone building, Engel & Völkers presents this 61.5 sqm dual-aspect apartment, recently renovated by an architect, located on the first floor with lift access. It comprises three rooms, including a bright living room, two en-suite bedrooms (one overlooking the courtyard), each with its own private shower room and ample built-in storage, a separate fitted kitchen and an independent WC. A cellar completes the property. Joint ownership of 29 lots Average annual charges: €1,387 Pending proceeding: no ECD: D (236) – GGE: B (9) Estimated annual housing energy costs: €1,330–€1,830 Transaction fees ro be paid by the seller Information on the risks to which this property is exposed is available at: www.georisques.gouv.fr Bienvenue aux Batignolles, l'un des quartiers les plus recherchés du 17 e arrondissement de Paris.On y retrouve un véritable esprit de village, avec de nombreuses boulangeries, épiceries fines,cafés, et une belle sélection de restaurants.Le quartier est particulièrement apprécié pour sa qualité de vie, son ambiance conviviale et son équilibre entre dynamisme et tranquillité.A quelques minutes à pied, vous profitez du parc Martin Luther King, un grand espace vert idéal pour les promenades et le sport.Les déplacements sont facilités grâce aux stations de meétro :la Fourche , Brochant et Pont Cardinet(ligne 13 et 14) et les bus 28,31,94,163

Ref. : W-04AP98

ENGEL & VÖLKERS

L'ISLE-SUR-LA-SORGUE1 072 000 €

House for sale first floor - 10 rooms - 310 m²

Exclusive - Close to L'Isle-sur-la-Sorgue – Stunning renovated mansion with a swimming pool

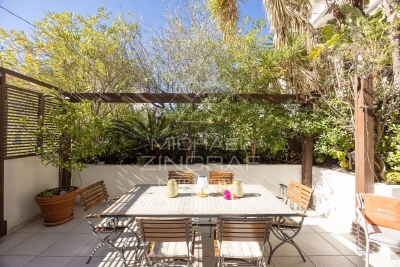
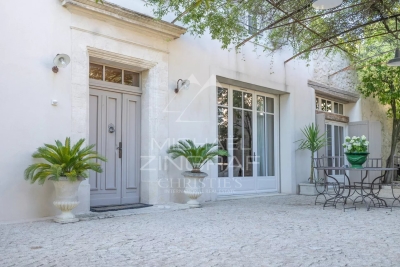
Exclusive : Just a few minutes from the centre of L'Isle-sur-la-Sorgue, in the heart of the charming village of Velleron, this magnificent, fully renovated mansion elegantly combines old-world charm with contemporary comfort. With approximately 310 m² of living space, it is spread over three floors and offers spacious, light-filled rooms. The ground floor features superb reception areas organised around an elegant entrance hall: a living room with a fireplace opening onto a shaded terrace, a spacious kitchen-diner, and a magnificent, light-filled conservatory – a true living space with pillet stove, housing a second kitchen, a dining area and a lounge overlooking the terrace and its swimming pool. This level also includes a guest toilet and a spacious area currently fitted out as an office with an open wine cellar, which could easily be converted into a fifth en-suite bedroom on the ground floor. The first floor comprises two beautiful bedrooms, each with a large walk-in wardrobe, sharing a comfortable and elegant bathroom as well as a separate toilet. The top floor offers two further bedrooms, a shower room with a toilet, and a spacious room currently used as a utility room, opening onto a ‘Tropézienne' terrace offering superb views of the village, the Luberon and Mont Ventoux. Outside, the enclosed plot of approximately 690 m² is centred around a superb terrace featuring a pond – a true invitation to relax – where several areas for socialising and unwinding allow you to fully enjoy the gentle Provençal way of life. A large garage and a carport for two vehicles complete the property. A rare property, having undergone a high-quality renovation that has preserved its authenticity, offering a privileged living environment on the outskirts of L'Isle-sur-la-Sorgue.

Ref. : MZIGO3482

Michaël Zingraf Christies International Real Estate GORDES

ANTIBES210 000 €

Apartment for sale first floor - Studio - 19 m²

Old Antibes Studio apartment of 19.08 m2 with balcony and

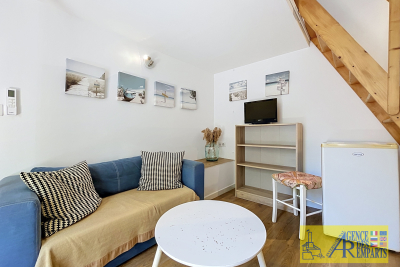
Located in Old Antibes , discover this charming studio of 19.08 m2 (Carrez Law) , located on the 1st floor of a characterful building. Optimized and full of charm, it consists of a bright living room opening onto a pleasant balcony, a kitchen, a bathroom and a mezzanine , offering a comfortable sleeping area and allowing you to fully enjoy the volume of the apartment. Its prime location, just steps from the ramparts, the port, the beaches, shops and restaurants, makes it a rare find on the market. Whether you are looking for a pied-à-terre on the French Riviera, a first purchase or a rental investment with high potential, this studio has everything going for it thanks to its exceptional address in the heart of Old Antibes and its optimized layout.

Ref. : 5619

AGENCE DES REMPARTS

MENTON349 000 €

Apartment for sale first floor - 3 rooms - 77 m²

MENTON - 3 ROOMS 77 M2 - ENCLOSED GARAGE

In Menton, just minutes from the city center, AB IMMOBILIER agency presents a 77 sq m (829 sq ft) two-bedroom apartment on the first floor of a clean and well-maintained building. It comprises an entrance hall with a built-in wardrobe, a laundry room, a separate kitchen opening onto a balcony, a living room, a WC, a shower room with a second toilet, and two bedrooms with storage. A large, enclosed 21 sq m (226 sq ft) garage in the basement completes the property. You will appreciate the proximity to the city center and amenities, the open view, and the neighborhood. A little updating is needed to personalize the apartment, but it has great potential. A MUST-SEE. CONTACT: LUC STEINMETZ 0687751326 -

Ref. : 1597

AB immobilier

BEAULIEU-SUR-MER380 000 €

Apartment for sale first floor - 2 rooms - 35 m²

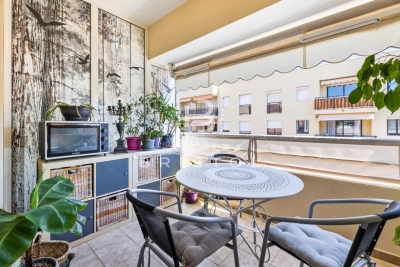
Exclusive Ideally located in the heart of Beaulieu-sur-Mer, within easy walking distance of the shops, train station and beaches, this charming duplex apartment occupies the third and top floor of a residence built in 2005, with lift access. Offering 32.31 sq m under the Carrez Law and approximately 35 sq m of total floor area, the apartment features a distinctive and thoughtfully arranged layout. The main level is centred around an inviting double-height living room, opening directly onto an adjoining terrace of 7 sq m. Providing a natural extension of the living space during the warmer months, the terrace is an ideal spot in which to enjoy the Mediterranean climate. A first shower room with toilet completes this level. The staircase leads to the mezzanine, which has been arranged as a genuine sleeping area. Lit by a skylight and offering good headroom, it accommodates the bedroom together with a second adjoining shower room and toilet. A private cellar is also included. Its top-floor position, duplex design, two shower rooms and terrace adjoining the living room make this an appealing and unusual property, ideally suited as a permanent home, a Côte d'Azur pied-à-terre or a rental investment in central Beaulieu-sur-Mer.

Ref. : 87303411

AGENCE BRISTOL

PARIS 7EME730 000 €

Apartment for sale first floor - 2 rooms - 45 m²

Paris 7 - Gros Caillou - dual-aspect apartment - ideal pied-a-terre

Located in a sought-after address in the heart of the Gros-Caillou district, on Rue Saint-Dominique, we are pleased to present this spacious, fully renovated, dual-aspect one-bedroom apartment. Situated on the first floor of an 1800s building with a lift, the apartment enjoys a peaceful and pleasant setting. It comprises an entrance hall leading to a living room with separate lounge and dining areas, a beautiful semi-open, fully fitted and equipped kitchen, a bedroom with built-in storage and an en-suite bathroom, as well as a separate WC. Two storage rooms complete the property, which overlooks a charming inner courtyard. Its well-designed layout, with no wasted space, ample built-in storage and abundant natural light, thanks to its dual North-East/South-West aspect, make it a particularly pleasant home. Ideally located just moments from Les Invalides and the Champ-de-Mars, in a lively and vibrant neighbourhood with a wide range of shops and amenities. Its prime location and high-quality features make it an ideal property for a pied-à-terre or a rental investment. No ongoing legal proceedings to report for this property, part of a co-ownership of 7 lots. Agency fees payable by vendor - Montant moyen de la quote-part de charges courantes 2,612 €/yearly - Montant estimé des dépenses annuelles d'énergie pour un usage standard, établi à partir des prix de l'énergie de l'année 2026 : 1140€ ~ 1550€ - Les informations sur les risques auxquels ce bien est exposé sont disponibles sur le site Géorisques : www.georisques.gouv.fr

Ref. : 87322459

BARNES Pied-à-terre Bac-Varenne

LA TURBIE1 380 000 €

House for sale first floor - 8 rooms - 237 m²

Neo-Provençal Villa – Sea View – Near La Turbie Village

Located just a few minutes' walk from the town centre and its shops, and only 10 minutes by car from Monaco, this spacious Neo-Provençal villa enjoys a peaceful setting and a south-east exposure. Set on a landscaped plot of 744 sqm, the property offers beautiful views over the town, the Mediterranean Sea and the Trophée d'Auguste. At garden level, there is an independent 63 sqm one/two-bedroom apartment. The first floor comprises an entrance hall, a generous 82 sqm reception area with living and dining rooms, a separate kitchen, an office and a guest WC. The upper floor features three spacious bedrooms, two bathrooms and a separate WC. A magnificent 36 sqm terrace enjoys panoramic views over the sea and surrounding area. A barbecue area, garden shed and parking for three vehicles complete the property. The villa would benefit from modernisation, offering an excellent opportunity to redesign and personalise the interiors according to the buyer's taste.

Ref. : HR2951

Hermitage Riviera

GRASSE4 500 000 €

House for sale first floor - 7 rooms - 458 m²

GRASSE - A masterfully restored bastide with sweeping sea views

Set within the highly sought-after enclave of Saint-Jean in Grasse, this exceptional bastide has been entirely reimagined through a meticulous renovation that preserves the authenticity and architectural soul of the original residence while introducing an elevated standard of refinement, comfort, and contemporary living. Occupying a commanding elevated position, the property enjoys sweeping panoramic views across the rolling countryside and extending all the way to the Mediterranean Sea. Ground Floor A distinguished entrance hall immediately establishes the elegant tone of the home, leading into an expansive reception room bathed in natural light through full-height glazed doors opening onto a sun-drenched south-facing terrace. The bespoke fully equipped kitchen seamlessly integrates with the dining area, creating a sophisticated yet inviting setting for entertaining. A second salon, equally suited as an intimate lounge, library, or media room, together with a refined guest cloakroom, completes this level. First Floor Accessed via a striking sculptural marble staircase, the upper floor is centred around a magnificent principal suite of impressive proportions. This private retreat features a luxurious bathroom with both soaking bath and walk-in shower, a custom-designed dressing room, and a discreet concealed doorway leading to a private office or additional bedroom. A second en-suite bedroom accompanies two further bedrooms sharing an elegantly appointed shower room. Garden Level The lower level has been thoughtfully designed to combine practicality with comfort, comprising a technical room, a climate-controlled wine cellar, a laundry room with extensive storage, and an independent studio apartment complete with shower room and WC — ideal for guests, staff, or extended family accommodation. Grounds — Approx. 5,000 m² The beautifully landscaped grounds unfold across approximately 5,000 m² and feature an olive grove, open lawns, and mature Mediterranean planting that enhance the property's tranquil atmosphere. Designed for seamless indoor-outdoor living, the elegant pool house offers an exceptional environment for entertaining and relaxation, with provision for a summer kitchen opening directly onto the swimming pool and outdoor shower area. Throughout the property, a bespoke architectural lighting scheme, conceived as an integral component of the overall design creates a warm, understated ambiance across every interior and exterior space. The result is a residence of remarkable harmony and sophistication: grand in scale, meticulous in execution, and imbued with an unmistakable sense of serenity. Information on the risks to which this property is exposed is available on the Géorisques website : www.georisques.gouv.fr

Ref. : 10779

DOUGLAS ELLIMAN MOUGINS-VALBONNE

PONT L EVEQUE1 200 000 €

House for sale first floor - 16 rooms - 390 m²

PONT-L'EVEQUE - HISTORIC CENTER

CHARACTER HOUSE WITH WOODED GARDEN Located in the heart of the historic center of Pont-l'Évêque, this 16th-century Norman manor house was extended in the 19th century by an elegant brick extension. It sits on a 2,516 m² wooded plot with a paved interior courtyard, former stables, and two garages. The house, with a living area of 390 m², is spread over two main levels to which are added approximately 150 m² of convertible attic space. The ground floor consists of a double reception area (commercial space meeting ERP standards), currently used as an art gallery and benefiting from dual access (street and courtyard), and a vast living room with a monumental fireplace. The whole has generous volumes (ceiling height of approximately 3.20 m). The first floor is divided into two independent apartments. The oldest part, served by the main staircase, includes a large living room with fireplace, exposed beams and herringbone parquet flooring, a second living room with wood paneling, ceiling painted in imitation of a sky and herringbone parquet flooring, a dining room, a separate kitchen, a large bedroom and its anteroom with adjoining shower room and toilet. A second staircase gives access to a duplex loft-style apartment, mainly overlooking the garden, comprising a large reception room with kitchen and utility room, and upstairs a suite with bedroom, shower room, toilet and dressing room. On the second floor there is a convertible attic (approximately 150 m²) with three potential additional bedrooms and three potential bathrooms. The ground floor, overlooking the street, still benefits from a commercial presence. Formerly a tea room, this space is currently an art exhibition space. This property is offered to you in an interactive auction through drouot. immo . The sale is scheduled for October 9 at 5 p.m. Participation in the interactive auction is subject to prior approval.

Ref. : 86592126

DROUOT Propriétés

CANNES990 000 €

House for sale first floor - 5 rooms - 231 m²

Cannes - Basse Californie - Triplex villa in absolute tranquility

Located within a private residence of only three semi-detached houses, in the particularly calm and residential area of Basse Californie, this 114.09 sqm (Carrez law) triplex villa offers an ideal layout within walking distance of shops, schools, and the beach. The ground floor features an entrance with storage, a spacious and bright living room, a fully equipped kitchen, and guest toilets, opening onto two pleasant East and West terraces totaling nearly 50 m². The first floor comprises two bedrooms and a study, a shower room, and separate WC, while the top floor offers two additional bedrooms, one with an en-suite shower room, a separate bathroom, and a circular terrace of approximately 20 sqm facing East / South-East. The villa is fully air-conditioned and offered furnished. The property also includes a double garage of 37 sqm, a cellar, and a fully equipped laundry room. Annual charges are approximately €1,000. A complete property, ideal as a primary residence, a second home, or a rental investment.

Ref. : MZICA7522

Michaël Zingraf Christies International Real Estate CANNES CROISETTE

LA TURBIE1 850 000 €

House for sale first floor - 8 rooms - 166 m²

LA TURBIE - MAGNIFICENT TOWN HOUSE PLUS ANNEX - STONE HOUSE WITH APARTMENTS, DOUBLE GARAGE

Exclusive - la turbie, magnificent town house plus an annexed stone house, 166 sqm living space, 630 sqm plot, double garage. The property comprises as follows: ground floor: an entrance hall, a dining room with fireplace opening onto a large covered terrace, a fitted kitchen, a veranda, an office, a living room with cathedral ceiling, a mezzanine bedroom, a laundry room, a shower room with wc. First floor: a master bedroom with fireplace, a bathroom, a wc, a landing, a balcony, a dressing room. 2nd floor: 3 bedrooms, shower room, wc. Attic accessible by retractable ladder for storage. Three minutes walk from the historic village center. A real gem.

Ref. : 87167795

RIVIERA SMITH

PARIS 16EME2 995 000 €

House for sale first floor - 12 rooms - 300 m²

Paris 16th arrondissement - Auteuil Village- Family home with a large terrace

This townhouse of 300 M2 with elevator and a large terrace is laid out as follows: - Ground floor: an entrance hall, a hallway providing access to the elevator and the indoor parking. - First floor: an space, a fifth bedroom with a washbasin, and a laundry room. -Second floor: a double living room with a fireplace and a continuous balcony, a fitted kitchen, and a large dining room opening onto a 26 sq m (280 sq ft) conservatory and a terrace. - Third floor: three good-sized bedrooms, each with its own shower room and toilet. - Fourth and top floor: a master suite with an office area and a large bathroom with a bathtub, shower, and toilet. A large basement with a utility room and cellar completes this property. School district: Jean-Baptiste-Say. Agency fees payable by vendor - Montant estimé des dépenses annuelles d'énergie pour un usage standard, établi à partir des prix de l'énergie de l'année 2021 : 6060€ ~ 8240€ - Les informations sur les risques auxquels ce bien est exposé sont disponibles sur le site Géorisques : www.georisques.gouv.fr

Ref. : 87071733

BARNES AUTEUIL

CANNES825 000 €

Apartment for sale first floor - 5 rooms - 137 m²

CANNES OXFORD - TOP FLOOR

Located in the heart of a secure upscale residence, in absolute calmness and complemented by a swimming pool, this superb 4-room duplex apartment, nestled on the first and top floor, develops an area of approximately 140 m² and benefits from a south-facing exposure. From the entrance, you will discover generous volumes with an independent kitchen, guest toilets, as well as a first en suite bedroom. The spacious cathedral living room, flooded with light and air-conditioned, opens onto a pleasant 20 m² terrace, ideal for enjoying sunny days. Upstairs, an elegant mezzanine serves two other en suite bedrooms, offering comfort and privacy for each. This property is also attractive because of its unobstructed view over the greenery with nice sea glimpses. After some refreshment work, this duplex will reveal its full potential and become a truly exceptional cocoon. A cellar completes this property, with the possibility to acquire a garage additionally.

Ref. : 4-1456VA

MARLY PRIVILEGE CANNES CROISETTE

SAIGNON550 000 €

House for sale first floor - 7 rooms - 170 m²

GUESTHOUSE IN LUBERON

ENVIRONMENT: In the heart of the magnificent hilltop village of Saignon, one of the most beautiful villages in the Luberon, this authentic house enjoys an exceptional location facing the village's iconic square. A true Provençal postcard scene, the square is enlivened by an elegant fountain and its old wash house, places for meeting and contemplation particularly appreciated by locals and visitors alike. HOUSE: Offering strong potential for a tourist accommodation, bed and breakfast, or restaurant business, this characterful property has been designed to welcome guests in optimal conditions. Thanks to its beautiful reception room, its fully equipped kitchen, and its prime location in the heart of the village, it represents a rare opportunity to develop a hospitality and restaurant project. Offering nearly 170 m² of living space spread over three levels, the house comprises, on the ground floor, a welcoming 33 m² reception and dining room, a 10 m² fully equipped kitchen, a laundry room, a boiler room, and a separate toilet. The first floor features two elegant suites. The first, approximately 34 m², has its own shower room with toilet and enjoys breathtaking views of the village square, its fountain, and the quintessential Provençal atmosphere. The second suite, measuring 16.5 m², has a bathroom with toilet. On the top floor, a spacious 36 m² family suite with a shower room and toilet again offers remarkable views of the village square. A fourth independent suite of 17 m² completes this floor. EXTERIOR: Possibility of renting a terrace on public land, allowing for the development of a restaurant, tea room, ice cream parlor, crêperie, or any other hospitality business benefiting from this prime location. MISCELLANEOUS: Some windows are double-glazed. Electric central heating. Mains water. Sewage connected to mains drainage. COMMENTS: A rare address in the heart of one of the most sought-after villages in the Luberon. Whether you are considering creating a charming guesthouse, a characterful restaurant, or an establishment combining accommodation and dining, this property has all the necessary assets for the success of your project. Completely renovated with care and great taste, it impresses with its authenticity, commercial potential, and exceptional location.

Ref. : V2608

YOUR PROVENCE