OK
More than Less than
  ok

Key-words : fireplace

Houses and Apartments, your real estate specialist magazine offers a selection of ads that match with the keyword fireplace. You can refine your search by specifying the area or price range in the navigation bar link Search for a House/Apartment.

LA GARDE-FREINET1 350 000 €

House for sale fireplace - 12 rooms - 300

Charming guest house between Grimaud and La Garde-Freinet

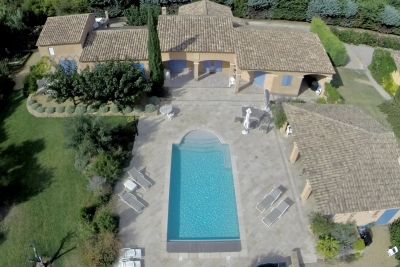
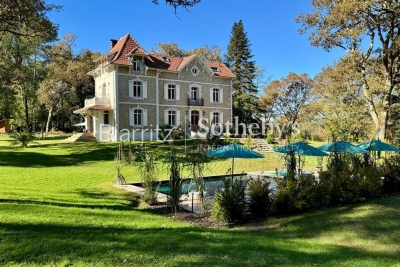
Ideally located just 15 minutes from the sea, this charming guest house was renovated in 2022. Set in 4000m² of grounds, it offers 8 beautifully decorated bedrooms, 4 of which have a kitchenette. The owners' part of the house includes a bright living room with fireplace, a well-equipped kitchen, 2 bedrooms with en-suite shower rooms and a large terrace. The property has a lovely heated swimming pool with pool house, a petanque area and a gym. The bed and breakfast business, which has been running for several years, generates a comfortable income.

Ref. : 7309V

AGENCE BIRD

FAYENCE545 000 €

House for sale fireplace - 5 rooms - 143

Villa with pool in a secured domain – Fayence

EXCLUSIVITY — Nestled within a secure holiday estate, just 5 minutes from the centre of Fayence and 50 minutes from Nice International Airport, this charming villa of approximately 116 sqm offers a rare opportunity to enjoy year-round living. Unlike most properties within the estate, which are subject to rental agreements, this villa is free from any rental obligation, allowing complete flexibility whether as a primary residence, holiday home, or investment property. Built over two levels, the ground floor features an entrance hall, a warm and inviting living room with fireplace, a dining area, and a fully equipped open-plan kitchen. Upstairs, the villa offers three bedrooms, each with its own en-suite shower room, as well as a fourth bedroom with bunk beds and a separate WC. Set on a landscaped plot of approximately 560 sqm, the property enjoys a beautiful outdoor area with a recently renovated heated 10x5 swimming pool fitted with electric shutters, a covered terrace, and a barbecue area — perfect for entertaining and enjoying the Mediterranean lifestyle. The roof and swimming pool have both been recently renovated. A garage, laundry room, reversible air conditioning, and mains drainage complete this turnkey property.

Ref. : 86883611

WRETMAN ESTATE & CONSULTING

MARRAKECH2 300 000 €

House for sale fireplace - 8 rooms - 2070

Single-story villa - Al Maaden Golf

In the heart of the prestigious Al Maaden golf course, this single-story villa embodies a rare way of life, where every detail has been designed to combine elegance, serenity, and exclusivity. Located on a 2,070 sqm plot facing the golf course, the property spans 420 sqm within a perfectly maintained green setting. Here, the eye wanders over the fairways, while the light accompanies every moment of the day. The living areas open generously to the outside. The living room, warmed by a fireplace, naturally extends to the dining room and invites refined sharing moments. Outside, a large terrace equipped with misters becomes a true living space, lulled by the mild climate. Facing you, the 14 x 4-meter pool stretches elegantly, a water mirror around which four suites are arranged. Each offers privacy, comfort, and a soothing view, like a permanent invitation to relax. Thought of as a true haven of well-being, the villa also features its private hammam and a jacuzzi, for moments suspended out of time. The fully equipped kitchen will appeal with its standards and functionality. A covered parking space and a staff room complete this exceptional property. Finally, the ultimate privilege, the golf course is accessible directly by golf cart from the garden, extending this unique feeling of freedom and exclusivity. A rare property, where each day feels like a luxury pause.

Ref. : 86998208

Polo Properties

CANNES1 490 000 €

Apartment for sale fireplace - 3 rooms - 243

APARTMENT 2 SUITES 138 M2 SEA VIEW EXTRAORDINARY CANNES ISOLA BELLA SEA VIEW TERRACE - 2 GARAGES

Area: Cannes Californie, Isola Bella In the heart of California, in the highly sought-after district of Isola Bella, discover this sumptuous 3-room apartment of 137 m² nestled in an exclusive and upscale residence, within a leafy, quiet, and secure park. Highlights - Panoramic sea view - 137 m² of spacious areas - 88 m² terrace with double exposure - 2 private enclosed garages, Parking, 2 cellars (video surveillance) - Studio on mezzanine level (personal) optional The apartment immediately appeals with its spaciousness, high ceilings, and exceptional brightness. Large bay windows surround the living areas and open onto a superb sea view. The living room, spacious and elegant, has a fireplace and opens onto a large 88 m² south-facing terrace, ideal for enjoying the tranquility, sunshine, and unobstructed view of the Mediterranean. The contemporary kitchen, open but slightly recessed, is fully equipped and made with high-end materials. The sleeping area consists of two en-suite bedrooms, each with a dressing room, bathroom, and private toilets. The entire apartment has been tastefully renovated and benefits from air conditioning. Two enclosed garages, a private parking space, and two cellars complete this rare property. Just a few steps from Villa Domergue, close to the city center and beaches, this apartment combines a privileged location, sea view, tranquility, and upscale amenities.

Ref. : 1686

Cannisimmo Théoule Mandelieu

BORDEAUX825 000 €

Apartment for sale fireplace - 6 rooms - 202

BORDEAUX PEY-BERLAND / SAINT-PAUL -Mixed used and potential for division - 3 bedroooms - 202m2

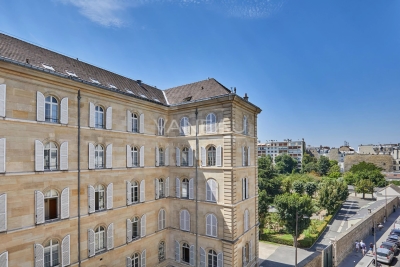
Ideally located in the heart of the historic center, in the immediate vicinity of Place Pey-Berland and major transport links, this exceptional property occupies the second floor (with elevator) of a majestic stone building. A true testament to Bordeaux architecture, this ensemble has benefited from a meticulous renovation that has preserved all of its original features. Period parquet floors, moldings, rosettes, and fireplaces unite beneath remarkably high ceilings, creating magnificent reception rooms bathed in light. The space flows seamlessly around a central light well, leading to a vast living room, a formal dining room, and a stylish study. PRESTANT Bordeaux Bassin - Guillaume NGUEMA - 06 20 31 62 93 - For more information about this property : (Item 330593127). Information on the risks to which this property is exposed is available on the Géorisques website: www.georisques.gouv.fr. Beyond its undeniable charm, this property is distinguished by its rare modularity and the possibility of mixed-use development. Benefiting from three independent entrances from the common areas, it offers an ideal layout for a prestigious professional practice or a leading consulting firm. This unique structure also allows for easy division into two separate units, thus catering to heritage investment projects or the resale of individual parcels. A rare opportunity combining a strategic location and complete development potential, perfect for an exceptional residence or high-end commercial use.

Ref. : BDX-1847-GN

PRESTANT Luxury Realty

SURESNES1 750 000 €

House for sale fireplace - 8 rooms - 282

Eiffel Tower View – Family house of 219 m² with a 550 m² garden – Confidential address

In one of the most confidential environments of Suresnes, sheltered from sight, this family house develops 219 m² of habitable space and offers a privileged living environment, combining volume, light, and discretion. From the entrance, the house reveals a fluid organization and rare volumes. The ground floor is organized around a spectacular living room with a kitchen of over 82 m², designed as a true reception space. The living room, enhanced with a fireplace, provides a warm and friendly atmosphere, ideal for family moments as well as entertaining. Large openings naturally extend the spaces outdoors and reveal, in the background, an unobstructed view of Paris and the Eiffel Tower, offering a unique daily living environment. An independent office completes this level, perfectly suited for teleworking or versatile use. Upstairs, the house offers a particularly balanced family layout with five bedrooms, spread over two levels, accompanied by water areas, a dressing room, and comfortable circulation spaces, allowing everyone to enjoy their independence. Sheltered from view, the landscaped garden of approximately 550 m² unfolds as a true extension of the living spaces, offering various places conducive to relaxation and leisure. An ideal setting to enjoy the fine days in complete privacy. The complete basement completes the set with functional spaces including laundry room, cellars, and storage areas, meeting the needs of an organized family life. Just an 8-minute walk from Suresnes Mont-Valérien station, the house benefits from quick access to Paris and the main activity centers, while maintaining a quiet and sought-after residential environment. A character house, rare due to its location, volumes, and view, intended for clients seeking discretion and quality of life.

Ref. : BM - 3502

Maison BONAPARTE

PARIS 17EME3 855 000 €

Apartment for sale fireplace - 5 rooms - 280

Exceptional family apartment - Niel

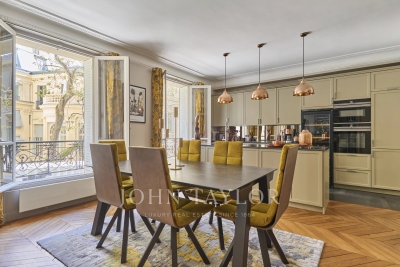
Paris 75017 — Niel / Pierre Demours - In the heart of the highly sought-after Niel–Pierre Demours neighborhood, in a splendid Haussmannian building with an elegant monumental entrance, unfolds a exceptional family apartment of 280m², located on the 5th floor with elevator. From the moment you enter the co-ownership, Parisian charm immediately operates: noble volumes, meticulously preserved common areas, and a timeless atmosphere typical of the most beautiful addresses in the 17th arrondissement. The apartment opens onto a large entrance hall that can also accommodate a office space, indicating receptions of remarkable proportions. The eye is naturally drawn to a superb double living room bathed in light, enhanced by classical Haussmannian elements: herringbone parquet, delicate moldings, and period fireplaces, giving the whole a rare and warm elegance. In the extension, a generous dining room harmoniously integrates with a large fully equipped dining kitchen, conceived as a true convivial living space, ideal for hosting simply or for special occasions. The sleeping area, perfectly distinct, offers high-quality family amenities. A spacious master suite benefits from its custom-made dressing room and private bathroom. Three other comfortable bedrooms complete this set, accompanied by two shower rooms and independent toilets, ensuring comfort and functionality on a daily basis. This rare property skillfully combines the charm of the old, magnificent volumes, and a sought-after address, in the heart of an elegant and lively residential environment in chic Paris. 1 cellar. Property subject to co-ownership status. No ongoing procedures. Transaction fees including tax borne by the seller. Information on the risks to which this property is exposed can be found on the Georisques website: www.georisques.gouv.fr

Ref. : 85947742

Polo Properties

LA COLLE-SUR-LOUP1 395 000 €

House for sale fireplace - 6 rooms - 200

SEA VIEW AND SAINT PAUL DE VENCE - TURNKEY VILLA FAVORITE -

Nestled in a quiet cul-de-sac, this villa of approximately 200 m2 seduces with its dominant position and panoramic view of the village of Saint-Paul-de-Vence. Just a few minutes' walk from the center of La Colle and its amenities, it offers a privileged living environment. Built on a flat, wooded plot of 1,500 m2, the property has three separate entrances: pedestrian, car leading to a 35 m2 garage, and a secondary entrance which makes daily life easier. The interior layout plays on a subtle split-level effect: the ground floor and the garden level extend harmoniously, allowing each room to benefit from direct access to the exterior. The upper floor features a beautiful entrance hall, two en-suite bedrooms with private shower rooms and toilets, as well as a large, modular space of 33 m2 (additional bedroom, independent studio, or TV lounge). A guest toilet completes this level. On the lower floor, you will find a cozy living room with a fireplace, a kitchen/diner opening onto a covered terrace, as well as a superb master suite with a full bathroom (bath, shower, toilet) and adjoining dressing room. An office space and a laundry area complete this floor. The meticulously landscaped garden offers a picture-postcard view of Saint-Paul-de-Vence. At its heart, an elegant 6x12 m swimming pool blends harmoniously into the surroundings. A spacious enclosed garage and several parking spaces add the finishing touches to this ensemble. A turnkey property that combines peace, comfort, elegance, and proximity to the village. Don't miss this opportunity!

Ref. : 15594

AGENCE LE MAS PROVENÇAL

STE-MAXIME4 500 000 €

House for sale fireplace - 14 rooms - 560

Exclusive Côte d'Azur villa for sale in Sainte-Maxime, prime location near sea and town

Ideally located in the highly sought-after La Croisette area of Sainte-Maxime, just steps from the town center and the beaches, Côte d'Azur Sotheby's International Realty proudly presents in exclusive listing this remarkable bourgeois house, steeped in history and character. Set on a 4,000 m² landscaped plot, the property enjoys a rare location in the heart of the Gulf of Saint-Tropez, combining tranquility, elegance, and walking proximity to amenities. Over the years, the house has hosted several prominent public figures, including a Swedish consul, honorary citizen of Sainte-Maxime, and a renowned CBS News Sunday Morning presenter, adding to its singular identity. Spanning over 500 m², including 492 m² under Carrez law, the main house comprises five bedrooms, three with sea glimpses. Upon entering, generous volumes, high ceilings, and abundant natural light reveal the timeless elegance of the property. Original features, including stunning floors, wide arched windows, and impressive stone fireplaces, have been carefully preserved. Reception areas feature a double living room of more than 60 m² opening onto a large terrace, landscaped gardens, and a swimming pool. The dining room, with partial sea views, connects seamlessly to the living room through an elegant stone archway. The independent, fully renovated kitchen opens onto a shaded terrace for outdoor dining. A ground-floor master bedroom with garden access completes this level. Upstairs, four refined bedrooms all feature en-suite bathrooms, some with balconies and sea glimpses, ensuring comfort and privacy. The lower level includes an independent 50 m² apartment with direct outdoor access, currently used as a leisure area with a home cinema and games room, ideal for hosting guests. A 40 m² adjoining glass-roofed space provides a bright and tranquil area connecting the house to the garden. An independent guest house of over 80 m² offers three additional bedrooms with private garden access, providing complete autonomy. The 4,000 m² landscaped grounds offer diverse settings: terraces, leafy walkways, a fountain, and a pool area. Ample parking spaces and a two-car carport ensure daily convenience. Rare for its location and history, this property combines exceptional character, heritage, and refined architecture, appealing to discerning buyers seeking a prestigious home on the French Riviera. The property is not classified as a Historic Monument. For further information or to arrange a private viewing, contact Côte d'Azur Sotheby's International Realty, your trusted partner in luxury real estate on the French Riviera.

Ref. : CA9-1000

COTE D'AZUR SOTHEBY'S INTERNATIONAL REALTY

GRIMAUD1 795 000 €

House for sale fireplace - 5 rooms - 170

House in Grimaud with sea view, pool, and beach access, just ste

Discover a magnificent house in Grimaud, offering 170 m² of elegance and comfort. This property with three bedrooms and three bathrooms, built in 1996, boasts breathtaking sea views with direct access, perfect for lovers of nature and luxury. The interior of the house, in excellent condition, exudes a warm atmosphere thanks to its refined fireplace. The vast living spaces are designed to maximize natural light, creating a perfect harmony between the interior and exterior. The spacious terrace and lush garden invite relaxation and contemplation. Exceptional features include a sparkling pool, ideal for enjoying sunny days, and panoramic views that promise unforgettable sunsets. Every detail of this house is designed to offer a unique living experience. Experience elegance and refinement in this exceptional residence in Grimaud. A rare opportunity to own a piece of paradise by the sea. Energy Performance Diagnosis: B - 108 Greenhouse Gas Emissions: A - 4 Estimated annual energy costs for the property: €1710 - €2370 Average annual charges: €2384, ongoing procedure: no Transaction fees including tax payable by the seller Information on the risks to which this property is exposed is available on the Géorisques website: www.georisques.gouv.fr The luxury real estate market on the French Riviera is one of the most attractive in the Mediterranean region. The vacation homes and secondary residences on the French Riviera not only offer an incomparable style and quality of life but also represent, given the international economic situation, a safe investment and a smart retirement project, especially at premium addresses. Grimaud, a commune with multiple facets. A harmonious blend of ancient and more recent heritage, built-up areas, and wild spaces combining sea, forest, city, and countryside. Grimaud is an active commune all year round, hosting numerous high-level cultural and sporting events. With its authentic medieval village surrounded by the first foothills of the Massif des Maures and its oak and chestnut forests, it overlooks the Gulf of Saint Tropez.

Ref. : W-04790O

ENGEL & VÖLKERS

MORZINE3 750 000 €

House for sale fireplace - 7 rooms - 267

PRIME Bespoke Luxury 5 bedoom detached chalet – MORZINE

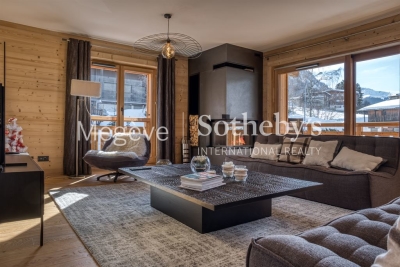
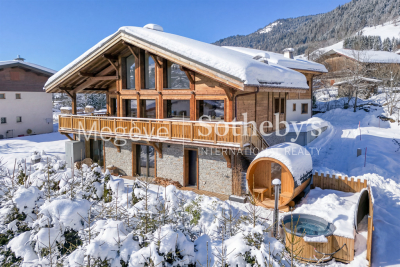
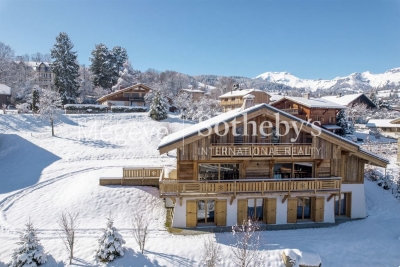
Exclusively marketed by Morzine Immobilier an international associate of Savills A fabulous detached chalet in the Prime area of L'ele in Morzine. A stunning area within easy walking of the centre of Morzine and also Montriond with the restaurants, shops and mountain lifts. The chalet faces South West with stunning panoramic views and sunshine all day through to the late evening. This is bespoke luxury chalet offering plenty of space and 5 very well laid out ensuite bedrooms. The living area spills out onto terraces and has vaulted ceilings. The chalet was built by one of the most renowned developers in Morzine with high end finishes synonymous with quality and prestige. The chalet was built in 2024 so the 10 year warranties are still running for peace of mind for a purchaser. Currently the chalet is operated under the “Para Hotelier” scheme where the purchaser reclaimed the VAT. This is available to continue for a purchaser and represents a saving of around €410,000 to be deducted from the listed price. The chalet is built over 4 floors and is arranged as follows Lower entry level -Large entry hallway -Separate wet/ski entrance with storage and boot warmers -Cinema and Games room -Spa with sauna leading onto the exterior terrace and hot tub -Independent WC -Utility room -Technical room -There is plenty of exterior parking and a secure garage. Upper entry level -Three bedrooms with ensuite bathrooms -Large childrens room with two sets of inbuilt bunk beds. Leading onto a large terrace First floor -Large open plan kitchen, dining and living room area -Central fireplace -Vaulted ceilings -two large terraces with panoramic views Top floor -Fabulous master bedroom with clear views of Nyon to the South. -Ensuite bathroom with standalone bath, shower and double basin -Independent WC This is an amazing opportunity to purchase a stunning chalet with a rental track record presented in immaculate condition. For more information please contact us at Morzine Immobilier.

Ref. : 4182

MORZINE IMMOBILIER

ST-AYGULF1 830 000 €

House for sale fireplace - 5 rooms - 197

Magnificent sea view - 83370 SAINT-AYGULF

Offering magnificent sea views, this superb 197 sq m villa impresses with its generous proportions and modern elegance. Located in the hills above Saint-Aygulf, in a peaceful and desirable setting, the property enjoys an ideal location, just 2 km from shops and beaches. The villa is centered around a vast 74 sq m living area, comprising a bright living room with a central fireplace and a high-end Gaggenau open-plan kitchen, all opening onto a beautiful covered terrace, perfect for enjoying time with friends and family overlooking the sea. A large mezzanine with a balcony overlooks the living room, adding a further sense of space and light. The sleeping area consists of a master suite with a dressing room and bathroom, a bedroom with an en-suite shower room, and a third bedroom with its own shower room. The current layout also offers the possibility of creating two additional bedrooms. Outside, the property features a lap pool with a removable floor, seamlessly integrated into the 1,549 sq m landscaped garden. The villa is equipped with a home automation system, ensuring comfort and modern convenience, and boasts an exceptional 155 sq m garage, a rare find in this area. An exceptional property, combining a sought-after location, high-quality amenities, and the Mediterranean lifestyle. The price includes agency fees, payable by the buyer. Please contact: Jeanine Melchior Tel: +33 (0)6 61 13 84 12 Email:

Ref. : CP2-133

CONFIDENTIAL PROPERTIES

ST-PAUL-DE-VENCE2 495 000 €

House for sale fireplace - 8 rooms - 376

Saint-Paul de Vence - Elegant Provençal Bastide

Just a short walk from the village and the renowned Fondation Maeght, this stunning Provençal bastide, designed by architect André Svetchine, embodies charm and authenticity. Offering generous living space of approx. 376 m² set within a landscaped Mediterranean garden of 2,000 m², it is a true gem on the French Riviera. On the garden level, a spacious entrance leads to a bright living and dining room with a magnificent 17th-century fireplace and direct access to the pool. A welcoming family kitchen with dining area, a pool house with summer kitchen and pizza oven, two bedrooms and a bathroom complete this floor. Upstairs, the master suite enjoys a bathroom, a large dressing room (which can be converted into an additional bedroom), and direct access to a vast terrace with staircase down to the pool. The lower ground floor features an independent apartment with living room, kitchen, bedroom and shower room, as well as a large games room, an additional bedroom, a laundry room, wine cellar, storage areas, garage, technical room, and shower with toilet for the pool. Outdoors, the property offers a beautiful swimming pool, spacious terraces, a pétanque court and lush Mediterranean landscaping, creating an authentic Provençal lifestyle setting. Meticulously maintained, with ample parking spaces, and located just minutes from the village, this bastide is a true haven of peace. Energy class: D – Climate class: B / Estimated annual energy expenses for standard use: between €4,670 and €6,350 (reference year 2021) Information about the risks associated with this property is available on the Georisques website: www.georisques.gouv.fr. Property located in an area subject to compulsory brush clearance. Agency fees payable by vendor - Montant estimé des dépenses annuelles d'énergie pour un usage standard, établi à partir des prix de l'énergie de l'année 2021 : 4670€ ~ 6350€ - Les informations sur les risques auxquels ce bien est exposé sont disponibles sur le site Géorisques : www.georisques.gouv.fr - Amélie DOLLÉ - Agent commercial - EI - RSAC 884 445 081

Ref. : 84194635

BARNES Saint-Paul de Vence

FEUCHEROLLES2 290 000 €

House for sale fireplace - 11 rooms - 380

Feucherolles - Mansion - approx. 300m² (3,229 sq ft) - 6 bedrooms

Barnes Versailles is listing a 300m² (3,229 sq ft) high-end property set on a 6,800m² (73,195 sq ft) plot, complete with an 80m² (861 sq ft) outbuilding and a swimming pool, located in the town of Feucherolles. Set apart from other homes, the property enjoys a quiet and open setting. The complete renovation carried out in 2025 offers contemporary comfort, a fluid layout and plenty of natural light in all the rooms. The ground floor is laid out around an entrance hall with a closet leading to a large 110m² (1,184 sq ft) reception area, comprising a living room with fireplace opening onto a south-facing terrace, a fully equipped kitchen, a dining area and a second living room. This level also includes a pantry, a gym and three suites: a first suite with a bedroom, wardrobe, bathroom and toilet; a second suite with a bedroom, wardrobe and shower room; and a duplex suite with a bedroom, wardrobe and bathroom. Upstairs, an additional suite, comprising a bedroom, a mezzanine area, a wardrobe and a shower room with toilet, benefits from direct access to a terrace. The property also has an 80m² (861 sq ft) single level outbuilding (guest house) comprising an entrance hall, a living area with an open fitted kitchen, two bedrooms with wardrobes, two shower rooms, a separate toilet and a laundry area. The 6,800m² (73,195 sq ft) plot is extensively landscaped and planted with trees, and features a heated swimming pool and a pétanque court, affording beautiful views over the surrounding countryside. Fully renovated in 2025 with high-quality materials, the house is in immaculate condition and does not require any work. The property is located just a few minutes from the centre of the village of Feucherolles, its shops and schools, and offers quick access to Versailles, Saint-Germain-en-Laye and the main roads to Paris. Your BARNES contact: Nicolas Moirignot: +33 (0)6 63 26 32 32 or by email at “Information on the risks to which this property is exposed is available on the Géorisques website: www.georisques.gouv.fr” €2,400,000 Agency fees not included - Agency fees: 4.17% incl. tax Fees payable by the buyer - Estimated amount of annual energy costs for standard use based on 2021 energy costs: €3,180 ~ €4,360 2,200,000 € Agency fees not included - Agency commission: 4.09%VAT included Agency fees payable by buyer - Montant estimé des dépenses annuelles d'énergie pour un usage standard, établi à partir des prix de l'énergie de l'année 2023 : 1931€ ~ 2613€

Ref. : 86743725

BARNES YVELINES

MOUGINS950 000 €

House for sale fireplace - 4 rooms - 113

Charming renovated house in Mougins, ideally located

Located in a thriving neighborhood in Mougins, in close proximity to shops, Mougins School, the Arnaud Tzanck Center, golf courses, the highway, and Sophia-Antipolis, this charming recently renovated house will win you over. On one level, it offers a spacious, bright living room of 40 m² with a fireplace, three comfortable bedrooms, and two modern bathrooms. Built on a plot of approximately 900 m², it also features an elegant mini-pool, ideal for relaxation. A rare asset: the house has a concrete slab ceiling and the PLU allows for the construction of an additional floor, thus offering great potential for expansion. A property to discover without delay! Energy performance diagnosis: 92 - B. Greenhouse gas emission: 3 - A. Estimated annual energy costs for the home: between €1,021 and €1,381. Transaction fees including tax are the responsibility of the seller. Information on the risks to which this property is exposed is available on the Géorisques website: www.georisques.gouv.fr The district boasts excellent accessibility: several bus lines provide easy access to Valbonne, Sophia Antipolis, Cannes, Grasse, and the village of Mougins. Its proximity to major roads and the A8 highway also facilitates travel to Cannes, Grasse, and Nice. In terms of amenities, everything is within reach: Le Pain d'Olivier bakery, pharmacy, local shops, medical center, as well as a selection of renowned restaurants such as Le Clos Saint-Basile, La Villa Paradisio, La Broche de Fer, and Relais Saint-Basile. The natural environment is equally attractive with the Valmasque forest and Font Merle pond, ideal for walks and outdoor leisure activities. Golf enthusiasts will appreciate the proximity of the Golf de Cannes-Mougins, located just 1.5 km away. Finally, the district also stands out for its cultural offerings, with the Notre-Dame-de-Vie Chapel and the Mougins Photography Center, accessible within a few minutes.

Ref. : W-046F65

ENGEL & VÖLKERS