OK
More than Less than
  ok

Key-words : fireplace

Houses and Apartments, your real estate specialist magazine offers a selection of ads that match with the keyword fireplace. You can refine your search by specifying the area or price range in the navigation bar link Search for a House/Apartment.

ST-VALLIER-DE-THIEY2 400 000 €

House for sale fireplace - 9 rooms - 292

Magnificent property - Saint Vallier de Thiey

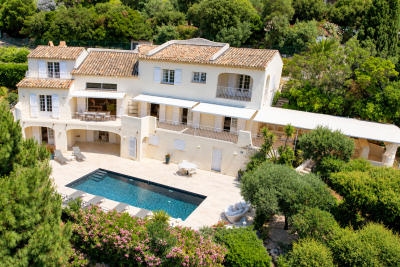
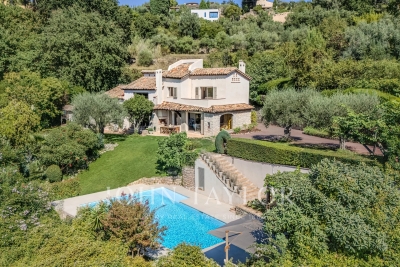
Co-exclusivity Just a few minutes from the charming villages of Cabris and Spéracèdes, this beautiful 292 sqm property is set within more than 2 hectares of landscaped grounds, offering complete privacy in a peaceful setting. Facing south, the villa features generous living spaces including a spacious living room with an impressive stone fireplace, a dining room, a family kitchen with a built-in barbecue, a study and a library. The sleeping area comprises six bedrooms, several of which benefit from en-suite bathrooms and dressing rooms. The property also includes four bathrooms and a guest WC. Outside, several terraces overlook the beautifully landscaped garden with its swimming pool, olive trees and lavender, providing the perfect setting to enjoy the Provençal lifestyle. An independent 51 sqm workshop completes the property and offers a variety of uses, including storage, an artisan's workshop, a leisure room or a gym. Additional features include gas underfloor heating, a fireplace and an alarm system. Ideally located less than one hour from Nice International Airport, this property is perfect for those seeking space, nature and tranquillity.

Ref. : 87171967

WRETMAN ESTATE & CONSULTING

FAYENCE2 250 000 €

House for sale fireplace - 10 rooms - 380

Elegant provençal estate with heated pool and views near Fayence village

Provençal Property with Panoramic Views in Fayence Located in a dominant position within a sought-after residential area of Fayence, this 380 sqm property offers absolute tranquility and privacy, just 9 minutes on foot from the village and 8 km from the renowned Terre Blanche Golf Club. Built on a landscaped plot, the main house is arranged as follows: Main level: Entrance hall with spacious dining area Large, bright living room with double-sided fireplace Fully equipped kitchen opening onto terraces, with adjoining pantry Ground-floor master suite with direct garden access and sunken bathtub Upper floor: One en suite bedroom with 25 sqm private solarium One master bedroom with 25 sqm private solarium Private lounge suitable as a reading room, media area or study Garden level: Four en suite bedrooms, each with private terrace Indoor spa Laundry room Wine cellar Exterior: Landscaped garden with local species Heated saltwater pool with rolling cover Shaded terraces Independent studio Closed garage This well-maintained property is ideal as a primary or secondary residence, or for a charming guest house project. Listed by Côte d'Azur Sotheby's International Realty Your luxury real estate expert on the French Riviera. Contact our agency for further information or to schedule a visit.

Ref. : CA15-056

COTE D'AZUR SOTHEBY'S INTERNATIONAL REALTY

CANNES3 600 000 €

House for sale fireplace - 7 rooms - 270

Sea View – Elegant Villa Just Minutes from the Town Centre

Discover this magnificent villa, combining charm and contemporary modernity, nestled just a few metres from Cannes town centre. With breathtaking views over the Bay of Cannes and the Lérins Islands, this rare and exceptional villa is a unique opportunity. Main features: Living area: 270 m² Living areas : Bright living room with fireplace, modern fitted kitchen Bedrooms : 4 spacious suites, each with private bathroom Outside areas: 1,005 m² landscaped garden with swimming pool and elegant poolhouse Outbuildings: Numerous outbuildings and a separate flat Ideally located, this villa offers easy access on foot to the Croisette while providing a peaceful and exclusive living environment. Take advantage of its top-of-the-range amenities and refined ambience, perfect for relaxing or entertaining. Don't miss this rare opportunity, exclusive to AMANDA PROPERTIES: contact our agency today to arrange a private viewing. REF 220V

Ref. : 343281

AMANDA PROPERTIES

BIOT1 990 000 €

House for sale fireplace - 10 rooms - 343

Architect-designed house with 10 rooms- BIOT/Valbonne

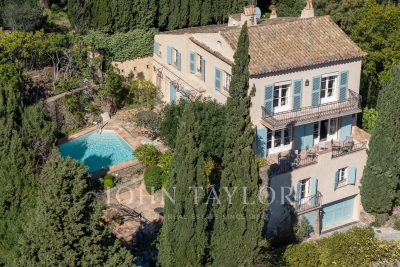
Main house with 310 m² of living space, and a secondary house on a 7,800 m² plot, 8-car garages, 5 m by 12 m swimming pool, horse stables. The main house includes 4 en-suite bedrooms, a dining room, a fitted and equipped kitchen, a beautiful terrace overlooking the garden, a living-dining room with fireplace, patio, and a gym. Ground floor mastersuite Upstairs: 3 en-suite bedrooms, balcony, and solarium. The garden-level basement includes a pool house, fireplace, shower room, boiler room, and wine cellar. The secondary house has an entrance, and an open kitchen leading to a veranda, 2 bedrooms, and a shower room. The entire property is built over a basement.

Ref. : V3657VA

JOHN TAYLOR VALBONNE

COGOLIN1 390 000 €

House for sale fireplace - 9 rooms - 197

Charming property in the heart of Cogolin's vineyards

Located in a privileged setting near vineyards, this property of approximately 200 m² extends over more than two hectares of land, including vines, offering a peaceful lifestyle in the heart of Provençal nature. Bathed in light thanks to its due south exposure, the villa opens onto vast outdoor areas including a large shaded terrace, a swimming pool and a summer kitchen, inviting you to fully enjoy the Mediterranean climate. Arranged over two levels, it offers generous reception volumes with a living room featuring high ceilings, a fireplace, a billiards area and a welcoming dining room. The fully equipped kitchen, extended by a veranda, harmoniously completes the living spaces. The sleeping area includes six bedrooms, including a master suite with walk-in closet, bathroom and toilet, as well as three additional shower rooms or bathrooms. Surrounded by vines and nature, this property appeals with its authenticity, generous volumes and warm atmosphere. An ideal address for those seeking calm, space and the Provençal art of living, just a few minutes from the beaches and the village of Cogolin. Energy Performance Diagnosis: C - 142 Greenhouse Gas Emissions: A - 4 Estimated annual energy costs for the home: €2,147 - €2,905 Transaction fees including VAT payable by the seller. Information on the risks to which this property is exposed is available on the Géorisques website: www.georisques.gouv.fr. The luxury real estate market on the French Riviera is one of the most attractive in the Mediterranean region. Holiday homes and second residences on the French Riviera offer not only an incomparable lifestyle and quality of life but also, in view of the international economic situation, a safe investment and a smart retirement plan, especially at premium addresses. Cogolin is a town located on the shores of the Gulf of St Tropez, in the Provence-Alpes-Côte d'Azur region, in the South of France. It is one of the few municipalities in the Var department that stretches slowly from inland areas to the shores of the Mediterranean. A popular holiday destination, with its heritage, its craftsmanship and its setting in the immediate vicinity of the beaches of Saint-Tropez and its peninsula, the town of Cogolin is active and lively throughout the year.

Ref. : W-02W3YU

ENGEL & VÖLKERS

PORT-GRIMAUD1 850 000 €

House for sale fireplace - 5 rooms - 77

Magnificent Cassine-style house, featuring a living area with a fireplace, a dining space opening onto a large covered terrace with a lounge/relaxation area, and a separate kitchen, all preserving the authentic charm of Port-Grimaud homes. The upper floor houses three bedrooms, including one currently used as an office, and a master bedroom with its own bathroom. A shower room with a toilet completes this sleeping area. The true highlight of this house is its breathtaking view of the canals; a garage accessible from the terrace is a significant advantage, providing secure and convenient parking! This property includes a large terrace with a swimming pool and a mooring spot measuring 17m x 6m.

Ref. : 579V3738M

GRIMAUD IMMO

MOUGINS2 750 000 €

House for sale fireplace - 8 rooms - 278

Mouans-Sartoux – 6-Bedroom Villa with Pool on 8,300 m² of Land

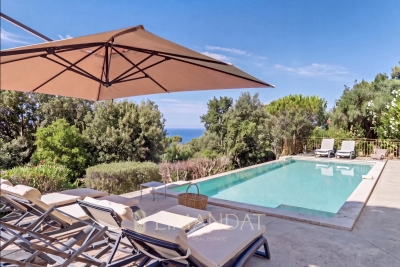
In the heart of a landscaped park of 8,397 m², out of sight, this property located in the immediate vicinity of Mougins and Valbonne offers a rare and preserved living environment. The 278 m² villa combines comfort, relaxation and authenticity. On the garden level: a bright living room with fireplace, opening onto the pool, a friendly dining room, as well as a large fitted and equipped kitchen with terrace. 4 spacious bedrooms and 4 bathrooms, including a master suite with large office, dressing room and shower room and 1 bedroom with independent access 1 independent studio with bathroom and toilet The garden houses 58 olive trees, 16 x 7 meters, a jacuzzi, a pool house transformed into a gym, a fountain and a bowling alley. In terms of services: closed garage for three vehicles, 1 workshop, large parking for 10 cars, cellar with wine space, and high-end technical equipment: solar panels, Sonos audio system, alarm, connected electric gate, automatic watering powered by a well. 1 pool house converted into a gym Large outdoor spaces and proximity to shops, schools and motorway access. Energy class: 96 C Climate class: 17 C Estimated amount of annual energy expenditure: between €2,370 and €3,260 per year Property not subject to co-ownership Fees paid by the seller Information on the risks to which this property is exposed is available on the Géorisques website: www.georisques.gouv.fr

Ref. : 85798205

LIMANDAT REAL ESTATE

BEAUSOLEIL2 380 000 €

House for sale fireplace - 6 rooms - 180

Beausoleil Belle Époque villa from the 20th century – a stone's throw from the Principality of Monaco

Beausoleil, ideally located, elegant Belle Époque villa from the 20th century, with approximately 180 m² of living space, on the edge of the Principality of Monaco, in the most sought-after residential area of Beausoleil, with views of the sea and the town. Built on a plot of approximately 350 m² with fruit trees and a green fence, this residence with its intimate and peaceful atmosphere stands out for its exceptional living environment. On the ground floor, the tone is set as soon as you enter: a marble staircase topped with a period wooden banister with wrought iron and large windows letting in beautiful natural light, a spacious living room with a generously sized lounge and dining room, and a fireplace. There is a separate fitted kitchen with a pantry, dressing room and separate toilet. A large south-facing terrace extends the living space in an ideal and harmonious way. On the first floor, there is a master bedroom with a fireplace, a study, a dressing room, a high-end home cinema room, a bathroom with a toilet and a terrace. The style of the house creates a harmony between period charm and contemporary functionality. Thanks to large period windows and high ceilings (3 metres), the villa enjoys plenty of sunlight and natural elegance. On the lower floor, there is a large bedroom, a shower room with WC and a dressing room. Possibility of a total of 4 bedrooms in the house The carefully landscaped grounds also feature an 8-seater covered jacuzzi for year-round enjoyment, a golf driving range and the possibility of adding a swimming pool. Another significant asset is a 22 m² garage with automatic door, fitted storage and direct access to the villa, plus a reserved outdoor parking space and a garden shed, completing this rare property. This rare Belle Époque villa combines classic charm, contemporary comfort and an exceptional location, just two minutes from the Principality of Monaco. Features include: • High-end private home cinema room. • 16 photovoltaic panels with battery. • Town gas heating and hot water. • Reversible air conditioning on all floors. Videophone, alarm, 24-hour video surveillance and external security door. • Automatic watering system and outdoor lighting. Close to all amenities. Possibility, if required, to convert the first floor into 3 bedrooms and two bathrooms, with WC and dressing room. An unusual property, combining the refinement of yesteryear with the modernity of today in an exceptional location on the doorstep of Monaco. Designed for lovers of beautiful homes who appreciate the soul of a place, this villa will charm you with its timeless qualities and old-world charm.

Ref. : 86009379

LIMANDAT REAL ESTATE

MURS795 000 €

House for sale fireplace - 6 rooms - 180

Murs – A renovated period property

This entirely renovated near 180 sqm property dating from the mid 19th century is in a peaceful environment just a few minutes from Gordes in the heart of the Monts de Vaucluse area. Benefiting from a delightful courtyard and a leafy 366 sqm garden, it includes a bright living/reception room and dining area, an equipped kitchen with a Lacanche range, a cosy sitting room with an open fireplace, and a utility/storage room. Upstairs are three bedrooms all with bathrooms and including a master suite with a dressing room, and a study. With a 6 x 4 metre swimming pool. Parking space. A delightful property in a keenly sought-after area.

Ref. : 85837613

Daniel Feau Provence / Lourmarin

PARIS 4EME2 800 000 €

Apartment for sale fireplace - 7 rooms - 231

Apartment for sale - Paris 4 - Arsenal - View of the Bassin - Fantastic volume - Family apartment - Lift

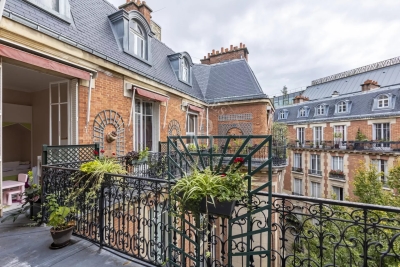
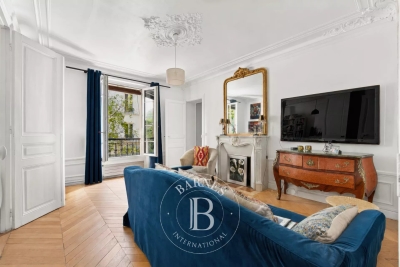
We are listing this magnificent 214m² or 2,303 sq ft (205.4m² or 2,211 sq ft under the Carrez Law) family apartment located on the 5th floor (lift access) of a magnificent 1912 building facing the Bassin de l'Arsenal. Floor plan: entrance hall, double-sized living room with fireplace and a very pleasant balcony overlooking the Bassin de l'Arsenal, large eat-in kitchen, master suite with full-length balcony affording a lovely unobstructed sky view, large walk-in wardrobe and a shower room. Three additional bedrooms with fireplaces, enjoying peace and quiet and overlooking a courtyard, two adjoining shower rooms and plenty of storage space. Five bedrooms possible. This property will delight with its views over the Bassin de l'Arsenal, its sunny location, perfectly preserved period features (herringbone parquet flooring, fireplaces, mouldings), ceiling height over 3.10m (10ft) and layout. 17m² (183 sq ft) studio apartment and cellar also included. Live-in concierge. Secure bicycle storage room. Renovation work required. Highly sought-after location, between the Port de l'Arsenal, Place de la Bastille and the Marais, just a few minutes' walk from Île Saint-Louis. Area close to top-rated primary and secondary schools (Massillon, Charlemagne, Francs-Bourgeois), the food shops on Rue Saint-Antoine and in Village Saint-Paul, Place des Vosges, as well as transport services (metro lines: 1, 5, 7, 8, RER A) and Gare de Lyon and Gare d'Austerlitz stations, all within walking distance. Fees payable by the seller - Number of lots in the building: 18 - Average amount of the share of charges €6,000/year - Estimated amount of annual energy costs for standard use based on 2021 energy costs: €4,820 ~ €6,530 - Information on the risks to which this property is exposed is available on the Géorisques website: www.georisques.gouv.fr Agency fees payable by vendor - Nombre de lots dans la copropriété: 18 - Montant moyen de la quote-part de charges courantes 6,000 €/yearly - Montant estimé des dépenses annuelles d'énergie pour un usage standard, établi à partir des prix de l'énergie de l'année 2021 : 4820€ ~ 6530€ - Les informations sur les risques auxquels ce bien est exposé sont disponibles sur le site Géorisques : www.georisques.gouv.fr

Ref. : 87110678

BARNES LE MARAIS

TANNERON585 000 €

House for sale fireplace - 5 rooms - 177

Authentic Longère Just 200 m from the Village - Tanneron

Authentic 19th-century longère just a short walk from the village Just a few steps from the village, discover this elegant late 19th-century longère, where authentic charm meets a peaceful way of life. The property captivates with its preserved character, generous volumes and warm atmosphere. It offers a spacious living room with fireplace, a separate kitchen, an office, as well as four bedrooms upstairs enjoying beautiful open views. Original features such as exposed beams, natural stone and traditional terracotta tiles give this home a rare and timeless authenticity. Outside, the property invites you to enjoy the Provençal lifestyle with a covered terrace and summer kitchen, several outbuildings and a large parking courtyard. Set on approximately 1,550 m² of land with swimming pool, garden shed and a well (to be renovated), this charming property will appeal to those looking for character, tranquillity and authenticity. A rare property not to be missed.

Ref. : 87173458

WRETMAN ESTATE & CONSULTING

BIOT2 450 000 €

House for sale fireplace - 8 rooms - 376

Biot - Charming Renovated Provençal Villa in a Sought-After Residential Setting

Ideally located between the villages of Biot and Valbonne, in a highly sought-after residential environment, this beautifully renovated Provençal villa offers a refined and peaceful living setting. Set on landscaped grounds of approximately 2,200 sq.m, the property enjoys a south-facing orientation and a carefully designed outdoor layout with multiple relaxation areas. The villa offers approximately 376 sq.m of living space, featuring elegant reception areas including a bright living room with fireplace and a dining area, both opening onto spacious terraces and the pool area with its pool house, creating a seamless indoor-outdoor lifestyle. The fully equipped open-plan kitchen blends harmoniously with the living spaces. The property comprises five en-suite bedrooms, including a generous master suite with dressing room, bathroom and private terrace. Additional amenities include a wellness area with sauna and fitness room, a wine cellar with tasting space, a laundry room, as well as an independent apartment with kitchenette, ideal for guests or staff. A double garage and several outdoor parking spaces complete this property. Agency fees payable by the buyer: 5.00 % incl. VAT (net seller price: €2,333,333). Energy class : C – Climat class : A / estimated annual costs for standard use : between €1,930 and €2,610 (ref year 2021) Information on the risks to which this property is exposed is available on the Geohazards website : www.georisques.gouv.fr Property located in an area subject to compulsory brush clearance. Andréa MILAZZO : Consultant - Agent commerciale E.I. RSAC : 893 468 033 Agency fees payable by vendor - Montant estimé des dépenses annuelles d'énergie pour un usage standard, établi à partir des prix de l'énergie de l'année 2021 : 1920€ ~ 2620€ - Andrea MILAZZO - Agent commercial - EI - RSAC Antibes 893468033

Ref. : 86779245

Barnes Valbonne

LES ISSAMBRES1 090 000 €

House for sale fireplace - 6 rooms - 164

In Les Issambres, ideally located about 250 meters from the sea and a 10-minute walk from the village, this villa was built in 2006 on a flat plot of 1277 m². It includes on the ground floor a large living room with a fireplace and access to the covered terrace. The separate kitchen opens onto a pantry and also has direct access to the outdoors. A study, which can be converted into a bedroom, and a master bedroom with an adjoining room that can be transformed into a walk-in closet or a shower room, plus a shower room with a toilet. The upper floor is entirely dedicated to the sleeping area and features three bedrooms and a full bathroom. Outside, there is a traditional swimming pool, two garages, a carport, as well as a pétanque court.

Ref. : 152V3431M

AGENCE LEONIE LELIEVRE

NICE1 475 000 €

House for sale fireplace - 4 rooms - 164

Nice – Captain Scott – Elegant Niçoise house with swimming pool, garden, and sea view

Nice – Avenue of Captain Scott In one of the most sought-after residential areas of Nice, just a few minutes walk from the port, the sea, the tramway, and shops, this charming stone house in Niçoise style with a pool enjoys a particularly privileged environment, renowned for its absolute tranquility and quality of life. Built on a pleasant flat land without any overlook, the property offers about 150 m² of living space and immediately appeals with its authenticity, brightness, and generous volumes. The main level, entirely single-story with outdoor spaces, features a spacious living area of about 60 m² with a fireplace, comprising a living room, a dining room, and a semi-open kitchen. Numerous windows flood the space with natural light and provide a constant connection with the garden and terrace. This level also has a bedroom opening directly onto the outdoors and a bathroom with toilet. Upstairs, a large space of about 50 m² currently set up as an open plan offers two sleeping areas and offers multiple development possibilities, including the creation of two separate bedrooms. A shower room, plenty of storage, and a pleasant south-facing balcony complete this level. From here, the view opens to the garden, the pool, and offers a glimpse of the sea. Outside, the landscaped garden, perfectly protected from view, features a pool, large relaxation areas, and a shed. A rare and private setting, ideal for fully enjoying the Niçoise climate in complete tranquility. For comfort, the house combines charm of the old with modern energy performance thanks to a fireplace, a heat pump, and a thermodynamic water heater. A property full of character, offering a rare balance between urban life and serenity, in one of the most sought-after locations on the Côte d'Azur. The seller bears the costs.

Ref. : 87120326

MAISON CINO Real Estate

LA GAUDE1 260 000 €

House for sale fireplace - 7 rooms - 233

Elegant Provençal Villa with Pool in La Gaude

Located within the prestigious Domaine de l'Étoile, in a peaceful and verdant setting, this charming 233 sqm villa is set on a beautifully landscaped 2,700 sqm plot, just 15 minutes from Nice Airport. Bathed in natural light thanks to its west-facing orientation, the property boasts generous living spaces, authentic character and open views over the surrounding hills. The villa features a spacious 45 sqm living room with fireplace opening onto a large terrace, a dining room extended by a bright veranda, a separate kitchen, three bedrooms, a study that can easily be converted into a fourth bedroom, and three bathrooms. The outdoor areas offer several terraces, a landscaped garden, a swimming pool with fountain and pool house, as well as a pétanque court. A closed garage with workshop, a fitness room and a sauna complete this perfectly maintained property. A discreet address offering peace, comfort and an exceptional quality of life in one of La Gaude's most sought-after residential areas.

Ref. : BSM260453

Savills Beaulieu-sur-Mer