OK
More than Less than
€  ok

Key-words : fireplace nice

Houses and Apartments, your real estate specialist magazine offers a selection of ads that match with the keyword fireplace nice. You can refine your search by specifying the area or price range in the navigation bar link Search for a House/Apartment.

NICE1 500 000 €

Apartment for sale fireplace nice - 4 rooms - 130 m²

Prestigious Architect-Designed Penthouse in Nice Port

This exceptional penthouse stands apart for its unique character, spectacular volumes and outstanding quality. A true rooftop villa, it offers a rare residential experience where architecture, natural light and art come together in perfect harmony. From the moment you enter, the interior architecture reveals a distinctive atmosphere. Every detail has been thoughtfully designed to create a seamless balance of elegance, comfort and authenticity. The magnificent corner living room forms the heart of the residence. Flooded with natural light through its multiple exposures, it is enhanced by a soaring cathedral ceiling that creates an impressive sense of space and grandeur. A bespoke fireplace sculpted by the renowned artist Beppo serves as the room's focal point, bringing warmth, refinement and timeless elegance. The fully equipped contemporary kitchen opens beautifully onto the living area through an elegant breakfast bar, creating a welcoming setting for both everyday living and entertaining. Above, a spacious architect's mezzanine office adds another remarkable dimension to the property, offering generous proportions and striking architectural perspectives. The private quarters comprise a superb primary suite with dressing room and en-suite bathroom, enjoying beautiful natural light and open views, as well as a second bedroom, also benefiting from its own private bathroom. Every principal room opens directly onto an exceptional wraparound terrace surrounding the apartment. With South-, West- and North-facing exposures, it enjoys sunlight throughout the day while offering multiple outdoor living and entertaining areas. The penthouse occupies the top floor of a remarkable residence designed by the distinguished regional architect Olivier Tampon-Lajarriette, whose work is recognised for achieving a harmonious balance between aesthetics, functionality and seamless integration with its surroundings. Every aspect of the residence reflects an uncompromising commitment to quality. Premium materials, exceptional craftsmanship and meticulous attention to detail define this exclusive address. Two beautifully landscaped gardens provide a serene natural setting, while works by the sculptor Beppo—including the striking fountain at the heart of the gardens—reinforce the residence's artistic identity. Ideally located between the Port of Nice and Place du Pin, one of the city's most sought-after neighbourhoods, the property enjoys immediate access to renowned restaurants, boutiques, cafés and everyday amenities, while preserving a peaceful and highly private atmosphere. Occupying the entire top level, the penthouse offers exceptional privacy and tranquillity, qualities rarely found in such a central location. A private garage and a cellar complete this outstanding property. Beyond its remarkable architecture and prestigious address, this residence possesses genuine heritage and emotional value. More than simply a home, it is a unique place to live—a property of rare distinction, rich in character and identity, created for discerning buyers seeking an exceptional lifestyle in the heart of the French Riviera.

Ref. : 87253823

Marks Real Estate

MONS620 000 €

House for sale fireplace nice - 6 rooms - 136 m²

Villa with panoramic views - Mons

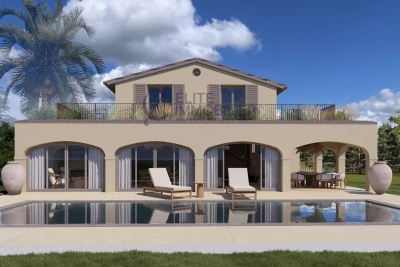
* SOLE AGENT * Located in a private estate just a 10-minute drive from the villages of Fayence and Callian, this beautiful villa offers approximately 136 m² of living space and open panoramic views. Built in 2000, the property features an entrance hall, a living room with a fireplace and open-plan kitchen, a dining room, a bedroom with an en-suite shower room, and a garage on the garden level. Upstairs, there are three bedrooms, a shower room, and a dressing room. The 3,000 m² Provençal-style garden includes a stunning 12 x 5m mosaic-tiled swimming pool, with a nice pool-house and storage room. Situated in a peaceful, natural setting with ample parking. A must-see—viewing, highly recommended!

Ref. : 87213342

WRETMAN ESTATE & CONSULTING

NICE15 500 000 €

House for sale fireplace nice - 10 rooms - 550 m²

Exceptional contemporary villa with panoramic sea views in Nice Mont Boron

Luxury architect-designed villa in Nice Mont Boron, an iconic residence overlooking the Bay of Villefranche-sur-Mer Overlooking the magnificent Bay of Villefranche-sur-Mer with uninterrupted panoramic views stretching to Saint-Jean-Cap-Ferrat, this exceptional villa (to be developed) represents the very finest expression of contemporary luxury real estate on the French Riviera. Designed by an internationally renowned architect and brought to life by one of France's most prestigious designers and builders of exceptional private residences, this unique property offers approximately 540 sqm of living space set within beautifully landscaped grounds of approximately 2,550 sqm, enhanced by an exceptional collection of Mediterranean plant species. Conceived as a genuine architectural masterpiece, the villa embraces a lifestyle where interior and exterior spaces merge effortlessly. Flooded with natural light, the generous reception areas open onto expansive terraces overlooking breathtaking panoramic sea views. The impressive living room of more than 80 sqm is enhanced by a spectacular sculptural spiral staircase, creating the property's unmistakable architectural signature. Five elegant bedroom suites each feature bespoke dressing rooms, luxurious en suite bathrooms and direct access to the landscaped outdoor spaces, while an independent staff bedroom further enhances the functionality of the residence. The outdoor living areas have been designed as exceptional spaces for relaxation and entertaining, centred around a stunning 15 metre infinity swimming pool, a beautifully appointed summer kitchen and an extraordinary rooftop terrace commanding unrivalled views across the Mediterranean. A private wellness area includes a fully equipped fitness room, sauna, spa and massage room, offering a truly exclusive retreat. A lift serves every floor, while a secure garage accommodates up to seven vehicles. The villa incorporates the latest smart home technology, while every material, finish and architectural detail reflects the highest standards of contemporary luxury. A designer fireplace and a carefully curated selection of signature furnishings complete this exceptional residence. Rare for its location, remarkable for its architecture and unique in the quality of its design, this extraordinary property has been created for discerning international buyers seeking an exceptional lifestyle only minutes from Monaco, the Port of Nice, Nice International Airport and the French Riviera's finest destinations. A confidential address where architecture, elegance and Mediterranean living come together to create one of the Riviera's most outstanding contemporary residences. Presented by Côte d'Azur Sotheby's International Realty. Contact our team to receive the complete confidential documentation and arrange a private presentation of this exceptional opportunity.

Ref. : CA14-794

COTE D'AZUR SOTHEBY'S INTERNATIONAL REALTY

LA COLLE-SUR-LOUP2 390 000 €

House for sale fireplace nice - 5 rooms - 237 m²

Elegant renovated stone villa with pool, near Saint-Paul-de-Vence

Located in a highly sought-after setting just a short walk from the village of Saint-Paul-de-Vence and local amenities, this charming fully renovated stone property offers approximately 230 sqm of living space set within a 1,533 sqm landscaped plot. Facing south-west, the property enjoys excellent natural light throughout the day and combines authentic character with modern comfort. Upon entering, the house reveals a spacious living area with fireplace, designed as a warm and inviting space opening onto the outdoor terraces and garden. The ground floor also features an elegant master suite, conceived as a private retreat including a bedroom, dressing room, office area, a full bathroom with both shower and bathtub, as well as a separate WC. The property benefits from generous volumes and a natural flow between the living spaces. Upstairs, two air-conditioned bedrooms have been designed as independent guest suites, each featuring its own kitchenette, shower room with WC, ample built-in storage and access to a private terrace. This layout offers great flexibility, ideal for family living, hosting guests, or potential rental opportunities. The property also includes a separate independent studio with its own kitchen, shower room and WC, benefiting from a private entrance. Outside, the flat landscaped garden features a saltwater swimming pool, a fully equipped pool house, several terraces ideal for outdoor living, as well as multiple parking spaces. A closed garage and a storage area for firewood complete the property. The house is connected to the main drainage system and benefits from modern technical features including a heat pump, underfloor heating with cooling function on the ground floor, air conditioning upstairs and in the studio, a photovoltaic hot water system, and an alarm system. This charming turnkey property stands out for the quality of its renovation, its authentic stone character and its versatile layout. Its location is particularly exceptional. Only minutes from Saint-Paul-de-Vence, one of the most iconic villages on the French Riviera, renowned for its art galleries, artists and timeless atmosphere, the property enjoys a privileged lifestyle between sea and hills. A rare opportunity to experience the Mediterranean art of living, while remaining close to the beaches, Nice International Airport and the region's main attractions. Price: €2,390,000 incl. agency fees Agency fees payable by the buyer: 6% incl. VAT Net seller price: €2,254,717 Energy rating: C – Climate rating: A Estimated annual energy costs for standard use: between €2,530 and €3,430 (reference year 2021) Information regarding potential risks to which this property is exposed is available on the Géorisques website: www.georisques.gouv.fr Property located in an area subject to mandatory brush clearance regulations. Represented by Amélie DOLLÉ, acting in his capacity as authorized service provider, with full powers for the purposes hereof. 2,254,717 € Agency fees not included - Agency commission: 6%VAT included Agency fees payable by buyer - Montant estimé des dépenses annuelles d'énergie pour un usage standard, établi à partir des prix de l'énergie de l'année 2021 : 2530€ ~ 3430€ - Amélie DOLLÉ - Agent commercial - EI - RSAC 884 445 081

Ref. : 86796949

BARNES Saint-Paul de Vence

LE ROURET Price between 500 000 € and 900 000 €

House for sale fireplace nice - 4 rooms - 180 m²

LIFE ANNUITY WITH OCCUPANCY – PRICE UPON REQUEST

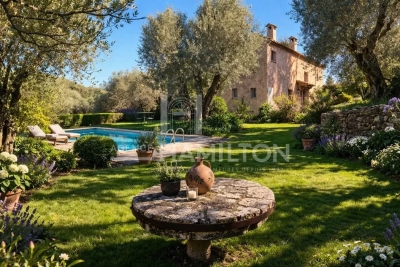
In a prime location, in the heart of the sought-after town of Le Rouret, discover this authentic Provençal country house with spacious rooms, nestled in lush greenery and offering absolute tranquility. Built on a superb flat lot planted with numerous olive trees, this property embodies the Provençal way of life and offers a rare living environment, blending nature and serenity. The house comprises: Ground floor: A spacious living area featuring a fireplace, perfect for cozy gatherings, a large separate kitchen, complete with a pantry and a separate laundry room. Upstairs: A majestic master suite with its own bathroom, a second bedroom, a separate bathroom, a half-bath, as well as a large office created by combining two bedrooms, offering numerous possibilities for customization. Outside, surrounded by olive trees, you'll enjoy a charming stone cottage and a large swimming pool, inviting you to relax in a peaceful and unspoiled setting. A true haven of peace, where the charm of Provence is felt at every moment. The town of Le Rouret charms with its exceptional quality of life, its authenticity, and its friendly atmosphere. Ideally located, it offers quick access to the vibrant hubs of Sophia Antipolis and Valbonne, as well as Nice International Airport, while providing a highly sought-after residential setting. Life Annuity (Occupied) – 92-year-old woman (PRICE UPON REQUEST) A rare investment opportunity in a highly sought-after area.

Ref. : 1183

Agence Hamilton SelectionMed

MANDELIEU-LA-NAPOULE1 895 000 €

House for sale fireplace nice - 6 rooms - 285 m²

Villa with swimming pool and sea view in Mandelieu-la-Napoule

This 285 m² villa with a pool offers a sea view. It is located on a 1,500 m² plot in Mandelieu-la-Napoule, just 15 minutes from Cannes and 35 minutes from Nice Côte d'Azur Airport. The living space consists of a living room with a fireplace opening onto a sunny terrace, a dining room, and an independent kitchen. A laundry room completes the level. Upstairs, discover three bedrooms with their private bathrooms and balconies. On the garden level, a fourth bedroom with its own bathroom completes the sleeping area. A double garage completes this property.

Ref. : 86018710

SOLARI PROPERTIES

GASSIN3 250 000 €

House for sale fireplace nice - 6 rooms - 230 m²

CHARMING VILLA IN GASSIN

A few minutes from the center of Saint-Tropez and the beaches, very pretty Provençal house to renovate built on a quiet and wooded land of 1200 m² with swimming pool. The house consists of an entrance, an independent kitchen, a living room with fireplace, a dining room, three bedrooms, two bathrooms, and guest toilets. Outside, a pleasant covered terrace and a summer kitchen allow you to fully enjoy the nice days. An independent bedroom with its bathroom and toilets completes the whole, offering an ideal space to receive family and friends in complete privacy. A project for elevation and enlargement has been approved, allowing the creation of an elegant villa of about 230 m², offering good volumes and high potential for appreciation. A rare opportunity in a sought-after sector, very close to amenities and the coast.

Ref. : 87067762

ELITE IMMOBILIER SAINT-TROPEZ

GRASSE6 800 000 €

House for sale fireplace nice - 12 rooms - 462 m²

Grasse - Exclusive property with panoramic sea views

Nestled within an exceptional private estate of approximately 2.4 hectares, this majestic property unfolds all of its incomparable charm. Surrounded by magnificent cypress trees, mature pines and more than 260 olive trees, the beautifully landscaped grounds offer a setting of rare beauty, enhanced by elegant fountains, romantic pathways and a picturesque fish pond whose cascading waterfalls blend harmoniously into the natural rock formations. From the moment you arrive, the magic is undeniable. The refined architecture and distinguished atmosphere of the residence create a timeless sense of elegance, where prestige, privacy and the Mediterranean art of living come together in perfect harmony. The main house features, on the ground floor, an inviting living room with fireplace, an elegant dining room and a fully equipped kitchen opening directly onto the gardens. On a half level, the principal reception room reveals itself: a magnificent living room of approximately 60 m², enhanced by soaring ceilings of over four metres. Large French doors open onto a beautiful terrace and the romantic fish pond, offering uninterrupted views across the surrounding hills and all the way to the sea. The first floor comprises a spacious master suite, a second suite and an office. A gallery connects the main residence to an independent guest wing, featuring two identical suites and a private sitting room with direct access to the garden. The top floor accommodates two additional suites, one of which benefits from a private solarium, providing the perfect setting for relaxation beneath the Côte d'Azur sunshine. Elegantly integrated into its surroundings, the 16-metre swimming pool enjoys superb sea views. A romantic gloriette and a pool house complete this delightful area dedicated to relaxation and entertaining. Numerous parking spaces, a carport for up to six vehicles, and a caretaker's house of approximately 96 m² further enhance the comfort and practicality of this exceptional estate. Located just 35 minutes from Nice International Airport, close to renowned golf courses, excellent restaurants and all amenities, this unique property will appeal to discerning buyers seeking an exceptional residence and an exclusive lifestyle in a truly privileged setting !

Ref. : V2736VA

JOHN TAYLOR VALBONNE

NICE1 149 000 €

Apartment for sale fireplace nice - 3 rooms - 113 m²

Nice Carré d'Or – Two-Bedroom Apartment with guest room

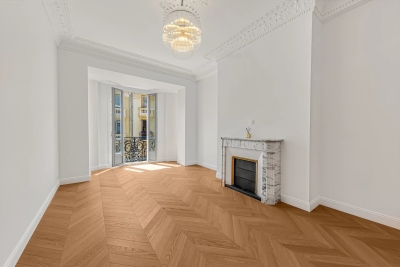
Ideally located just a few steps from the iconic Negresco Hotel, this superb two-bedroom apartment is situated on the fourth floor of a magnificent bourgeois building with elevator. Fully renovated using premium-quality materials, the property perfectly blends contemporary comfort with the timeless elegance of period architecture, enhanced by its original moldings, period fireplace, and impressive ceiling heights. The apartment features an entrance hall leading to a spacious open-plan living area, comprising a bright south-facing lounge and a dining area with a fully fitted and equipped open kitchen, complete with a ceramic island. The first bedroom, measuring over 16 sqm, benefits from built-in wardrobes and an adjoining walk-in dressing room. The second bedroom enjoys the privacy of its own en-suite shower room. A second shower room with WC and a separate guest toilet complete the interior layout. A private cellar and a fully air-conditioned guest room with its own shower room further enhance this exceptional property, offering premium amenities in one of Nice's most sought-after neighborhoods. Carrez apartement: 97.65 m2 Carrez guest room: 8.17 m2 (14.03 m2 floor area)

Ref. : 87254489

Abitan Immobilier

BIOT2 980 000 €

House for sale fireplace nice - 10 rooms - 378 m²

BIOT – Saint Julien – Contemporary villa with panoramic views

Co-Exclusivity Located at the end of a cul-de-sac, in the heart of a quiet and unspoiled residential neighborhood, this villa of approximately 379 m² offers panoramic views of the sea, the surrounding hills, and the historic village of Biot. Built in 2014 on a landscaped, south-facing lot of approximately 4,500 sq.m, the property offers an exceptional living environment that combines privacy, comfort, and high-quality amenities, just a few minutes from the village, local shops, and Sophia Antipolis. The ground floor features a spacious garage, a bedroom, a bathroom, a sauna, a gym, a game room, and a home theater, providing ample space dedicated to wellness and leisure. A half-level houses a two-room apartment comprising a living room with a kitchen, a bedroom, and a bathroom—ideal for accommodating family, guests, or staff. The garden level, which opens onto the terraces and outdoor spaces, houses the main living areas, including a spacious, light-filled living room of approximately 42 sq.m, an open kitchen, and a dining room. This level also features two additional bedrooms as well as a master suite with a walk-in closet and a bathroom. The living spaces take full advantage of the view and natural light. The outdoor areas have been designed to take full advantage of the surrounding setting. They feature a salt-heated swimming pool, a pool house, a pétanque court, a pizza oven, and spacious areas dedicated to relaxation and entertaining. The landscaped grounds, covering approximately 4,500 sq.m, preserve the property's privacy while offering numerous spaces for relaxation and entertaining. Several parking spaces, both indoor and outdoor, complete the property. The property also features a natural lookout point, accessible via a staircase carved into the rock, offering an unobstructed view all the way to Cap d'Antibes. Built in 2014, the villa features ducted air conditioning, a fireplace, home automation, an alarm system, and an electric gate. Just a few minutes from the village of Biot, shops, schools, golf courses, beaches, and Nice International Airport, this property offers a rare balance of tranquility, comfort, and accessibility. Energy efficiency class: B – Climate class: A / Estimated annual energy costs for standard use: between €2,470 and €3,400 (reference year 2021). Information on the risks associated with this property is available on the Géorisques website: www.georisques.gouv.fr. The property is located in an area subject to mandatory brush clearing. Andréa MILAZZO : Consultant – Independent commercial agent (E.I.) RSAC : 893 468 033 Agency fees payable by vendor - Montant estimé des dépenses annuelles d'énergie pour un usage standard, établi à partir des prix de l'énergie de l'année 2023 : 2490€ ~ 3380€ - Les informations sur les risques auxquels ce bien est exposé sont disponibles sur le site Géorisques : www.georisques.gouv.fr - Andrea MILAZZO - Agent commercial - EI - RSAC Antibes 893468033

Ref. : 87124814

Barnes Valbonne

MOUANS-SARTOUX2 290 000 €

House for sale fireplace nice - 9 rooms - 277 m²

Elegant family villa near Valbonne and international schools on the French Riviera

Elegant villa with pool and olive grove near Valbonne, Sophia Antipolis and international schools Offered in co-exclusive representation, this elegant family villa is ideally positioned near Valbonne, one of the most desirable villages on the French Riviera, renowned for its charming historic centre, international community and proximity to Sophia Antipolis, Europe's leading technology hub. The property enjoys a highly sought-after location close to international schools including Mougins School, ICS and CIV, making it particularly attractive for international families relocating to the Côte d'Azur. Nice International Airport is approximately thirty minutes away, while Cannes, Antibes and the Mediterranean coastline remain easily accessible. Set within approximately 4,733 sqm of level landscaped grounds planted with around thirty mature olive trees, the villa offers approximately 277 sqm of living space designed for comfortable year-round living. The reception rooms are characterised by impressive ceiling heights of approximately 2.90 metres, creating a remarkable sense of volume and natural light. The main living room features a fireplace and opens onto terraces and gardens, while a formal dining room and fully equipped independent kitchen complete the living areas. A large office provides valuable flexibility and could easily serve as a media room, cinema room, library or additional family space. The accommodation includes a spacious ground-floor primary suite with dressing room and large bathroom. Three additional bedrooms are located on the upper floor, each benefiting from its own shower room and built-in storage. The outdoor spaces are designed around multiple terraces, a charming courtyard with fountain and a swimming pool, creating a lifestyle centred on outdoor living and entertaining. An independent annex currently used as a laundry building offers further potential and could be converted into guest accommodation. Combining generous living spaces, level grounds, excellent accessibility and proximity to international schools, this property represents an outstanding opportunity for buyers seeking a permanent residence or second home in one of the French Riviera's most established residential markets. Côte d'Azur Sotheby's International Realty Complete sales documentation and private viewings are available upon request.

Ref. : CA15-375

COTE D'AZUR SOTHEBY'S INTERNATIONAL REALTY

CHATEAUNEUF-GRASSE2 500 000 €

House for sale fireplace nice - 12 rooms - 425 m²

Exceptional and elegant village house with sea views

In the heart of the hilltop village of Châteauneuf-Grasse, this remarkable 425m² character residence embodies Provençal elegance and authenticity at their finest. Fully renovated in 2024/2025 by an architect using noble materials of exceptional quality, the property seamlessly blends historic charm with refined contemporary comfort. Exposed stone walls, majestic vaulted ceilings, an antique marble fireplace, and high-end finishes showcase meticulous attention to detail throughout. The bedrooms, adorned with richly textured fabric wall coverings, create a soft and sophisticated atmosphere. Bathed in natural light throughout the day thanks to its south-facing exposure, the home overlooks the village rooftops and reveals a spectacular panorama stretching across the surrounding hills and the Mediterranean Sea, from Nice to the Esterel mountains. The property comprises: On ground level : An elegant entrance hall opening into a spacious living room with fireplace. Adjoining, an open-plan kitchen and dining area lead onto a terrace with breathtaking panoramic views. 1st floor : a sumptuous master suite, complete with dressing room and one large double bedroom, each with shower/bathroom ensuite. 2nd floor : 2 elegant bedrooms with shower-en-suite and on a lower level facing south, a beautiful 4th bedroom with its ensuite bathroom. Upper level : and an independent studio with kitchenette and an independant bedroom ensuite. Lower level : an exceptional wellness area completes the residence, featuring a vaulted stone relaxation room, jacuzzi. A sauna and small fitness room on the lowest level of the property. To ensure full calm and relaxation, the owner has added to his property an old village oven of 100m² - currently unoccupied, Originally built in 1890 and enhanced by its recent renovation, this rare property harmoniously combines history, prestige, and the art of refined living. A true incomparable gem! Must be visited. Information on the risks to which this property is exposed is available on the Géorisks website:

Ref. : 86748732

Cote d'Azur Villas

NICE523 800 €

Apartment for sale fireplace nice - 3 rooms - 66 m²

2-Bedroom apartment in a bourgeois building

In the heart of Nice's highly sought-after Musiciens district, just a short stroll from Boulevard Victor Hugo, discover this superb 66.8 m² two-bedroom apartment, located on the first floor of an elegant bourgeois building dating from the 1890s, fully renovated and served by a lift. Ideally positioned between the Alsace-Lorraine tram stop and Avenue Jean Médecin, this property enjoys a prime location, offering a peaceful lifestyle while being within immediate reach of shops, public transport and all everyday amenities. Tastefully renovated to a high standard, the apartment impresses from the moment you enter with its bright and spacious living area, flooded with natural light through a large opening. Featuring a charming original fireplace, the living room flows seamlessly into a modern, fully fitted kitchen, creating a welcoming and elegant living space. The sleeping area comprises two comfortable bedrooms and a contemporary bathroom. The apartment benefits from no direct overlooking neighbours, ducted reversible air conditioning throughout, and an individual hot water system. Combining the timeless elegance of a period property with the comfort of modern finishes, this character-filled apartment is ideal as a primary residence, a stylish pied-à-terre or a quality investment in one of Nice's most desirable neighbourhoods.

Ref. : 87221136

Les Chasseurs Immobilier

LORGUES1 365 000 €

House for sale fireplace nice - 16 rooms - 400 m²

Property with views within walking distance of the village - Lorgues

Just a short walk from the village, its famous Provençal market and charming restaurants, this property enjoys a highly sought-after location. Overlooking the village, it offers exceptional views of the church and is only one hour from Nice International Airport. Set on approx. 4,400 m2 of land with valid building permit, the property stands out for its versatility and the many opportunities it offers. The main house features five bedrooms, a spacious 72 m2 living area with a fireplace, and a fully renovated kitchen with a laundry room, opening onto a pleasant covered terrace. On the garden level, two beautifully renovated independent apartments each benefit from their own private terrace. Further down the grounds, a pétanque court leads to the swimming pool area and its pool house. The remains of an old stone ruin, carefully preserved, have been transformed into a charming terrace with a jacuzzi, adding unique character and authenticity to the property. Set away from the main house, a second independent building comprises three additional apartments, each with its own private entrance and terrace. Currently operating successfully as a rental business, the property offers excellent rental income while providing exceptional flexibility for future use. Guest house, wellness retreats, or a spacious family residence with independent accommodation for family and friends. This is a property that can easily adapt to a wide range of lifestyle or investment projects. A rare opportunity, combining outstanding potential with an exceptional quality of life, in one of the most desirable villages in Provence.

Ref. : 87218386

WRETMAN ESTATE & CONSULTING

CANNES1 625 000 €

House for sale fireplace nice - 4 rooms - 179 m²

Detached house near Cannes city center, Oxford

Nestled in the heart of the highly residential Oxford district in Cannes, this family property offers a peaceful and green living environment, just a few minutes from the center of Cannes and its beaches. Built on a flat plot of 800 m², it benefits from an ideal exposure. It offers a charming, quiet garden, perfectly maintained and planted with Mediterranean species, as well as a superb masonry swimming pool with an adjoining pool house. This bucolic setting in the city is a surprising oasis allowing you to enjoy the sunshine of the French Riviera in complete privacy. The house is spread over 180 m² offering large volumes and beautiful ceiling heights. A cathedral living room with a fireplace, a separate kitchen, three bedrooms, three bathrooms, a mezzanine perfect for an office, a veranda ideal as a winter lounge, and a rooftop terrace. A large basement with an additional area of 118 m2 remains to be developed. A closed garage completes the property. A true opportunity for buyers wishing to create their custom residence, this property offers exceptional potential in a sought-after neighborhood. In the immediate vicinity of the renowned Lochabair primary school. Immediate public transport. Energy performance diagnosis: 167 – C Greenhouse gas emission: 26 - C Estimated annual energy costs of the dwelling: 2300 to 3210 euros. Transaction fees including tax payable by the seller. Information on the risks to which this property is exposed is available on the Géorisques website: www.georisques.gouv.fr The luxury real estate market on the French Riviera is one of the most attractive in the Mediterranean region. Holiday homes and second residences on the French Riviera not only offer an incomparable style and quality of life but also represent, given the international economic situation, a secure investment and a smart retirement project, especially at premium addresses. Cannes, the capital of cinema, city of stars and luxury… Cannes is now known worldwide thanks to its International Film Festival. The third most populous city in the region, behind Nice and Antibes, this city offers a wide variety of tourist and cultural activities. With its feet in the water, Cannes is also a renowned seaside resort where the sun often shines. The main shopping street in Cannes is undoubtedly the Rue d'Antibes. Parallel to the Croisette, this street hosts all kinds of shops. The Croisette, an unmissable place, is the most famous and busiest spot in Cannes.

Ref. : W-047TJP

ENGEL & VÖLKERS