OK
More than Less than
€  ok

Key-words : fireplace nice

Houses and Apartments, your real estate specialist magazine offers a selection of ads that match with the keyword fireplace nice. You can refine your search by specifying the area or price range in the navigation bar link Search for a House/Apartment.

MOUGINS2 480 000 €

House for sale fireplace nice - 7 rooms - 277 m²

House mougins Located in a dominant position

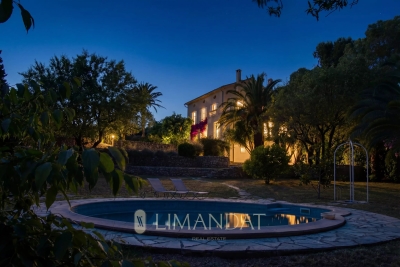
Pibonson, authentic: Located in a dominant position in an environment that has preserved all its charm. Beautiful house of character from the 18th century with large volumes. It consists of a 7-room main house and a 2-room independent apartment. Refined interior in Provencal style. It has a pleasant living room with living room - fireplace, large family kitchen, 5 bedrooms, 2 bathrooms, shower room. Superb plot of landscaped land of 3787m2 planted with centenary trees and Mediterranean species, swimming pool. Possible parcel division and possibility of building another house (residual ground clearance of 135m2, or 270m2 of right to build on 2 levels). Pleasant terrace upstairs offering an escape to the sea. Shelter for 3 cars and parking, very nice wine cellar.

Ref. : 86020369

LIMANDAT REAL ESTATE

EZE5 400 000 €

House for sale fireplace nice - 8 rooms - 500 m²

TWO LUXURY VILLAS - SEA AND POOL VIEWS

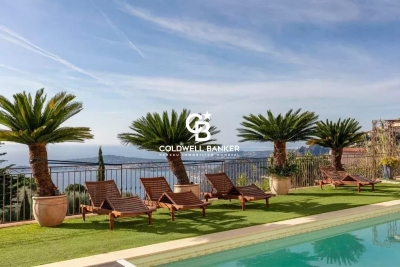
Enjoy Eze Village on the French Riviera and all its tourist attractions (ideal location between Nice and Monaco). Discover your new property overlooking the historic Château Balsan, comprised of two independent villas boasting breathtaking panoramic sea views. - A main house with approximately 250 sq m of living space, featuring 3 bedrooms (including a suite with a balcony), 3 bathrooms, 4 toilets, a dressing room, a living room with a fireplace and terrace, a dining room, and a separate/open-plan fitted kitchen with a terrace. This villa also includes a large garage/workshop with direct access. - A separate, four-room house of approximately 130m², comprising: Garden level: A bedroom with shower room, laundry room, and toilet Upstairs: An open-plan, fully equipped American-style kitchen with adjoining terrace, a living/dining room with terrace, two bedrooms, and a bathroom This house can be used for friends and/or guests or rented out (generating approximately €60,000 in annual income). - A magnificent heated swimming pool with a summer kitchen; - On the same level, an annex suitable for use as a nightclub, gym, or independent apartment, complete with cellars. Ample parking and a private garage complete this property, built to the highest standards on 1100 m² of land. The entire property is in perfect condition, boasting top-of-the-range construction and finishes. For more information or to arrange a viewing, please do not hesitate to contact me.

Ref. : 86445763

Coldwell Banker Standing Realty

NICE1 850 000 €

Apartment for sale fireplace nice - 7 rooms - 295 m²

Art Deco villa with panoramic sea view in Nice

NICE PESSICART : SOLE AGENT. In a dominant position, this superb Art Deco villa 295sqm (262sqm Carrez law) offers beautiful volumes, refined services and pleasant terraces. The main part of 203sqm, accessible by lift, is a duplex apartment opening onto a 110sqm South/Est facing terrace. Stunning sea and city views from all rooms. Living/dining room with marble fireplace, a fully equipped semi-open kitchen with utility room, three bedrooms, two bathrooms, dressing room and two separate toilets. An independent duplex apartment of 59sqm opening onto a small terrace, is located on the 1st floor and ground floor and includes a living room, an equipped kitchen, a bedroom, a dressing room, a bathroom and a toilet. Swimming pool/Spa, gym, solarium, garage and parking for 2 cars complete this property in perfect condition. Agency fees 5% included at the expense of the seller.

Ref. : LF-11456

NICE PROPERTIES Promenade

GRASSE1 490 000 €

House for sale fireplace nice - 7 rooms - 196 m²

Panoramic Sea View – Architect-Designed Villa

In a dominant position, enjoying full southern exposure and breathtaking views all the way to the sea, this character villa charms with its architecture inspired by 1960s Californian homes. Built by a renowned architect, it has been fully renovated and is set in a peaceful environment, at the heart of a landscaped garden of approx. 800 m², with a swimming pool and several sun-drenched terraces. The main level offers an entrance hall, a brand-new open-plan kitchen, a dining room opening through wide bay windows onto a superb terrace with panoramic views extending to the Bay of Mandelieu, a bright living room with a contemporary fireplace, and a TV lounge. The lower level houses the night area with four bedrooms, three bathrooms, and a laundry room. Outside, a fabulous rooftop terrace with a jacuzzi completes this property and invites relaxation in an exceptional setting. This contemporary villa, which can also be sold furnished, is perfectly suited for a family looking for spectacular views, peace, natural light, and proximity to amenities: only 3 minutes from a renowned international school, close to golf courses, tennis courts, and other leisure activities, and just 40 minutes from Nice Airport. Located in the Rothschild neighborhood, the property benefits from a privileged lifestyle in the heart of a microclimate known for its year-round mildness.

Ref. : V3590VA

JOHN TAYLOR VALBONNE

VENCE1 190 000 €

House for sale fireplace nice - 5 rooms - 148 m²

Charming Provençal villa with mountain view in Vence

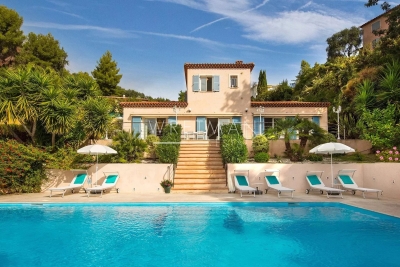
Property with no overlooking, featuring a swimming pool and large flat garden, 7 minutes from the center of Vence. Beautiful unobstructed view of the mountains and absolute tranquility. The living area of 148 m² plus storage and garage of approximately 90 m² is divided over 2 levels. The property was completely renovated in 2017 and is ready to move in. The pool level includes an entrance hall, a spacious living room with fireplace, a semi-open kitchen with adjoining laundry room, the master bedroom opening onto the terrace and pool with its en-suite bathroom, 2 rear bedrooms, 1 shower room, and separate toilets. The lower level consists of a guest apartment, a dressing room, a 50 m² storage that can be converted into a home cinema or gym, and a garage for 2 cars. Poolside: a pool house with an outdoor kitchen, a shower, and a pétanque court. Air conditioning in all bedrooms, fully equipped kitchen, electric heating (radiators), towel warmers in the shower rooms, double glazing, a beautiful saltwater pool, and outdoor parking in front of the garage complete this offer. Energy performance diagnosis: 189 – D Greenhouse gas emissions: 6 - B Estimated annual energy costs of the property: 1983 to 2683 euros. Transaction fees are the responsibility of the seller. Information on the risks to which this property is exposed is available on the Géorisques website: www.georisques.gouv.fr The luxury real estate market on the French Riviera is one of the most attractive in the Mediterranean region. Holiday homes and secondary residences on the French Riviera not only offer an unparalleled lifestyle and quality of life but also represent, given the international economic situation, a secure investment and an intelligent retirement project, especially at premium addresses. Vence is characterized by its luxurious villas on the heights, offering breathtaking views of the sea and the surrounding hills. Ideally located, just 30 minutes from Nice airport and the coast, Vence offers all the advantages of a small town while retaining the charm of its ancient streets in the center with its welcoming restaurants and shops.

Ref. : W-02X26I

ENGEL & VÖLKERS

NICE925 000 €

House for sale fireplace nice - 5 rooms - 152 m²

Beautiful 6-room villa with swimming pool - Nice

Nestled in the peaceful hills of Nice, this villa of approximately 152 m² offers an idyllic lifestyle, combining tranquility, comfort, and beautiful views of the surrounding greenery. Arranged over two levels, the property features on the ground floor a spacious living room with a beautiful fully functional fireplace, seamlessly connected to a fully equipped open-plan kitchen. This level also includes three bedrooms, one of which benefits from an en-suite bathroom with WC and a walk-in dressing room, while another enjoys its own shower room with WC. A separate guest toilet completes this floor. Upstairs, you will find two additional bedrooms and a shower room with WC, providing comfortable accommodation for family and guests. The outdoor spaces are designed for relaxation and entertaining, with a generous terrace, a swimming pool, and unobstructed views of the surrounding hills. A garage completes this attractive property. Ideally located in the area of Crémat, the villa enjoys a peaceful setting while remaining just 13 minutes from the centre of Nice and Nice Côte d'Azur Airport.

Ref. : 87141811

WRETMAN ESTATE & CONSULTING

LA MOTTE1 199 000 €

House for sale fireplace nice - 8 rooms - 205 m²

SUPERB SINGLE-STOREY VILLA 8 ROOMS

Superb 8-room villa for sale, 205 m2 / 3000 sq m, La Motte. Located in a sought-after area of La Motte, near the renowned Domaine de St-Endréol: This bright, single-story villa has a splendid swimming pool (14m x 6m) and pool house. The property faces due south. The living room (80 m2) and its open-plan island kitchen will charm you with their brightness, thanks to four large sliding glass doors that offer superb views of the large terrace and the pool. The lounge area (fireplace with insert) flows into the dining room and the recently renovated, fully equipped kitchen (Neff, Bosch, Roblin, etc.). The kitchen provides direct access to the covered terrace on one side and the laundry room on the other. The sleeping area comprises a master suite with a dressing room, bathroom with bathtub, shower, toilet, and double vanity. The two other bedrooms each have their own shower room with shower, toilet, and vanity unit. The guest toilet with washbasin is separate. Adjoining the laundry room is an office which also opens onto the covered terrace. A separate one-bedroom apartment (T2) with its own entrance, living room/equipped kitchen, reversible air conditioning, dressing room, bedroom, and bathroom with shower, washbasin, and toilet provides accommodation for guests with complete privacy. Key features of the house: - Geothermal underfloor heating/cooling - Reversible air conditioning in all living areas - Electric shutters - Mains water - Well with water reserve for automatic watering system - Mains drainage - Carport for 2 cars + parking for approximately 10 cars - Electric gate - Security cameras - Large pétanque court - 14m x 6m saltwater swimming pool with electric cover - 5-person jacuzzi in front of the master suite under a bioclimatic shelter - Fully fenced grounds - Summer kitchen with hot and cold water sink - Pool house - Fiber optic internet - LED lighting throughout the house - 2 Garden sheds Supermarket with petrol station 4.5 km away. Motorway 10 minutes away. Train station (TGV) 12 minutes away. Nice Airport 55 minutes away. Sainte-Maxime 35 minutes away. Fréjus beach 30 minutes away.

Ref. : Villa 8430

S.E.G.S.E. LE DOMAINE DE ST-ENDRÉOL

VALBONNE2 300 000 €

House for sale fireplace nice - 6 rooms - 205 m²

VALBONNE : Provencal Style Villa in Private Estate with Tennis Court

Sole Agent: Nestled between the charming villages of Biot and Valbonne, this beautiful Provençal villa enjoys a privileged setting within an exclusive gated estate featuring a caretaker, tennis courts, and 24/7 security. Occupying a commanding hilltop position, the property boasts breathtaking panoramic sea views and an exceptional natural environment bordering protected green spaces, ensuring complete tranquillity and privacy. The villa offers generous living accommodation, comprising a spacious entrance hall, a bright living room with fireplace, an elegant dining room, a large independent kitchen, a laundry room, and three bedrooms on the ground floor. Upstairs, the master bedroom benefits from a private terrace with stunning sea views, while a second spacious bedroom with en-suite bathroom completes this level. Set within beautifully landscaped grounds of approximately 2,300 m², the property features a swimming pool, multiple sun-drenched terraces, a pétanque court, and a variety of fruit trees, creating a truly idyllic Mediterranean lifestyle. Its sought-after south-facing orientation ensures optimal sunshine throughout the day and across all seasons. Offering a rare combination of privacy, prestige, and convenience, this exceptional villa is ideally located just 5–10 minutes from local amenities, Sophia Antipolis, and renowned international schools. Several golf courses are within 10 minutes, the beaches of the Côte d'Azur within 15 minutes, and Nice International Airport within 30 minutes. Energy rating : D (237) and B (7) Average energy costs will be between 3350€ and 4850€ per year. Number of lots in co-ownership: 25. Agency fees are payable by the vendor. Information on the risks to which this property is exposed is available on the Géorisques website REF 00035

Ref. : 00104

CARLTON INTERNATIONAL Saint-Jean-Cap-Ferrat

ROQUEBRUNE-SUR-ARGENS1 595 000 €

House for sale fireplace nice - 12 rooms - 525 m²

Villa for sale in Roquebrune-sur-Argens

Ref: 102025 355 – Superb stone property with guardian's house, set within a protected natural park, surrounded by centuries-old oak trees, with stunning views of the Rocher de Roquebrune-sur-Argens This magnificent stone residence, built using local materials, offers an exceptional living environment in the heart of the preserved nature of the Massif des Maures. Located just 18 km from the sea and approximately 45 minutes from Nice International Airport, it enjoys a privileged setting combining absolute tranquility with convenient access. Fully renovated in 2023, the property is in excellent condition and impresses with its authentic charm and high-end finishes. It offers approximately 480 m² of living space on around 8 hectares of land, 3 of which are fully fenced. The proportions are outstanding: a majestic living room with stone flooring spans over 100 m², the kitchen measures 44 m², and each of the 9 bedrooms features an en-suite bathroom or shower room with WC, ranging between 20 and 25 m². The villa is surrounded by terraces and magnificent century-old trees. Nearby, the natural-shaped swimming pool, supplied by the estate's private well, offers breathtaking views and complete privacy. Around 100 meters from the main house stands a charming 47 m² stone guest house, comprising a kitchen, bedroom, bathroom, and separate WC. The beautifully maintained grounds feature more than 100 majestic cork oaks, all illuminated at night. The uniquely designed swimming pool, inspired by the nearby coastline, invites relaxation and serenity. This rare property is ideal as a family home, holiday residence, or elegant guesthouse. Oil-fired central heating. Swimming pool, terrace, balcony. Parking for 10 cars. Cellar, fireplace, built-in storage. Laundry room. Garage. Carport. Air conditioning, entry code. South-facing, completely private. Private drilling-borehole (water self-sufficient). Fire risk zone. Information on the risks to which this property is exposed is available on the Géorisques website: www.georisques.gouv.fr

Ref. : 102025-355

FINE AND COUNTRY

MENTON2 650 000 €

House for sale fireplace nice - 7 rooms - 302 m²

VILLA LUXE PISCINE HAUT DE MENTON

Discover this splendid 267m2 villa in absolute calm, tastefully decorated and fitted with the latest equipment. It comprises a living room with fireplace opening onto a terrace with a beautiful sea view, 4 bedrooms, 2 bathrooms and several dressing rooms. You'll enjoy a cinema room, a wine and cheese tasting cellar, a swimming pool with sound system and summer kitchen, and a sports area... Located less than 10 minutes from the sea (Gorbio), this haven of peace benefits from a rare security system, electric recharging point, photovoltaic panels and plenty of parking for your vehicles. Annual electricity estimate low:1020€/High:1440€ Energy rating information for this property: ENERGY class B and CLIMATE class A. Information on the risks to which this property is exposed is available on the Géorisques website: www.georisques.gouv.fr. This real estate listing has been drawn up under the editorial responsibility of the Agent Commercial mandataire en immobilier registered with the R.S.A.C. of NICE under number 523 207 413. Agency fees payable by vendor - Montant estimé des dépenses annuelles d'énergie pour un usage standard, établi à partir des prix de l'énergie de l'année 2021 : 1020€ ~ 1440€ - Les informations sur les risques auxquels ce bien est exposé sont disponibles sur le site Géorisques : www.georisques.gouv.fr - Cedrick LANARI - Agent commercial - EI - RSAC NICE 523207413

Ref. : MI01996

MENDES IMMOBILIER

NICE1 850 000 €

House for sale fireplace nice - 7 rooms - 295 m²

Art Deco villa with panoramic sea view in Nice

NICE PESSICART : SOLE AGENT. In a dominant position, this superb Art Deco villa 295sqm (262 m² Carrez law) offers beautiful volumes, refined services and pleasant terraces. The main part of 203sqm, accessible by lift, is a duplex apartment opening onto a 110sqm South/Est facing terrace. Stunning sea and city views from all rooms. Living/dining room with marble fireplace, a fully equipped semi-open kitchen with utility room, three bedrooms, two bathrooms, dressing room and two separate toilets. An independent duplex apartment of 59sqm opening onto a small terrace, is located on the 1st floor and ground floor and includes a living room, an equipped kitchen, a bedroom, a dressing room, a bathroom and a toilet. Spa, gym, solarium, garage and parkings complete this property in perfect condition. Agency fees 5% included at the expense of the seller.

Ref. : LF-11456

NICE PROPERTIES Promenade

PARIS 20EME814 000 €

Apartment for sale fireplace nice - 5 rooms - 105 m²

Elegant, Bright 105m² Family Apartment in the Charonne/Porte de Vincennes District

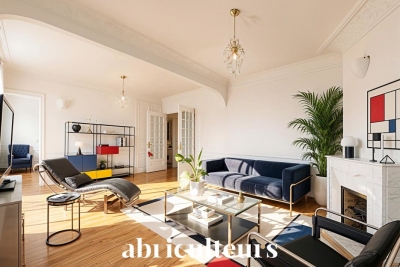
Abriculteurs is pleased to present this elegant 105m² family apartment in the Charonne / Porte de Vincennes neighborhood. Located in the heart of the sought-after Charonne / Porte de Vincennes area, let yourself be charmed by this magnificent 105.95 m² (Carrez law) family apartment, combining brightness and practicality. Situated on the 2nd floor of a prestigious building dating from 1890, equipped with an elevator, this 5-room apartment impresses with its well-thought-out layout and unobstructed views, offering complete privacy without any direct overlooking. The geographical location is perfect to simplify your daily life: shops, schools, and dining options are all within a few minutes' reach. Connectivity is also a major advantage, with immediate proximity to public transport networks: bus lines, tram T3B, and metro line 9 are only 2 minutes on foot, while line 1 is accessible in 13 minutes. The property consists of an entrance with a hallway leading to: - a double living room of 26m², featuring all the charm of the period with noble materials: fireplace (4 fireplaces in total throughout the apartment), parquet flooring, moldings, and large windows (nice ceiling height of 2.67 m) - a bright fitted kitchen overlooking the courtyard with a dining area - a lovely bedroom of 12.81 m² - a corridor - separate toilets Then the hallway leads to the sleeping area composed of: - a master suite (bedroom of 14.40 m²) with shower room and toilet, - a bedroom or office of 10.70 m² - a spacious bathroom with a window. Two cellars complete this property. Additional benefits: - Family apartment in good condition - Close to Nation and the sought-after Rue d'Avron district - Apartment with no overlooking neighbors and full of charm (several fireplaces, moldings, parquet flooring) - Close to shops, transport, and schools - Plenty of storage (closets and corridors) Please note: - Property tax: €1,417 - Condominium fees: €1,192/quarter (cold water, elevator, building maintenance) - The property is subject to co-ownership status - X residential units - Apartments lots no. 106 and no. 107 representing 387/10,000ths of the common areas - Cellars lots no. 127 and no. 128 each representing 3/10,000ths of the common areas Conventional consumption (kWhEP/m2.year): 238 (E) Estimated emissions (kg CO2/m2.year): 52 (E) Sale price: €814,000 (Abriculteurs fees paid by the seller) Contact an Abriculteur at 06 27 53 22 29 or Discover this property through the 3D virtual tour Announcement drafted under the editorial responsibility of Ms. Pascale FERRANTI, commercial agent (EI), registered with the Paris RSAC under number 900 781 139, without cash holdings, acting on behalf of SARL Abriculteurs Immobilier, capital €5,000, registered under SIREN number 837 704 584, holder of professional card no. CPI 7501 2018 000 025 842 issued by the Paris Île-de-France Chamber of Commerce, whose legal representative is Mr. Adrien Piot, with registered office at 12 rue des Halles, 75001 Paris.

Ref. : JEZB6186_PF_0709_12

abriculteurs

ST-PAUL-DE-VENCE1 650 000 €

House for sale fireplace nice - 7 rooms - 258 m²

Spacious, comfortable villa in absolute peace and quiet, with no

Only a few minutes from the medieval village of Saint-Paul-de-Vence, and twenty minutes from Nice Côte d'Azur Airport as well as motorway access, this character villa offers an ideal living environment for a large family. A particularly pleasant atmosphere of relaxation prevails around the pool and in the living areas, thanks to a refined choice of materials and carefully designed fittings. The property is arranged over two levels, which can easily be used as two independent living spaces. On the pool level, you will discover a spacious veranda, an open-plan kitchen with pantry, a dining room, a TV lounge, two en-suite bedrooms on one level, as well as another bedroom upstairs. On the garden level, a welcoming living room with fireplace serves three spacious en-suite bedrooms with open views over the greenery. The brand-new pool, as well as the interiors, recently redesigned and tastefully renovated, provide the whole property with an excellent level of comfort. A double garage, a pool house and several parking spaces complete this quality property. Energy performance diagnosis: 112 – C Greenhouse gas emissions: 22 - C Estimated annual energy costs for the dwelling: 2,651 to 3,587 euros. Transaction fees incl. VAT payable by the seller. Information on the risks to which this property is exposed is available on the Géorisques website: www.georisques.gouv.fr The luxury real estate market on the French Riviera is one of the most attractive in the Mediterranean region. Holiday homes and second residences on the French Riviera offer not only an incomparable lifestyle and quality of life, but also—given the international economic situation—a secure investment and a smart retirement plan, especially in prime addresses. Saint-Paul-de-Vence is a renowned and exclusive location. A high-end residential area, it is characterized by its luxurious villas offering breathtaking panoramic views of the sea and the surrounding hills. Ideally located, just 20 minutes from Nice Airport and the coast, Saint-Paul-de-Vence enjoys an international reputation as a village of art and artists. It is a beautifully preserved medieval village, surrounded by ancient ramparts offering spectacular views over the surrounding landscape and the coastline. Its picturesque lanes, almost all pedestrian-only and filled with art galleries and small shops, stalls and other restaurants, run through the village and lead to the historic church at the top. The art galleries of Saint-Paul attract visitors from all over the world, in particular the priceless and contemporary Fondation Maeght.

Ref. : W-049XP1

ENGEL & VÖLKERS

COLOMARS1 540 000 €

House for sale fireplace nice - 11 rooms - 360 m²

An Exceptional Provençal Estate on the Outskirts of Nice – Colomars

Nestled in the hills surrounding Nice, in a peaceful and unspoiled residential setting, Lou Prégadiou is a rare property where Provençal elegance meets the Mediterranean art of living. Built from finely cut stone, this distinguished residence captivates from the very first moment with its authenticity, exceptional craftsmanship, generous proportions, and the warm atmosphere that defines great family homes. Set on approximately 5,200 m² of land, the property offers around 360 m² of living space and includes: • A spectacular reception room with a cathedral ceiling and monumental stone fireplace • 5 bedrooms • 2 offices • 3 bathrooms and 2 shower rooms • A self-contained guest apartment • Expansive terraces • A masonry swimming pool • Ample parking From the terraces and gardens, sweeping views extend across the Mediterranean Sea, the Baou de Saint-Jeannet, the surrounding hills, and the mountains beyond, offering an iconic panorama of the Nice hinterland. The grounds also offer highly sought-after development potential, with the possibility of constructing a second residence, subject to the necessary planning permissions. One of Lou Prégadiou's greatest assets is its exceptional location. Sheltered from all disturbances, the property nevertheless enjoys quick access to the French Riviera's main destinations. Nice city centre, the Promenade des Anglais, and Nice Côte d'Azur International Airport can all be reached in around 20 minutes. Sophia Antipolis is approximately 30 minutes away, while Monaco is less than 45 minutes by car. The property is also equipped with high-speed fibre-optic internet in both the main house and the independent apartment, ensuring modern comfort ideally suited to remote working and extended stays. Lou Prégadiou does not seek to follow trends. Instead, it embraces the timeless elegance of authentic Provençal homes, where every element contributes to a unique atmosphere: cut stone, exposed wooden beams, terracotta floors, arches, wrought-iron details, fireplaces, and generous living spaces come together in a harmonious, warm, and refined setting. As the hours pass, the Mediterranean light reveals the subtle tones of the stone and enhances the beauty of the façades. At dusk, the terraces offer a peaceful panorama of the rolling hills and the iconic landscapes of the French Riviera. This exceptional property is designed for those who appreciate homes of character — those seeking an authentic, elegant residence steeped in history, just minutes from Nice and its international airport. Some photographs show a virtual staging (home staging created using artificial intelligence) to illustrate the potential of the spaces. They are clearly identified and have no contractual value.

Ref. : 87034914

WRETMAN ESTATE & CONSULTING

NICE1 250 000 €

Apartment for sale fireplace nice - 5 rooms - 147 m²

Musicians' Quarter, a stone's throw from the Golden Squar

Facing Square Mozart, in an elegant, perfectly maintained corner bourgeois building, discover this superb 147 m2 apartment combining old-world charm and contemporary comfort. From the moment you enter, the spaciousness is striking: 3.40 m high ceilings, rooms bathed in light thanks to triple exposure and large windows. The original character has been carefully preserved: refined moldings, cornices, marble fireplaces and solid oak herringbone parquet flooring. The reception area consists of a large corner lounge with fireplace and bow window, as well as a beautiful dining room opening onto a balcony with unobstructed views of Square Mozart. The sleeping area offers a flexible configuration with three large bedrooms, or two bedrooms and an office, complemented by two bathrooms with WC. The kitchen, fully fitted and equipped by L'Atelier de Saint Paul, offers high-end services. In addition: a dry cellar of 7 m2 and a 10 m2 service room. Ideally located in the immediate vicinity of shops, restaurants, transport (bus and tram), the Square Mozart car park, and a few minutes' walk from the sea and the Promenade des Anglais. A rare property combining all the advantages: sought-after location, exceptional volumes, brightness, old-world charm and quality renovation.

Ref. : DSVAP40000578

Dray and Partners