OK
More than Less than
€  ok

Key-words : fees

Houses and Apartments, your real estate specialist magazine offers a selection of ads that match with the keyword fees. You can refine your search by specifying the area or price range in the navigation bar link Search for a House/Apartment.

PARIS 18EME595 000 €

Apartment for sale fees - 3 rooms - 57 m²

EXCLUSIVE - LAMARCK / COYSEVOX - 1ST FLOOR - 2 BEDROOMS

EXCLUSIVITÉ Valentin Rey : +33 (0)6 75 92 49 52 On the first floor of a beautiful stone and brick building, a superb flat measuring 57.28 m² (Carrez area) in good condition. It comprises an entrance hall, a living room, a separate kitchen, two bedrooms, a bathroom and a separate toilet. This property boasts generous proportions, the charm of a period home with its parquet flooring, mouldings and fireplace, as well as a star-shaped layout. A peaceful neighbourhood and a sought-after location close to Montmartre and the Batignolles. A cellar completes this property. Agency fees payable by vendor - Nombre de lots dans la copropriété: 18 - Montant moyen de la quote-part de charges courantes 2,100 €/yearly - Montant estimé des dépenses annuelles d'énergie pour un usage standard, établi à partir des prix de l'énergie de l'année 2023 : 1640€ ~ 2270€ - Les informations sur les risques auxquels ce bien est exposé sont disponibles sur le site Géorisques : www.georisques.gouv.fr

Ref. : 87407747

BARNES MARTYRS

PARIS 7EME2 350 000 €

Apartment for sale fees - 4 rooms - 96 m²

Paris 7 - Gros Caillou - 2 bedrooms - Upper floor - View of the Eiffel Tower

Charming 95m² (1,023 sq ft) apartment, situated on the 5th floor of a beautiful early 20th-century building with lift and well-maintained common areas, enjoying a stunning view of the Eiffel Tower. This apartment comprises an entrance hall leading to a pleasant living-dining room, a separate kitchen, a study and a separate toilet. The sleeping area features two bedrooms, a bathroom and a shower room. Its upper-floor location, unobstructed views and premium vantage point over the Eiffel Tower are the main attractions of this property. The property also includes a cellar on the basement level. Option to acquire a parking space in the building at an additional cost. A sought-after residential address, offering a pleasant, family-friendly living environment a stone's throw from the Champ-de-Mars and the École Militaire. The apartment benefits from the lively shopping scene of Rue Cler, the food shops on Rue Saint-Dominique and the surrounding avenues, and its proximity to renowned schools. The neighbourhood also benefits from excellent transport links. Property subject to shared ownership status. Fees payable by the seller - Number of lots in the building: 78 - Average amount of the share of charges €5,560/year - Estimated amount of annual energy costs for standard use based on 2021, 2022 and 2023 energy costs: €3,085 ~ €4,173 Agency fees payable by vendor - Nombre de lots dans la copropriété: 78 - Montant moyen de la quote-part de charges courantes 5,560 €/yearly - Montant estimé des dépenses annuelles d'énergie pour un usage standard, établi à partir des prix de l'énergie de l'année 2021,2022,2023 : 3085€ ~ 4173€

Ref. : 87451509

BARNES BAC-VARENNE

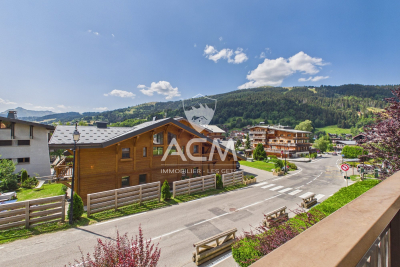
LES GETS310 000 €

Apartment for sale fees - 2 rooms - 39 m²

2 pièces proche pistes de ski et centre station des Gets à vendre

Just a short walk from the Chavannes ski slopes and the resort center, discover this spacious one-bedroom apartment, which offers unobstructed views of the surrounding mountains. This apartment, which is in need of some updating, features a bright living room with a fully equipped kitchen and access to a balcony, a comfortable bedroom with built-in closets, a bathroom, and a separate toilet. The residence's location allows you to quickly reach all amenities on foot, without having to use your car, which will remain parked in your private indoor garage. This property also includes a storage room and a ski locker. More information and viewings available upon request. Fees to be paid by the seller. In a condominium of 23 lots. No ongoing proceedings. Property with excessive energy consumption : Energy class G, Climate class G Estimated amount of annual energy expenditure for standard use: between 1990.00 € and 2730.00 € for the years 2021, 2022, and 2023 (including subscriptions). Information on the risks to which this property is exposed is available on the Geohazards website: www.georisques.gouv.fr.

Ref. : 1075-ACMIMMO

ACM IMMOBILIER

BOULOGNE BILLANCOURT1 670 000 €

Apartment for sale fees - 7 rooms - 162 m²

Barnes - Boulogne Les Passages - 164m² (1,765 sq ft) 5 bedrooms - Terrace

We are listing this magnificent family apartment with a 46m² (495 sq ft) same-level terrace and 5 bedrooms, situated in a beautiful recent building (2004), in Les Passages. Offering a rare surface area (approximately 164m² or 1,765 sq ft), this property comprises a large, 50m² (538 sq ft) light-filled reception room opening onto a pleasant balcony, a kitchen and five bedrooms, including a beautiful master suite with direct access to the terrace. Three cellars and a parking space on the basement level round off this property. Fees payable by the seller - Pauline Deramecourt-Thuillez - Sales agent - EI - RSAC 842535668 Agency fees payable by vendor - Montant estimé des dépenses annuelles d'énergie pour un usage standard, établi à partir des prix de l'énergie de l'année 2026 : 1750€ ~ 2380€ - Pauline DERAMECOURT-THUILLEZ - Agent commercial - EI - RSAC 842535668

Ref. : 87180111

BARNES BOULOGNE

NEUILLY SUR SEINE3 800 000 €

House for sale fees - 8 rooms - 364 m²

Sole agent - Neuilly - Peretti - 4-bedroom house - Central garden and terrace

Right in the heart of Neuilly, close to the shops and public transport services, this attractive atypical old house stands on two levels around a central garden and is laid out as follows: On the ground floor, the entrance, kitchen, dining room, spacious living room and office area open directly onto a beautiful, tranquil, tree-lined patio sheltered from prying eyes. On the first floor, a bedroom with shower room and toilet, as well as a master suite opening onto a terrace and comprising an office area, a bathroom with toilet and a wardrobe. On the second floor are two bedrooms each with an en-suite bathroom. On the basement level, a TV lounge, a laundry room with shower, a gym and a vaulted cellar. This house has been decorated in a refined contemporary style preserving all its period charm, and offers great volume. Extension potential. Option to acquire two parking spaces nearby at an additional cost. €4,190,000 Agency fees not included - Agency fees: 5.01% incl. tax Fees payable by the buyer - Estimated amount of annual energy costs for standard use based on 2021 energy costs: €3,328 ~ €4,502 3,620,000 € Agency fees not included - Agency commission: 4.97%VAT included Agency fees payable by buyer - Montant estimé des dépenses annuelles d'énergie pour un usage standard, établi à partir des prix de l'énergie de l'année 2021 : 3328€ ~ 4502€

Ref. : 87403225

BARNES NEUILLY

BOULOGNE BILLANCOURT1 490 000 €

Apartment for sale fees - 6 rooms - 173 m²

BOULOGNE - 173m² (1,862 sq ft) apartment - 4 to 5 bedrooms

BOULOGNE - LOFT/FAMILY HOUSE-feel for this light-filled 173m² (1,862 sq ft) apartment - In a small shared ownership building, the apartment is composed of a spacious reception room and open kitchen, 4 bedrooms, including a charming master suite with a glazed wall, and a small home office/dressing room. Homey atmosphere, and location close to the metro and shops Listed with BARNES Boulogne Fees payable by the seller Agency fees payable by vendor - Montant estimé des dépenses annuelles d'énergie pour un usage standard, établi à partir des prix de l'énergie de l'année 2026 : 4270€ ~ 5780€

Ref. : 87304607

BARNES BOULOGNE

PARIS 19EME800 000 €

Apartment for sale fees - 6 rooms - 92 m²

BASSIN DE LA VILLETTE – Renovated family apartment – 3/4 bedrooms – Panoramic views

Rare family apartment with exceptional views over the Bassin de la Villette, Paris and its landmarks situated on the 17th floor of a secure high-end residence with a lift. Recently renovated with great care using high-quality materials, this property boasts an ideal floor plan, offering plenty of light and character. It comprises a large living area with a fitted open-plan kitchen and an adjoining office (4th bedroom), a sleeping area featuring 3 bedrooms, including a master suite with shower room, a second shower room, a laundry room, a wardrobe and a separate toilet. Cellar also included. Possibility of a parking space. Rare opportunity. EXCLUSIVE LISTING - BARNES PARIS EST. Fees payable by the seller - Number of lots in the building: 247 - Average amount of the share of charges €7,560/year - Estimated amount of annual energy costs for standard use based on 2022 energy costs: €1,850 ~ €2,520 - Information on the risks to which this property is exposed is available on the Géorisques website: www.georisques.gouv.fr 761,904 € Agency fees not included - Agency commission: 5%VAT included Agency fees payable by buyer - Nombre de lots dans la copropriété: 247 - Montant moyen de la quote-part de charges courantes 7,560 €/yearly - Montant estimé des dépenses annuelles d'énergie pour un usage standard, établi à partir des prix de l'énergie de l'année 2022 : 1330€ ~ 1820€ - Les informations sur les risques auxquels ce bien est exposé sont disponibles sur le site Géorisques : www.georisques.gouv.fr

Ref. : 87256504

BARNES PARIS 10/19

PARIS 4EME7 800 000 €

Apartment for sale fees - 7 rooms - 284 m²

Apartment for sale - Paris 4 - Place des Vosges - exceptional property - noble floor - lift

Located on the prestigious Place des Vosges, in the Hôtel de Chastillon, a listed private mansion built around 1600, this exceptional apartment is the perfect embodiment of refined Parisian heritage. It occupies the noble floor of the mansion, with lift access, and affords views over Place des Vosges. This dual-aspect property facing east and west spans a total surface area of 285m² or 3,068 sq ft (269.64m² or 2,902 sq ft of Carrez Law surface) and is sure to delight from the moment you step inside with its stunning volumes enhanced by an outstanding ceiling height, creating a rarely found sense of space and elegance. Featuring an entrance hall, a spacious reception room, a dining room, a large eat-in kitchen, an office, a superb master suite comprising bedroom, bathroom with bath, shower and a toilet, four further bedrooms, two shower rooms with toilet and a bathroom with toilet. This unique haven with great character affords views over the gardens of Place des Vosges to the front, and over the stunning, recently restored inner courtyard to the rear. Its period features - including mouldings, numerous fireplaces and other historic details - have been meticulously preserved, reflecting the property's authentic spirit and gracing it with incomparable charm. The elegant and impeccably maintained common areas are in keeping with this exclusive address. Some light refurbishment will bring out the full potential of this outstanding property. Two cellars also included. Option to purchase a double lock-up garage and a large store room within the co-ownership property (at an additional cost). Live-in concierge. Exclusive listing - Nelson Ariowitsch: +33 (0)7 69 52 84 47 Fees payable by the seller - Number of lots in the building: 26 - Average amount of the share of charges €22,800/year - Estimated amount of annual energy costs for standard use based on 2026 energy costs: €5,480 ~ €7,430 - Information on the risks to which this property is exposed is available on the Géorisques website: www.georisques.gouv.fr Agency fees payable by vendor - Nombre de lots dans la copropriété: 26 - Montant moyen de la quote-part de charges courantes 22,800 €/yearly - Montant estimé des dépenses annuelles d'énergie pour un usage standard, établi à partir des prix de l'énergie de l'année 2026 : 5480€ ~ 7430€ - Les informations sur les risques auxquels ce bien est exposé sont disponibles sur le site Géorisques : www.georisques.gouv.fr

Ref. : 87222835

BARNES LE MARAIS

PARIS 16EME2 970 000 €

House for sale fees - 7 rooms - 227 m²

Paris 16th – Auteuil – Elegant Private Mansion with Outdoor Space - 4/5 bedrooms – Parking spaces

Located close to the Village d'Auteuil, this elegant private mansion, dating back to 1900, overlooks the prestigious private road of Villa de la Réunion. Offering approximately 228 sqm of total floor area across four levels, the property also benefits from a delightful landscaped outdoor area of approximately 42 sqm. On the raised ground floor, accessed via a beautiful stone staircase, a first light-filled reception room boasts an impressive ceiling height of 3.05 metres and extends into a study opening onto the outdoor area. A bedroom and a shower room with WC complete this level. The first floor features a dual-aspect reception area opening onto a balcony with unobstructed views over the surrounding gardens. It comprises a living room with a bar area and a dining room. A fully fitted kitchen with a central island opens onto the dining area. The second floor is home to a beautiful principal suite overlooking the gardens of the private road, complete with a dressing room and a shower room with WC. A second spacious bedroom, which could easily be divided into two separate bedrooms, also benefits from its own shower room with WC. On the lower ground floor, a spacious, fully fitted studio with a shower room and WC enjoys direct access to the garden. A laundry room, boiler room, wine cellar, garage equipped with an electric vehicle charging point, and converted attic space providing ample storage further enhance the property's appeal. Tastefully renovated throughout in 2015 using high-quality materials, this exceptional private mansion combines generous proportions, preserved period charm and contemporary amenities. Features include air conditioning and an enhanced security alarm system covering both the interior and exterior areas. An additional parking space, included in the asking price, completes this ideal family home, ideally located close to shops, public transport and schools. The property falls within the catchment area of the prestigious Jean-Baptiste Say school. Agency fees of €114,231, inclusive of VAT (4% of the sale price), payable by the purchaser. Sale price excluding agency fees: €2,855,769. 2,855,769 € Agency fees not included - Agency commission: 4%VAT included Agency fees payable by buyer - Montant estimé des dépenses annuelles d'énergie pour un usage standard, établi à partir des prix de l'énergie de l'année 2024 : 1830€ ~ 2490€ - Les informations sur les risques auxquels ce bien est exposé sont disponibles sur le site Géorisques : www.georisques.gouv.fr - Jean-Baptiste CHAZAL - Agent commercial - EI - RSAC 792 792 749

Ref. : 87450156

BARNES AUTEUIL

PARIS 16EME780 000 €

Apartment for sale fees - 2 rooms - 62 m²

High floor – Victor Hugo

Paris 75116- Victor Hugo- In the heart of the 16th arrondissement, in one of the most sought-after streets of the Victor Hugo district, discover this charming 62.56m² Carrez law apartment, located on the 4th floor with elevator in a beautiful cut stone building. From the entrance, its beautiful volumes and harmonious layout are appealing. A spacious entrance of over 11m² smoothly serves all the rooms. The living room, bright and pleasant, extends nearly 26m² and offers an ideal setting both for entertaining and enjoying moments of relaxation. The sleeping area includes a quiet bedroom of 12.5m². An independent kitchen, a shower room, and separate toilets complete the layout of this apartment. Sought-after address, beautiful volumes, and functional floor plan are all assets that make this property a great opportunity, whether for a main residence or a Parisian pied-à-terre or for a heritage investment. A cellar completes this property. Energy Performance Certificate: D – 216 kWh/m²/year Greenhouse gas emissions: D – 43 kg CO2/m²/year Average monthly charges: €196 Transaction fees 4.48% including VAT payable by the buyer. Net seller price: €745,000 Information about the risks to which this property is exposed is available on the Géorisques website.

Ref. : 87427428

Polo Properties

PARIS 9EME2 410 000 €

Apartment for sale fees - 7 rooms - 183 m²

EXCLUSIVE LISTING - PARIS 9 - 4OR 5 BEDROOMS - FAMILY AND RECEPTION APARTMENT - UPPER FLOOR - LIFT - GARDEN VIEW - WEST-FACING

EXCLUSIVE LISTING - Clément Depreeuw - +33 (0)6 02 48 68 27 Superb 182m² (1,959 sq ft) family and reception apartment, fully renovated by an architect in a high-end building with a lift and concierge. Offering great volume, this property comprises an entrance hall, a large 50m² (538 sq ft) living room bathed in light and facing due west - affording unobstructed views over the shared ownership property's garden which is accessible to residents -, as well as a fitted and equipped kitchen. Four bedrooms, including two suites one of which is a master suite with a custom-built wardrobe. Two bathrooms and two separate toilets complete this space. An office/laundry room could also be converted into a fifth bedroom. The apartment has been carefully renovated while retaining all its charming features: parquet flooring, mouldings and a working fireplace. Complete peace and quiet, natural light, unobstructed views over the garden, great volume and period elegance characterise this rare property situated in a high-end shared ownership building. Two damp-free cellars also included. Option to acquire a parking space in the shared ownership building at an additional cost. Fees payable by the seller - Average amount of the share of charges €5,500/year - Estimated amount of annual energy costs for standard use based on 2021 energy costs: €3,290 ~ €4,510 - Information on the risks to which this property is exposed is available on the Géorisques website: www.georisques.gouv.fr - Clément Depreeuw - Sales agent - EI - RSAC 978 105 112 Agency fees payable by vendor - Montant moyen de la quote-part de charges courantes 5,500 €/yearly - Montant estimé des dépenses annuelles d'énergie pour un usage standard, établi à partir des prix de l'énergie de l'année 2021 : 3290€ ~ 4510€ - Les informations sur les risques auxquels ce bien est exposé sont disponibles sur le site Géorisques : www.georisques.gouv.fr - Clément DEPREEUW - Agent commercial - EI - RSAC 978 105 112

Ref. : 87434962

BARNES MARTYRS

PARIS 19EME1 995 000 €

Apartment for sale fees - 6 rooms - 147 m²

OFF MARKET - Parc des Buttes Chaumont: Exceptional apartment - 4 bedrooms - View of the park

Opposite the Parc des Buttes Chaumont, in one of the most beautiful buildings in the district, a Mathurin Moreau creation, this rare corner family apartment is situated on the 2nd floor with lift access. Affording views on three sides and surrounded by greenery, the property boasts a double-sized reception room with equipped kitchen, 4 bedrooms including a master suite with shower room, a full bathroom (bath, shower and toilet), a utility room, and a separate toilet. Numerous custom-built cupboards. Period charm (herringbone parquet flooring, fireplace) and fantastic proportions are all characteristic of this property with top-quality amenities. A rare opportunity in the sector. A cellar and maid's room round off the property. Exclusive listing - BARNES PARIS EST Fees payable by the seller - Number of lots in the building: 20 - Average amount of the share of charges €3,960/year - Estimated amount of annual energy costs for standard use based on 2022 energy costs: €2,490 ~ €3,410 - Information on the risks to which this property is exposed is available on the Géorisques website: www.georisques.gouv.fr Agency fees payable by vendor - Nombre de lots dans la copropriété: 20 - Montant moyen de la quote-part de charges courantes 3,960 €/yearly - Montant estimé des dépenses annuelles d'énergie pour un usage standard, établi à partir des prix de l'énergie de l'année 2022 : 2490€ ~ 3410€ - Les informations sur les risques auxquels ce bien est exposé sont disponibles sur le site Géorisques : www.georisques.gouv.fr

Ref. : 86339438

BARNES PARIS 10/19

BORMES-LES-MIMOSAS1 990 000 €

House for sale fees - 7 rooms - 330 m²

BORMES-LES-MIMOSAS - CAP BÉNAT - PROVENÇALE VILA - SWIMMING POOL - GARDEN

Set within the private estate of Cap Bénat only 5 minutes walking to the beach, this 1980s Provençal villa offers more than 200 sqm on a landscaped plot of 1,700 sqm. The ground floor offers a living room with a fireplace opening onto a terrace overlooking the swimming pool, a fitted kitchen and bedrooms with private bathrooms. Upstairs, there are two further bedrooms, including the master suite with a private veranda, a study office, a walk-in wardrobe and a big bathroom. The garden features a 12-metre infinity pool, several terraces and a lovely garden. Reversible air conditioning, central heating and proximity to beaches and tennis courts round off the amenities. This property is located in an area subject to mandatory brush-clearing regulations. Information regarding the risks to which this property is exposed is available on the Géorisques website: www.georisques.gouv.fr Agency fees payable by vendor - Montant moyen de la quote-part de charges courantes 3,605 €/yearly - Montant estimé des dépenses annuelles d'énergie pour un usage standard, établi à partir des prix de l'énergie de l'année 2026 : 6770€ ~ 9170€ - Carl DUVERGER - Agent commercial - EI - RSAC Toulon 888783834

Ref. : 87509221

BARNES SANARY LUXURY REALTY

PARIS 18EME279 000 €

Apartment for sale fees - Studio - 26 m²

PARIS 18 - JULES JOFFRIN - 6TH FLOOR - LARGE FURNISHED STUDIO - BRIGHT

EXCLUSIVE LISTING Jules Issaurat +33 6 46 56 37 83 Ideally located on Rue Ordener, alongside the Jules Joffrin district with its shops, transport services and village atmosphere, this furnished 26.15m² (281 sq ft) apartment is situated on the 6th floor of a beautiful dressed stone building with lift. Well-designed and optimised layout. Featuring a light-filled living room with fitted and equipped open kitchen, a separate bedroom away from the living space, and a shower room with toilet. The layout has been designed to optimise the space to the full and create a functional and comfy home. Its upper-floor location allows for good natural light and a pleasant sense of tranquillity, while being at the heart of local life in the coveted Jules Joffrin district. The property is sold furnished, allowing you to move straight in. Ideal opportunity for first-time buyers, as a pied-à-terre in Paris or as a rental investment. Fees payable by the seller - Number of lots in the building: 26 - Average amount of the share of charges €760/year - Estimated amount of annual energy costs for standard use based on 2023 energy costs: €570 ~ €790 - Information on the risks to which this property is exposed is available on the Géorisques website: www.georisques.gouv.fr Agency fees payable by vendor - Nombre de lots dans la copropriété: 26 - Montant moyen de la quote-part de charges courantes 760 €/yearly - Montant estimé des dépenses annuelles d'énergie pour un usage standard, établi à partir des prix de l'énergie de l'année 2023 : 570€ ~ 790€ - Les informations sur les risques auxquels ce bien est exposé sont disponibles sur le site Géorisques : www.georisques.gouv.fr

Ref. : 87445683

BARNES MARTYRS

PARIS 16EME570 000 €

Apartment for sale fees - 2 rooms - 56 m²

Exclusive listing - Paris 16 - South Auteuil - 1-bed

This 56.3m² (606 sq ft) apartment, situated on the 4th floor of a very well-maintained, elegant shared ownership building dating from 1934 with a lift and concierge, offers a harmonious layout. Comprising an entrance hall, a living room, a fitted and equipped semi-open kitchen, a quiet bedroom, a bathroom, a separate toilet and plenty of storage space. Close to the Exelmans, Michel-Ange Molitor and Porte de Saint-Cloud metro stations (lines 9 and 10). Cellar also included. BARNES contact for further information and to arrange a viewing: Sophie GHAZAL 00 33 6 60 54 44 88 --------- Located on the 4th floor of an elegant, well-maintained 1934 building with a resident caretaker and lift, this 56.3m² (606 sq ft) apartment offers a well-balanced layout. It comprises an entrance hall, a living room, a semi-open fitted and equipped kitchen, a quiet bedroom, a bathroom, a separate toilet and plenty of storage space. Conveniently located near Exelmans, Michel-Ange Molitor and Porte de Saint-Cloud metro stations (Lines 9 and 10). A cellar completes the property. For further information or to arrange a viewing, please contact Barnes: Sophie GHAZAL +33 (0)6 60 54 44 88 Fees payable by the seller - Number of lots in the building: 66 - Average amount of the share of charges €3,500/year - Estimated amount of annual energy costs for standard use based on 2026 energy costs: €1,080 ~ €1,480 - Information on the risks to which this property is exposed is available on the Géorisques website: www.georisques.gouv.fr - Sophie GHAZAL - Sales agent - EI - RSAC 921525234 Agency fees payable by vendor - Nombre de lots dans la copropriété: 66 - Montant moyen de la quote-part de charges courantes 3,500 €/yearly - Montant estimé des dépenses annuelles d'énergie pour un usage standard, établi à partir des prix de l'énergie de l'année 2026 : 1080€ ~ 1480€ - Les informations sur les risques auxquels ce bien est exposé sont disponibles sur le site Géorisques : www.georisques.gouv.fr - Sophie GHAZAL - Agent commercial - EI - RSAC 921525234

Ref. : 87537020

BARNES PIED-A-TERRE AUTEUIL