OK
More than Less than
  ok

Key-words : fees

Houses and Apartments, your real estate specialist magazine offers a selection of ads that match with the keyword fees. You can refine your search by specifying the area or price range in the navigation bar link Search for a House/Apartment.

CANNES3 150 000 €

Apartment for sale fees - 4 rooms - 148

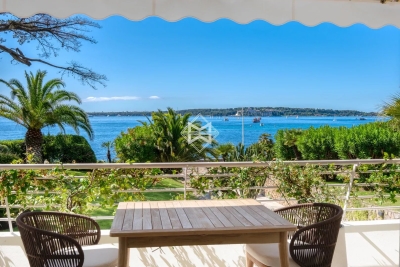
Cannes Palm Beach ) Luxurious apartment of approximately 140 m2 with panoramic sea views

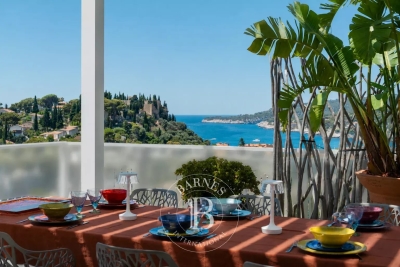
In a prestigious beachfront residence facing the Lérins Islands, this comfortable and spacious, fully renovated apartment offers approximately 140 sq m of living space and a terrace of approximately 20 sq m. It comprises an entrance hall, a living/dining room with a fully equipped open-plan kitchen, three en-suite bedrooms, and a WC. A garage and a cellar are also included. The residence has a caretaker. Agency fees payable by vendor - Montant estimé des dépenses annuelles d'énergie pour un usage standard, établi à partir des prix de l'énergie de l'année 2021 : 1540€ ~ 2100€

Ref. : 13647

MAGREY AND SONS

PARIS 20EME570 000 €

Apartment for sale fees - 2 rooms - 53

Jourdain - Two-room dual-aspect apartment - Top floor - Balcony

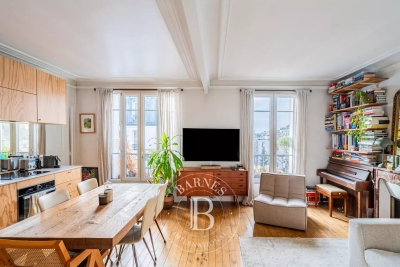
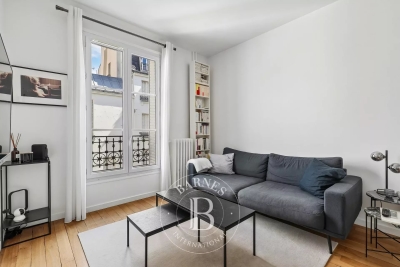
47.21m² (508 sq ft) 1-bed dual-aspect apartment situated on the 5th and top floor of a beautiful, secure shared ownership building dating from 1875, on Belleville Hill, right next to Jourdain metro station. This bright apartment comprises an entrance hall leading to the living room, which opens onto a 6m² (65 sq ft) west-facing balcony affording unobstructed views, a fitted kitchen, a bedroom with built-in storage and access to the balcony, a large en suite shower room and a separate toilet. This east-west facing property boasts great period charm including parquet flooring, mouldings, fireplace, and a fantastic ceiling height. Cellar also included. Contact Louisa Hammadi - +33 (0)6 35 19 70 86 Fees payable by the seller - Number of lots in the building: 83 - Average amount of the share of charges €1,236/year - Estimated amount of annual energy costs for standard use based on 2023 energy costs: €1,130 ~ €1,580 - Information on the risks to which this property is exposed is available on the Géorisques website: www.georisques.gouv.fr Agency fees payable by vendor - Nombre de lots dans la copropriété: 83 - Montant moyen de la quote-part de charges courantes 1,236 €/yearly - Montant estimé des dépenses annuelles d'énergie pour un usage standard, établi à partir des prix de l'énergie de l'année 2023 : 1130€ ~ 1580€ - Les informations sur les risques auxquels ce bien est exposé sont disponibles sur le site Géorisques : www.georisques.gouv.fr

Ref. : 87060586

BARNES PARIS EST

BOULOGNE BILLANCOURT1 490 000 €

Apartment for sale fees - 7 rooms - 164

Boulogne North – Roland Garros - Elegant family and entertaining

Property under accepted offer Engel & Völkers presents this magnificent family and reception duplex, ideally located in one of Boulogne-Billancourt's most sought-after neighborhoods, facing the Bois de Boulogne and in the immediate vicinity of Roland-Garros, within an elegant, secure, well-maintained 1930s luxury building. The entrance, on the first floor, opens onto superb reception areas including a 45 m² double living room filled with light and a 20 m² dining room, ideal for entertaining. This level also features a separate kitchen, a master suite with its bathroom, and a toilet. A wide staircase leads to the lower level, comprising three true bedrooms, a walk-in closet, a bathroom, a toilet, and a laundry room. Four cellars complete this rare property on the market. Option to purchase, in addition, a 9 m² staff room located on the 7th floor (elevator to the 6th), as well as two enclosed garage boxes. BUS: 260 - 123 - 241 School zoning: Landowski Middle School EPC: E/316; GHG: E/69 Estimated annual energy costs for the dwelling: €4,550 - €6,220 Condominium of 419 lots Average annual charges: €8,000 Ongoing legal proceedings: no Transaction fees incl. VAT payable by the seller Information on the risks to which this property is exposed is available on the Géorisques website: www.georisques.gouv.fr W-04A77L This apartment enjoys a prime location in the heart of the highly sought-after Princes–Marmottan district. Opposite the Bois de Boulogne and just steps from Roland-Garros, it offers an exceptional living environment, prized for its elegance, green surroundings, and quality of life. The neighborhood appeals with its perfect balance between serenity and vibrancy. Within a few minutes' walk, you will enjoy numerous specialty food shops, restaurants, cafés, and local boutiques, as well as the renowned Escudier market, a true benchmark for the quality and variety of its products. An ideal address, offering everyday life that is practical, friendly, and refined.

Ref. : W-04A77L

ENGEL & VÖLKERS

ROQUEBRUNE-CAP-MARTIN560 000 €

Apartment for sale fees - 3 rooms - 62

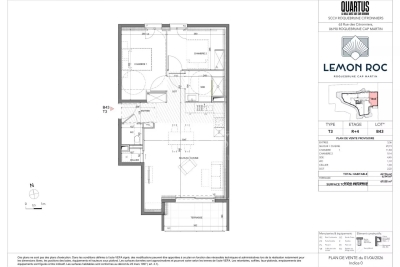
Lemon Roc – T3 B43 · 4th floor · 62.94 m² + terrace · South-West · 2 parking spaces

On the fourth floor of the Lemon Roc residence, apartment B43 offers 62.94 m² of living space and a pleasant open view over the hills, enhanced by its south-west exposure which provides excellent natural light. The interiors are modern, well-designed and functionally arranged. The 3.36 m² entrance hall leads to a 29.19 m² living room with kitchen, an airy and welcoming space opening to the outside, creating a natural extension towards the terrace. The night area includes: a master bedroom of 11.83 m², a second bedroom of 9.14 m², a shower room of 4.45 m², a separate WC of 1.72 m², a hallway of 2.22 m², a storage room of 1.03 m². The terrace, facing south-west, offers a pleasant extension of the living spaces, ideal for outdoor living and enjoying the open view. Two parking spaces are included. Scheduled delivery: December 2028, with reduced notary fees. An ideal property as a main residence or quality investment, in a modern and elegant setting, just steps from shops, services, the sea and the train station, and only minutes from Monaco and Italy.

Ref. : T3 B43

ITALGEST GROUP INTERNATIONAL REAL ESTATE

ROQUEBRUNE-CAP-MARTIN527 000 €

Apartment for sale fees - 3 rooms - 57

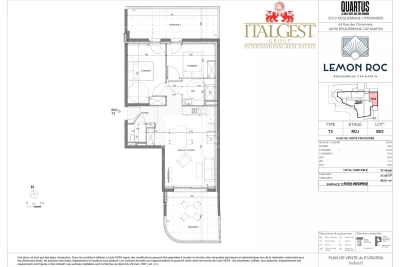
Roquebrune-Cap-Martin – Lemon Roc · New 2 bedroom apartment with two terraces, 2028 delivery, reduced notary fees and 2 parking spaces included

On the raised first floor of the Lemon Roc residence, this elegant 57.65 m² 2 bedroom apartment offers bright, well-designed interiors, enhanced by two enjoyable terraces of 13.40 m² and 14.46 m², facing South-West with pleasant open views over the hills. The living area with kitchen (24.96 m²) opens to the outside, creating a natural flow between indoor and outdoor spaces. The two bedrooms (12.52 m² and 9.14 m²) ensure comfort and privacy. The layout also includes a shower room, a separate WC and a practical entrance. Two parking spaces included. A perfect home for those seeking brightness, usable outdoor areas and refined living in a modern, peaceful residential setting.

Ref. : T3 B03

ITALGEST GROUP INTERNATIONAL REAL ESTATE

NEUILLY SUR SEINE650 000 €

Apartment for sale fees - 2 rooms - 58

Exclusive listing - Neuilly-Argenson - 1-bed apartment - Balcony - Unobstructed views - Close to shops and Metro line 1

58m² (624 sq ft) apartment with balcony offering completely unobstructed, leafy views, on the third floor of a semi-recent, shared ownership building with a lift, on one of the exclusive tree-lined boulevards in Neuilly, a stone's throw from shops and transport services. Property comprising an entrance hall with a desk, a living room, a fully fitted and equipped separate kitchen, a bedroom opening onto a balcony, a shower room, a separate toilet and plenty of storage space. The property also comes with a cellar. Bright and sunny - Unobstructed views with no overlook - Balcony - Optimised and coherent layout (“a living area/a sleeping area”) - Close to shops and Metro line 1 (7 minutes from “Pont de Neuilly” station) Property subject to shared ownership status €645,933 Agency fees not included - Agency fees: Fees at 4.5% incl. tax payable by the buyer - Number of lots in the building: 114 - Average amount of the share of charges €3,000/year - Estimated amount of annual energy costs for standard use based on 2021, 2022 and 2023 energy costs: €1,490 ~ €2,050 - Alexis SAVARD - Sales agent - EI - RSAC 534887138 628,019 € Agency fees not included - Agency commission: 3.5%VAT included Agency fees payable by buyer - Nombre de lots dans la copropriété: 114 - Montant moyen de la quote-part de charges courantes 3,000 €/yearly - Montant estimé des dépenses annuelles d'énergie pour un usage standard, établi à partir des prix de l'énergie de l'année 2021, 2022, 2023 : 1490€ ~ 2050€ - Alexis SAVARD - Agent commercial - EI - RSAC 534887138

Ref. : 86720177

BARNES PIED-A-TERRE NEUILLY

BOULOGNE BILLANCOURT1 090 000 €

Apartment for sale fees - 4 rooms - 111

120m² (1,292 sq ft) DUPLEX with the feel of a house on the outskirts of Paris

Discover this superb 120m² (1,292 sq ft) duplex apartment with a separate entrance, offering the comfort and privacy of a house, located on the edge of Boulogne-Billancourt and the 16th arrondissement of Paris. Fully renovated and air-conditioned, this atypical property comprises 4 rooms, including 3 bedrooms, as well as a beautiful living room with a fireplace and an open-plan kitchen. A parking space completes this rare property, combining charm, modernity and a prime location. Fees payable by the seller - Number of lots in the building: 3 - Estimated amount of annual energy costs for standard use based on 2021 energy costs: €1,940 ~ €2,640 Agency fees payable by vendor - Nombre de lots dans la copropriété: 3 - Montant estimé des dépenses annuelles d'énergie pour un usage standard, établi à partir des prix de l'énergie de l'année 2021 : 1940€ ~ 2640€

Ref. : 87110101

BARNES BOULOGNE

PARIS 12EME600 000 €

Apartment for sale fees - 3 rooms - 53

Top floor - Lift - Unobstructed view

53m² (570 sq ft) apartment with no overlook located on the 5th floor of a very well-maintained building dating from 1880 with lift, concierge and bike room. It comprises an entrance hall, a good-sized living room with a fitted and equipped open kitchen (a dining area and a living area), a master bedroom with shower room, a child's bedroom/office (former kitchen), and a separate toilet with laundry area. Cellar also included. Contact - Florian BOU +33 (0)7 62 67 22 42 Fees payable by the seller - Number of lots in the building: 25 - Average amount of the share of charges €2,120/year - Estimated amount of annual energy costs for standard use based on 2021 energy costs: €1,470 ~ €2,040 - Information on the risks to which this property is exposed is available on the Géorisques website: www.georisques.gouv.fr Agency fees payable by vendor - Nombre de lots dans la copropriété: 25 - Montant moyen de la quote-part de charges courantes 2,120 €/yearly - Montant estimé des dépenses annuelles d'énergie pour un usage standard, établi à partir des prix de l'énergie de l'année 2021 : 1470€ ~ 2040€ - Les informations sur les risques auxquels ce bien est exposé sont disponibles sur le site Géorisques : www.georisques.gouv.fr

Ref. : 86651842

BARNES PARIS EST

PARIS 8EME1 165 000 €

Apartment for sale fees - 2 rooms - 57

Paris 8th ¦ Friedland Gardens ¦ Peaceful haven ¦ One-bedroom ¦ R

The apartments in the 'Les Jardins de Friedland' development are located in the highly sought-after Cité Odiot, in the immediate vicinity of the Avenue des Champs-Élysées. Faubourg du Roule, Paris 8th A true green haven, thanks to its large tree-lined square, enhanced with lawns and trees. A private and exceptional living environment, a secure haven of peace with an on-site resident caretaker, sheltered from the hustle and bustle of the city. Engel & Völkers offers you a newly renovated, air-conditioned two-room apartment of 57 m² (Carrez Law) on the 4th floor, in a beautiful high-end period building, with common areas fully renovated in 2024 2025 Currently renovated, the property features high-end fittings and built-in, bespoke storage. Very fine luxury features, ideal as a pied-à-terre or an investment. A rare property in the area. Other apartments from 2 to 5 rooms are also offered for sale in this development. Option to purchase furnished. Option to rent a parking space in the square. Property subject to co-ownership status. Co-ownership of 16 lots. Average quarterly charges: €690. Proceedings in progress: NO. EPC: C (155 kWh/m²/year) Greenhouse gas emissions: C (5 kg CO2/m²/year) Estimated annual energy costs: between EUR 870 and 1230 per year. Reversible air conditioning with heat pumps located in the cellar. Transaction fees incl. VAT are payable by the seller. Information on the risks to which this property is exposed is available on the Géorisques website: www.georisques.gouv.fr. Highly sought-after area in Paris's 8th arrondissement near the Golden Triangle, with major brands, luxury shops, and prestigious restaurants. Several taxi stands are nearby, as well as the George V metro station, just a short walk away.

Ref. : W-02YTVU

ENGEL & VÖLKERS

CANNES4 790 000 €

House for sale fees - 8 rooms - 211

Cannes California - Private Estate - Panoramic Sea View

Cannes: Located in the most prestigious gated community in California, on the hills of Cannes, this renovated Provençal villa offers breathtaking panoramic sea views of the Cannes Bay and the Esterel. Facing southwest, it enjoys absolute tranquility. It offers approximately 211 sqm of living space and includes a bright double living room, a fully equipped kitchen, five ensuite bedrooms, an office, and a laundry room. The landscaped garden of 856 sqm with a pool, a large terrace, a garage, and parking spaces complete this exceptional property. An extraordinary setting, rare on the market! The property is subject to co-ownership regulations. The co-ownership includes 32 lots, of which 26 are residential. Located in the California district, this property benefits from a highly sought-after residential environment, surrounded by iconic villas, Belle Époque mansions, and lush landscapes. Renowned for its tranquility and panoramic views of Cannes Bay and the Estérel massif, the sector attracts with its refined and prestigious living environment. Known worldwide for its elegance and way of life, Cannes captivates with its legendary beaches, La Croisette, renowned restaurants, and luxury boutiques. Considered the best global destination for hosting festivals and events, the city hosts prestigious events annually at the Palais des Festivals, such as the Cannes Film Festival, MIPIM, and Cannes Lions. Ideally located between Monaco and Saint-Tropez, near Nice Côte d'Azur Airport and Cannes-Mandelieu aerodrome, Cannes offers an exclusive lifestyle in the heart of the French Riviera. A major player in luxury real estate and an ambassador of French art of living, Maison BARNES operates a network of 159 agencies in 21 countries and 75 destinations, supporting its clients in all their life projects. }]}}}}'}'}]}'}}'}]}'}]}'}]}'}'}]},{ Agency fees payable by vendor - Nombre de lots dans la copropriété: 32 - Montant moyen de la quote-part de charges courantes 8,400 €/yearly - Montant estimé des dépenses annuelles d'énergie pour un usage standard, établi à partir des prix de l'énergie de l'année 2023 : 2679€ ~ 3625€ - Les informations sur les risques auxquels ce bien est exposé sont disponibles sur le site Géorisques : www.georisques.gouv.fr - Christian MONNIER - Agent commercial - EI - RSAC 350025532

Ref. : 86018776

BARNES Cannes

PARIS 16EME760 000 €

Apartment for sale fees - 3 rooms - 56

Paris 16 - La Muette - Upper floor - 2 bedrooms

This 56.58m² (609 sq ft) apartment, situated on the fourth floor of a secure 1900s building with a lift, comprises an entrance hall, a living room, two bedrooms, a fitted and equipped separate kitchen, and a bathroom. Boasting a perfectly optimised floor plan, this apartment offers a quiet setting, a stone's throw from the shops on Rue de Passy. Cellar also included. Property subject to the co-ownership regime. Fees payable by the seller - Average amount of the share of charges €4,916/year - Estimated amount of annual energy costs for standard use based on 2021 energy costs: €1,300 ~ €1,770 Agency fees payable by vendor - Montant moyen de la quote-part de charges courantes 4,916 €/yearly - Montant estimé des dépenses annuelles d'énergie pour un usage standard, établi à partir des prix de l'énergie de l'année 2021 : 1300€ ~ 1770€

Ref. : 87154708

BARNES PIED-A-TERRE PASSY-LA MUETTE

PUTEAUX1 790 000 €

House for sale fees - 7 rooms - 180

VIEUX PUTEAUX – 4-BED TOWNHOUSE WITH PATIO, GARAGE AND CELLAR

This elegant town house, located in the heart of the highly sought-after Vieux Puteaux neighbourhood, just a short walk from shops, schools, transport services and the banks of the Seine, offers 180m² (1,938 sq ft) of living space (169m² or 1,819 sq ft under the Carrez Law) and is laid out over three levels, set around a pleasant 17m² (183 sq ft) landscaped patio, the true heart of the home. The high ceilings are sure to delight from the moment you enter. The ground floor features a large living room and a bedroom (or office) opening onto the patio. A utility room, a walk-in wardrobe and a guest toilet round off this level. The first floor is entirely dedicated to reception spaces. This 60m² (646 sq ft) spaces comprises a lounge with fireplace, a dining room and a large, separate, fitted and equipped kitchen. The large windows provide plenty of natural light and enhance the feeling of space. The top floor houses the master suite with bath and shower room, two additional bedrooms, one of which has a mezzanine, and a second bathroom with toilet. On the basement level, a large garage with room for two cars side by side, a storeroom and a wine cellar round off the features of this house. a rare and highly sought-after advantage in the heart of Vieux Puteaux. Moderate redecoration work will bring out the full potential of this rare property, ideal for a family looking for a characterful home combining comfort, natural light and a prime location, just a few minutes from La Défense and Paris. Fees payable by the seller - Estimated amount of annual energy costs for standard use based on 2021 energy costs: €2,710 ~ €3,680 - Information on the risks to which this property is exposed is available on the Géorisques website: www.georisques.gouv.fr Agency fees payable by vendor - Montant estimé des dépenses annuelles d'énergie pour un usage standard, établi à partir des prix de l'énergie de l'année 2021 : 2710€ ~ 3680€ - Les informations sur les risques auxquels ce bien est exposé sont disponibles sur le site Géorisques : www.georisques.gouv.fr

Ref. : 87036196

BARNES HAUTS DE SEINE NORD

CASSIS2 200 000 €

Apartment for sale fees - 3 rooms - 351

CASSIS – TOWN CENTRE – EXCEPTIONAL PENTHOUSE – 1,830 SQ FT ROOFTOP TERRACE – UNRIVALLED VIEWS – 2 BEDROOMS – 2 PARKING SPACES

BARNES Cassis is proud to present, exclusively, a truly one-of-a-kind property just a short walk from the heart of Cassis. Occupying the third and top floor of a secure residence with a swimming pool and lift, this exceptional penthouse offers an extraordinary lifestyle where contemporary elegance meets one of the most breathtaking panoramas on the Mediterranean coast. Entirely redesigned and renovated to the highest standards using premium materials and exquisite finishes, every detail reflects uncompromising quality. Designed to embrace Mediterranean living, every principal room opens directly onto a private outdoor space, creating a seamless flow between indoor and outdoor living. From the moment you step inside, the spectacular views command your attention. Expansive floor-to-ceiling windows flood the interiors with natural light and extend the living spaces onto generous terraces. The living room, dining area and semi-open designer kitchen, centred around a striking island, combine style and functionality, while a fully equipped back kitchen discreetly provides additional storage and practicality. The private quarters feature an elegant primary suite with a walk-in dressing room, en-suite shower room and private balcony. A second en-suite bedroom also benefits from its own balcony. A home office, generous built-in storage and a laundry room complete this level. The true highlight of this remarkable property is its spectacular 1,830 sq ft rooftop terrace, a genuine rooftop residence suspended above Cassis. Designed for entertaining and relaxation, it features a summer kitchen, bar, multiple lounge and reception areas, an outdoor dining space and a six-person jacuzzi. From the apartment, its terraces and the rooftop, the views are simply incomparable. Cap Canaille, the château, the harbour, the calanques, the vineyards and the Bay of Cassis unfold before you in an ever-changing natural masterpiece. Offered fully furnished, this exceptional property also includes two cellars and two private parking spaces. A secure enclosed garage with an electric vehicle fast-charging station is available as an additional purchase. Combining a prestigious address, exceptional craftsmanship and one of the finest views in Cassis, this outstanding penthouse offers nearly 3,770 sq ft of combined interior and exterior living space, making it an exceptionally rare opportunity between sea and sky. Contact Nathalie ARANEO BARNES Marseille / Cassis Consultant +33 (0)6 09 53 41 93 Information regarding potential natural and technological risks affecting this property is available on the Géorisques website: www.georisques.gouv.fr. Agency fees payable by the seller. Agency fees payable by vendor - Nombre de lots dans la copropriété: 46 - Montant moyen de la quote-part de charges courantes 7,500 €/yearly - Montant estimé des dépenses annuelles d'énergie pour un usage standard, établi à partir des prix de l'énergie de l'année 2023 : 1520€ ~ 2110€ - Les informations sur les risques auxquels ce bien est exposé sont disponibles sur le site Géorisques : www.georisques.gouv.fr

Ref. : 87091032

BARNES MARSEILLE CASSIS LITTORAL

BIOT2 150 000 €

House for sale fees - 7 rooms - 240

Biot – La Chèvre d'Or Area – Sea, Mountain and Village Views

At the end of a quiet cul-de-sac in a highly sought-after residential setting, this property of approximately 235 sq.m enjoys absolute tranquillity and beautiful views over the sea, the surrounding mountains and the village of Biot. Set within approximately 2,000 sq.m of landscaped grounds designed by English Garden, the villa offers an exceptional living environment with numerous outdoor areas dedicated to relaxation and entertaining. The ground floor comprises an entrance hall, a spacious and light-filled living room featuring a closed fireplace, a fully equipped semi-open-plan kitchen, a bedroom suite with shower room and WC, a second bedroom with shower room, and a guest toilet. Upstairs, three additional bedrooms enjoy open views and are complemented by two shower rooms as well as a full bathroom with both bathtub and shower. The outdoor areas have been thoughtfully designed to make the most of the Mediterranean climate, offering several terraces, a large covered dining area, a pool house, and a heated saltwater swimming pool equipped with automatic cover. The property also benefits from a garage of approximately 55 sqm and numerous ancillary spaces, including cellars, technical rooms, the pool house and covered terraces, representing a total additional surface area of approximately 93 sq.m. Originally built in the 1980s, the villa has undergone several renovation and extension programmes over the years, including a major refurbishment and the creation of a spacious principal suite in 2018. All works were carried out with the required planning permissions and compliance approvals. Additional features include ducted air conditioning throughout all bedrooms, an alarm system, a crawl space, and a particularly high standard of construction and maintenance. Energy class : B – Climat class : A / estimated annual costs for standard use : between €2,004 and €2,072 (ref year 2023) Information on the risks to which this property is exposed is available on the Geohazards website : www.georisques.gouv.fr Property located in an area subject to compulsory brush clearance. Andréa MILAZZO : Consultant – Independent commercial agent (E.I.) - RSAC : 893 468 033 Agency fees payable by vendor - Montant estimé des dépenses annuelles d'énergie pour un usage standard, établi à partir des prix de l'énergie de l'année 2023 : 2000€ ~ 2720€ - Andrea MILAZZO - Agent commercial - EI - RSAC Antibes 893468033

Ref. : 87124322

Barnes Valbonne

PEYMEINADE1 395 000 €

House for sale fees - 6 rooms - 300

Peymeinade – Renovated Villa in a peaceful setting with swimming pool

Co-exclusive - Set in a peaceful and preserved environment, this beautifully renovated property of approximately 300 sq.m stands on a landscaped plot of 3,740 sq.m and benefits from two independent access gates. From the moment you enter, the generous volumes and natural light create an immediate sense of space. The reception area of nearly 140 sq.m opens seamlessly to the outdoors through large south and southwest-facing bay windows. It features a contemporary fully equipped kitchen, a dining area, and several refined living spaces designed for both comfort and entertaining. The main living areas extend onto a spacious terrace overlooking the heated swimming pool, perfectly integrated into its natural surroundings. On the ground floor, the principal suite includes a dressing room and an en-suite bathroom. A second room, currently used as a study, completes this level. Upstairs, two bedrooms and a contemporary shower room form the sleeping quarters. The lower ground floor features a wine cellar. Fully air-conditioned, the property also benefits from several covered parking spaces and an outbuilding. In addition, the land offers potential for further development or subdivision, subject to the necessary planning permissions. A property combining quality finishes, generous living spaces and a privileged lifestyle in a tranquil natural setting. Energy class : C – Climat class : A / estimated annual costs for standard use : between €3,012 and €4,074 (ref year 2023) Information on the risks to which this property is exposed is available on the Geohazards website : www.georisques.gouv.fr Property located in an area subject to compulsory brush clearance. Emilie PAUL : Consultante - Agent commerciale E.I. RSAC : 539 034 140 Agency fees payable by vendor - Montant estimé des dépenses annuelles d'énergie pour un usage standard, établi à partir des prix de l'énergie de l'année 2023 : 3010€ ~ 4080€ - Emilie PAUL - Agent commercial - EI - RSAC 539 034 140

Ref. : 87088768

Barnes Valbonne