OK
More than Less than
  ok

Key-words : fees

Houses and Apartments, your real estate specialist magazine offers a selection of ads that match with the keyword fees. You can refine your search by specifying the area or price range in the navigation bar link Search for a House/Apartment.

PEYMEINADE1 490 000 €

House for sale fees - 8 rooms - 245

Peymeinade – Near Grasse – Fully Renovated Villa – 7 Bedrooms

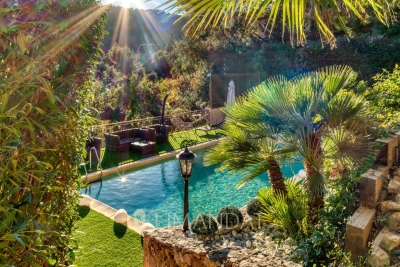
Located in the heart of the Cannes hinterland, just 30 minutes from Nice Airport, this fully renovated villa of about 245m² sits on a large flat plot of approximately 3,012 sq.m. The garden offers numerous leisure areas, including a heated 10 x 4.5 m swimming pool with superb views over the village of Cabris, a half-size tennis court, a chalet fitted with a gym and sauna, as well as a putting green. Inside, the villa features a pleasant air-conditioned reception living room opening onto the garden, as well as a brand-new fully equipped kitchen. The property offers a total of 7 bedrooms and 7 en-suite shower rooms or bathrooms, spread across different wings of the house, most of which are on one level. A large laundry room completes the property. This villa is ideal for generating significant rental income or accommodating a large family thanks to its sleeping capacity and extensive leisure facilities, while benefiting from a peaceful environment and walking distance to all amenities in Peymeinade. A must-see. Energy rating: C – Climate rating: C / estimated annual energy costs for standard use: between €3,160 and €4,380 (based on 2021, 2022, 2023 data). Information on the risks to which this property is exposed is available on the Géorisques website: [www.georisques.gouv.fr]( Property located in an area subject to mandatory brush clearing. Camille CHARLES: Consultant – Commercial agent E.I. RSAC: 977 664 762 Agency fees payable by vendor - Montant estimé des dépenses annuelles d'énergie pour un usage standard, établi à partir des prix de l'énergie de l'année 2021 : 3210€ ~ 4350€ - Camille CHARLES - Agent commercial - EI - RSAC 977 664 762

Ref. : 87109730
Barnes Valbonne

MENTON2 500 000 €

House for sale fees - 10 rooms - 302

Exceptional Villa in the Serres de la Madone with Panoramic Sea Views

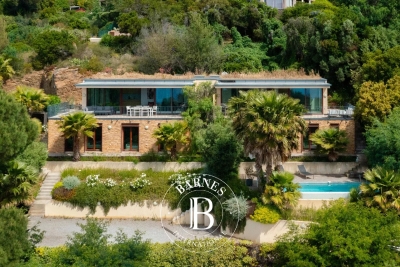
In the highly sought-after Serres de la Madone district, this 300 m² villa with high-quality finishes is set on a beautifully landscaped 1,859 m² plot, nestled between the sea and the mountains and only a few minutes from Monaco. Designed for a Mediterranean lifestyle combining comfort, privacy, and elegance, the property offers generous, light-filled living spaces extending onto wide panoramic terraces with sea and hillside views. Moments of relaxation revolve around the sunlit swimming pool and beautifully maintained Mediterranean gardens. Inside, the atmosphere is both refined and inviting: a bright living room opening onto the outdoors, a fully equipped contemporary kitchen, a primary suite, a bathroom with jacuzzi, and comfortable additional bedrooms. A private cinema room, a home gym and a wine cellar with tasting area complete the home, making it ideal for elegant and enjoyable entertaining. The fully secured property also provides ample parking, offering convenience for family and guests. With a golf course in immediate proximity and the beaches just minutes away, this villa offers a truly privileged lifestyle where discreet luxury, nature, and Mediterranean serenity come together. Agency fees are payable by the seller. Information regarding the risks this property may be exposed to is available on the Géorisques website: www.georisques.gouv.fr.

Ref. : 85296443

LIMANDAT REAL ESTATE

BOULOGNE BILLANCOURT1 680 000 €

Apartment for sale fees - 5 rooms - 107

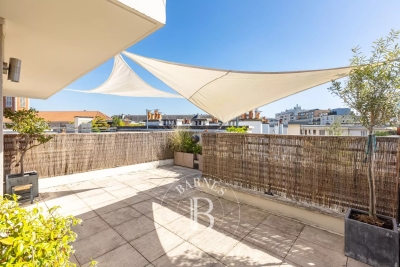
Boulogne Saint François - Rare - Duplex apartment with terraces

This 107m² (1,152 sq ft) apartment, in a prime location on a pleasant street, is located on the top floors of a magnificent, recent building. It comprises a living room opening onto a south- and west-facing balcony terrace, two bedrooms with an east-facing balcony, a master bedroom with shower room, and a bathroom. Upstairs, an office or bedroom opens onto a sky-view terrace with summer kitchen. Lovely unobstructed views – Ideal aspect – Terraces – High-quality amenities – A rare find. Cellar and parking space also included. Listed by Barnes Boulogne €1,615,384.62 Agency fees not included - Agency fees: 4% incl. tax Fees payable by the buyer - Average amount of the share of charges €4,608/year 1,615,384.62 € Agency fees not included - Agency commission: 4%VAT included Agency fees payable by buyer - Montant moyen de la quote-part de charges courantes 4,608 €/yearly

Ref. : 87044516

BARNES BOULOGNE

NICE685 000 €

Apartment for sale fees - 5 rooms - 160

NICE 5 ROOMS 160m² TERRASSE ROOF OF 170m² TOIT

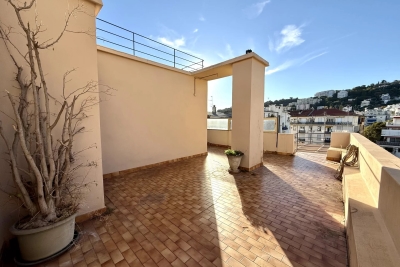
Nice - Tzarevitch. Magnificent 160m² apartment with superb 170m² roof terrace. Located on the 6th and top floor of a bourgeois condominium with concierge. It comprises an entrance hall with storage space, a large living room, a separate kitchen, 4 large bedrooms with storage space, and 2 shower rooms with WC. South, north and west-facing. The terrace offers an unobstructed view of the western hills and the Russian church. Very bright apartment with great conversion potential. Condominium charges: €500.00/month (cold water, hot water, maintenance of common areas, elevator, heating, janitor, etc.). Fees payable by the vendor. Information on the risks to which this property is exposed is available on the Géorisques website: www.georisques.gouv.fr

Ref. : 86077242

Reussite Immo Nice

PARIS 6EME2 070 000 €

Apartment for sale fees - 3 rooms - 73

Renovated apartment - Saint Germain des Prés

Paris 75006 - Saint Germain des Prés - In the heart of the highly sought-after Saint-Germain-des-Prés district, just a few steps from iconic cafes, art galleries, exclusive boutiques, and the best addresses on the Left Bank, Polo Properties presents an elegant three-room apartment, located on the fourth floor of a character building dating from 1850. Fully renovated with high-quality amenities, this cross-through apartment is attractive for its brightness, perfectly optimized layout, and refined atmosphere, providing a privileged living environment in one of Paris's most emblematic neighborhoods. The entrance opens to a pleasant reception area integrating a warm living room and an open kitchen, furnished and equipped in a contemporary style. This lively and light-filled living space is the heart of the apartment and invites both sharing moments and relaxation. The sleeping area includes two comfortable bedrooms, designed to maintain calm and privacy. Each has its own shower room, offering a particularly appreciated level of comfort. Separate toilets complete the set. The renovated space, carefully executed, combines the charm of the old with contemporary comfort. The volumes are enhanced by elegant finishes and quality materials, while air conditioning ensures optimal comfort year-round, a rare and sought-after asset in this historic sector. This prestigious address allows you to fully enjoy the art of living in Saint-Germain-des-Prés, close to the banks of the Seine, Luxembourg Garden, cultural institutions, renowned schools, and the best Parisian restaurants. Transportation is easily accessible, offering perfect connectivity with the rest of the capital. This apartment is an ideal opportunity for primary residence, prestigious pied-à-terre, or heritage investment in one of Paris's most coveted real estate markets. DPE: E (269 kWh/m²/year) Greenhouse gas emissions: 10 kg CO²/m²/year Estimated annual energy costs of the property: between €1,780 and €2,460. Property under co-ownership status. No ongoing proceedings. Average annual charges for lots: €3,024. Transaction fees borne by the seller. Information on risks associated with this property is available on the Géorisques website: www.georisques.gouv.fr

Ref. : 87177746

Polo Properties

RAYOL-CANADEL-SUR-MER2 880 000 €

House for sale fees - 8 rooms - 250

Rayol-Canadel-sur-Mer – Twin Villas – Panoramic Sea Views

Offering 180° views over the Mediterranean, this property is located in the sought-after area of Rayol-Canadel-sur-Mer. Set on landscaped grounds of approximately 1,500 sqm, the two independent villas, totaling around 250 sqm of living space, blend seamlessly into their natural surroundings. Designed with elegance and conviviality in mind, each villa features a bright and spacious living room opening onto a large sea-facing terrace, a fully equipped kitchen, a utility room, and three bedrooms, including one with an en-suite shower room. Outdoors, each villa enjoys its own infinity pool. Built in a mirrored layout, the two units can easily be combined to create an exceptional main or secondary residence, ideal for family living or entertaining guests in complete privacy. A rare property combining charm, discretion, and breathtaking views, just minutes from the beaches and amenities. This property is located in an area subject to mandatory brush-clearing regulations. Information regarding the risks to which this property is exposed is available on the Géorisques website: www.georisques.gouv.fr Agency fees payable by vendor - Montant estimé des dépenses annuelles d'énergie pour un usage standard, établi à partir des prix de l'énergie de l'année 2021 : 570€ ~ 780€ - Les informations sur les risques auxquels ce bien est exposé sont disponibles sur le site Géorisques : www.georisques.gouv.fr

Ref. : 86942934

BARNES SANARY LUXURY REALTY

AVIGNON187 000 €

House for sale fees - 4 rooms - 77

Detached 4-bedroom house of 77 m2 with garden

Are you looking for a move-in ready, bright, well-located and quiet house? This detached 4-bedroom house is perfect for you! Located in a well-maintained residence in the sought-after Saint-Jean district, it offers an ideal living environment for a family, a young couple or an investor. The advantages that make the difference: Detached house (rare in a condominium!) Private garden facing southwest Light-filled living room Central heating and air conditioning: guaranteed comfort all year round 3 bedrooms, 2 of which have built-in storage Private parking space Quiet and well-maintained residence Close to schools, shops & transport Inside : A bright living room opening onto the garden, a separate fitted kitchen, and a toilet. Upstairs: 3 bedrooms, a recently renovated bathroom, and a second toilet. A truly functional home, ideal for everyday life. Outside: A cozy garden of approximately 50 m2, perfect for enjoying the sun, entertaining or letting children play safely. Condominium: 221 lots Charges: EUR1575/year (heating/air conditioning included!) No procedures / No works voted on Price: 214,000? Fees included, payable by the seller.

Ref. : 25-04-2025

SAINT ANDRE IMMOBILIER

PARIS 16EME2 050 000 €

Apartment for sale fees - 4 rooms - 152

Paris 16 – OECD

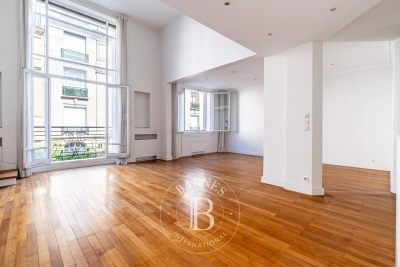
Set in a block of flats in the heart of the OECD, this bright 150.38 m² flat has been completely refurbished using high-quality materials. It comprises an entrance hall, a living room with a ceiling height of nearly 5 metres opening onto a balcony, a mezzanine overlooking the living room, a dining room, a kitchen and a guest toilet. The sleeping area comprises a bedroom with a walk-in wardrobe and an en-suite bathroom (bath, shower and toilet), as well as a second bedroom with its own en-suite shower room and toilet. The property also includes two staff bedrooms, a cellar and a garage space within the building. Agency fees payable by vendor - Nombre de lots dans la copropriété: 64 - Montant moyen de la quote-part de charges courantes 7,600 €/yearly - Montant estimé des dépenses annuelles d'énergie pour un usage standard, établi à partir des prix de l'énergie de l'année 2021 : 2180€ ~ 2960€ - Fabienne BARY - Agent commercial - EI - RSAC 823434295

Ref. : 87116200

BARNES PASSY-LA MUETTE

MEGÈVE2 680 000 €

Apartment for sale fees - 5 rooms - 145

Apartment 201 Zen Haven - New residence close to the center of Megève

Zen Haven consists of six apartments across three levels and a mezzanine. True to the architectural codes of Megève's alpine chalets, it highlights façades carefully crafted in the spirit of traditional farmhouses. Sizes range from 61 m² to 145 m² of total floor space, with the option to enlarge and reorganize spaces according to buyers' expectations. Each apartment includes underground parking, a ski room, and bicycle storage, with elevator access to all floors. A turnkey service is available for those seeking a ready-to-live home. Just five minutes' walk from the Hôtel du Fer à Cheval, the development enjoys a prime location close to Megève's historic center, pedestrian streets, and shops. Apartment 201, located on the top floor under the eaves, offers 145 m² of living space. It features a master suite, two en-suite bedrooms, a mezzanine with sleeping arrangements, a spacious living area, and a balcony. In a market where new construction will be restricted by urban planning regulations, Zen Haven stands out as a rare investment opportunity. Delivery is scheduled for spring 2027, with acquisition under para-hotel status allowing 20% VAT recovery and reduced notary fees of 2%.

Ref. : PM1-629

Megeve Sotheby's International Realty (Or Immo Megeve)

ROQUEBRUNE-CAP-MARTIN676 000 €

Apartment for sale fees - 4 rooms - 84

Lot 1301 – 4-bedroom duplex of 84.60 m² on the top floor with terrace and sea view – Le Bellevue

Located on the top floor, this 4-room duplex of 84.60 m², arranged over two levels, enjoys a beautiful south-east exposure and panoramic views of the sea and surrounding hills. The main level features a 26.75 m² living area opening onto an 11 m² terrace. The upper level includes three bedrooms (13.60 m², 13.75 m², 11.10 m²), a bathroom with WC (4.35 m²), a second bathroom (11.10 m²), a separate WC (2.05 m²) and two hallways (3.30 m² and 6.35 m²). The residence complies with RE 2020 standards, ensuring energy efficiency and optimal comfort. Completion scheduled for late 2028, with reduced notary fees. Price: €676,000

Ref. : 4P 1301

ITALGEST GROUP INTERNATIONAL REAL ESTATE

ROQUEBRUNE-CAP-MARTIN1 950 000 €

Apartment for sale fees - 4 rooms - 96

Roquebrune-Cap-Martin – 3/4-Room Apartment 96m² with Sea View

Between the iconic Villa La Vigie, once owned by Karl Lagerfeld, and the renowned Monte-Carlo Country Club, discover a rare and exclusive address in the heart of one of the most sought-after areas on the French Riviera. On a high floor of a prestigious residence with 24/7 concierge service, this beautifully renovated 96 sqm apartment offers a lifestyle combining comfort, elegance, and exceptional panoramic sea views. The spacious living room, bathed in natural light, opens onto a large south-facing terrace—perfect for fully enjoying the spectacular sea view. Every detail has been carefully considered: premium materials, high-end finishes, and a fluid layout of the living spaces. Currently configured as a 3-room apartment, it features two bedrooms and two bathrooms. Its layout allows for the easy addition of a third bedroom, depending on your needs. A utility room further enhances storage capacity and day-to-day comfort. The residence is peaceful and surrounded by greenery, featuring a recently renovated swimming pool and enjoying an exceptional location just steps from the private beaches of Monte-Carlo Beach and the region's finest sports facilities. A closed garage completes this outstanding property—perfect for lovers of rare homes in immediate proximity to Monaco. Subject to condominium status. Monthly condominium fees: €900 ENERGY RATING: B (98) CLIMATE RATING: A (42) Energy performance diagnosis dated: 19/12/2024 Estimated average annual energy costs for standard use, based on energy prices for 2021/2022/2023: between €800 and €1,082 (subscriptions included) Agency fees paid by the seller

Ref. : 85392123

LIMANDAT REAL ESTATE

PARIS 5EME1 095 000 €

Apartment for sale fees - 4 rooms - 73

Exclusive to Paris V, Claude Bernard area: beautiful Haussmannian apartment, 2 bedrooms, nice view

BARNES Panthéon exclusively presents this elegant, dual-aspect family apartment on the fifth floor (with elevator) of a beautiful, recently renovated 1860 Haussmannian building. With a living area of ??70.23 sq m (73.67 sq m of floor space), this property is captivating thanks to its abundant natural light, optimized layout, and pleasant views. The apartment features a welcoming entrance hall with storage, a spacious living room with harmonious proportions and two French doors offering unobstructed views of Rue Vauquelin, as well as a separate, fully equipped kitchen. The sleeping area comprises a first bedroom with storage and a second large bedroom opening onto a bright, spacious courtyard. A bathroom and a separate toilet complete the layout. Recently redesigned and optimized, the apartment offers a seamless flow and an elegant living environment, blending period charm with contemporary comfort. A cellar is included. In the heart of the 5th arrondissement, in the immediate vicinity of Rue Mouffetard, its market, and the neighborhood shops, this sought-after Left Bank address offers a refined and exceptionally pleasant apartment. Property subject to co-ownership regulations. Information on the risks to which this property is exposed is available on the Géorisques website: www.georisques.gouv.fr Agency fees payable by vendor - Nombre de lots dans la copropriété: 23 - Montant moyen de la quote-part de charges courantes 3,600 €/yearly - Montant estimé des dépenses annuelles d'énergie pour un usage standard, établi à partir des prix de l'énergie de l'année 2021,2022,2023 : 1534€ ~ 2076€

Ref. : 87183252

BARNES PANTHEON

PARIS 5EME1 130 000 €

Apartment for sale fees - 4 rooms - 94

New Paris V Maubert: top-floor duplex, 2 bedrooms

BARNES Panthéon exclusively presents a characterful duplex offering lovely rooftop views. Its living area is 79.38 sq m (Carrez law) and its total floor area is 94.92 sq m. Quietly overlooking a courtyard, the apartment boasts multiple exposures and is accessed via a staircase on the third floor of a historic building, ideally located near the banks of the Seine and Notre-Dame Cathedral. After a few steps, reminiscent of a house, the apartment opens onto a spacious, light-filled living room, a separate, custom-designed fitted kitchen, and an additional space suitable for a library, office, or guest bedroom. This level also includes a shower room and a toilet. Upstairs, a large master suite features a dressing area and a full bathroom. With its charm, natural light, and various layout possibilities, this property with significant potential represents a rare opportunity in a highly sought-after area in the heart of historic Paris. Its location, Parisian views, tranquility, and charm make it a unique property, ripe for redesign according to your desires. This apartment is presented exclusively by Nicolas Watrin, tel. +33 6 10 30 36 34. Property subject to co-ownership regulations. Information on the risks to which this property is exposed is available on the Géorisques website. Agency fees payable by vendor - Nombre de lots dans la copropriété: 9 - Montant moyen de la quote-part de charges courantes 6,400 €/yearly - Montant estimé des dépenses annuelles d'énergie pour un usage standard, établi à partir des prix de l'énergie de l'année 2021,2022,2023 : 3100€ ~ 4250€

Ref. : 87174246

BARNES PANTHEON

CASSIS936 000 €

Apartment for sale fees - 3 rooms - 93

SALE - CASSIS - BESTOUAN - APARTMENT - 2 BEDROOMS - LARGE TERRACE - SEA VIEW AND CAP CANAILLE VIEW

BARNES Cassis presents this dual-aspect 915 sq ft apartment (85 sqm), located on an elevated ground floor within a quiet and secure residence, just a few steps from Bestouan Beach, the port and the center of Cassis. Approximately a 5-minute walk from the heart of the village, this 4-room apartment enjoys a privileged setting with remarkable views over Cap Canaille and the Mediterranean Sea. The south-facing terrace of approximately 215 sq ft (20 sqm) extends harmoniously from the bedroom, dining room and living room, allowing residents to fully enjoy the panoramic views and sunshine throughout the day. On the north side, a 97 sq ft (9 sqm) veranda together with a pleasant courtyard of approximately 215 sq ft (20 sqm) adjoining the kitchen and one of the bedrooms, complete the living areas. These additional spaces provide true year-round comfort, with a dual exposure allowing residents to enjoy both the Mediterranean sunshine and the natural coolness brought by the hillside surroundings. The apartment offers a functional and comfortable layout with two bedrooms, each benefiting from its own shower room, ensuring privacy for all occupants. A cellar as well as two parking spaces complete the property, a true asset in this particularly sought-after area of Cassis. In immediate proximity to the beaches, the port, the starting point of the Calanques National Park hiking trails, and all amenities, this rare property combines quality of life, exceptional views and a prestigious address in one of Cassis' most desirable neighborhoods. It is equally suited as a primary residence or as an elegant Mediterranean pied-à-terre. Quiet and secure residence – 54 residential units – No ongoing legal proceedings. Agency fees payable by vendor - Nombre de lots dans la copropriété: 65 - Montant moyen de la quote-part de charges courantes 2,136 €/yearly - Montant estimé des dépenses annuelles d'énergie pour un usage standard : 1040€ ~ 1460€

Ref. : 86175585

BARNES MARSEILLE CASSIS LITTORAL

GRASSE1 250 000 €

House for sale fees - 6 rooms - 202

Grasse - Renovated villa of 202sq.m in a quiet location in a dead end path, in the immediate vicinity of shops

SOLE AGENT - In a quiet residential area, close to the main road, with quick access to Mougins and Cannes, this renovated villa boasts high-quality materials and excellent construction with optimal insulation. Located in a small, private estate at the end of a cul-de-sac, this Provençal villa features contemporary finishes and is bathed in natural light thanks to its south-facing aspect. It comprises a welcoming entrance hall, a spacious reception area opening onto a terrace and swimming pool, a large open-plan kitchen ready to be fitted to your taste, a laundry room, and a guest toilet. Upstairs, a master bedroom opens onto a covered terrace and includes a dressing room and en-suite bathroom/shower. Three further bedrooms each have built-in wardrobes and en-suite shower rooms. Ample parking is available? solar panels. Early viewing is highly recommended. Energy class : B – Climat class : A / estimated annual costs for standard use : between €1,750 and €2,410 (ref year 2021) Information on the risks to which this property is exposed is available on the Geohazards website : www.georisques.gouv.fr Property located in an area subject to compulsory brush clearance. Represented by Caroline Bertignon-Metout, acting in his capacity as authorized service provider, with full powers for the purposes hereof. Agency fees payable by vendor - Montant estimé des dépenses annuelles d'énergie pour un usage standard, établi à partir des prix de l'énergie de l'année 2021 : 1760€ ~ 2400€

Ref. : 87090319

Barnes Valbonne