OK
More than Less than
€  ok

Key-words : fees

Houses and Apartments, your real estate specialist magazine offers a selection of ads that match with the keyword fees. You can refine your search by specifying the area or price range in the navigation bar link Search for a House/Apartment.

RUEIL MALMAISON1 750 000 €

Building plot for sale fees - - 1790 m²

BARNES - RUEIL-MALMAISON | HAMEAU DE LA JONCHÈRE RARE - BUILDING PLOT WITH APPROVED PERMIT

At the heart of the highly coveted Hameau de La Jonchère, BARNES is delighted to present this particularly rare opportunity: a 1,790m² (19,267 sq ft) plot with an approved building permit cleared of all third-party claims, allowing for the construction of a house offering approximately 200m² (2,153 sq ft) of habitable surface area. Designed for refined family life, the plans include an elegant 5-bed home offering generous proportions and making the most of the preserved natural environment. Set in a lush residential area, the property boasts a particularly coveted setting while still being close to shops, schools and other urban facilities. Its location also provides quick access to the A86 motorway for easy travel to Paris and the main economic hubs in the western Paris region. An exclusive address, an exceptional property and a no-risk project thanks to the approved permit: a rare opportunity in Rueil-Malmaison. Shared ownership building comprising 65 main lots (no ongoing proceedings). Annual charges: €1,000.00 Quick access to the A86 and A13 motorways. 500m (550 yards) from the Elysée II shopping centre. 700m (765 yards) and a 7-minute walk from EIB in La Jonchère (78170): École International Bilingue. 11 minutes from Daniélou Rueil-Malmaison (92500) and Passy Buzenval 14 minutes from the Lycée international de Saint-Germain-en-Laye (78100) 8 minutes from Blanche de Castille in Le Chesnay (78150) and from the English school in Croissy (78290). Fees at 4% payable by the buyers, i.e. a net seller price of €1,682,692.31. Your Barnes contact: Patricia Porquet: +33 (0)6 61 85 65 93 €1,682,692.31. Agency fees not included - Agency fees: 4% incl. tax Fees payable by the buyer 1,682,692.31 € Agency fees not included - Agency commission: 4%VAT included Agency fees payable by buyer

Ref. : 87432212

BARNES HAUTS DE SEINE NORD

NEUILLY SUR SEINE925 000 €

Apartment for sale fees - 3 rooms - 71 m²

Neuilly-Pont de Neuilly - 2-bed apartment - Balcony - Close to shops and transport services

Prime location on a quiet street in the city centre, near metro line 1 (“Pont de Neuilly” station) and shops, on the second floor (via lift) of a semi-recent shared ownership building. 71m² (764 sq ft) dual-aspect apartment with a 5m² (54 sq ft) balcony, boasting an optimised layout and a sleek, contemporary and elegant décor. Composed of an entrance hall, a southwest-facing living area (lounge and dining room) opening onto a balcony, a fitted and equipped separate kitchen, two bedrooms, a bathroom, a separate toilet, and plenty of storage space. Basement storage unit also included with the sale. Sought-after neighbourhood close to metro line 1 and shops - Bright and sunny - Balcony - Coherent and optimised layout - Good general condition - Refined fittings Property subject to shared ownership status. €890,000 Agency fees not included - Agency fees: 3.93% incl. tax Fees payable by the buyer - Number of lots in the building: 14 - Average amount of the share of charges €3,744/year - Estimated amount of annual energy costs for standard use based on 2022 energy costs: €740 ~ €1,050 - Information on the risks to which this property is exposed is available on Géorisques website: www.georisques.gouv.fr - Alexis Savard - Sales agent - EI - RSAC 534887138 890,000 € Agency fees not included - Agency commission: 3.93%VAT included Agency fees payable by buyer - Nombre de lots dans la copropriété: 14 - Montant moyen de la quote-part de charges courantes 3,744 €/yearly - Montant estimé des dépenses annuelles d'énergie pour un usage standard, établi à partir des prix de l'énergie de l'année 2022 : 740€ ~ 1050€ - Les informations sur les risques auxquels ce bien est exposé sont disponibles sur le site Géorisques : www.georisques.gouv.fr - Alexis SAVARD - Agent commercial - EI - RSAC 534887138

Ref. : 87427868

BARNES PIED-A-TERRE NEUILLY

PARIS 9EME1 890 000 €

Apartment for sale fees - 6 rooms - 184 m²

New Listing– Paris 9th – Nouvelle Athènes – 4 Bedrooms – Dual-Aspect – Natural Light – Timeless Parisian Charm

Located on the first floor of an elegant, prestigious 1860 building with lift, this family apartment offers 184.97 sq.m. of total floor area (177.13 sq.m. under the Carrez Law). Bathed in exceptional natural light, it features generous proportions, 3. 20-metre-high ceilings and a magnificent bow window. Combining the timeless charm of period architecture with a highly functional layout, it offers an ideal setting for family living. The entrance leads to a spacious reception area comprising a light-filled triple living room, extending into a large eat-in kitchen with a dedicated dining area. The generous proportions and impressive ceiling height highlight the apartment's period features, creating an elegant and welcoming atmosphere. Separate guest WC completes this reception area. The sleeping quarters are perfectly separated from the entertaining spaces and comprise four bedrooms, three shower rooms and three WCs. One of the bedrooms features its own kitchenette and shower room with WC and can be fully separated from the rest of the apartment, creating a self-contained studio — ideal for a teenager, guest, family member or live-in staff. A well-maintained cellar completes the property. A parking space in the building's courtyard is also rented to the owner by the co-ownership for €90 per month, providing an additional and highly sought-after convenience in Paris. Located within the Collège Condorcet school catchment area, this elegant family apartment will appeal to those seeking the character of a period Parisian property combined with a practical layout, exceptional light and beautifully proportioned living spaces. Agency fees payable by vendor - Nombre de lots dans la copropriété: 24 - Montant moyen de la quote-part de charges courantes 5,092 €/yearly - Montant estimé des dépenses annuelles d'énergie pour un usage standard, établi à partir des prix de l'énergie de l'année 2026 : 3210€ ~ 4360€ - Les informations sur les risques auxquels ce bien est exposé sont disponibles sur le site Géorisques : www.georisques.gouv.fr

Ref. : 87452255

BARNES MARTYRS

NICE498 000 €

Apartment for sale fees - 2 rooms - 87 m²

Fees to be paid by the seller. In a condominium of 25 lots. Average share of the estimated budget 2 100 €/year. No ongoing proceedings. Energy class C, Climate class C Estimated amount of annual energy expenditure for standard use: between 670.00 € and 980.00 € for the years 2021, 2022, and 2023 (including subscriptions). Information on the risks to which this property is exposed is available on the Geohazards website: www.georisques.gouv.fr.

Ref. : VA75019-KELLERWILLIAMSFR

SAS TEAM NICE

EZE1 149 000 €

Apartment for sale fees - 4 rooms - 88 m²

ÈZE – AIGHETTA – FOUR-ROOM PENTHOUSE WITH 69 SQM ROOFTOP TERRACE AND SEA VIEWS

Located within a residence comprising 13 apartments in the Aighetta district, this 88 sq.m. three-bedroom penthouse enjoys a south-east exposure. The living room with open-plan kitchen extends through large sliding glass doors onto a terrace with access to a private 69 sq.m. rooftop terrace offering sea views. This additional outdoor space provides a natural extension of the apartment, allowing residents to fully enjoy the views and sunshine. The sleeping area comprises three bedrooms, one of which has direct access to the outdoors, a shower room and a bathroom. Features include a thermodynamic water heater, large-format 80 x 80 cm floor tiles, electric roller shutters in every room, and bathrooms fitted with vanity units, mirrors and LED lighting. The entrance door is equipped with an A2P-certified three-point locking system, while the building entrances feature an Intratone access control system. These amenities combine everyday comfort with security features in an apartment offering contemporary specifications. Comprising two single-storey buildings, the residence is surrounded by landscaped gardens planted with olive trees, palm trees, magnolias and strawberry trees. A secure, gated pedestrian pathway leads to the building entrances. Additional amenities include a swimming pool with sunbathing area and pool house, a lift and a bicycle storage room. The residence's intimate layout and landscaped outdoor spaces contribute to the quality of its setting. The swimming pool and its facilities complement the apartment's private outdoor areas. Bus routes 82 and 83, serving the village, Èze train station and Nice, are located 50 metres away, as are the André Gianton school complex and tennis club. The nursery is 400 metres away, while shops and a pharmacy are 1 km away. Monaco can be reached in 15 minutes, the A8 motorway is 7.3 km away and Nice Côte d'Azur Airport is a 29-minute drive. This location provides convenient access to the area's main points of interest, as well as a range of nearby services and amenities. An underground parking space completes this penthouse. The option to purchase an additional parking space is available for €35,000. Eliza TORBICZ – Consultant – Self-employed Commercial Agent – RSAC No. 790 569 107 Agency fees payable by vendor - Montant moyen de la quote-part de charges courantes 4,213 €/yearly - Eliza TORBICZ - Agent commercial - EI - RSAC 790 569 107

Ref. : 85655816

BARNES Nice Beaulieu | Cap-Ferrat

PARIS 6EME1 095 000 €

Apartment for sale fees - 3 rooms - 68 m²

Paris 6 - Observatoire - 3-room apartment on the top floors - Quiet, bright, and spacious - Excellent condition

Nestled on the top floors, accessible by elevator of a charming historic building with recently renovated common areas, we are pleased to present this apartment, which features three main rooms with very spacious layouts and a floor area of 65.22 sqm (Carrez Law) and 68.09 sqm of total floor space. On the fifth floor, the entryway leads to a spacious, furnished, and fully equipped living room/semi-open kitchen measuring over 35 sqm with 3.40 m of ceiling height. The unobstructed views of the rooftops and sky from this pleasant living space highlight its generous proportions. On the same level is the master bedroom, which enjoys the same advantages as the living area and features built-in storage, as well as a shower room with a laundry area. There is a separate half-bath in the entryway. On the top level, accessible from the living area, is an office or second guest bedroom. A basement completes this rare property for sale in the area, particularly notable for its location on the top floors accessible by elevator, its quiet setting, its brightness, its excellent overall condition (with understated and elegant finishes), and the quality of its condominium association. Property subject to condominium regulations. No pending legal proceedings. Agency fees payable by vendor - Nombre de lots dans la copropriété: 31 - Montant moyen de la quote-part de charges courantes 2,456 €/yearly - Montant estimé des dépenses annuelles d'énergie pour un usage standard, établi à partir des prix de l'énergie de l'année 2021, 2022, 2023 : 1590€ ~ 2190€ - Augustin ALTOBELLI - Agent commercial - EI - RSAC 889 735 072

Ref. : 86746260

BARNES PIED-À-TERRE SAINT-GERMAIN-DES-PRÉS

NEUILLY SUR SEINE1 300 000 €

Apartment for sale fees - 5 rooms - 115 m²

Exclusive listing - Neuilly-Bois - top-floor apartment - 3 bedrooms

114.54m² (1,233 sq ft) apartment in immaculate condition, situated on the 3rd and top floor of a high-end residence overlooking the Bois de Boulogne. It comprises an entrance hall with closet, a double-sized south-facing living room opening onto a balcony, two bedrooms, an office or small bedroom, a spacious bathroom with bath and shower, and a fitted kitchen. Separate toilet. The property also comes with a cellar. Agency fees payable by vendor - Montant moyen de la quote-part de charges courantes 3,408 €/yearly - Montant estimé des dépenses annuelles d'énergie pour un usage standard, établi à partir des prix de l'énergie de l'année 2023 : 1760€ ~ 2420€

Ref. : 86999875

BARNES NEUILLY

EZE1 272 000 €

Building plot for sale fees - - 848 m²

LAND WITH FINAL BUILDING PERMIT: EZE SEA VIEW

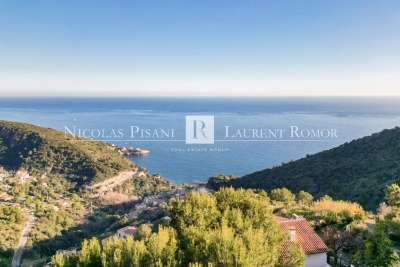
In a quiet residential area with open sea views, 848M² land with planning permission granted and purged for a 247M² contemporary villa on two levels. Technical file on request. Agency fees due by the seller.

Ref. : 85625258 VT P

NICOLAS PISANI & LAURENT ROMOR

MENTON402 800 €

Building plot for sale fees - - 235 m²

TWO TERRACED HOUSES PERMIT GRANTED AND PURGED

New project with a permit granted and approved for the creation of two semi-detached houses in co-ownership with ground floor and two levels, outdoor gardens, terraces, garage. Lot 1: four rooms of 84.47 m². Garden of 26 m². Terrace of 11 m². Lot 2: four rooms measuring 91.76 m². Small garden measuring 36 m². Terrace measuring 11 m². This project is located in the town of Menton in the Borrigo valley, in the Val des Castaqgnins neighbourhood, close to schools, a supermarket and shops. Ideal for families as a main residence. Fees payable by the purchaser. Price: 402,800 euros, including a 6 per cent fee (including VAT) payable by the buyer; net price to the seller: 380,000 euros.

Ref. : L17163

AGENCE MARTINI

LA CLUSAZ280 000 €

Apartment for sale fees - Studio - 30 m²

Apartment - Village center

La Clusaz, in the heart of the village, just a few steps from shops and the ski lifts, this renovated studio benefits from a privileged location allowing you to fully enjoy the resort all year round. Located on the third and top floor of a condominium, it offers a pleasant environment, beautiful light and an unobstructed view of the surrounding mountains. Measuring 30.35 m² Carrez law, this apartment charms with its warm, alpine atmosphere. The living area, designed as a convivial space, includes a fully equipped open kitchen, a sitting area enhanced by a fireplace and an open sleeping nook. The whole opens onto a south-facing balcony, a true extension of the living space, inviting you to enjoy an unobstructed panorama of the peaks. The bathroom, completely renovated, adds a touch of modernity while numerous custom fittings optimize storage space and everyday comfort. A cellar and a ski locker complete the amenities of this property, offering particularly sought-after convenience in the village centre. A garage is also available at the price of €35,000 including agency fees. Perfect as a mountain pied-à-terre, second home or rental investment, this apartment brings together the most sought-after features: central location, top floor, possible garage and immediate proximity to the slopes. A warm alpine cocoon, ideal for experiencing La Clusaz with the rhythm of the seasons. Référence agence : 3645

Ref. : 3H7E-HBZ-00I

Agence ATHERAC - Transaction

PARIS 11EME4 900 000 €

Apartment for sale fees - 8 rooms - 327 m²

Paris 11 - Exceptional loft - Patio and pool

At the heart of a lively district in the 11th arrondissement, near the Marais, Barnes Paris Est is advertising this 350m² (3,767 sq ft) loft with a sunny patio and a pool. No overlook and 7m (23ft) ceilings, huge reception room with an open kitchen, wooded patio and indoor pool. Separated by a glazed panel, a studio, a bedroom, a kitchen, and a bathroom on the ground floor. A magnificent staircase leads to a passageway leading to three bedrooms with bathrooms and wardrobes. This property also comes with a parking space. Exceptional property - Very spacious - Sunlight, privacy and vegetation Agency fees payable by vendor - Nombre de lots dans la copropriété: 46 - Montant moyen de la quote-part de charges courantes 6,240 €/yearly - Montant estimé des dépenses annuelles d'énergie pour un usage standard : 4270€ ~ 5850€ - Les informations sur les risques auxquels ce bien est exposé sont disponibles sur le site Géorisques : www.georisques.gouv.fr

Ref. : 87015014

BARNES PARIS EST

ROMAINVILLE525 000 €

Apartment for sale fees - 6 rooms - 99 m²

Romainville: 5-bedroom apartment in shared accommodation

Engel & Völkers is offering for sale this 99.67 m² apartment, fully furnished and operated as a shared rental property. The property is sold occupied by 5 tenants with 5 individual leases, providing an immediately operational rental investment. 2025 rental income: €42,078 including charges. Key property features: - 99.67 m² under the Carrez Law - 2nd floor - 5 bedrooms and 5 private bathrooms - Living room and equipped shared kitchen - 20 m² cellar - Private garage Rental file and financial information available upon request. - Energy rating: E/297 - Greenhouse gas emissions: D/46 - Estimated annual energy costs for the property: €2,420–€3,330 - Joint ownership 10 lots - Average annual charges: €4,735 (2025) / €5,357 (2024) - Proceedings pending: None - Transaction fees, including tax, payable by the seller Risk information: Information on the risks to which this property is exposed is available on the Géorisques website: www.georisques.gouv.fr Located on the border of Romainville and Montreuil, the property benefits from excellent transport links and a vibrant commercial environment. - Line 11 metro nearby - Quick access to Paris - Numerous bus routes - Shops and everyday services nearby

Ref. : W-04BZ3I

ENGEL & VÖLKERS

NICE998 000 €

House for sale fees - 6 rooms - 130 m²

EXCLUSIVE - RENOVATED 6-ROOM VILLA IN NICE FOR SALE

In Nice West, in a sought-after residential area, discover this elegant bourgeois villa of approximately 130 m², fully renovated with high-quality materials and finishes. Set on a 318 m² lot, this property offers an exceptional living environment, combining the charm of bourgeois architecture with contemporary comfort. The villa features high ceilings, plenty of natural light, ample storage space, and full air conditioning. It comprises: On the ground floor: - An entryway, - A bright living room, - An open kitchen, - A master bedroom with a shower room, - A guest restroom. Upstairs: - Four bedrooms, - A bathroom with a toilet, - A shower room with a toilet. Outside, the fully fenced 318 m² garden offers a private retreat, complete with a spa. The property also features ample parking, a particularly sought-after advantage in Nice. Its location is a major asset: the Promenade des Anglais, the beaches, downtown Nice, and the international airport are all easily accessible. An ideal location that allows you to fully enjoy the French Riviera while benefiting from excellent access to major thoroughfares and amenities via the tram. A property with character—a rarity on the market—ideal as either a primary residence or a vacation home. Diagnostics coming soon. Agency fee due by the seller.

Ref. : 87448053 VM P

NICOLAS PISANI & LAURENT ROMOR

PARIS 15EME2 500 000 €

Apartment for sale fees - 6 rooms - 144 m²

PARIS - 15 - GÉNÉRAL BEURET - Penthouse design - Top-floor duplex with terrace and continuous balcony - 3 or 4 bedrooms

Designed like a penthouse, this 130m² (1,400 sq ft) apartment on two levels (140m² or 1,507 sq ft of habitable surface area) occupies the top floor of an immaculately maintained little building. The apartment is bright and peaceful with great volume and character, as well as outdoor spaces on both levels. All the feel of a house, in the heart of Paris. A good-sized entrance hall opens onto a vast double-sized living area combining the lounge and dining room. The open kitchen provides a natural extension of the reception space. All of the living rooms open onto a wide, continuous balcony. A winter garden bathed in light provides an additional space. A laundry room rounds off this section of the apartment. On the first level you'll find a first bedroom with adjoining bathroom and a second bedroom with a shower room. A separate office can be converted to a fourth bedroom. The upper level houses the master bedroom (bedroom 3), with its own bathroom and direct access to a terrace. This level forms a space of its own, offering the peace and quiet of a suite under the eaves. The apartment is in very good general condition and is located in the Général Beuret area, popular for its village atmosphere. Cellar and two parking spaces also included. Listed with BARNES Champ de Mars Fees payable by the seller - Number of lots in the building: 32 - Average amount of the share of charges €3,600/year - Virginie Llurens - Sales agent - EI - RSAC 831925185 Agency fees payable by vendor - Nombre de lots dans la copropriété: 32 - Montant moyen de la quote-part de charges courantes 3,600 €/yearly - Montant estimé des dépenses annuelles d'énergie pour un usage standard, établi à partir des prix de l'énergie de l'année 2021, 2022, 2023 : 1408€ ~ 1906€ - Les informations sur les risques auxquels ce bien est exposé sont disponibles sur le site Géorisques : www.georisques.gouv.fr - Virginie LLURENS - Agent commercial - EI - RSAC 831925185

Ref. : 87477712

BARNES CHAMP DE MARS

NICE895 000 €

Apartment for sale fees - 3 rooms - 103 m²

NICE – AUTHENTIQUE APPARTEMENT – GROS POTENTIEL – IMPORTANTE RENTABILITÉ

In the heart of the Opéra and Cours Saleya district, just 50 metres from the Promenade des Anglais, discover this 103 sqm apartment full of character, set within a former cloister dating back to 1860. Just a few steps from the picturesque streets of Old Nice, its markets, restaurants and local shops, the apartment enjoys a highly sought-after setting, where the charm of Nice's historic heritage meets the vibrant atmosphere of the old town and the immediate proximity of the sea. This rare property stands out for its authenticity and period features, including generous volumes, ceiling heights of up to 3.30 metres, vaulted ceilings, traditional terracotta floor tiles, thick walls and a fireplace. Dual-aspect, with east-west exposure, it benefits from natural light throughout the day. The apartment comprises an entrance hall, a spacious living room, a separate reception room, a kitchen, two adjoining bedrooms, a dressing room, two shower rooms and a separate WC. A terrace of approximately 7 sqm completes the property. Rental potential: Currently operated as a short-term holiday rental, the apartment can accommodate up to six guests. Its prime location, between the sea, Old Nice and the Opéra district, makes it particularly attractive for tourist accommodation. Layout potential: A reconfiguration of the existing spaces could allow for the creation of a third bedroom, further increasing the accommodation capacity and rental potential. This property would be equally suited as a primary residence, a Côte d'Azur pied-à-terre or a rental investment. Additional information: No cellar. Parking is available nearby at the Cours Saleya public car park, for approximately €180 per month. Renovation works to the building's staircase have been approved and fully paid for. Co-ownership comprising 29 lots. Annual service charges: approximately €1,560. Property tax: approximately €1,000. Information regarding the risks to which this property is exposed is available on the Géorisques website: www.georisques.gouv.fr Sharon BORDET – Real Estate Consultant – Commercial Agent (E.I.) – RSAC 942 502 162 Agency fees payable by vendor - Nombre de lots dans la copropriété: 17 - Montant moyen de la quote-part de charges courantes 1,131 €/yearly - Montant estimé des dépenses annuelles d'énergie pour un usage standard, établi à partir des prix de l'énergie de l'année 2024 : 1540€ ~ 2090€ - Les informations sur les risques auxquels ce bien est exposé sont disponibles sur le site Géorisques : www.georisques.gouv.fr

Ref. : 87475952

BARNES Nice Beaulieu | Cap-Ferrat