OK
More than Less than
  ok

Key-words : fees

Houses and Apartments, your real estate specialist magazine offers a selection of ads that match with the keyword fees. You can refine your search by specifying the area or price range in the navigation bar link Search for a House/Apartment.

PARIS 16EME390 000 €

Apartment for sale fees - 2 rooms - 36

Paris 16 - Avenue du Président Wilson - 1-bed - Unobstructed view

Lovely, fully renovated 32.80m² (353 sq ft) apartment (36.50m² or 393 sq ft of floor space), situated on the 5th and top floor (accessible by stairs) of a magnificent, secure stone building dating from 1870, with concierge. It comprises a large living room with a fitted and equipped open kitchen, a bedroom separated by an interior glass partition wall, a shower room with a macerator toilet, and storage space. Its sought-after location close to the Guimet Museum and Palais Galliera, natural light and highly functional floor plan make it a high-quality property, whether as a primary residence, a pied-à-terre or a rental investment. Fees payable by the seller - Number of lots in the building: 31 - Average amount of the share of charges €1,034/year - Estimated amount of annual energy costs for standard use based on 2021 energy costs: €480 ~ €680 Agency fees payable by vendor - Nombre de lots dans la copropriété: 31 - Montant moyen de la quote-part de charges courantes 1,034 €/yearly - Montant estimé des dépenses annuelles d'énergie pour un usage standard, établi à partir des prix de l'énergie de l'année 2021 : 480€ ~ 680€

Ref. : 87032247

BARNES PIED-A-TERRE TROCADERO

PARIS 6EME2 500 000 €

Apartment for sale fees - 5 rooms - 122

PARIS 6 – CROIX ROUGE – Characterful dual-aspect apartment – 2 bedrooms

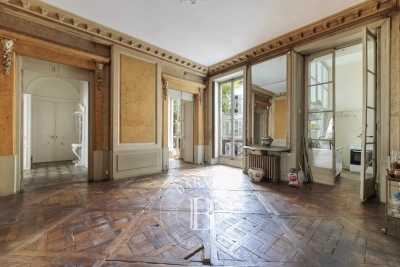
This 115.08m² or 1,239 sq ft (Carrez Law) dual-aspect apartment offers 122.40m² (1,318 sq ft) of floor space beneath a 3.70m (12ft) ceiling height and is situated on the main floor of the former Hôtel de Sully-Charost on Rue du Cherche-Midi. The charm of the building's common areas sets the tone for the property: that of an exceptional architectural setting, in the heart of one of the most sought-after neighbourhoods on the Left Bank. The apartment has retained all its decorative period features: Versailles parquet flooring, original fireplaces and elegant plaster mouldings. The dual-aspect light, combined with its generous volumes, lends each room a striking appearance. It comprises an entrance hall, a large, dual-aspect living room overlooking the street and the courtyard, a kitchen area, two bedrooms, two shower rooms, two toilets and an office. Requiring complete renovation, this property offers a wide range of possible layouts. This superb property also comes with a cellar. Located a stone's throw from Le Bon Marché, between Saint-Germain-des-Prés and Hôtel Lutetia, it offers architectural prestige and an exceptional setting. €2,857,143 Agency fees not included – Agency fees: 5% incl. tax Fees payable by the buyer - Estimated amount of annual energy costs for standard use based on 2021 energy costs: €3,480 ~ €4,710 – Information on the risks to which this property is exposed is available on the Géorisques website: www.georisques.gouv.fr 2,381,000 € Agency fees not included - Agency commission: 5%VAT included Agency fees payable by buyer - Nombre de lots dans la copropriété: 42 - Montant estimé des dépenses annuelles d'énergie pour un usage standard, établi à partir des prix de l'énergie de l'année 2021 : 3480€ ~ 4710€ - Les informations sur les risques auxquels ce bien est exposé sont disponibles sur le site Géorisques : www.georisques.gouv.fr

Ref. : 87109883

BARNES SAINT-GERMAIN-DES-PRES

ST-RAPHAËL1 790 000 €

House for sale fees - - 390

SAINT-RAPHAËL - PROPERTY BY THE SEA IN NEED OF RENOVATION

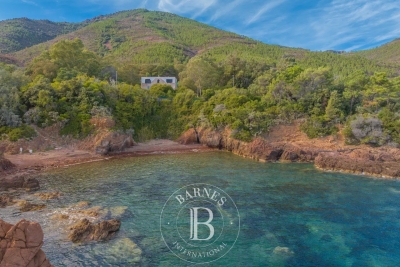
Le Trayas - Property set amid unspoilt natural surroundings, comprising a main villa from the Belle Époque period on three levels with a surface area of approximately 300 sqm, to be brought back into compliance with its original architecture, a guest house with a surface area of approximately 50 sqm, and a garage of approximately 40 sqm. With superb sea views, on the edge of the legendary Corniche d'Or, this property offers a glimpse into history and the enhancement and preservation of the classified natural areas of the Estérel, in the heart of the "Natura 2000" zone, a stone's throw from secluded coves with crystal-clear waters. Agency fees payable by vendor - Guillaume GARCIA-MOREAU - Agent commercial - EI - RSAC 889 764 221

Ref. : 86336373

BARNES THÉOULE-SUR-MER

COURBEVOIE1 215 000 €

Apartment for sale fees - 7 rooms - 197

COURBEVOIE TOWNHOUSE WITH GARDEN AND TERRACES

Barnes exclusive: Ideally located in the town centre, close to Courbevoie station, the tramway and shops, this recent family house is well proportioned. Entrance hall, eat-in kitchen and lounge on the ground floor opening directly onto a terrace and garden free from overlook and facing East/South/West. Two bedrooms and a bathroom with laundry area on the 1st floor. Third bedroom on the second floor, along with a shower room and an office/library or TV lounge or spare bedroom, opening directly onto a quiet terrace free from overlook. The 3rd floor has been fitted out as a master suite with walk-in wardrobe and bathroom. Plenty of built-in cupboards and quality fittings, excellent general condition, and very peaceful at the far end of a lane. The house also has a lock-up garage and parking space. Contact: +33 (0)6 03 84 60 34 Fees payable by the seller - Number of lots in the shared ownership complex: 9 - Average amount of the share of charges €2,400/year - Estimated amount of annual energy costs for standard use: €1,187 ~ €1,607 Agency fees payable by vendor - Nombre de lots dans la copropriété: 9 - Montant moyen de la quote-part de charges courantes 2,400 €/yearly - Montant estimé des dépenses annuelles d'énergie pour un usage standard : 1187€ ~ 1607€

Ref. : 87116358

BARNES HAUTS DE SEINE NORD

OPIO1 450 000 €

House for sale fees - - 185

OPIO – EXCLUSIVE LISTING – VILLAGE CENTER

Opio – exclusive listing: charming village house in the heart of opio ideally located in the heart of the picturesque village of opio, just a short walk from local shops and the golf course, this authentic character home dating back to the 1750s offers a rare and privileged lifestyle. Steeped in more than 300 years of history, the property captivates from the moment you arrive with its timeless charm. Exposed wooden beams, traditional terracotta floor tiles, wrought-iron details, and a wealth of original features create a warm and authentic atmosphere throughout. The light-filled living areas are designed for comfortable everyday living and entertaining, featuring a beautiful dining room with a fireplace—perfect for sharing memorable moments with family and friends. The house offers four bedrooms and three bathrooms, with an unusual and characterful layout that enhances its unique appeal and undeniable charm. Completely private, with no overlooking neighbours or disturbances, the property enjoys absolute peace and tranquillity. Outside, a beautifully landscaped, level garden opens onto far-reaching open views. Its ideal south-west orientation allows you to enjoy sunshine throughout the day and spectacular sunsets in the evening. A magnificent 12 X 6 metre swimming pool, enhanced by a waterfall and fountain,completes this exceptional outdoor living space, creating a serene setting dedicated to relaxation. A spacious forecourt provides parking for several vehicles. ? a rare opportunity in this sought-after area, combining historic charm, a prime village location, and an exceptional quality of life. Agency fees payable by the seller. Information regarding the natural and technological risks to which this property is exposed is available on the géorisques website: www. Georisques. Gouv. Fr. Property presented by agnes dupont (ei).

Ref. : 86833917

DELATTRE IMMOBILIER SARL REUSSITE 06

MEGÈVE1 880 000 €

Apartment for sale fees - 4 rooms - 114

Apartment 001 Zen Haven - New residence close to the center of Megève

This intimate chalet comprises only six apartments across three levels and a mezzanine. Inspired by Megève's alpine chalets, it showcases carefully crafted façades that echo the spirit of traditional farmhouses. Sizes range from 61 m² to 145 m² of total floor space, with the option to create larger spaces tailored to buyers' expectations. Each apartment comes with underground parking, a ski room, and bicycle storage, with elevator access to all floors. A turnkey service is available for those seeking a ready-to-live home. Just five minutes' walk from the Hôtel du Fer à Cheval, the development enjoys a prime location close to Megève's historic center, pedestrian streets, and shops. Apartment 001, located on the garden level, offers 114,87 m² of living space. It features a master suite, two en-suite bedrooms, a spacious living area opening onto a terrace, and a garden with outdoor jacuzzi. In a market where new construction will be restricted by urban planning regulations, Zen Haven stands out as a rare investment opportunity. Delivery is scheduled for spring 2027. Acquisition under para-hotel status allows 20% VAT recovery and reduced notary fees of 2%.

Ref. : PM1-627

Megeve Sotheby's International Realty (Or Immo Megeve)

GOLFE JUAN859 000 €

Apartment for sale fees - 4 rooms - 225

GOLFE JUAN - PANORAMIC SEA VIEW - DUPLEX

In an elegant, intimate building with only three apartments and an elevator serving each floor, discover this spacious duplex with breathtaking panoramic sea views. On the first level, a bright, expansive living room opens onto a veranda, alongside a separate kitchen and laundry room. Upstairs, a master suite with a terrace and stunning sea views invites relaxation, complemented by a walk-in closet. Two additional adjoining bedrooms and a well-appointed bathroom offer comfort and privacy. This property also includes a double garage and a storage cellar. The residence boasts a beautiful shared pool, a gym, and a charming landscaped garden shared between the three co-owners. Ideally located near the town center, beaches, and the ports of Golfe-Juan, this property offers an unmatched quality of life by the Mediterranean Sea. Agency fees included, payable by the buyer.

Ref. : MZICP1060

MICHAËL ZINGRAF CHRISTIE'S INTERNATIONAL REAL ESTATE CAP D'ANTIBES

GRIMAUD2 290 000 €

House for sale fees - 7 rooms - 215

GRIMAUD – CLOSE TO THE VILLAGE – 5-BEDROOM HOUSE

Ideally situated just a short walk from the village of Grimaud and close to the beaches, this new-build home of approximately 215 m² is set on a plot of 2,040 m². Spanning two floors, the house is centred around a large, light-filled living area, featuring high ceilings and the charm of exposed beams. The space combines a living room, a dining room and a kitchen-diner, opening onto a terrace and offering unobstructed views of the village and the hills – a true haven of peace. On the ground floor, the sleeping area features five en-suite bedrooms, each with a shower room and toilet. A garage and a swimming pool complete the property. The house is situated in a private estate comprising four properties. “Information on the risks to which this property is exposed is available Agency fees payable by vendor - Montant estimé des dépenses annuelles d'énergie pour un usage standard, établi à partir des prix de l'énergie de l'année 2021 : 950€ ~ 1300€

Ref. : 87100534

BARNES Sainte-Maxime

PARIS 6EME2 300 000 €

Apartment for sale fees - 6 rooms - 125

Paris 6 - St. Placide Vaugirard - 1345 sqft apartment - 3 or 4 bedrooms overlooking the garden

Located in a highly sought-after luxury residence—meticulously maintained and secured by a 7-day-a-week security service—this 1345 sqft family apartment offers an exceptional living environment in the tranquility of a magnificent, protected garden. This apartment stands out for its well-designed layout and absolute tranquility. The living room with open kitchen, approximately 538,196 sqft, serves as the centerpiece of the home. It opens onto two terraces that function as additional living spaces, perfect for peaceful outdoor dining surrounded by greenery. The apartment also features four bedrooms, three bathrooms, and two half-baths. The entire property is in excellent overall condition, with no renovations needed. This property is ideal for families seeking a functional and peaceful living environment right in the heart of the 6th arrondissement. A storage unit and an underground parking space round out this property. The property is subject to condominium regulations. 2,200,000 € Agency fees not included - Agency commission: 4.55%VAT included Agency fees payable by buyer - Nombre de lots dans la copropriété: 75 - Montant moyen de la quote-part de charges courantes 11,120 €/yearly - Montant estimé des dépenses annuelles d'énergie pour un usage standard, établi à partir des prix de l'énergie de l'année 2021 : 990€ ~ 1350€

Ref. : 87173436

BARNES SAINT-GERMAIN-DES-PRES

PARIS 10EME700 000 €

Apartment for sale fees - 3 rooms - 64

An exceptional apartment renovated by an architect in the heart

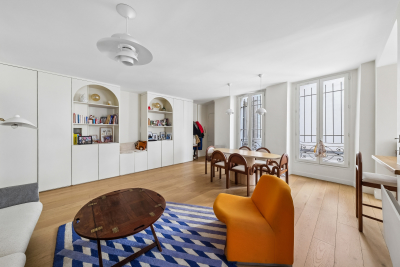
Engel & Völkers invites you to discover this magnificent reception apartment, ideally located on one of the most sought-after streets in the Bonne Nouvelle district, in the heart of Paris's 10th arrondissement. Just a few steps from the Bonne Nouvelle metro station, this discreet address enjoys a highly desirable setting, enlivened by specialty food shops, cafés, restaurants and local boutiques, while offering a particularly pleasant residential lifestyle. The immediate proximity of the Grands Boulevards and public transport makes this location as practical as it is coveted. Entirely redesigned by an architect, this outstanding three-room apartment elegantly combines contemporary design, high-end features and functionality. Flooded with light thanks to its triple aspect, it offers a generously proportioned living room, extended by a bespoke, fully fitted semi-open kitchen, conceived as a true entertaining space. The sleeping area comprises two quiet bedrooms, each with bespoke built-in storage, including a spacious walk-in closet, providing optimal comfort and perfect space optimization. The shower room, inspired by contemporary spa design, stands out for the quality of its materials, refined finishes and clean-lined aesthetics. Solid wood flooring, a palette of understated, elegant tones, integrated lighting and designer taps create a warm and decidedly sophisticated atmosphere. The apartment also benefits from high-performance acoustic and thermal insulation, ensuring remarkable day-to-day comfort. Presented in perfect condition, this property is ready to move into with no work required, or represents an excellent opportunity for a high-end rental investment. Its prime location, in the immediate vicinity of shops, restaurants, transport links and the Grands Boulevards, makes it a rare address on the Paris market. Energy rating: D/197 Greenhouse gas emission: B/7 Estimated annual housing energy costs: €1180 - €1640. Joint ownership of 14 lots. Average annual charges: €3000. Ongoing procedure: no Transaction fees incl. VAT payable by the seller. Information on the risks to which this property is exposed is available on the Géorisques website: www.georisques.gouv.fr. A true living neighborhood, the area appeals with its lively atmosphere and its full range of local shops, gourmet food stores, cafés, renowned restaurants, and trendy boutiques. The Grands Boulevards, the historic covered passages, as well as the many theaters and cultural venues add to the unique charm of this Parisian address. Public transport access is outstanding. The Bonne-Nouvelle station (lines 8 and 9) is just a few meters away, while the Strasbourg–Saint-Denis stations (lines 4, 8 and 9) and Réaumur–Sébastopol (lines 3 and 4) can be reached within a few minutes on foot. This excellent connectivity makes it easy to quickly reach the main business districts, Paris train stations, and the capital's iconic landmarks. A prime address combining urban energy, cultural richness, and quality of life—ideal both as a primary residence and as a long-term investment.

Ref. : W-04AQC6

ENGEL & VÖLKERS

PARIS 8EME3 190 000 €

Apartment for sale fees - 4 rooms - 126

Paris 8th – Champs-Élysées / Matignon - 2-Bedroom Apartment – Top floor panoramic views over gardens and monuments

Paris 8th – Champs-Élysées - 2-Bedroom Apartment – Top floor panoramic views over gardens and monuments Set on the 6th and top floor of a mid-19th century building, this 126 m² apartment (108.5 m² Carrez) has been entirely renovated in 2026 and features air conditioning throughout. The 52 m² living room enjoys a dual east/south-east aspect, soaring cathedral ceilings and sweeping views over the Grand Palais, the Eiffel Tower and the Parisian skyline. The fully fitted and furnished independent kitchen includes a dedicated utility area. The principal bedroom benefits from an en-suite bathroom with separate WC. A second bedroom has its own en-suite shower room. Additional separate WC. 3,050,000 € Agency fees not included - Agency commission: 4.59%VAT included Agency fees payable by buyer - Nombre de lots dans la copropriété: 12 - Montant moyen de la quote-part de charges courantes 3,924 €/yearly - Montant estimé des dépenses annuelles d'énergie pour un usage standard, établi à partir des prix de l'énergie de l'année 2021 : 2500€ ~ 3420€ - Les informations sur les risques auxquels ce bien est exposé sont disponibles sur le site Géorisques : www.georisques.gouv.fr

Ref. : 87031069

BARNES COURCELLES

PARIS 8EME1 950 000 €

Apartment for sale fees - 6 rooms - 185

Paris 8th - Haussmann / Matignon - Apartment - 4 bedrooms

Paris 8th Arrondissement - Percier/Matignon - Apartment - 4 Bedrooms Located on the first floor overlooking the courtyard of a magnificent building, this 177 sq m (185.95 sq m of floor space) apartment comprises an entrance hall, a living room, a dining room, a large eat-in kitchen, a pantry, four bedrooms, a bathroom, a shower room, and a patio. Original features have been preserved (parquet floors, moldings, and fireplaces). Quiet location. Two cellars complete this property. A parking space is available at an additional cost. Agency fees payable by vendor - Montant moyen de la quote-part de charges courantes 4,948 €/yearly - Montant estimé des dépenses annuelles d'énergie pour un usage standard, établi à partir des prix de l'énergie de l'année 2021 : 4250€ ~ 5770€ - Les informations sur les risques auxquels ce bien est exposé sont disponibles sur le site Géorisques : www.georisques.gouv.fr - Claire BARY DUMON - Agent commercial - EI - RSAC 533 412 706

Ref. : 87102223

BARNES SAINT-HONORE

ROQUEBRUNE-CAP-MARTIN251 000 €

Apartment for sale fees -

Roquebrune-Cap-Martin – Lemon Roc, prestigious residence, 2028 delivery, reduced notary fees and parking included

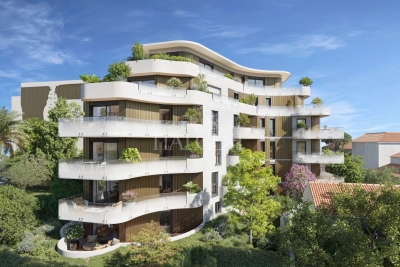
Lemon Roc is a new prestigious residence under development, located on Rue des Citronniers, in the heart of the Carnolès district in Roquebrune-Cap-Martin. An exceptional location, just steps from shops, beaches and amenities, and only minutes from Monaco and Italy. Estimated delivery: December 2028 – Reduced notary fees. The contemporary architecture features organic lines, soft curves, cascading volumes and large terraces. The project is surrounded by an outstanding natural environment, with 465 m² of landscaped green areas inspired by Mediterranean gardens. The apartments offer brightness, comfort and a true “indoor-outdoor” lifestyle thanks to wide openings and deep terraces. High-quality specifications: RE2020 – 2025 standards and NF Habitat HQE certification. The price includes one parking space for studios and one-bedroom units, and two spaces for larger apartments. A rare and sought-after address, ideal as a main residence or a high-value investment between Menton and Monaco.

Ref. : LEMON ROC PROGRAMME NEUF

ITALGEST GROUP INTERNATIONAL REAL ESTATE

OPIO327 000 €

Commercial real estate for sale fees - 6 rooms - 340

Real opportunity to seize in international area on the Côte d'Azur ! We are offering the goodwill of a charming restaurant with terrace and staff accommodation in the vicinity of Roquefort les Pins, Le Rouret and Opio. Price reduction: €268,000 The ratio of turnover (approx. €400,000) to selling price is 1.5! Significantly more advantageous than equivalent restaurants in the region! Why choose this restaurant? Here are a few exceptional and rare criteria: 1) The flat which is part of the establishment, ideal for regenerating and recharging your batteries between the 2 daily services without leaving your place of work, all you have to do is climb the stairs. 2) The rent for the whole complex (flat and restaurant) is €1,700 a month, which is low compared with equivalent restaurants in the area; there are no shared ownership charges or terrace fees. 3) Steady, solid growth in turnover, especially over the last two years. 4) 80% of customers are regulars and the remaining 20% are tourists and transients: very stable and secure turnover. The indoor capacity of 45 seats (which can easily be extended to 60) is complemented by 60 outdoor seats shared over 2 terraces, one of which is covered by a large pergola. The kitchen is fully equipped with a large cold room, new stove, hob, cooling cell, vacuum machine, several fridges (including 1 with 3 motors) and dishwasher, making up this professional kitchen. The restaurant also benefits from a private car park with 12 spaces and on-road parking. The kitchen and dining room are in impeccable condition and comply with all regulations and legal requirements. The current lessor has been running the establishment for over 20 years, and the owner of the premises is the local council. The staff flat on the first floor has been tastefully refurbished (a recent investment of over €100,000). It is a 4-room apartment (2 bedrooms + study) with a large open-plan kitchen, totalling 132 m2. There is a lovely, quiet terrace where you can relax between breaks. There is no need to consider taking over the staff and a flexible handover to the buyer is possible. Turnover to 31 03 2024 in excess of €410,000. Sale price including agency fees of €268,000 Net selling price of €250,000 Agency fee of 7.2% incl. VAT, i.e. 6% excl. VAT, payable by the buyer Information on the risks to which this property is exposed is available on the Géorisques website: www.georisques.gouv.fr Legal Mentions (in French) : Prix 300.000 € honoraires exclus. Honoraires de 27.000 € TTC à la charge de l'acquéreur. Les informations sur les risques auxquels ce bien est exposé sont disponibles sur le site Géorisques : www.georisques.gouv.fr .

Ref. : 285

RE/MAX SUNSET

RUEIL MALMAISON2 680 000 €

Apartment for sale fees - 5 rooms - 193

RUEIL-MALMAISON -Golden Triangle- “Exceptional rooftop villa”

RUEIL-MALMAISON -Golden Triangle- “Exceptional rooftop villa” This unique property, located in one of the most sought-after spots in Rueil-Malmaison, at the heart of the highly prized Golden Triangle, embodies the art of contemporary living in its most refined form. Alone on the top floor of a recently built high-end residence (2012), this exclusive penthouse offers nearly 200m² (2,153 sq ft) of living space, extended by 400m² (4,306 sq ft) of terraces – true open-air living spaces. The volume is sure to delight from the moment you enter. The 100m² (1,076 sq ft) reception area, bathed in light thanks to its three-sided exposure, opens directly onto a first 100m² (1,076 sq ft) terrace, creating a seamless transition between indoors and outdoors. The property has been designed as a suspended house, where each space interacts with the outdoors in an atmosphere that is both elegant and serene. The terraces, veritable hanging gardens, lend themselves to hosting large-scale receptions and more intimate moments in a rare and unspoilt setting. Everything has been considered – and approved – for the installation of a jacuzzi or a swimming pool. The sleeping area comprises three suites, each of which has a shower room or bathroom and custom-built storage space, ensuring total comfort and complete privacy. Four parking spaces on the basement level and two large storage units on the roof also included. Complete peace and quiet, abundant natural light, exceptional volumes. A rare property, unrivalled in the area, designed for clients seeking a unique living space offering the best of an apartment and a contemporary villa. Fees payable by the sellers. Your Barnes contact: Patricia Porquet: +33 (0)6 61 85 65 93 Fees payable by the seller - Estimated amount of annual energy costs for standard use based on 2021 energy costs: €2,820 ~ €3,880 Agency fees payable by vendor - Montant estimé des dépenses annuelles d'énergie pour un usage standard, établi à partir des prix de l'énergie de l'année 2021 : 2820€ ~ 3880€

Ref. : 86337947

BARNES HAUTS DE SEINE NORD