OK
More than Less than
  ok

Key-words : fees

Houses and Apartments, your real estate specialist magazine offers a selection of ads that match with the keyword fees. You can refine your search by specifying the area or price range in the navigation bar link Search for a House/Apartment.

VILLEFRANCHE-SUR-MER1 090 000 €

Apartment for sale fees - 3 rooms - 96

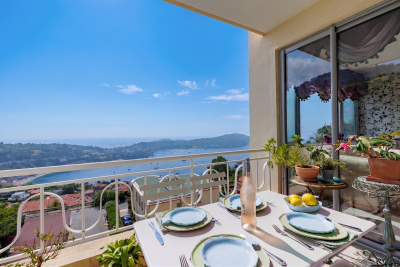
Apartment with a view of Cap Ferrat and terrace

At the heart of a sought-after, peaceful residential area, within a perfectly maintained residence, this magnificent dual-aspect 3-room apartment captivates with its exceptional panoramic sea view over the Bay of Villefranche-sur-Mer and the prestigious Cap Ferrat. Ideally located, it benefits from immediate proximity to shops while offering quick access to Nice, its international airport, and Monaco. A prime address, equally suited as a main residence or a second home. Located on a high floor, this fully renovated apartment offers a floor area of 102 sq m (83 sq m under the Carrez Law). From the entrance, generous volumes and the natural light flooding every room create an elegant, welcoming atmosphere. The spacious double living room opens onto a pleasant terrace, a true extension of the living space, offering a spectacular panorama over the Mediterranean. The large, fully equipped kitchen also enjoys this remarkable view, as does the large bedroom, allowing you to admire the Bay of Villefranche-sur-Mer and Cap Ferrat upon waking. The apartment comprises an entrance with storage, a fitted kitchen, a spacious double living room, a guest toilet, a shower room, a bathroom, and a large sea-view bedroom. Its layout makes it easy to recreate a second bedroom, providing an ideal configuration for a family or for hosting guests. Quality features include air conditioning, double glazing, and meticulous renovation allowing immediate move-in, with no work required. A garage is available at an additional cost, a particularly valuable asset in this highly sought-after area. Combining a spectacular view, generous volumes, omnipresent natural light, and an exceptional location between Nice and Monaco, this rare property offers a privileged lifestyle on one of the most beautiful bays of the French Riviera. Energy performance diagnosis: 163 (C) Greenhouse gas emissions: 23 (C) Estimated annual energy costs for the home: €1,240–€1,740. Condominium of 29 lots, average annual charges per lot: €3,980. Ongoing procedure: no. Transaction fees incl. VAT payable by the seller. Information on the risks to which this property is exposed is available on the Géorisques website: www.georisques.gouv.fr The luxury real estate market on the French Riviera is one of the most attractive in the Mediterranean region. Located between Nice and Monaco, the town of Villefranche-sur-Mer is among the most sought-after places. Holiday homes and second residences on the French Riviera offer not only an incomparable lifestyle but also, given the international economic situation, a safe investment and a smart retirement plan, especially at premium addresses. The high-end real estate market on the French Riviera is independent of individual economies and consistently offers great stability for prestigious and unique properties. Villefranche-sur-Mer is a renowned and exclusive area. This famous French Riviera destination is known worldwide for its breathtaking views of the Mediterranean Sea, unfolding from the tops of its hills. Villefranche-sur-Mer is a town of culture, art, history, gastronomy, and nature. Its many shops, art galleries, hotels, and restaurants attract a large number of visitors.

Ref. : W-049PTJ
ENGEL & VÖLKERS

ST-RAPHAËL5 300 000 €

House for sale fees - 5 rooms - 229

SAINT-RAPHAËL - WATERFRONT VILLA - EXCEPTIONAL LOCATION - PANORAMIC SEA VIEW

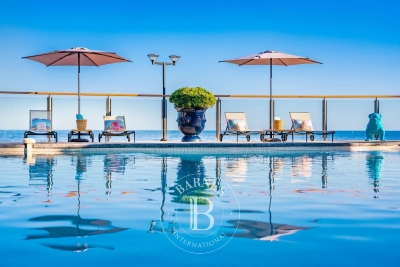
Anthéor: a unique location for this waterfront villa, set on red rocks at the end of a dead-end street in a gated estate on the Corniche d'Or between Cannes and Saint-Tropez. The whole property offers unique panoramic views of the sea and red rocks, sheltered from noise and prying eyes, with private access to the sea. Agency fees payable by vendor - Nombre de lots dans la copropriété: 440 - Montant estimé des dépenses annuelles d'énergie pour un usage standard, établi à partir des prix de l'énergie de l'année 2021 : 2670€ ~ 3620€ - Guillaume GARCIA-MOREAU - Agent commercial - EI - RSAC 889 764 221

Ref. : 83042088

BARNES THÉOULE-SUR-MER

JUAN-LES-PINS265 000 €

Apartment for sale fees - 2 rooms - 51

Juan les Pins - Square Pauline - 1 Bedroom

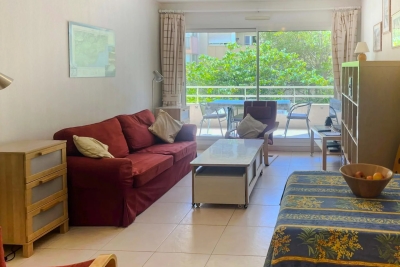
SOLE AGENT Ideally located within a highly sought-after residence just steps from the beaches, local shops, a beautiful park with playground, and with a bus stop right outside the door, this superb 1-bedroom apartment offers 42 sqm of bright and perfectly optimised living space. Set in a modern building dating from 2006, the apartment is sold fully furnished. The layout comprises an inviting entrance hall, a bright living room with open-plan kitchen, a comfortable bedroom, a bathroom, and separate WC. The true highlight of the property is the spacious balcony, accessible from both the living room and the bedroom, providing the perfect setting to enjoy sunny days in complete tranquility. For added convenience, the apartment also benefits from a secure underground parking space, a private storage cellar. Reversible air conditioning for year-round comfort. Whether you are searching for a primary residence, a charming holiday retreat, or a smart rental investment, this property ticks all the boxes. Ref. - 267,900 € fees excluded - Fees of 6.38%TTC charged to the buyer - Number of lots in the condominium: 39 - Average amount of the share of current expenses €1,423.92/year - Energy class 122 kWhEP/m². year (C) - Climate class 3 kg CO2/m². year (A) - Estimated amount of annual energy expenditure for standard use: €500 ~ €740 - Information on the risks to which this property is exposed is available on the Georisques website: www.georisques.gouv.fr - - Guarantee Fund SEGAP 110000 EUR - SIRET 0017 - CPI - Mediator Mediation - Let's Live Better Together

Ref. : 85952108

JJC INTERNATIONAL - Antibes

ANTIBES590 000 €

Apartment for sale fees - 5 rooms - 121

Panoramic view of Old Antibes, Port Vauban, and Fort Carré

Ideally located within walking distance of shops and the town center, this superb corner apartment, with a total area of ??approximately 121.5 m², offers an exceptional panoramic view of Fort Carré, Port Vauban, and the Old Town. Situated on the 2nd floor, this spacious 5-room apartment impresses with its remarkable sense of space and abundant natural light. It comprises : • A vast living area of ??over 62 m², • A double living room, • A brand-new, fully equipped open-plan kitchen, • Three spacious bedrooms (approx. 12–14 m²) with built-in closets, • A bathroom, • A shower room, • A separate toilet, • A hallway with storage space, • Loggias, • And a cellar. Meticulously renovated, it features high-quality amenities : • Air conditioning, • Electric shutters, • Communal parking within the residential complex. With option to purchase an enclosed garage at an additional cost. Key highlights : its exceptional view, prime location, spacious layout, and brightness. Contact us today to arrange a viewing. Agency fees payable by the seller. Information on the risks to which this property is exposed is available on the Géorisques website : www.georisques.gouv.fr Property presented by Angélique DESCAMPS (EI)

Ref. : 87185296

DELATTRE IMMOBILIER SARL REUSSITE 06

PARIS 16EME2 090 000 €

Apartment for sale fees - 3 rooms - 85

Paris 16th - Duplex apartment with Eiffel Tower view - 85.32 Sq

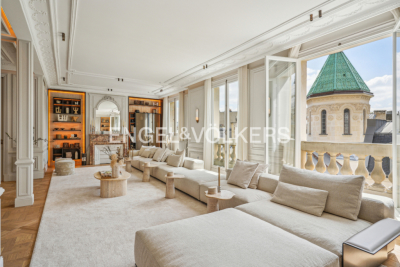
Located on the 6th and 7th floors of a recent, very well-maintained building, Engel & Völkers presents this superb 85.32 sq m Carrez-law apartment. This duplex apartment, through-facing, bright, quiet and fully air-conditioned, has undergone a meticulous, high-quality renovation combining period charm with contemporary elegance. The first level includes an entrance hall, a living/dining room with fireplace and herringbone parquet flooring, a separate eat-in kitchen, fitted and fully equipped, leading to a 6.4 sq m balcony, and a shower room with WC. A marble staircase leads to the second level with two bedrooms, a shower room with WC, and access to the 7.3 sq m south/east-facing balcony with a spectacular view of the Eiffel Tower. There is ample storage on each level. A cellar completes this property. You will find a true house-like feel. Ideal as a pied-à-terre or an apartment for a couple or a family with one child. Option to purchase, at an additional cost, a nearby parking space. Joint ownership of 85 lots No pending proceeding Average annual charges: €5,288 (heating and water included) Collective gas heating ECD D (226) - GGE: D (36 ) Estimated annual housing energy costs : €1,690 €2,340 Transaction fees payable by the seller Information on the risks to which this property is exposed is available on the Géorisques website: www.georisques.gouv.fr Located on an iconic avenue renowned for its elegance. An incomparable living environment in the heart of Paris. Just steps from the Left Bank, the President Wilson market and the Passy covered market, restaurants and shops. Transport: Metro line 9 (Iéna), 6 (Trocadéro), RER C (Pont de l'Alma) Bus: 22, 30, 32, 42, 63, 72 and 82

Ref. : W-04AK0D

ENGEL & VÖLKERS

CHAVILLE1 290 000 €

House for sale fees - 7 rooms - 229

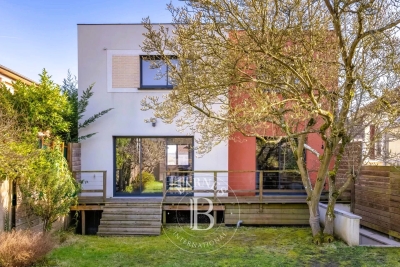
Viroflay Rive Droite on the edge of Chaville – Contemporary house built in 2016 – 184m² (1,981 sq ft) with 5 bedrooms – Garden – Garage.

Exclusive listing. Your Barnes Versailles-Viroflay consultant – Damien Portail – is listing this contemporary property, built in 2016, in one of the most sought-after residential areas of Viroflay Rive-Droite, on the edge of Chaville. A stone's throw from Fausse Reposes forest, close to the shops and a 10-minute walk from Chaville Right Bank and Left Bank stations, this property offers 184m² (1,981 sq ft) of living space (229m² or 2,465 sq ft of floor space) and includes a wooded garden with a terrace. Rare property in Viroflay, to be viewed without delay. This quiet property, in immaculate condition, is laid out as follows: - entrance on the ground floor with a bedroom, shower room with toilet, laundry room and storage space - on the garden level, a superb 50m² (538 sq ft) dual-aspect living room with an insert fireplace, underfloor heating and large picture windows overlooking the garden, a fitted open kitchen, an office/TV room area and a toilet - upstairs: a landing, 4 bedrooms with cupboards, one of which is a master suite with shower room, a second shower room, storage space and a separate toilet. A double garage rounds off this rare property in Viroflay, which will delight families in search of a contemporary home in immaculate condition, featuring an open-plan living area that makes the most of the natural light, 5 bedrooms and 3 shower rooms, a double garage, all within easy reach of shops and train stations. Double glazing. Fibre-optic Internet. Mains gas heating and hot water. EPC rating: B / B. 2025 property tax: approx. €3,637/year. Fees at 4% payable by the buyers (€1,240,400 net seller price). €1,240,400 Agency fees not included - Agency fees: 4% incl. VAT Fees payable by the buyer - Estimated amount of annual energy costs for standard use based on 2022 energy costs: €1,160 ~ €1,630 - Information on the risks to which this property is exposed is available on the Géorisques website: www.georisques.gouv.fr - Damien Portail - Sales agent - EI - RSAC 892 234 196 1,240,400 € Agency fees not included - Agency commission: 4%VAT included Agency fees payable by buyer - Montant estimé des dépenses annuelles d'énergie pour un usage standard, établi à partir des prix de l'énergie de l'année 2022 : 1160€ ~ 1630€ - Les informations sur les risques auxquels ce bien est exposé sont disponibles sur le site Géorisques : www.georisques.gouv.fr - Damien PORTAIL - Agent commercial - EI - RSAC 892 234 196

Ref. : 86864043

BARNES YVELINES

SANARY-SUR-MER1 490 000 €

Apartment for sale fees - 4 rooms - 145

For sale - Sanary - New apartments - Sea view - Close to the center

Located 600 meters from the port of Sanary, this 145 m² three-bedroom apartment on the first floor of the secure “La Corniche” residence offers a unique living environment with breathtaking views of the sea and the port. This property includes beautiful terraces and a solarium upstairs, ideal for installing a jacuzzi and a summer kitchen, perfect for relaxing in complete privacy. The bright 50 m² living room with open kitchen opens onto a large, welcoming terrace. On the night side, three bedrooms with private bathrooms or shower rooms ensure comfort and privacy. A double garage and an elevator complete this modern apartment. Construction is scheduled to start now, with delivery in the third quarter of 2027. Reduced notary fees.

Ref. : 85592297

BARNES SANARY LUXURY REALTY

ROQUEBRUNE-CAP-MARTIN3 990 000 €

House for sale fees - 5 rooms - 500

LUXURY VILLA - ROQUEBRUNE CAP MARTIN

Character villa ideally located in a dominant position facing the Mediterranean, offering exceptional panoramic views over the bay of Roquebrune-Cap-Martin. With a surface area of approximately 200 m2, the property features 4 bedrooms and 3 bathrooms. An independent apartment on the top floor, including a fully equipped kitchen, bedroom, and shower room, completes the property. Set on a 500 m2 plot, the villa offers a swimming pool, a summer kitchen, as well as a wellness area with sauna and hammam. A charming property with great potential, in need of refurbishment, ideal as a primary or secondary residence. Agency fees payable by the seller. Information regarding the risks to which this property is exposed is available on the Géorisques website: www.georisques.gouv.fr

Ref. : 86912921

Arthaud immobilier

LA CELLE ST CLOUD1 200 000 €

House for sale fees - 6 rooms - 153

BARNES - Exclusive listing - 153m² (1,647 sq ft) apartment in La Celle-Saint-Cloud - 90m² (969 sq ft) of terraces - Built in 2019

Barnes has the exclusive listing of this superb penthouse apartment, bathed in natural light, in immaculate condition and thoughtfully laid out (two apartments combined) situated on the third floor of 2019 building with a lift. This rare property comprises: an entrance hall, a large 48m² (517 sq ft) living room with open kitchen leading onto two tree-lined terraces measuring 57m² (614 sq ft) and 35m² (377 sq ft) each, four bedrooms including a 46m² (495 sq ft) master suite with wardrobe, an office area (potential for a fifth bedroom), a bathroom and a shower room with toilet and access to the terrace, a pantry, a bathroom with shower and bath, a laundry area, and a guest toilet. Four indoor parking spaces (can be enclosed) and a cellar complete this property A sky view terrace facing south-west (with motorised awning) A south-facing terrace (partially covered) Automatic sprinkler system throughout the grounds Motorised and manual roller shutters Alarm Apartment partially on the top floor of the residence. Renovation work in 2022 and 2025. Plenty of cupboard space. Quick access to the A13 and A86 motorways, easy access to Paris and Saint-Germain-en-Laye (78100) and Rueil-Malmaison (92500). 15 minutes from Celle-Saint-Cloud train station, 5 minutes from the EIB school in Celle-Saint-Cloud - Bougival, 11 minutes from Blanche de Castille in Le Chesnay (78150) and 15 minutes from the Lycée International de Saint-Germain-en-Laye. Shops, media library, swimming pool, town hall, theatre, forest, etc. – all within walking distance. Annual charges €5,510. Communal heating gas boiler heating and hot water. 2 residential lots and 4 ancillary lots. Property subject to shared ownership status - 150 lots, 60 of which are for residential use. Excellent EPC: C/C - All windows have recently been fitted with double glazing – Communal gas boiler. 4.90% fees incl. tax payable by the buyers, i.e. €57,000 incl. VAT and €1,143,000 net seller price. Your BARNES contact: Alexandre CHARLET +33 (0)6 68 08 88 99 Information on the risks to which this property is exposed is available on the Géorisques website: www.georisques.gouv.fr €1,143,000 Agency fees not included - Agency fees: 4.99% incl. tax Fees payable by the buyer - Average amount of the share of charges €5,512/year - Estimated amount of annual energy costs for standard use based on 2021 energy costs: €1,120 ~ €1,530 1,143,000 € Agency fees not included - Agency commission: 4.99%VAT included Agency fees payable by buyer - Nombre de lots dans la copropriété: 61 - Montant moyen de la quote-part de charges courantes 5,512 €/yearly - Montant estimé des dépenses annuelles d'énergie pour un usage standard, établi à partir des prix de l'énergie de l'année 2021 : 1120€ ~ 1530€

Ref. : 87115653

BARNES YVELINES

PARIS 18EME295 000 €

Apartment for sale fees - Studio - 18

PARIS 18 - ABBESSES - REFURBISHED - BRIGHT - LIFT - STUDIO APARTMENT

On the 5th floor (stair access) of a beautiful, tree-lined shared ownership building, this charming 18.24m² (196 sq ft) studio apartment has been refurbished to create a quiet and cosy space. Composed of a light-filled living room with ample custom-built cupboards to optimise the space, a modern kitchen to be fitted out, and a modern shower room with toilet. Cellar also included. Fees payable by the seller - Number of lots in the building: 38 - Average amount of the share of charges €968/year - Estimated amount of annual energy costs for standard use: €680 ~ €980 Agency fees payable by vendor - Nombre de lots dans la copropriété: 38 - Montant moyen de la quote-part de charges courantes 968 €/yearly - Montant estimé des dépenses annuelles d'énergie pour un usage standard : 680€ ~ 980€

Ref. : 87141560

BARNES MARTYRS

SANARY-SUR-MER1 080 000 €

House for sale fees - 5 rooms - 140

SALE - SANARY - AUTHENTIC PROVENCAL MAS - LANDSCAPED GROUNDS - SWIMMING POOL

Between Bandol and Sanary, close to the beaches, authentic 18th century Mas provençal of 140 m², in the heart of a splendid landscaped garden of 1,680 m². The mas comprises a living/dining room with fireplace and open-plan kitchen, opening onto a superb shaded terrace. Upstairs are three bedrooms, an independent shower room and a bathroom for the master suite. Swimming pool 5x10, annex, parking. Agency fees payable by vendor - Montant estimé des dépenses annuelles d'énergie pour un usage standard : 2560€ ~ 3500€

Ref. : 85795449

BARNES SANARY LUXURY REALTY

PARIS 16EME885 000 €

Apartment for sale fees - 5 rooms - 88

Auteuil – Top-Floor Family Apartment

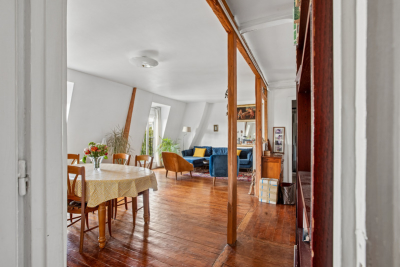
Engel & Völkers presents this delightful family apartment in the heart of the highly sought-after Auteuil neighbourhood, just a short walk from the Église d'Auteuil and Sainte-Périne Park. Occupying the entire sixth and top floor of an elegant period building with a resident caretaker, the apartment offers 82.88 sqm under the Carrez Law and 88 sqm of total floor space. Dual-aspect and filled with natural light, the property immediately stands out for its warm atmosphere and exceptional tranquillity. All windows overlook peaceful inner courtyards and landscaped areas, offering open views of the surrounding greenery. The apartment comprises a spacious 36 sqm living and dining room, a separate kitchen, three bedrooms, and a study that could easily be converted into a child's bedroom or a second shower room, depending on the purchaser's requirements. It also includes a bathroom and a separate toilet. The apartment retains all the charm of a period property, with parquet flooring, exposed beams and a fireplace creating an inviting and authentic atmosphere. As there are no load-bearing internal walls, the layout can be adapted with considerable flexibility. The property also offers excellent potential for a high-end shared rental project. Its multiple sleeping areas, generous proportions and flexible floor plan would allow for comfortable private accommodation while retaining attractive communal living spaces. The common areas are particularly well maintained. The wide, gently inclined staircase provides comfortable access to the top floor. Two cellars are included. A rare family apartment combining tranquillity, abundant natural light, open views and an outstanding quality of life in one of the most desirable areas of Paris's 16th arrondissement. Energy Performance Certificate: E/267 Greenhouse Gas Emissions Rating: E/58 Estimated annual energy costs: €1,970 to €2,700 Co-ownership comprising 30 units Average annual service charges: €2,395 No ongoing legal proceedings Property tax: €1,783 Transaction fees, including VAT, payable by the seller. Information on the risks to which this property is exposed is available on the Géorisques website: www.georisques.gouv.fr The property enjoys a highly sought-after residential setting, within easy reach of Sainte-Périne Park, local shops and the neighbourhood market. Mirabeau and Église d'Auteuil metro stations are both just a few minutes' walk away. Families will also appreciate the property's location within the catchment area for the highly regarded Jean-Baptiste Say secondary school, as well as its proximity to prestigious private schools including Saint-Jean de Passy, Notre-Dame des Oiseaux and Lamazou.

Ref. : W-04A016

ENGEL & VÖLKERS

MEGÈVE1 965 000 €

Apartment for sale fees - 4 rooms - 114

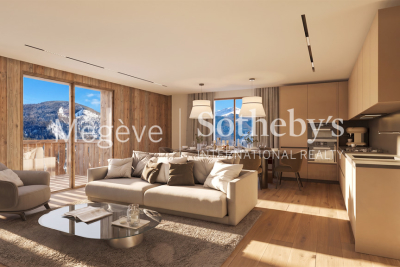
Apartment 101 Zen Haven - New residence close to the center of Megève

Zen Haven consists of six apartments across three levels and a mezzanine. True to the architectural codes of Megève's alpine chalets, it highlights façades carefully crafted in the spirit of traditional farmhouses. Sizes range from 61 m² to 145 m² of total floor space, with the option to enlarge and reorganize spaces according to buyers' expectations. Each apartment includes underground parking, a ski room, and bicycle storage, with elevator access to all floors. A turnkey service is available for those seeking a ready-to-live home. Just five minutes' walk from the Hôtel du Fer à Cheval, the development enjoys a prime location close to Megève's historic center, pedestrian streets, and shops. Apartment 101, on the first floor, offers 114.87 m² of living space. It features a master suite, two en-suite bedrooms, a spacious living area, and a 10.88 m² balcony. In a market where new construction will be restricted by urban planning regulations, Zen Haven stands out as a rare investment opportunity. Delivery is scheduled for spring 2027, with acquisition under para-hotel status allowing 20% VAT recovery and reduced notary fees of 2%.

Ref. : PM1-628

Megeve Sotheby's International Realty (Or Immo Megeve)

PARIS 8EME7 931 000 €

Apartment for sale fees - 5 rooms - 215

Golden Triangle - Paris 8th - Luxury: 215 sq m turnkey, 3 bedroo

On the fifth floor with elevator of a very beautiful Art Deco building, Engel & Völkers offers this 215 sq m apartment, renovated by an interior architect and fully air-conditioned. The entrance leads to a magnificent light-filled space, comprising a triple reception with dining area and a separate kitchen. The sleeping area includes a large master suite with walk-in closet, bathroom/shower and toilet, two suites with shower room and toilet, as well as a guest toilet. The property offers all the period features: beautiful 3.12 m ceiling height, oak Versailles parquet flooring, fireplaces, magnificent moldings and very fine unobstructed views. High-end materials. A cellar completes the property. Air conditioning. Possibility of acquiring two maid's rooms in addition to the price and parking spaces. Joint ownership of 263 lots Average annual charges: €28,800 Proceedings in progress: no ECD: E (242) - GGE: E (53) Estimated annual housing energy costs: €2,720–€3,730 Transaction fees 3% incl. VATto be paid by the buyer Net seller price: €7,700,000 Information on the risks to which this property is exposed is available on the Géorisques website: www.georisques.gouv.fr Located in Paris's highly sought-after 8th arrondissement, just steps from the Golden Triangle, this address is ideal for international buyers, executives and aesthetes seeking discreet prestige with immediate access to the capital's finest boutiques, galleries and dining. Daily life is perfectly connected: Franklin D. Roosevelt (metro) is about a 7-minute walk away, and the Champs-Élysées can be reached in nearly 6 minutes on foot; Place de la Concorde is about a 10-minute drive. For international travel, Gare du Nord is about 20 minutes by taxi, while Paris–Charles de Gaulle Airport is generally 45–60 minutes by car. Leisure is enjoyed at a rare level: reach the Seine in about 10 minutes on foot, take advantage of the nearby museums around the Grand Palais, or spend the evening at world-renowned restaurants and luxury shopping along Avenue Montaigne. Its unique appeal lies in the combination of quiet, elegant streets with Paris's most iconic landmarks right at your doorstep—an address that embodies refined city living at its most exclusive.

Ref. : W-0304TE

ENGEL & VÖLKERS

PARIS 17EME2 380 000 €

Apartment for sale fees - 5 rooms - 147

Sole agent - Paris 17th – Ternes / Carnot – Renovated, air-conditioned apartment – ??5th floor with balcony and unobstructed view – 3 bedrooms – optional studio apartment.

Sole agent - Paris 17th – Ternes / Carnot – 5th-floor apartment with balcony and unobstructed views – renovated and air-conditioned – 3 bedrooms – optional studio. Located on the 5th floor of a building with a recently restored façade, this apartment (145.33 m² Carrez area) underwent renovation and the installation of air conditioning in the bedrooms in 2020. A dual-aspect, light-filled property (facing primarily North-East and South-West), it features balconies offering unobstructed views from both the reception area and the master bedroom. The layout includes an entrance gallery, a living room, a dining room with a fully equipped open-plan kitchen, a master bedroom with walk-in closets and an en-suite bathroom, two additional bedrooms, a shower room with a toilet, a laundry room, and a separate guest toilet. Two cellar storage units complete this property, which is in excellent condition. An optional studio is available for an additional €180,000; located on the 7th floor, it measures 15.2 m² (12.9 m² "Carrez" area) and has been beautifully renovated and furnished, featuring a kitchenette and a shower room with a toilet. It boasts a magnificent view, notably of the Arc de Triomphe and the Eiffel Tower. Agency fees payable by vendor - Nombre de lots dans la copropriété: 14 - Montant moyen de la quote-part de charges courantes 9,892 €/yearly - Montant estimé des dépenses annuelles d'énergie pour un usage standard, établi à partir des prix de l'énergie de l'année 2026 : 3460€ ~ 4700€ - Les informations sur les risques auxquels ce bien est exposé sont disponibles sur le site Géorisques : www.georisques.gouv.fr

Ref. : 87198299

BARNES SAINT-HONORE