OK
More than Less than
  ok

Key-words : face

Houses and Apartments, your real estate specialist magazine offers a selection of ads that match with the keyword face. You can refine your search by specifying the area or price range in the navigation bar link Search for a House/Apartment.

MARSEILLE 8EME1 495 000 €

Apartment for sale face - 5 rooms - 290

FOR SALE – MARSEILLE 13008 – LA PLAGE – APARTMENT – PANORAMIC SEA VIEW – 95 SQM TERRACE – GARAGE BOX

UNDER ACCEPTED OFFER - Perched atop a secure, high-end residence built in 2013, this remarkable 170 sqm (1,830 sq ft) five-room duplex apartment boasts breathtaking panoramic views over the sea, surrounding hills, and as far as Notre-Dame de la Garde. Flooded with natural light through expansive openings, the property immediately impresses with its generous volumes and outstanding outdoor spaces. It features a magnificent 95 sqm south-facing main terrace, a true extension of the living area, offering spectacular uninterrupted sea views. A second terrace overlooking both the sea and Notre-Dame de la Garde, along with a large balcony with open city views, further enhance this rare offering. The main level presents an elegant semi-open, fully fitted kitchen that blends seamlessly into a refined reception area with a fireplace. This inviting living space opens directly onto the terrace, creating a perfect indoor-outdoor flow. A spacious master suite with custom-built dressing room and en-suite shower room, all enjoying sea views, completes this level. On the lower floor, the sleeping quarters comprise three comfortable bedrooms, two of which open onto a balcony, along with a shower room and a bathroom with integrated laundry area, combining practicality with comfort. The property benefits from high-end features throughout: quality materials, meticulous finishes, optimized layouts, and a private garage box with direct elevator access. Ideally located just moments from the beaches, the Parc Borély, local shops, top schools, and public transport, this exceptional property offers an outstanding lifestyle in one of Marseille's most sought-after settings. A rare opportunity, suspended between sky and sea. Co-ownership property No ongoing legal proceedings Number of units: 68 Monthly charges: €590 (including heating, water, and maintenance of gardens and common areas) Risk information available at: www.georisques.gouv.fr Commercial agent (EI) – Registered with the Marseille Trade Register under no. 520 857 293 CONTACT – Marie-Christine STEFFANETTI +33 (0)6 28 01 98 18 Agency fees payable by vendor - Montant moyen de la quote-part de charges courantes 7,081 €/yearly - Montant estimé des dépenses annuelles d'énergie pour un usage standard, établi à partir des prix de l'énergie de l'année 2021 : 540€ ~ 790€ - Les informations sur les risques auxquels ce bien est exposé sont disponibles sur le site Géorisques : www.georisques.gouv.fr - Marie-Christine STEFFANETTI - Agent commercial - EI - RSAC 520 857 293

Ref. : 86764638

BARNES MARSEILLE CASSIS LITTORAL

VERRIERES LE BUISSON1 799 200 €

House for sale face - 9 rooms - 451

Barnes is listing this spacious 323m² (3,477 sq ft) custom-built house (451m² or 4,855 sq ft of floor space), boasting a unique character and plenty of natural light and set amidst a wooded, flower-filled plot with space for a swimming pool. Located in a quiet and secluded setting, in a sought-after residential neighbourhood. All the rooms offer views of the garden through large aluminium sliding glass doors and feature plenty of storage space. The house is laid out as follows: Ground floor: entrance hall with closets leading to a large 20m² (215 sq ft) fully fitted kitchen opening directly onto a south-facing terrace; a beautiful 64m² (689 sq ft) dual-aspect living area comprising a dining room and a light-filled lounge with fireplace, also opening onto two terraces and the lush garden, a bedroom with shower room and a separate toilet. Upstairs is a beautiful 30m² (323 sq ft) master suite with its own bathroom and two other large bedrooms, all three opening onto a fitted rooftop terrace designed to make the most of the fine weather and offering unobstructed views of the surrounding greenery, a fourth bedroom, a shower room with toilet, and an additional bathroom. The insulated and convertible attic also offers 84m² (904 sq ft) to create your own bespoke space. The fully fitted mezzanine with its French windows, natural light and great volume is a major asset. It features a good-sized laundry room (20m² or 215 sq ft), separate toilet, pantry, wine cellar, large modular 57m² (614 sq ft) room that can be adapted to suit your needs with plenty of storage space, and a 64m² (689 sq ft) garage with workshop area. €1,730,000 Agency fees not included - Agency fees: 4% incl. VAT Fees payable by the buyer - Estimated amount of annual energy costs for standard use based on 2021 energy costs: €4,060 ~ €5,500 - Sandrine Dechaux - Sales agent - EI - RSAC 907 642 177 1,730,000 € Agency fees not included - Agency commission: 4%VAT included Agency fees payable by buyer - Montant estimé des dépenses annuelles d'énergie pour un usage standard, établi à partir des prix de l'énergie de l'année 2021 : 4060€ ~ 5500€ - Sandrine DECHAUX - Agent commercial - EI - RSAC 907 642 177

Ref. : 86345072

BARNES YVELINES

CARQUEIRANNE2 750 000 €

House for sale face - 5 rooms - 250

For Sale – Carqueiranne – Contemporary Sea View Villa

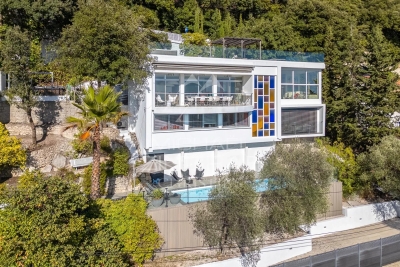
Ideally located in Carqueiranne, this contemporary villa of approximately 248 sqm, complemented by a 40 sqm basement, offers an exceptional living environment with panoramic sea views. Designed for optimal comfort, the property stands out for its generous volumes and natural light. It features a double living room opening onto a contemporary kitchen, creating a convivial living space extended by large terraces facing the outdoors. The night area comprises four en-suite bedrooms, ensuring privacy and comfort for all. Outdoors, an infinity pool blends seamlessly into the landscaped surroundings, ideal for enjoying the Mediterranean climate. A villa with clean architectural lines, combining modernity and refined living in a sought-after area of Carqueiranne. This property is located in an area subject to mandatory brush-clearing regulations. Information regarding the risks to which this property is exposed is available on the Géorisques website: www.georisques.gouv.fr Agency fees payable by vendor - Montant estimé des dépenses annuelles d'énergie pour un usage standard, établi à partir des prix de l'énergie de l'année 2021 : 1820€ ~ 2480€ - Les informations sur les risques auxquels ce bien est exposé sont disponibles sur le site Géorisques : www.georisques.gouv.fr

Ref. : 86940383

BARNES SANARY LUXURY REALTY

SAIGNON550 000 €

House for sale face - 7 rooms - 170

GUESTHOUSE IN LUBERON

ENVIRONMENT: In the heart of the magnificent hilltop village of Saignon, one of the most beautiful villages in the Luberon, this authentic house enjoys an exceptional location facing the village's iconic square. A true Provençal postcard scene, the square is enlivened by an elegant fountain and its old wash house, places for meeting and contemplation particularly appreciated by locals and visitors alike. HOUSE: Offering strong potential for a tourist accommodation, bed and breakfast, or restaurant business, this characterful property has been designed to welcome guests in optimal conditions. Thanks to its beautiful reception room, its fully equipped kitchen, and its prime location in the heart of the village, it represents a rare opportunity to develop a hospitality and restaurant project. Offering nearly 170 m² of living space spread over three levels, the house comprises, on the ground floor, a welcoming 33 m² reception and dining room, a 10 m² fully equipped kitchen, a laundry room, a boiler room, and a separate toilet. The first floor features two elegant suites. The first, approximately 34 m², has its own shower room with toilet and enjoys breathtaking views of the village square, its fountain, and the quintessential Provençal atmosphere. The second suite, measuring 16.5 m², has a bathroom with toilet. On the top floor, a spacious 36 m² family suite with a shower room and toilet again offers remarkable views of the village square. A fourth independent suite of 17 m² completes this floor. EXTERIOR: Possibility of renting a terrace on public land, allowing for the development of a restaurant, tea room, ice cream parlor, crêperie, or any other hospitality business benefiting from this prime location. MISCELLANEOUS: Some windows are double-glazed. Electric central heating. Mains water. Sewage connected to mains drainage. COMMENTS: A rare address in the heart of one of the most sought-after villages in the Luberon. Whether you are considering creating a charming guesthouse, a characterful restaurant, or an establishment combining accommodation and dining, this property has all the necessary assets for the success of your project. Completely renovated with care and great taste, it impresses with its authenticity, commercial potential, and exceptional location.

Ref. : V2608

YOUR PROVENCE

COURBEVOIE850 000 €

Apartment for sale face - 4 rooms - 148

COURBEVOIE APARTMENT FRONT DE SEINE WITH GARDEN

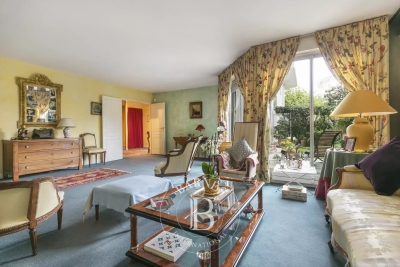
This apartment is situated on the garden level of a residence close to Pont de Courbevoie, Pont de Neuilly and Île de la Jatte, in the quiet, pedestrianised and residential Front de Seine neighbourhood. It comprises a large entrance hall, a spacious 36m² (388 sq ft) double-sized living room, a separate kitchen, two bedrooms, a bathroom with toilet, a bathroom and a separate toilet. A 55m² (592 sq ft) south-east facing garden is on the same level as the living room, the kitchen and one of the two bedrooms. Very good floor plan, with the two bedrooms situated on either side of the apartment, each of which has its own bathroom. Plenty of built-in cupboards, beautiful reception area and building re-rendered in 2025. A cellar and parking space round of this fantastic property. Close to the shops on Rue Sainte Marie, bus routes 163 and 164, and Metro line 1: Esplanade de la Défense and Gare de Courbevoie. Contact: +33 (0)6 03 84 60 34 Fees payable by the seller - Average amount of the share of charges €4,800/year - Estimated annual energy costs for standard use: €1,590 ~ €2,220 Agency fees payable by vendor - Montant moyen de la quote-part de charges courantes 4,800 €/yearly - Montant estimé des dépenses annuelles d'énergie pour un usage standard : 1590€ ~ 2200€

Ref. : 86884334

BARNES HAUTS DE SEINE NORD

GRASSE1 490 000 €

House for sale face - 7 rooms - 172

Contemporary villa with panoramic sea view

Set in a peaceful environment, this architect-designed villa of approximately 200 sqm offers an exceptional panoramic sea view, overlooking the valley down to the Mediterranean. The bright living areas face south and open onto the sea. They include a spacious living room with dining area and open-plan kitchen, extended by a pleasant terrace. The villa features four bedrooms, a TV or playroom for children, and a 120 sqm rooftop equipped with a jacuzzi, providing the perfect spot to relax and enjoy the stunning surroundings. The property also benefits from two separate entrances, several terraces, and private parking space. Ideally located just a few minutes from the old town, it combines tranquility with easy access to all amenities.

Ref. : MZIOP1272

Michaël Zingraf Christies International Real Estate OPIO

LA GARENNE COLOMBES1 200 000 €

House for sale face - 7 rooms - 147

LA GARENNE COLOMBES FAMILY HOME

This delightful family town house filled with 1930s charm and set on a 190m² (2,045 sq ft) plot, offers numerous advantages and a prime location close to the highly sought-after Place du Marché, local shops and railway station. Ground floor: entrance hall, separate kitchen, and living/dining room. 1st floor: two bedrooms, bathroom and walk-in wardrobe. 2nd floor: two bedrooms, office and shower room. An entresol level features a storage room with wine cellar, a laundry/boiler room, and a family room or music room. A 50m² (538 sq ft) south-facing terrace is situated in quiet surroundings at the rear of the house. Detached, dual-aspect house in very good condition. A 16m² (172 sq ft) garage is also included with this fantastic property. Contact: +33 (0)6 03 84 60 34 Fees payable by the seller - Average amount of the share of charges €4,620/year - Estimated annual energy costs for standard use: €3,710 ~ €5,070 Agency fees payable by vendor - Montant moyen de la quote-part de charges courantes 4,620 €/yearly - Montant estimé des dépenses annuelles d'énergie pour un usage standard : 3710€ ~ 5070€

Ref. : 87101033

BARNES HAUTS DE SEINE NORD

CANNES1 390 000 €

Apartment for sale face - 5 rooms - 155

Cannes - Basse Californie : Exceptional 155 m² apartment with terrace and sea view

Located in a luxury residence, right next to shops and the Rue d'Antibes, this magnificent, bright 155sqm apartment offers exceptional living comfort. It comprises a double living room with open, fully equipped kitchen, extended by three large windows opening onto a 46 sqm South-west-facing terrace with unobstructed views of the sea and the Esterel mountains. Three bedrooms, each with its own shower room and toilet, a dressing room, a guest toilet and a laundry room. A beautiful 25 sqm patio, with a removable roof, completes this property and can be converted into a gym, relaxation area or simply to enjoy sunny days in complete privacy. The apartment also features a double garage in the basement and a cellar. A rare, bright and elegant apartment, offering a privileged living environment in the heart of Cannes.

Ref. : 2-1040VA

MARLY PRIVILEGE CANNES CROISETTE

GUJAN-MESTRAS629 000 €

House for sale face - 5 rooms - 110

Contemporary villa with garden, pool and terraces near the Bassin d'Arcachon

Michael Zingraf Bassin d'Arcachon presents, in Gujan-Mestras, a 2023 duplex villa set in a sought-after environment on the edge of the Bassin d'Arcachon. Close to the coastline, the oyster ports, shops and main routes to Arcachon, La Teste-de-Buch and Bordeaux, this address offers a residential setting that is both convenient and naturally oriented towards outdoor living. Arranged over two levels, this T5 villa stands out for its well-balanced layout, generous reception areas and seamless connection with the garden. The ground floor features a living room with open-plan kitchen of approximately 43 sqm, widely opened onto the terrace, the swimming pool and the south-facing garden. Bright and welcoming, this living space forms the heart of the home and naturally extends towards the outdoors. The garden level also includes two bedrooms, a shower room and separate toilets, allowing for comfortable single-level living. This layout offers real flexibility, whether as a main residence or as a holiday home on the Bassin d'Arcachon. Upstairs, a landing leads to two additional bedrooms with storage, a shower room with toilets and a balcony. With four bedrooms distributed across both levels, the villa can comfortably accommodate family and guests while preserving everyone's privacy. The architecture reflects the codes of the Bassin d'Arcachon, with a structure on stilts, façades combining render and timber cladding, a tiled roof, wooden eaves and finishes inspired by the local spirit. The result is a contemporary, understated and elegant villa, naturally integrated into its surroundings. The amenities provide modern comfort and easy day-to-day living. Outside, the villa benefits from two terraces, a balcony, a private garden, a swimming pool and two parking spaces. The outdoor areas pleasantly extend the living spaces, making the most of the Bassin's mild lifestyle, from terrace dining to quiet moments in the garden or after a day by the water. The location is one of the property's key assets. The villa is close to the coastal path, the ports of Gujan-Mestras, oyster huts, shops, schools and leisure facilities. Arcachon, La Teste-de-Buch, Le Pyla, Bordeaux Saint-Jean TGV station and Bordeaux-Mérignac airport are easily accessible via the main routes of the southern Bassin. A recent, functional and elegant villa, designed for comfortable family living in one of the most sought-after settings of the Bassin d'Arcachon.

Ref. : 87115688

MICHAEL ZINGRAF BASSIN ARCACHON

CAVALAIRE-SUR-MER2 590 000 €

House for sale face - 6 rooms - 350

TIMELESS WITH A STUNNING SEA VIEW AND FLAT TERRAIN

Heights above Cavalaire, facing a stunning sea view and surrounded by nature - You will be captivated by this property with its spaciousness, tranquility, abundant natural light, and a completely flat, landscaped plot of 2100m2, as well as a beautiful 11 x 6m swimming pool in the center and its pool house. This south-facing property offers 350m2 of living space... an entrance hall with alarm system leading to a vast living room, a fitted and equipped kitchen, an insert fireplace, and a laundry room. On the bedroom level: a beautiful master bedroom with en-suite bathroom and toilet, and two further bedrooms with shower rooms and toilets. Upstairs: a lovely mezzanine lounge, and two further bedrooms with shower rooms and toilets. Basement: a very large 100m2 garage with two separate entrances. The villa is equipped with an alarm system and is well-maintained.

Ref. : 1_V10008113

AGENCE AGNES MALECKI - GOLFE DE SAINT TROPEZ

CANNES3 960 000 €

House for sale face - 5 rooms - 214

Cannes villa with panoramic sea views over the Bay and Lérins Islands in secure estate

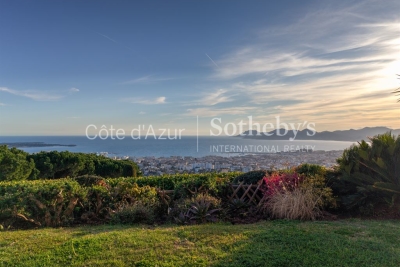
This villa located on the heights of Cannes, within a secure gated estate with caretaker, offers approximately 215 sqm of living space and benefits from panoramic sea views over the Bay of Cannes and the Lérins Islands. The property includes a double living room with open-plan kitchen opening onto the garden and pool, as well as four bedrooms and four bathrooms on the upper level, all enjoying sea views. With its south-facing exposure and quiet environment, this villa offers a sought-after setting close to the centre of Cannes. A garage completes the property. For further information or to arrange a private viewing, please contact Côte d'Azur Sotheby's International Realty.

Ref. : CA6-2848

COTE D'AZUR SOTHEBY'S INTERNATIONAL REALTY

SANARY-SUR-MER1 399 000 €

House for sale face - 7 rooms - 168

Luxury house of 170 m2 in a quiet location

Exclusive! Nestled in a peaceful, bucolic and secluded setting, just minutes from amenities, discover this magnificent single-storey house of 170 m2, built on a landscaped and wooded plot of 600 m2 complete with a swimming pool. The ground floor comprises an entrance hall, a 21 sq m fitted and equipped kitchen opening onto a bright 55 sq m living room with access to a south-facing covered terrace. It also includes a 24 sq m master suite, a bedroom with en-suite shower room, a laundry room, and a separate WC. Upstairs, two bedrooms, a shower room and a separate toilet complete the sleeping area. A 120 m2 basement including a garage, a workshop, two sleeping areas, plenty of storage and several parking spaces completes this exceptional property. For added everyday comfort, the property benefits from access to the Canal de Provence.

Ref. : 1_MHVMA1628

FC AGENCE

CHATEAUNEUF-GRASSE1 695 000 €

House for sale face - 7 rooms - 220

Charming property for sale in Chateauneuf , close to the village of Valbonne

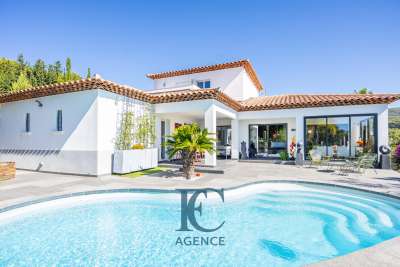
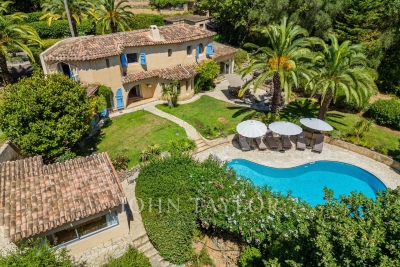
Charming Villa Just a few minutes walk from the Picturesque Village of Valbonne Nestled in a peaceful and mature setting just a few minutes from the charming village of Valbonne, this bright and elegant south-facing property offers the perfect blend of comfort, privacy, and Provençal charm. Bathed in natural light, the villa boasts a spacious open-plan living area with a cozy fireplace, seamlessly flowing into a generous kitchen and dining area. The layout is ideal for both everyday living and entertaining, with direct access to the beautifully landscaped garden and outdoor entertaining space. The ground floor features two well-appointed en-suite bedrooms, while the upper level offers two additional en-suite bedrooms, each with its own private terrace—perfect for enjoying the serene surroundings. An independent fifth en-suite bedroom provides ideal guest accommodation, offering privacy and comfort. Set on a large, mature plot, the property ensures complete privacy, making it an idyllic retreat for relaxation or hosting guests. Additional features include a garage and ample off-street parking. This property is a rare opportunity to own a serene and stylish home in one of the Riviera's most sought-after locations.

Ref. : V2927VA

JOHN TAYLOR VALBONNE

GARGAS330 000 €

House for sale face - - 77

HOUSE IN THE COUNTRYSIDE - GARGAS

ENVIRONMENT: Nestled in the peaceful countryside of Gargas, within a charming former hamlet, this property enjoys an idyllic setting while remaining close to the sought-after villages of the Luberon's “Golden Triangle”. HOUSE: The approximately 77 m² house has been carefully and tastefully renovated. On the ground floor, it offers a kitchen and a bright living/dining area opening onto a beautiful terrace facing the garden with no overlooking neighbors, as well as a shower room with WC. On the kitchen side, a second covered terrace provides the perfect spot to enjoy shaded moments during the summer months. The first floor features a spacious bedroom (15.5 m²) with its own en-suite shower room and WC. The top floor hosts an additional 20 m² bedroom with open views over the rooftops and potential to create a charming “tropezian” rooftop terrace. LAND: The 650 m² plot is fully enclosed and planted with trees and native regional species. It still offers further potential, notably for the installation of a swimming pool. COMFORT: Mains water supply, connected to mains drainage. Underfloor heating on the ground floor and radiators on the upper floors. Stone flooring, wood and iron window frames with double glazing. A garage completes the property. COMMENTS: This bright and charming home stands out for its comfortable living and easy maintenance. It is ideal both as a holiday retreat in Provence and as a permanent residence, offering a peaceful green setting without feeling isolated.

Ref. : V2502

YOUR PROVENCE

COURCHEVEL1 100 000 €

House for sale face - 6 rooms - 91

For sale - Authentic 4-bedroom chalet - Courchevel

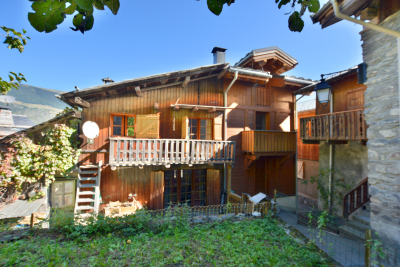
This charming property is located In the heart of a traditional village served by the ski shuttle and just a few steps from Courchevel Le Praz. Come and discover this superb 4-bedroom chalet with garage, offering a large living space on the garden level with sunny terrace. On the main floor, a fitted kitchen with dining area and wood-burning stove leads into a split-level living room with fireplace, opening onto a south-facing terrace. Upstairs, three bedrooms with balconies share a modern bathroom with toilet and the top floor features an elegant master suite with private bathroom. This chalet also benefits from a 25 m2 garage; a workshop with a mezzanine, and a garden. The land is buildable, with options for future projects. Sold fully furnished, ready to accommodate your mountain holidays.

Ref. : 1408

AGENCE RMP IMMOBILIER