OK
More than Less than
€  ok

Key-words : face

Houses and Apartments, your real estate specialist magazine offers a selection of ads that match with the keyword face. You can refine your search by specifying the area or price range in the navigation bar link Search for a House/Apartment.

FRÉJUS200 000 €

Apartment for sale face - 2 rooms - 27 m²

Fréjus Plage, 100 m from the sea, 2 rooms 27.10 m2

The Sixième Avenue Fréjus Saint-Raphaël agency invites you to discover this charming apartment ideally located just 100 meters from the beach. Enjoy a prime location with all shops within walking distance, numerous restaurants nearby, and a market three times a week. Situated on the first floor of a secure building with an elevator, this apartment comprises a bedroom, a shower room with WC, and a fully equipped kitchen opening onto a bright living room. This space opens onto a lovely 14 sqm south-facing terrace, adorned with a planter, a true extension of the living area. Sold fully furnished and equipped, this property is ready to be occupied or rented immediately, with no work or renovations required. Whether you are looking for a primary residence, a second home, or a high-potential seasonal rental investment, this property has everything to charm you. A rare opportunity just steps from the beach, not to be missed.

Ref. : 919

Sixieme Avenue L'immobilier par M6 Fréjus / Saint-Raphael

MÉRIBEL595 000 €

Apartment for sale face - 3 rooms - 41 m²

Ski-in ski-out apartment in Méribel Mottaret

This 41 sq m apartment enjoys a sought-after location in Méribel Mottaret, within a ski-in/ski-out residence. Ideally situated just a short walk from the Chalets gondola, the centre of Mottaret, it offers easy access to both the slopes and local amenities. The apartment features two bedrooms with lovely views of the Saulire summit, a bright living area with an open-plan kitchen opening onto a private south-west-facing terrace, perfect for enjoying the afternoon and evening sun.

Ref. : MER260129

Savills Méribel

CANNES879 000 €

Apartment for sale face - 4 rooms - 154 m²

CANNES – 3-BEDROOM CORNER PENTHOUSE APARTMENT, SEA VIEW, TERRACE, GARAGE

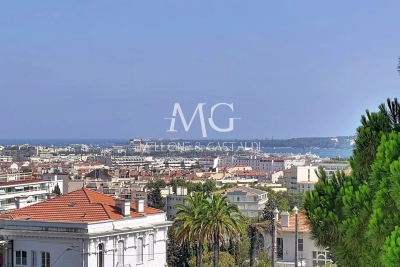
Nestled within an intimate, prestigious residence comprising just 46 apartments, surrounded by beautifully landscaped gardens, this superb three-bedroom corner penthouse apartment has been entirely redesigned and renovated to an exceptional standard. Offering 111 sq.m. of refined living space, the property impresses from the moment you step inside with its generous proportions, abundant natural light and impeccable finishes. The elegant open-plan living area, featuring a contemporary fully fitted kitchen, opens through large floor-to-ceiling sliding glass doors onto a magnificent 37 sq.m. corner terrace, ideally facing south and west, with open views stretching towards the Mediterranean Sea and the Lérins Islands. The sleeping quarters comprise a luxurious principal suite with a bespoke walk-in dressing room and an en-suite shower room featuring a spacious walk-in shower and WC. Two additional bedrooms, a second Jack-and-Jill shower room, and a separate laundry room with custom-built storage complete the accommodation. One of the bedrooms also benefits from its own private terrace, enjoying pleasant views over the surrounding hills of the Cannes hinterland. Designed for year-round comfort, the apartment features ducted air conditioning and collective heating. A private cellar and a secure enclosed garage further enhance this rare property. Ideally located in one of Cannes' sought-after residential neighbourhoods, within easy reach of shops, public transport, the city centre and major road connections, this property is perfectly suited as either a stylish primary residence or an elegant holiday home on the French Riviera. A truly exceptional property combining contemporary elegance, generous living spaces and beautiful sea views. Viewing is highly recommended.

Ref. : 87214108

MELLONE et GASTALDI PROPERTIES

ST-LAURENT-DU-VAR370 000 €

Apartment for sale face - 5 rooms - 94 m²

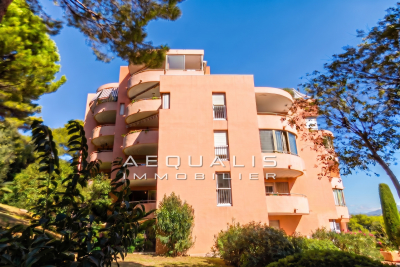
Rare opportunity on the Laurentin market!!! Saint-Laurent-Du-Var, in the Pugets area (avenue Jean Aicard), on the 2nd floor of 5 in a guarded condominium built in 1985 (130 residential units), a beautiful 5-room apartment of 94m², featuring an entrance hallway of 10.60m², a spacious living area with an open-plan fitted kitchen totaling 33m², 4 bedrooms measuring 8.20, 8.78, 9.78, and 11.15m² respectively (one with a walk-in closet), a shower room of 2.20m², a bathroom of 3.48m², and a separate toilet. The living room opens onto an 8.50m² corner terrace facing south, while one of the bedrooms has access to a 3m² balcony facing north. The property includes a 4m² basement cellar as well as a 13m² garage. Monthly condominium fees are 302 euros, covering cold water collectively, with hot water and heating individually electric. Please contact 06 66 25 71 66 to arrange a visit starting in September 2026, as tenants are still occupying the premises until 12/14/2026 at the latest.

Ref. : 378V1091A

AEQUALIS IMMOBILIER

NEUILLY SUR SEINE925 000 €

Apartment for sale face - 3 rooms - 71 m²

Neuilly-Pont de Neuilly - 2-bed apartment - Balcony - Close to shops and transport services

Prime location on a quiet street in the city centre, near metro line 1 (“Pont de Neuilly” station) and shops, on the second floor (via lift) of a semi-recent shared ownership building. 71m² (764 sq ft) dual-aspect apartment with a 5m² (54 sq ft) balcony, boasting an optimised layout and a sleek, contemporary and elegant décor. Composed of an entrance hall, a southwest-facing living area (lounge and dining room) opening onto a balcony, a fitted and equipped separate kitchen, two bedrooms, a bathroom, a separate toilet, and plenty of storage space. Basement storage unit also included with the sale. Sought-after neighbourhood close to metro line 1 and shops - Bright and sunny - Balcony - Coherent and optimised layout - Good general condition - Refined fittings Property subject to shared ownership status. €890,000 Agency fees not included - Agency fees: 3.93% incl. tax Fees payable by the buyer - Number of lots in the building: 14 - Average amount of the share of charges €3,744/year - Estimated amount of annual energy costs for standard use based on 2022 energy costs: €740 ~ €1,050 - Information on the risks to which this property is exposed is available on Géorisques website: www.georisques.gouv.fr - Alexis Savard - Sales agent - EI - RSAC 534887138 890,000 € Agency fees not included - Agency commission: 3.93%VAT included Agency fees payable by buyer - Nombre de lots dans la copropriété: 14 - Montant moyen de la quote-part de charges courantes 3,744 €/yearly - Montant estimé des dépenses annuelles d'énergie pour un usage standard, établi à partir des prix de l'énergie de l'année 2022 : 740€ ~ 1050€ - Les informations sur les risques auxquels ce bien est exposé sont disponibles sur le site Géorisques : www.georisques.gouv.fr - Alexis SAVARD - Agent commercial - EI - RSAC 534887138

Ref. : 87427868

BARNES PIED-A-TERRE NEUILLY

ARCACHON1 320 000 €

Apartment for sale face - 5 rooms - 160 m²

Spacious and Central Family Apartment

Michaël Zingraf Bassin d'Arcachon presents, on the second floor of a 2002 residential building comprising thirteen units, a 143.57 sq m Carrez law apartment. Facing East and set back at the rear of the building, this courtyard-facing position shelters the interior from boulevard traffic while placing the lively center of Arcachon within walking distance: the train station, shops, and services are all accessible without a car, offering quiet views of local architectural homes. The entrance opens via a 10 sq m vestibule connecting all rooms. The nearly 33 sq m living room and 21 sq m dining room flow in sequence under a 2.50 m ceiling height, extending onto a seven-meter-long balcony and an outdoor terrace. The fitted kitchen, spanning nearly 10 sq m, features a glass roof raising the height to three or four meters, accompanied by a 7 sq m pantry and laundry room. The sleeping quarters include three bedrooms measuring 17, 14, and 14 sq m sharing a bathroom, with the master bedroom featuring its own private shower room and a dressing area. The dual-aspect apartment is equipped with double-glazed PVC windows, aluminum roller shutters, and humidity-controlled mechanical ventilation. Individual gas heating and hot water ensure reliable thermal comfort, supported by good insulation reflected in its energy performance rating (DPE C). A cellar of approximately 10 sq m and a covered, secure parking space complete the property. The layout offers clear potential for updating the kitchen and bathrooms according to personal taste, with energy upgrades readily available. A large, peaceful, and centrally located family residence, available for viewing by appointment.

Ref. : MZIBA1492

MICHAEL ZINGRAF BASSIN ARCACHON

MONTFORT L'AMAURY790 000 €

Apartment for sale face - 7 rooms - 202 m²

MONTFORT-L'AMAURY - HISTORIC CENTRE - Character triplex with landscaped terrace and separate studio - 4 bedrooms

In the historic centre of Montfort-l'Amaury, a short walk from Place de la Libération, a triplex apartment of 146.20 m² (1,574 sq ft, Carrez Law surface), with approximately 203 m² of total floor area. It occupies the first, second and third floors of a four-storey period stone building, and comes with a 33 m² landscaped terrace and a separate studio. The first floor is given over to the living spaces. The sitting room has kept its exposed beams and wood-burning fireplace. The dining room faces east and south-east, has its own bioethanol fireplace and opens onto a large, fully equipped open-plan kitchen. A full-width folding glass door opens the dining room entirely onto the terrace: in fine weather, the two become one. On the second floor, bedroom 1 is a principal suite with a dressing room and a bathroom with bath, walk-in shower and double basin. Bedroom 2, large and bright, has a shower room with double basin. A laundry room completes this floor. On the third floor, under the eaves, bedrooms 3 and 4 and a study feature exposed beams and roof windows. Reached from the terrace, the studio comprises a main room, a shower room and a mezzanine. It could serve as a home office, a guest room or a space for an older child. The terrace is planted and arranged into several seating and dining areas. The owners have replaced the windows, the folding glass door, the roof windows, the ventilation system, several radiators and the water heaters, and have refitted one of the bathrooms. Double glazing throughout and individual electric heating. Everything is within walking distance: bakeries, a greengrocer, restaurants, schools, doctors and banks. Montfort-l'Amaury-Méré station (Transilien line N), 2.8 km away, serves Versailles in around 20 minutes and Paris-Montparnasse in approximately 35 minutes. The RN12 dual carriageway is close by. Small co-ownership of 6 lots and two co-owners, managed by a volunteer managing agent. Average annual service charges: € 1,201. No proceedings under way. Property tax (taxe foncière): € 2,124. Energy rating (DPE, the French energy performance survey): D (216 kWh/m²/year). CO2 emissions: B (8 kg CO2/m²/year). Estimated annual energy costs for standard use: between € 2,880 and € 3,950, based on average energy prices indexed to 2021, 2022 and 2023 (subscriptions included). DPE carried out on 21/09/2026. Price: € 790,000 including agency fees payable by the buyer, i.e. € 755,981 excluding fees and € 34,019 in fees including VAT, representing 4.5% including VAT of the price excluding fees. Your BARNES contact: Laurence Ameur, BARNES Versailles consultant, +33 6 67 46 24 66, . Information on the risks to which this property is exposed is available on the Géorisques website: . 755,981 € Agency fees not included - Agency commission: 4.5%VAT included Agency fees payable by buyer - Montant moyen de la quote-part de charges courantes 2,124 €/yearly - Montant estimé des dépenses annuelles d'énergie pour un usage standard, établi à partir des prix de l'énergie de l'année 2026 : 2900€ ~ 3930€

Ref. : 87509338

BARNES YVELINES

LE BOUSCAT220 000 €

Apartment for sale face - 3 rooms - 65 m²

Le Bouscat (33110) - 64 m², 2-bedroom independent duplex, 3 rooms, a stone's throw from Parc de l'Er

In Le Bouscat (33110), Abriculteurs offers this 64 m² duplex, located a stone's throw from Parc de l'Ermitage. In a sought-after area of Le Bouscat, within a condominium comprising just 2 units, this independent duplex clearly separates the living area from the sleeping area. Spread over two levels, it comprises: On the first level: a bright living room with an open-plan kitchen, facing northeast and northwest, perfect for entertaining, as well as a shower room, a laundry room and a separate toilet. Upstairs: two quiet bedrooms. On the ground floor: a secure private storage room for bicycles and personal belongings. A WELL-MAINTAINED, LOW-COST CONDOMINIUM The 2-unit condominium was officially established on September 16, 2026. There is no professional property manager: maintenance is shared between the two owners, which keeps charges very low. The roof is in very good condition. THE NEIGHBOURHOOD Parc de l'Ermitage, shops and public transport--buses and tram lines C and D, 10 minutes away--are all within walking distance. Free on-street parking. KEY FEATURES - Independent duplex with a house-like feel, featuring 2 upstairs bedrooms - Sought-after location, right next to Parc de l'Ermitage - Small 2-unit condominium established in September 2026, with very low charges - Roof in very good condition - Private storage room for bicycles or belongings - Fibre-optic internet - Free on-street parking - Virtual tour available Ideal for a first-time purchase, a young couple or a rental investment. Energy rating: D (221 kWh/m²/year) - Greenhouse gas emissions: B (8 kgCO2/m²/year). Sale price: €220,000 incl. VAT (Abriculteurs' fees payable by the seller). Listing prepared under the editorial responsibility of Mr Hadrien Deramecourt, commercial agent (EI), registered with the Bordeaux Trade and Companies Register (RSAC) under no. 913 910 022, not holding client funds, acting on behalf of SARL Abriculteurs immobilier, with share capital of €5,000, registered under SIREN no. 837 704 584, holder of professional licence no. CPI 7501 2018 000 025 842 issued by the Paris Île-de-France Chamber of Commerce and Industry (CCI), whose legal representative is Mr Adrien Piot, with registered office at 12 rue des Halles, 75001 Paris.

Ref. : AABQ7381_HD_3010_9

abriculteurs

CANNES795 000 €

Apartment for sale face - 3 rooms - 77 m²

Cannes near Croisette - Appartment 2 bedroom renovated sea view

Located in the highly sought-after Croix des Gardes district, just minutes from the centre of Cannes, this superb two-bedroom apartment combines comfort, elegance and premium finishes while enjoying breathtaking panoramic views over the Mediterranean Sea, the Lérins Islands, the Bay of Cannes and the Estérel hills. Fully renovated using high-quality materials, the apartment features a bright and spacious living room, a fully equipped kitchen, two bedrooms with built-in wardrobes, a contemporary shower room, a separate WC, and ample integrated storage designed to maximise every inch of space. The property also benefits from two pleasant terraces: a south-facing terrace of over 10 m², perfect for enjoying the sunshine and spectacular sea views, and a second north-facing terrace of more than 6 m² incorporating a practical laundry area. Sold with a private lock-up garage and a cellar, this rare property requires no renovation and represents an ideal opportunity as a primary residence, a holiday home or a long-term investment. Its prime location, high-quality renovation, abundant storage space and exceptional panoramic views make this an outstanding property that should not be missed.

Ref. : 2279 AD3

Agence IMPACT

PARIS 4EME5 200 000 €

Apartment for sale face - 4 rooms - 110 m²

Paris, Île Saint-Louis - Exceptional views of the Seine and Notre Dame

Exclusive Listing. Paris 4th arrondissement. In the heart of Île Saint-Louis, on the prestigious Quai d'Orléans, in a historic and well-preserved setting, this architect-renovated apartment offers unique views of Notre-Dame de Paris, the Panthéon, and the Seine. Located on the third floor (with elevator) of a well-maintained, high-end historic building, this 110 m² renovated and air-conditioned apartment enjoys a south/southwest exposure and is laid out as follows: - entryway - spacious double living room with original hardwood floors, two fireplaces, magnificent moldings, and spectacular unobstructed views - separate, fully fitted and equipped kitchen - spacious master bedroom with a fireplace, walk-in closet, and superb bathroom - second bedroom, facing the courtyard, with a shower room - separate half-bath A small balcony off each French door. The apartment has 7 French doors with views. The herringbone parquet flooring, moldings, marble fireplaces, and beautiful 3-meter-high ceilings highlight the charm and character of this historic home. This apartment is particularly well-suited as an exceptional pied-à-terre in the most iconic neighborhood of historic Paris. A cellar completes this property. Building superintendent on site.

Ref. : V4463PA

JOHN TAYLOR PARIS

LE LAVANDOU1 976 000 €

House for sale face - 14 rooms - 250 m²

Cavalière – 1980s villa with sea views over the Îles d'Or, plus a self-contained flat and guest house

From the south-facing terrace, the eye travels over the garden to the sea, coming to rest on the Îles d'Or and Cap Bénat. Behind, the hills of the Massif des Maures close the view. The property is in Cavalière, part of Le Lavandou, on a private estate. Cavalière beach is a few minutes' walk away. The landscaped grounds cover more than 2,000 m² and hold three self-contained spaces: the villa, a garden-level flat and a guest house set lower down the plot. Mediterranean planting and fruit trees surround the house and the swimming pool, which was renovated in 2026. Built in the 1980s, the villa is recognisable by its façade of Bormes stone and its generously proportioned front door. As soon as you step inside, the sea comes into view at the far end of the house, and the rooms are full of light. The villa and its flat offer around 197 m² of living space. On the main level, the sitting room of about 21 m² is arranged around a masonry fireplace. It opens onto a dining room of about 20 m², and both rooms lead out to a terrace of more than 30 m² facing the sea and the hills. The separate fitted kitchen has its own terrace, along with a storeroom and a guest cloakroom. On the bedroom side are a principal suite with shower room and WC, two bedrooms of about 15 m², each opening onto a balcony, a large shower room and a separate WC. Upstairs, a room of about 12 m², which can be used as a bedroom or a study, opens onto a balcony with a view across the whole bay. On the garden level, a flat of about 42 m² has its own entrance and terrace. It comprises a living room, kitchen, bedroom, shower room and WC. The same level has more than 100 m² of outbuildings: a garage, laundry rooms, workshops and a storeroom. At the bottom of the grounds, the single-storey guest house of about 52 m² has its own garden, two terraces and a second garage. It comprises a living room open to the kitchen, two bedrooms, a shower room and a WC. With three self-contained spaces, the property can host family and friends while giving each their privacy, or part of it can be let. Dividing the plot is also an option, which would make the guest house a property in its own right, separate from the rest of the estate.

Ref. : V2298ST

JOHN TAYLOR SAINT TROPEZ

BORDEAUX369 000 €

Apartment for sale face - 3 rooms - 75 m²

High-end 2-bedroom apartment with terrace for sale in Bordeaux Caudéran (33200)

Abriculteurs is pleased to present this 2-bedroom apartment for sale in Bordeaux Caudéran (33200), just a short walk from Place Mondésir. Located on the 3rd floor of a high-end residence built in 2015, with a lift, this fully renovated 75 m² Carrez-law apartment comprises a bright, dual-aspect living area of approximately 40 m² with a modern kitchen and utility room, opening onto an 11 m² private south-east-facing terrace. A shower room with WC can be accessed from the living room. The sleeping area features a spacious 13 m² bedroom with an en-suite bathroom and WC, and an 11 m² bedroom with built-in wardrobes. A parking space in a secure underground garage is included in the price. Shops and services at Place Mondésir are within walking distance. Property highlights: - South-east-facing terrace with no overlooking neighbours - Bright living room and bedroom - Modern residence with lift - Excellent energy performance (close to rating A) Please note: - Service charges: €94/month - Individual gas heating - The property is subject to condominium ownership - Condominium comprising 45 units - No ongoing legal proceedings - Energy rating: B (77 kWh/m²/year) - GHG emissions rating: C (16 kg CO2/m²/year) Price: €369,000 incl. VAT. Abriculteurs' fees payable by the seller. Listing prepared under the editorial responsibility of Mr Laurent CALANDO, commercial agent (EI), registered with the Bordeaux Trade and Companies Register (RSAC) under No. 843 984 808, without holding client funds, acting on behalf of SARL Abriculteurs immobilier, with share capital of €5,000, registered under SIREN No. 837 704 584, holder of professional licence No. CPI 7501 2018 000 025 842 issued by the Paris Île-de-France Chamber of Commerce and Industry (CCI), whose legal representative is Mr Adrien Piot, with registered office at 12 rue des Halles, 75001 Paris.

Ref. : FXCC6673_LC_3010_1

abriculteurs

LES GETS420 000 €

Building plot for sale face - - 686 m²

Building lot for sale in Les Gets with mountain views

A rare find for sale in Les Gets! Do you dream of building your own custom mountain chalet in the heart of the Alps? Discover this building lot located in the sought-after Cornuts area of Les Gets, offering a magnificent, unobstructed view of the surrounding mountains. This beautiful, regularly shaped lot faces southeast, ideal for enjoying plenty of sunshine and panoramic views of the Alpine peaks. The lot offers the opportunity to build a single-family chalet, with a maximum allowable footprint of 274 m². Access to the lot could be from its lower section, allowing for various layout options depending on your architectural plans. Regarding utilities, a water line is present on the property, and the sewer line is located below the plot. No building permit has been filed to date, giving you the freedom to envision and design your future custom chalet, subject to planning approval. Located near the center of the village of Les Gets, this lot also enjoys a convenient location, just 100 meters from a shuttle stop providing access to the ski slopes of the Portes du Soleil ski area. Whether you're planning to build a primary residence or a vacation chalet in the mountains, this building lot in Les Gets represents a wonderful opportunity to bring your real estate project in Haute-Savoie to life. Fees to be paid by the seller. Information on the risks to which this property is exposed is available on the Geohazards website: www.georisques.gouv.fr.

Ref. : 1093-ACMIMMO

ACM IMMOBILIER

CAVALAIRE-SUR-MER975 000 €

House for sale face - 6 rooms - 150 m²

**EXCLUSIVITY - BERTRAND FOUCHER** invites you to discover this stunning villa, nestled in nature, located at the end of a quiet cul-de-sac, enjoying sunlight all year round. Built in 2015 on a 1095 m² plot, the villa of approximately 150 m² spread over two levels includes: On the ground floor, you will find an entrance, a large living/dining room that opens with sliding doors onto a SOUTH-FACING terrace, a summer kitchen with barbecue, an open kitchen, three bedrooms, a bathroom, and a toilet. Upstairs, there is a bedroom, a shower room, and a toilet. Outside, a beautiful 10m x 5m heated swimming pool, several relaxation areas around it, an outdoor shower, a beautifully landscaped garden, and a pool house. A garage

Ref. : 949V261M

BERTRAND FOUCHER IMMOBILIER

PARIS 11EME350 000 €

Apartment for sale face - 2 rooms - 29 m²

Folie Méricourt - Renovated 1-bed apartment - Top floor - Cellar

Near Oberkampf and République, at the heart of the highly sought-after Folie-Méricourt neighbourhood, our Barnes Paris Est agency has the listing of this superb 29.60m² (318.6 sq ft) apartment renovated in 2026 and situated on the 3rd and top floor of a shared ownership building dating from 1860. Comprising an entrance hall leading to the bright living room with a fully equipped open kitchen, a bedroom with custom-made cupboards and en suite shower room, and a separate toilet. Located on a quiet private passageway, the apartment is set in pleasant surroundings and faces east, ensuring natural light and a sky view. Renovated throughout in 2026, the property boasts top-quality amenities: double-glazed windows, parquet flooring, an equipped kitchen, and insulation in the attic space and wall of the bedroom. Sold furnished, this turnkey apartment has a functional layout harmoniously separating the living and sleeping areas. Cellar also included. The Folie-Méricourt district is known for its typical Parisian ambiance and vibrancy, as well as being a coveted residential area. A wide range of shops, restaurants and cafés are nearby thanks to its proximity to Oberkampf, Rue Saint-Maur and Place de la République, without detracting from the neighbourhood feel. Several metro lines nearby provide fast access to the different parts of the capital. Contact: Louisa Hammadi +33 (0)6 35 19 70 86 BARNES Paris Est Fees payable by the seller - Number of lots in the building: 48 - Average amount of the share of charges €1,044/year - Estimated amount of annual energy costs for standard use based on 2023 energy costs: €870 ~ €1,230 - Information on the risks to which this property is exposed is available on the Géorisques website: www.georisques.gouv.fr Agency fees payable by vendor - Nombre de lots dans la copropriété: 48 - Montant moyen de la quote-part de charges courantes 1,044 €/yearly - Montant estimé des dépenses annuelles d'énergie pour un usage standard, établi à partir des prix de l'énergie de l'année 2023 : 870€ ~ 1230€ - Les informations sur les risques auxquels ce bien est exposé sont disponibles sur le site Géorisques : www.georisques.gouv.fr

Ref. : 87351692

BARNES PARIS EST