OK
More than Less than
  ok

Key-words : face

Houses and Apartments, your real estate specialist magazine offers a selection of ads that match with the keyword face. You can refine your search by specifying the area or price range in the navigation bar link Search for a House/Apartment.

BORDEAUX475 000 €

Apartment for sale face - 5 rooms - 120

Bordeaux Barrière Saint-Médard – Appartement 120 m² proche Parc Bordelais

In one of the most sought-after neighborhoods, just steps from Parc Bordelais, discover this superb 120 m² apartment, ideally located within a well-maintained residence with an elevator. From the moment you enter, you will be charmed by its generous volumes and natural light. The 41 m² double living room, facing southwest, offers a warm and inviting living space. The kitchen is separate and functional. The sleeping area features three spacious bedrooms, including a master suite, along with two bathrooms. Plenty of storage space enhances the overall comfort of the home. The property offers quality features: double glazing, electric shutters, a recent boiler. A storage space (cellar-type) located near the parking area completes this property. An ideal location: in immediate proximity to renowned schools, shops, and public transport, offering a pleasant and convenient lifestyle.

Ref. : 86700716

Agence-premiere-ligne

SEILLANS425 000 €

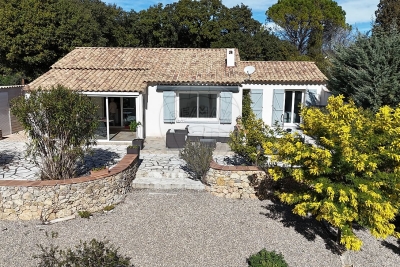
House for sale face - 4 rooms - 95

Villa in a Secure Estate with Swimming Pool and Tennis Courts – Seillans Located within a secure and residential estate, in a particularly ???? and green setting, this detached single-storey villa of approximately 95 sqm enjoys a privileged natural environment while remaining in immediate proximity to the village shops and the amenities of the Pays de Fayence. Just a few minutes away, you can take advantage of hiking trails and remarkable natural areas, notably Lake Méaulx, a true green lung of the area, ideal for walks, mountain biking, or family outings. Built on a flat and enclosed 680 sqm south-facing plot, the house offers a functional and light-filled layout: Welcoming entrance hall Living room with insert fireplace and high ceilings Dining area opening onto the outdoors Recently fitted and fully equipped kitchen Two master suites with private shower rooms Dressing room Laundry room Two separate toilets The outdoor space is carefully landscaped: Terrace with awnings for outdoor dining and relaxation Jacuzzi Well-maintained garden Outbuilding of approximately 30 sqm (workshop, studio, guest accommodation, or storage space) Additional features: Reversible air conditioning Double glazing Fibre optic internet Electric gate Automatic irrigation system Easy parking (several vehicles) The estate also offers sought-after amenities: Communal swimming pool Tennis courts Altogether, this property represents an ideal opportunity for a peaceful primary residence, a holiday home, or a long-term investment in a sought-after area of the Var, combining quality of life, nature, and proximity to amenities. Legal Mentions (in French) : Honoraires à la charge du vendeur. Les informations sur les risques auxquels ce bien est exposé sont disponibles sur le site Géorisques : www.georisques.gouv.fr .

Ref. : 794

RE/MAX SUNSET

CANNES1 690 000 €

Apartment for sale face - 3 rooms - 110

Apartment for sale with separated studio in Cannes Californie Panoramic sea view

In the heart of the prestigious Saint Michel Valetta residence, one of Cannes' most sought-after addresses, this magnificent dual-aspect apartment of approximately 97 sqm offers an exceptional lifestyle in the highly desirable residential district of La Californie. Fully renovated using premium materials and refined finishes, it enjoys breathtaking panoramic views over the Mediterranean Sea and the Lérins Islands. Bathed in natural light thanks to its full south-facing exposure, the apartment opens onto an elegant living area with a contemporary fully fitted and equipped kitchen, extending seamlessly onto a superb 20 sqm terrace, perfect for enjoying the Côte d'Azur sunshine throughout the day. The property also features two beautiful bedrooms, including a comfortable en-suite master bedroom, and a second bedroom with its own private shower room. Residents of this iconic address enjoy an exclusive living environment with 24-hour security and concierge service, set within 12 hectares of beautifully landscaped private grounds. The residence offers an outstanding range of amenities, including a swimming pool, tennis courts, a fitness room, a golf practice area, and a private shuttle service. A staff studio, a cellar, and several resident parking spaces complete this exceptional property, representing a rare opportunity to acquire a prestigious residence just minutes from the Croisette, the beaches, gourmet restaurants, and luxury boutiques. Information regarding the potential risks to which this property is exposed is available on the Géorisques website: www.georisques.gouv.fr.

Ref. : 86216163

FINE AND COUNTRY

GRASSE1 650 000 €

House for sale face - 6 rooms - 340

Villa with Pool in Grasse, Just 5 Minutes from Opio – 340 sqm – 5,000 sqm Landscaped Grounds

Just 5 minutes from the charming village of Opio, in a peaceful and highly sought-after residential setting, this elegant 340 sqm villa is set within magnificent 5,000 sqm landscaped grounds featuring a superb century-old olive grove. Built in 2010 and recently renovated using high-quality materials, the property offers generous living spaces, abundant natural light, and exceptional comfort, making it ideal as either a primary residence or a luxurious holiday home. The main level features a spacious reception room opening onto the terraces and swimming pool, a fully equipped kitchen with dining area and wine cellar, as well as a beautiful master suite with an en-suite bathroom and Jacuzzi. The lower level is entirely dedicated to leisure and entertainment, offering a home cinema, billiard room, bar, games room, and several additional bedrooms, providing the perfect setting for hosting family and friends. Outside, the large south-facing terraces extend the living areas and invite you to fully enjoy the exceptional Côte d'Azur climate. Surrounded by the olive grove, the swimming pool enjoys a particularly peaceful setting with uninterrupted views over the surrounding hills. A secure double garage, ample additional parking, and high-quality finishes complete this turnkey property. Ideally located close to shops, renowned golf courses, international schools, and only a few minutes from Valbonne, Châteauneuf-de-Grasse, and Roquefort-les-Pins, this villa represents an outstanding opportunity on the highly desirable Cannes hinterland property market. **Accommodation** * Entrance hall * Spacious living room * Dining room * Fully equipped kitchen * 5 bedrooms * Bathroom with Jacuzzi * Several shower rooms * Home cinema * Billiard room * Bar * Games room * Wine cellar * Laundry room * Double garage **Features** * Swimming pool * 5,000 sqm landscaped grounds * Century-old olive grove * South-facing aspect * Open views over the surrounding hills * Terraces * Secure double garage * Extensive parking * Air conditioning * Underfloor heating * Recently built (2010) * Turnkey property * Quiet residential environment * Close to Opio, Valbonne, golf courses, shops, and international schools

Ref. : MZIOP1260

Michaël Zingraf Christies International Real Estate OPIO

LA TESTE-DE-BUCH799 000 €

House for sale face - 5 rooms - 175

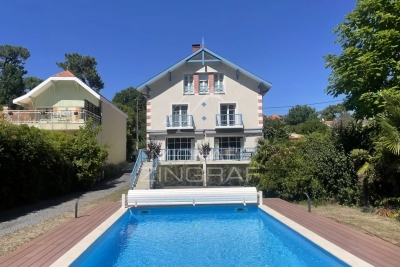
FAMILY VILLA - GATES OF THE OCEAN

Charming family home of approximately 175 m² spread over two levels, ideally located in a quiet and sought-after environment, close to shops and beaches. Built on an 800 m² plot, this property offers a pleasant and bright living environment. The through-living room of 44 m2 is filled with light and opens onto a beautiful south-facing terrace, perfect for enjoying the fine days around the pool. It features 3 comfortable bedrooms, including one overlooking the pool, and a large bathroom to accommodate a large family. An independent studio on the ground floor offers rental potential. The house also has a closed garage. A rare property combining comfort, functionality, and a privileged location.]}] }},{

Ref. : 86873747

Signature M

ARCACHON2 999 500 €

House for sale face - 9 rooms - 430

Beautiful, spacious new house in winter town

Michael Zingraf agency invites you to discover this magnificent new home in the sought-after Ville d'Hiver district, offering over 300 m² of living space. South-facing, this property benefits from abundant natural light and unobstructed views of the surrounding forest, creating a peaceful and serene setting. With 7 spacious bedrooms and an independent studio, this home is ideal for families looking for space and comfort. Every room has been carefully designed, combining aesthetics and functionality. What's more, this home is energy-efficient, a valuable asset in today's climate. This rare property combines luxury, tranquility and respect for the environment, making it an exceptional opportunity on the real estate market. Don't wait any longer to visit this exceptional property that combines modernity and charm, and let yourself be seduced by its idyllic setting.

Ref. : MZIBA1369

MICHAEL ZINGRAF BASSIN ARCACHON

PARIS 7EME1 420 000 €

Apartment for sale face - 4 rooms - 91

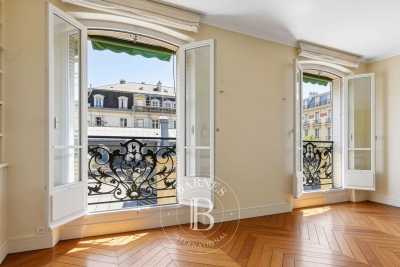
Sole agent - Paris 7 - Vaneau - 2 bedrooms apartment -- Unobstructed view - Sunny

Ideally located between Les Invalides and Le Bon Marché, this apartment is situated on the third floor of an elegant cut-stone building, secured by a doorman and equipped with an elevator. Facing the street, the living area features an entryway and a sun-drenched double living room. Facing due south, it enjoys a completely unobstructed view with no overlooking buildings. In a completely quiet setting, the sleeping area overlooks a spacious west-facing courtyard, offering plenty of natural light. It consists of a kitchen, two bedrooms, and a bathroom with a toilet. A guest room on the sixth floor, accessible via the main elevator, is available for an additional fee (€85,000). With its prime location, tranquility, and abundant natural light, this property represents a rare opportunity to create a bespoke and exclusive living space. A basement completes this property. 1,352,381 € Agency fees not included - Agency commission: 5%VAT included Agency fees payable by buyer - Nombre de lots dans la copropriété: 18 - Montant moyen de la quote-part de charges courantes 5,570 €/yearly - Montant estimé des dépenses annuelles d'énergie pour un usage standard, établi à partir des prix de l'énergie de l'année 2021 : 1960€ ~ 2700€ - Luca PASQUINO - Agent commercial - EI - RSAC 399 797 968

Ref. : 87109830

BARNES BAC-VARENNE

VILLEFRANCHE-SUR-MER1 260 000 €

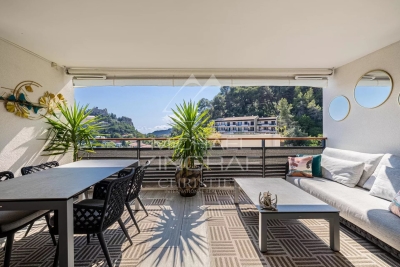
Apartment for sale face - 3 rooms - 70

VILLEFRANCHE-SUR-MER - 3-ROOM APARTMENT OF 68 SQM FOR SALE - PANORAMIC SEA VIEW - TOP FLOOR - DUAL-ASPECT - TERRACE - CELLAR - RENOVATED

VILLEFRANCHE-SUR-MER — Top floor, terrace facing the sea. A rare address in the heart of Villefranche-sur-Mer, this 70 m² apartment, located on the top floor, offers an exceptional panoramic view over the bay and Cap Ferrat. Fully renovated with high-quality materials, this dual-aspect, air-conditioned property features harmonious volumes and a refined atmosphere. The living room, widely open to the outdoors, extends onto a terrace overlooking the sea. The apartment comprises a 40 m² living room, a fitted and fully equipped kitchen, a sea-view bedroom, a second quiet bedroom, a shower room, and a separate WC. Just a few steps from the beaches, the old town, and local amenities, it combines a prime location with an outstanding quality of life. A cellar completes this property. A discreet and elegant property, set in one of the most sought-after areas of the French Riviera.

Ref. : Z-26047

Century 21 LAFAGE TRANSACTIONS - Cimiez

GRIMAUD795 000 €

House for sale face - 3 rooms - 100

House with 2 bedrooms, pool potential, and extension possibilities, featuring a panoramic view of the castle and village of Grimaud

Here is the English translation of the property listing, written in a fluid, engaging, and professional real estate style: Charming Detached House with Panoramic Views of the Village of Grimaud Nestled in a lush green setting, this beautiful detached house captivates from the very first glance with its breathtaking, unobstructed views of the castle and the historic village of Grimaud. Built over two levels, this spacious home is bathed in natural light, offering a warm and exceptionally pleasant living environment. The meticulously maintained interior features a highly functional layout. On the upper floor, the sleeping quarters consist of two beautiful bedrooms, complemented by a bathroom and a toilet. On the garden level, the fully equipped kitchen opens onto a lovely, light-filled living area, while reversible air conditioning ensures optimal temperature comfort all year round. Outside, two superb terraces invite you to relax and enjoy outdoor dining facing the stunning panoramic backdrop. The true highlight of this property is its extensive 2,537 m² plot. This beautifully wooded grounds offer numerous development opportunities, including the potential for a house extension and the construction of a swimming pool to truly sublimate the estate (a rendering is shown on the final photo). A rare property with exceptional potential, to be visited without delay to bring your dream life to fruition under the sun of the Côte d'Azur. Features Plot size: 2,537 m² - Year of construction: 1985 - Exposure: South/East - View: Panoramic - Interior condition: Good - Exterior condition: Good - Roofing: Tiles. 2 bedrooms, 2 terraces, 2 bathrooms, 2 toilets, 1 garage. Amenities Air conditioning, Double glazing, Extension possible, Space for a pool. Legal Information Energy efficiency rating (DPE): Available soon - Greenhouse gas emissions (GES): Available soon.

Ref. : 87194669

MED-ESTATES

EZE1 560 000 €

Apartment for sale face - 4 rooms - 176

Èze – Exceptional Apartment in a Recently built Residence

Located within a prestigious and secure contemporary residence in Èze, this exceptional 108 sqm three-bedroom apartment offers an outstanding lifestyle between the Mediterranean Sea and the hills of the French Riviera. From the moment you enter, the apartment impresses with its refined contemporary design, premium finishes and impeccable condition. The spacious 43 sqm open-plan living area, featuring a fully equipped kitchen, opens onto a sunny southwest-facing terrace with panoramic views over the sea, the surrounding hills and the historic village of Èze. The sleeping area comprises three generous bedrooms measuring 15 sqm, 16 sqm and 12 sqm, a bathroom, a shower room and a separate laundry room. A private sauna, a rare luxury feature, further enhances the property's appeal. Sold fully furnished, the apartment is equipped with premium amenities including a smart home system, reversible air conditioning, a heat pump, double glazing, electric shutters, a connected thermostat, a video intercom and a security alarm. Residents also enjoy access to an indoor swimming pool, while a double garage completes this exceptional property. Key features: * 108 sqm three-bedroom apartment * Total surface area: 176 sqm * Two terraces totalling 41 sqm * Panoramic sea and hillside views * Southwest exposure * Private sauna * Indoor swimming pool within the residence * Double garage * Sold fully furnished * No renovation required * Secure, high-end contemporary residence Service charges: €570/month Property tax: €1,800/year A rare opportunity in Èze, perfectly suited as a primary residence, an exclusive holiday home or a premium investment on the French Riviera.

Ref. : MZISJ2409

MICHAËL ZINGRAF CHRISTIE'S INTERNATIONAL REAL ESTATE SAINT-JEAN CAP FERRAT

ST CLOUD600 000 €

Apartment for sale face - 4 rooms - 85

Saint-Cloud / Les Milons

South-facing 3-bed apartment offering great natural light, situated on the third floor of a secure residence with lift and concierge. The entrance hall leads to a large living room with a fitted and equipped open kitchen, extending onto a full-length balcony offering unobstructed views of the new Les Milons garden. The sleeping area comprises two bedrooms, one of which has a balcony, a room that could be used as an office, a child's bedroom or walk-in wardrobe, a bathroom, a laundry room and a separate toilet. A cellar rounds off this property. Residents' parking space. A stone's throw from the T2 Les Milons tram stop, shops, schools and the Domaine national de Saint-Cloud. Coteaux primary school and Verhaeren middle school sectors. Fees payable by the seller - Number of lots in the building: 120 - Average amount of the share of charges €4,200/year - Estimated amount of annual energy costs for standard use based on 2021 energy costs: €1,860 ~ €2,530 Agency fees payable by vendor - Nombre de lots dans la copropriété: 120 - Montant moyen de la quote-part de charges courantes 4,200 €/yearly - Montant estimé des dépenses annuelles d'énergie pour un usage standard, établi à partir des prix de l'énergie de l'année 2021 : 1860€ ~ 2530€

Ref. : 87106930

BARNES HAUTS DE SEINE SUD/OUEST

VENCE1 380 000 €

House for sale face - 7 rooms - 362

Family Villa in a peaceful setting with open and distant sea views

Overlooking the surrounding hills, this elegant 223 sqm character villa, complemented by 140 sqm of additional space, enjoys open, unoverlooked views with distant sea views. Set on landscaped grounds of over 2,500 sqm, in a preserved and perfectly quiet environment, it benefits from a south-facing orientation providing optimal natural light throughout the day, just 5 minutes from Vence and 15 minutes from the motorway. The villa offers high-quality features, including underfloor heating and reversible air conditioning, ensuring optimal comfort in all seasons. From the moment you enter, a spacious reception room, bathed in natural light, opens onto generous terraces facing the view, while a fireplace creates a warm atmosphere year-round. The elegant, fully equipped kitchen will appeal to lovers of conviviality and gastronomy. A ground-floor master suite with direct access to a private terrace completes this level, offering comfort and privacy. Upstairs, a superb main suite benefits from a terrace with panoramic views over the hills and a glimpse of the sea, a spacious walk-in wardrobe, and a refined bathroom. Three additional bedrooms, each with a balcony or terrace, accommodate family and guests in optimal comfort. The lower level offers an additional 140 sqm with multiple possibilities, as well as a large garage, a gym, and functional technical spaces. Outside, the carefully landscaped garden reveals various relaxation and reception areas around a heated 12 x 5 metre swimming pool, perfectly integrated into its green surroundings, complemented by a jacuzzi inviting to relaxation. A large parking area and a 50 sqm garage complete these features. This property stands out for its prime location, generous volumes totaling 362 sqm, ideal exposure, and peaceful, sought-after environment. It offers a harmonious lifestyle combining elegance, comfort, and serenity. Information regarding potential risks related to this property is available on the Géorisques website: www.georisques.gouv.fr

Ref. : 86844553

Cote d'Azur Villas

NICE229 000 €

Apartment for sale face - 3 rooms - 57

NEW AND EXCLUSIVE! 3-room dual-aspect flat – 57 m² – High floor – Absolutely quiet In the Nice West area – Chemin de Terron, discover this 3-room flat of over 57 m², with perfectly optimised spaces, in good overall condition. Being a dual-aspect flat with south and north-facing windows, it enjoys plenty of natural light throughout the day. Situated on the 4th floor, it offers unobstructed views of the greenery and a particularly peaceful setting, within a very well-maintained block of flats. The flat comprises an entrance hall leading to a bright living/dining room, a semi-open-plan kitchen extending onto a loggia with a laundry area and pantry, two bedrooms with fitted wardrobes, a bathroom and a separate toilet. A spacious balcony completes the outdoor areas. Comfort features: air conditioning, double glazing. A large cellar and communal parking within the residence complete this property. Highlights: dual-aspect, good overall condition, well-maintained building, high floor, plenty of light, quiet, unobstructed view, optimised space. An ideal flat for combining comfortable living with everyday peace of mind. Don't delay – come and see it for yourself! ?? Contact me now to arrange a viewing: Céline DEL GIUDICE - 06 09 44 95 02 Your REMAX SUNSET estate agent Legal Mentions (in French) : Honoraires à la charge du vendeur. Bien en copropriété : 174 lots à usage d'habitation, de commerces et de bureaux. Montant moyen annuel de la quote-part de charges courantes : 1 498,51 €. Nombre de procédure en cours: --. Les informations sur les risques auxquels ce bien est exposé sont disponibles sur le site Géorisques : www.georisques.gouv.fr .

Ref. : 1048

RE/MAX SUNSET

LA CLUSAZ2 990 000 €

House for sale face - 6 rooms - 223

Chalet - Ski-in/ski-out & fully renovated

In La Clusaz, in one of the resort's most sought-after areas, this fully renovated traditional chalet enjoys an exceptional location alongside the Crêt du Merle ski slope, offering direct ski-in/ski-out access to the ski area. Offering approximately 223 sqm of living space (including 159 sqm under Carrez Law), the chalet stands out for its successful blend of contemporary architecture and traditional materials, creating an atmosphere that is both warm and elegant. The main living area, of approximately 50 sqm, is centred around an open-plan kitchen leading into a cathedral-style dining room and a lounge with fireplace. Filled with natural light, the space opens onto a south-west-facing terrace, a true extension of the living area, allowing full enjoyment of the surroundings and open views. The chalet features a functional layout with, on the garden level, an independent apartment comprising two bedrooms and two shower rooms with WC, ideal for hosting family and guests or for rental purposes. The main levels offer three additional bedrooms with en-suite shower rooms, as well as an independent shower room with WC, ensuring both comfort and privacy. Designed with well-being in mind, the chalet also benefits from a spa area featuring an indoor jacuzzi, shower room, and WC. A double garage, ski room, and a renovated traditional mazot complete the property's features. A rare ski-in/ski-out chalet, perfectly suited as a family home or a high-end rental investment in La Clusaz. Référence agence : 3511

Ref. : 6W1Q-B3V-NF9

Agence ATHERAC - Transaction

LE CHESNAY800 000 €

Building plot for sale face - - 285

Le Chesnay/edge of Versailles - Plateau Saint-Antoine - 278m² (2,992 sq ft) building plot with permit for a new contemporary house

Exclusive listing. Barnes Versailles is listing a rare opportunity in Le Chesnay, on the edge of Versailles, on the Plateau Saint-Antoine: a 278m² (2,992 sq ft) building plot. The plot faces east/west and is located in the sought-after Plateau Saint-Antoine district near Place Laboulaye and reputable schools (Saint-Jean d'Hulst, Blanche de Castille, Les Châtaigniers, etc.). This serviced plot is sold with building permit already submitted and approved with no appeals lodged for the construction of a new house with 200m² (2,153 sq ft) of living space and 4/5 bedrooms over 3 levels (ground floor, 1st floor, attic) and a full basement level. The property will include two parking spaces in the front courtyard and a garden to the rear of the house. A modifying permit for a house with a smaller surface area and a different architectural style more attuned to the future buyers' tastes can be submitted, with support from an architect. Barnes can provide assistance with this service. The future house will be able to incorporate the latest high-performance building and insulation materials. Depending on the future owners' preferences, it could include aluminium window frames, motorised shutters and/or blinds, state-of-the-art home automation, heating provided by a reversible heat pump, a new-generation wood-burning insert fireplace, and more. Set on a beautiful flat plot planted with trees in completely quiet surroundings, this stunning house will enjoy natural light from both east and west. Drawings available on request following a viewing. A rare opportunity in Le Chesnay for a family looking to live in a new, contemporary house in a highly exclusive neighbourhood Fees at 4% payable by the buyers (€769.230 net seller price). Your BARNES contact: Nathalie Boue +33 (0)6 44 07 93 50 and email “Information on the risks to which this property is exposed is available on the Géorisques website: www.georisques.gouv.fr” €845,000 Agency fees not included - Agency fees: 4.14% incl. tax Fees payable by the buyer 769,230 € Agency fees not included - Agency commission: 4%VAT included Agency fees payable by buyer

Ref. : 86827623

BARNES YVELINES